
"Family villa with large flat garden, Alpine views and privileged environment"
Purchase price
CHF 1,750,000.–
Notify on price drop
Rooms
6
Living space
182 m2
Location
A Champagne, 1424 ChampagneCosts
- Purchase price:
- CHF 1,750,000.–
- Notify on price drop
Main information
- Available from:
- By agreement
- Type:
- Villa
- No. of rooms:
- 6
- Number of floors:
- 3
- Surface living:
- 182 m2
- Land area:
- 1108 m2
- Volume:
- 911 m3
- Year built:
- 2009
Features and furnishings
Fireplace
View
Parking space
Garage
Documents (0)
Description
EN EXCLUSIVITÉ CHEZ BERNARD NICOD SA
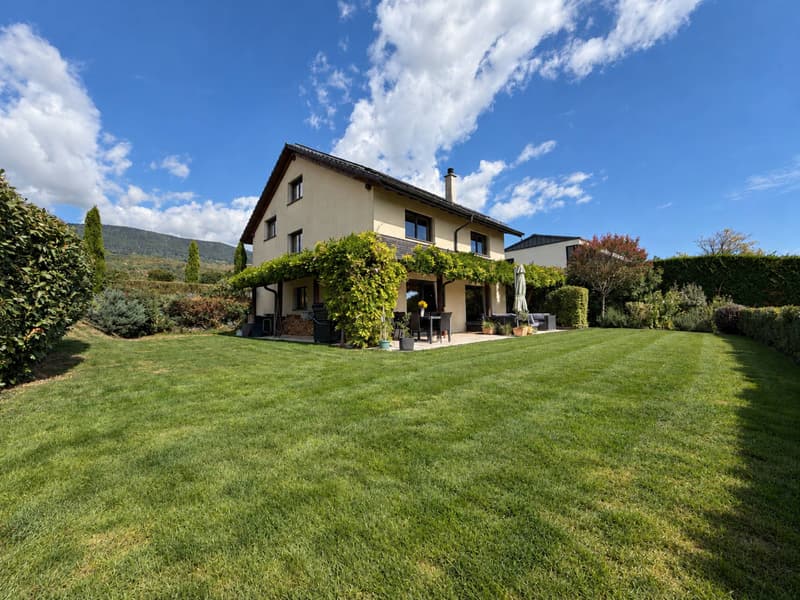
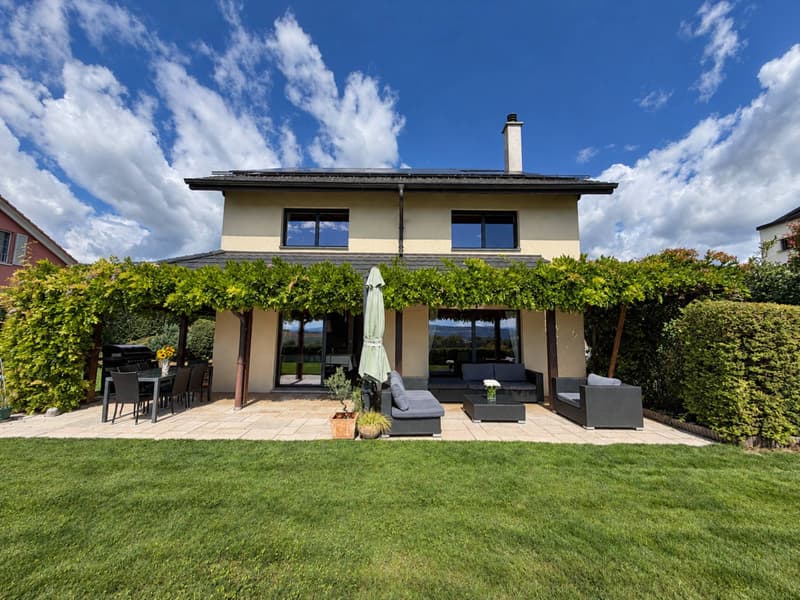
Located in the charming village of Champagne, this superb family property benefits from a privileged living environment combining calm, comfort, and nature. With a beautiful, unobstructed view of the village and the Alps, it will seduce the most demanding buyers with the quality of its amenities, its generous volumes, and its remarkable outdoor spaces.
Just 7 minutes from Yverdon-les-Bains, in a residential area protected from any nuisance, this exceptional villa perfectly meets the expectations of a clientele looking for tranquility, functionality, and an excellent quality of life.
Built on a beautiful plot of over 1,108 m², fully fenced and secured by an automatic gate, the property benefits from a particularly well-maintained green environment, where the garden and its landscaping occupy a privileged place. It offers approximately 180 m² of living space, spread over four half-levels, and consists of the following:
Upper ground floor: A large entrance hall of about 19 m², equipped with built-in cupboards, leads to a practical cellar/dressing room, a guest toilet, and direct access to the double garage.
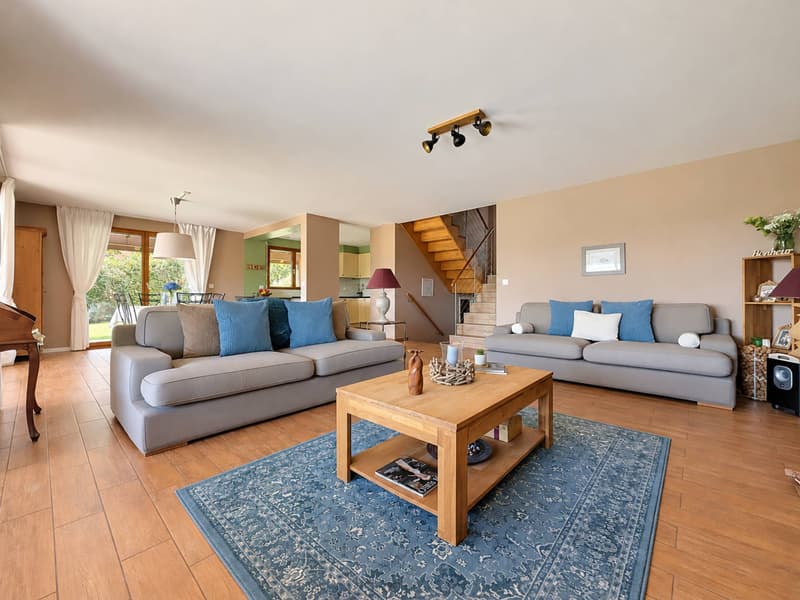
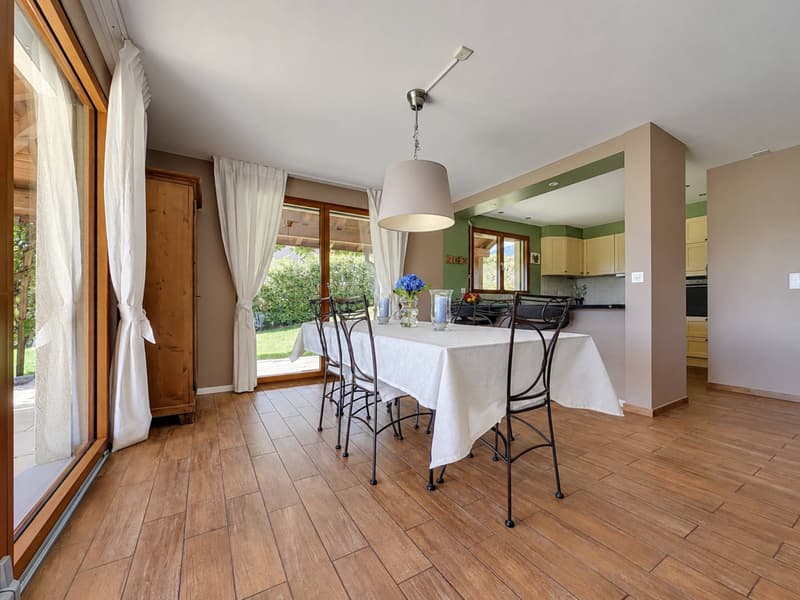
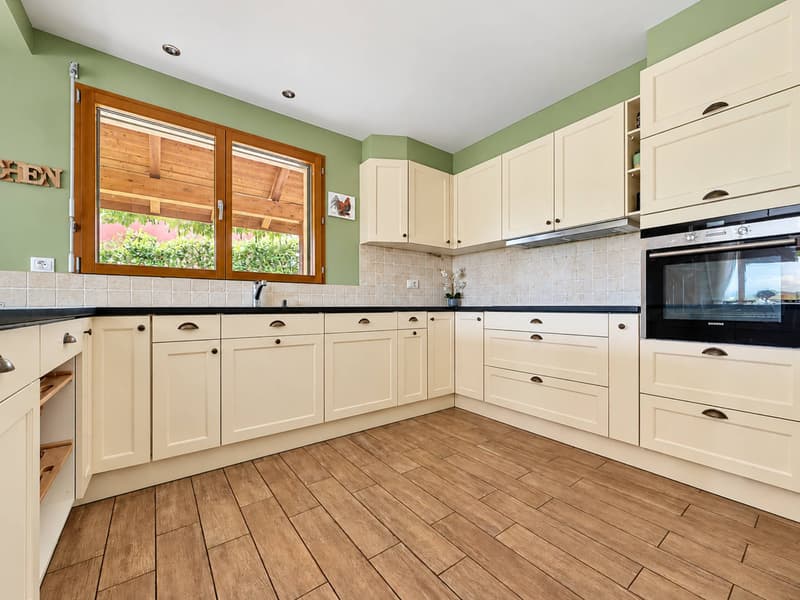
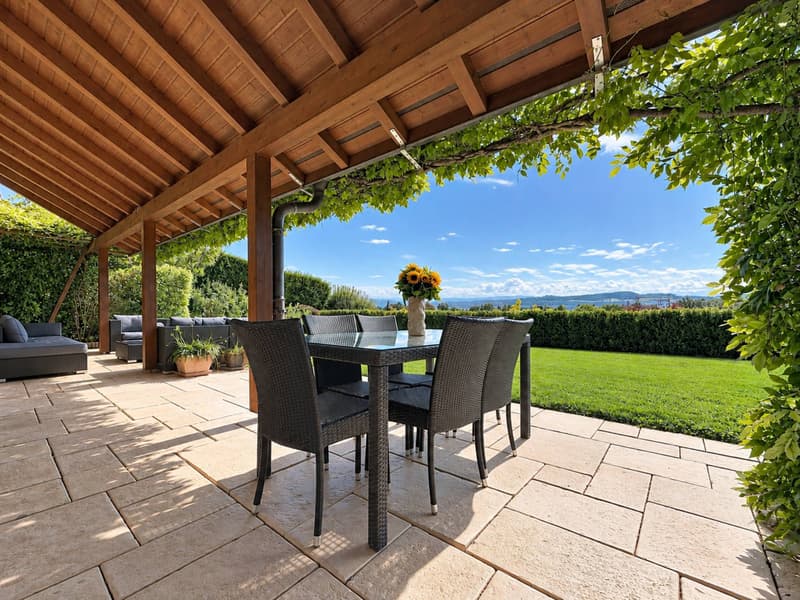
Garden level: The true heart of the house, this space accommodates a generous living room with a wood stove, a dining area, and a fully equipped open kitchen. This large, bright living area opens generously onto the outdoors through its large windows, providing direct access to the covered terraces, the garden, and the orchards. This perfect continuity between indoor and outdoor spaces is a real asset for a family, promoting comfort, conviviality, and quality of life on a daily basis.
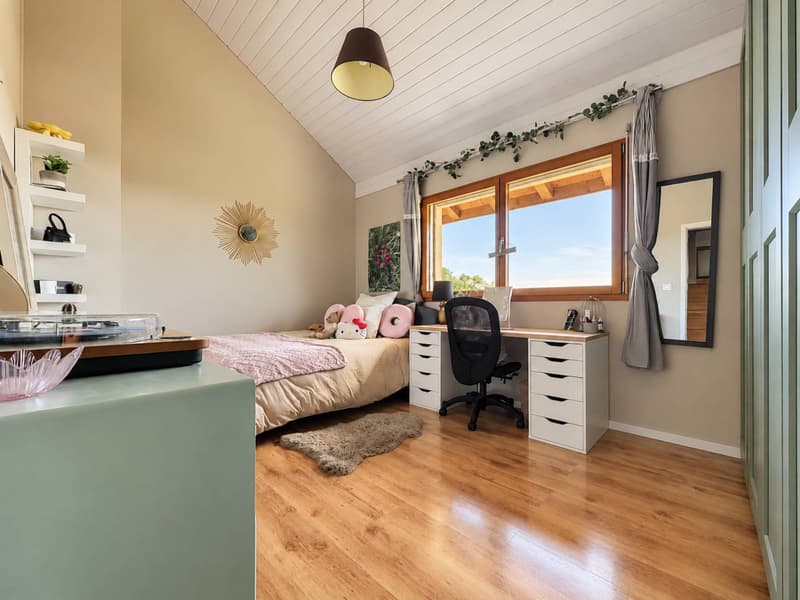
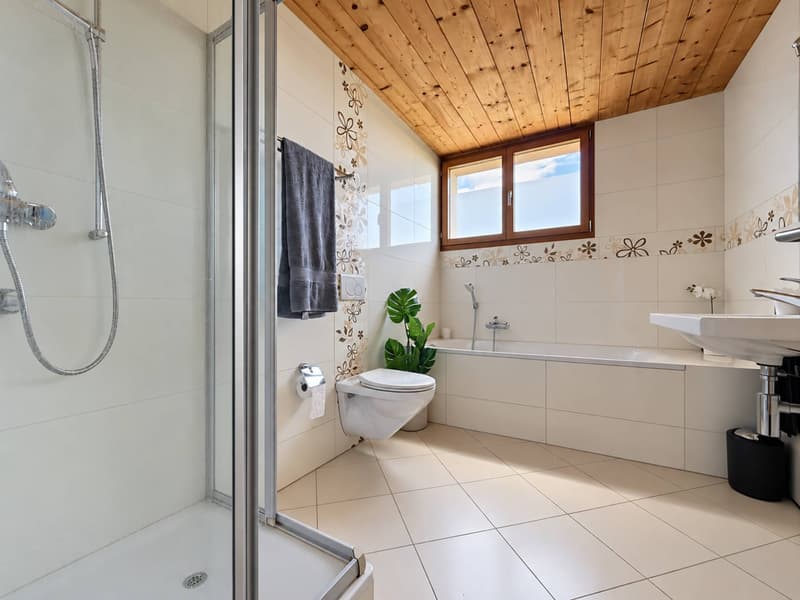
First floor: The sleeping area includes three bedrooms with comfortable dimensions, as well as a family bathroom with a bathtub and a shower.
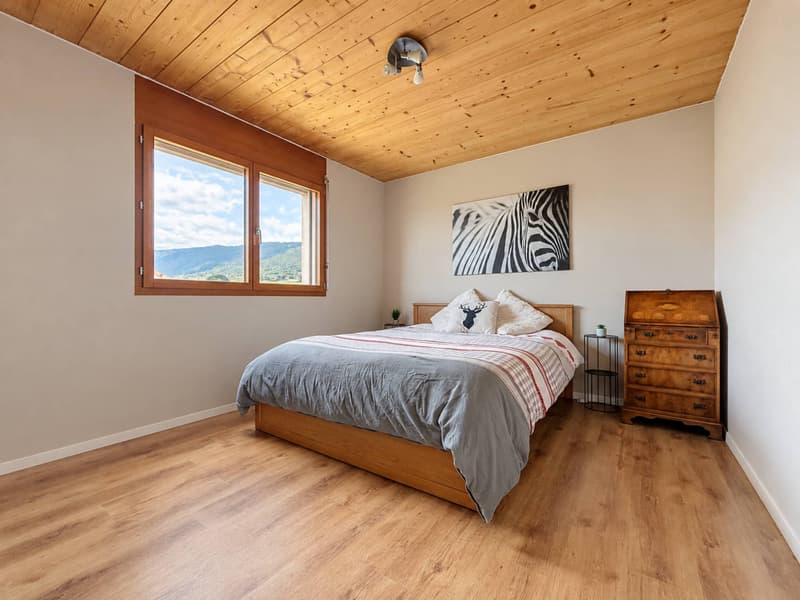
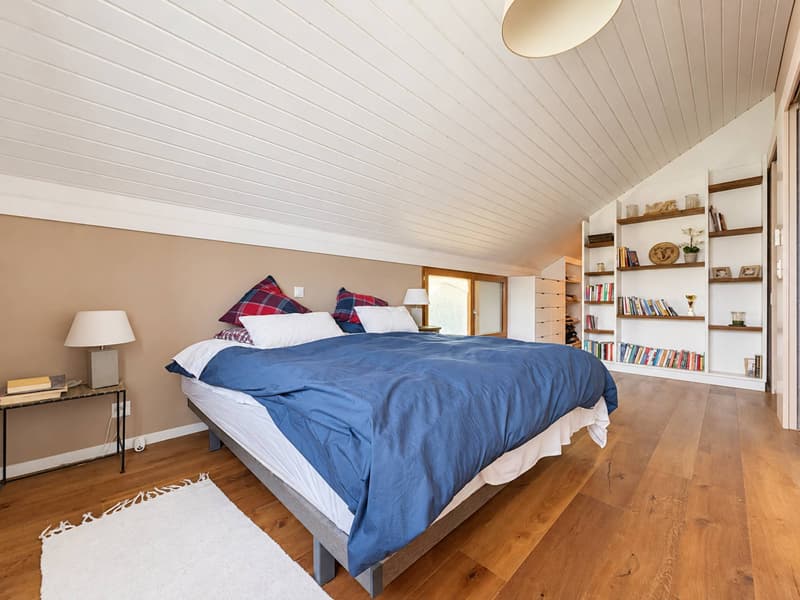
Second floor: Entirely dedicated to the parental area, this level offers a spacious master bedroom of about 23 m², benefiting from a dressing room and a private bathroom. An elegant mezzanine of about 30 m², open to the lower level, completes this area and offers multiple possibilities for layout, such as an office, a reading area, a playroom, or a relaxation area.
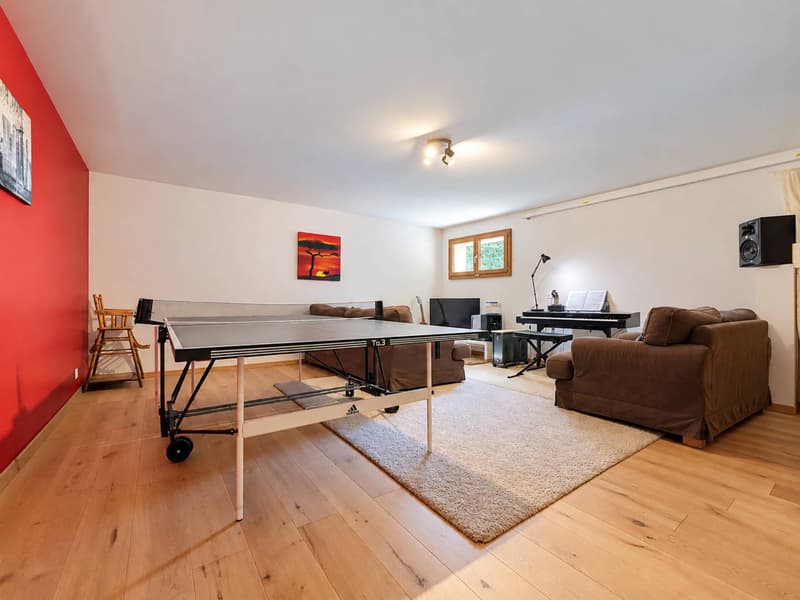
Basement: The amenities are completed by a pantry, a technical room with a laundry room, and a large, multi-functional room that can be arranged according to your needs, such as a game room, office, gym, or leisure area.
Outside, the charm operates immediately. A true asset of this property, the flat garden of about 300 m² stands out for the quality of its landscaping and its particularly preserved environment. Carefully maintained and equipped with numerous trees, as well as a pleasant orchard, it constitutes a separate living area, offering a green environment and an appreciable intimacy. The plot area allows you to benefit from large relaxation and leisure areas, while preserving a pleasant sense of space and tranquility, which has become particularly sought after in a residential environment.
This property is thus a true haven of peace for the entire family. The two beautiful, covered terraces, in direct connection with the living areas and open to the garden, harmoniously extend the indoor spaces and invite you to fully enjoy the beautiful days. The ensemble offers a particularly successful balance between living comfort, quality of outdoor spaces, and proximity to amenities.
A double garage and three outdoor parking spaces come to complete the many assets of this property, which is distinguished by its constant maintenance and the care brought to its amenities. The property has also benefited from several recent improvements, notably the renovation of the kitchen in 2023, with an elegant granite countertop, as well as the renovation of the interior paintings the same year.
From a technical point of view, the property has efficient and durable equipment. It is connected to the ChampaChauffe district heating network, which ensures comfortable heat distribution through the floor throughout the accommodation. The villa also has a photovoltaic installation consisting of 24 solar panels with a total power of 10.3 kWc, coupled with an energy storage battery. This allows for the conservation of part of the produced electricity to be reused according to the needs of the household, especially outside of sunshine hours. This system thus promotes excellent energy autonomy, optimizes self-consumption, and contributes to reducing electricity costs.
This combination of modern equipment, associated with impeccable maintenance of the property, guarantees optimal living comfort while meeting current requirements in terms of energy efficiency.
Information and visits: Alexandra Jerez 024 424 24 26
Mortgage Calculator
From dream house to home ownership: the mortgage calculator can help you estimate the affordability of this property.

Free
Unlock the full experience
Sync your favourites, manage search alerts, and access all your important services seamlessly across devices. Create your free account for a personalized home search!
Advertiser


Bernard Nicod | Yverdon Ventes
Rue de la Plaine 42
1401Yverdon-les-Bains
Contact
Jerez Alexandra
- Listing ID
- 4003581901
- Object ref.
- 82386-26-612-09