"New construction project semi-detached house [total renovation]"
Purchase price
CHF 1,300,000.–
Notify on price drop
Rooms
5.5
Living space
140 m2
Location
Hofstrasse 875, 9475 Sevelen SGTravel time
- 32 min.Station: Sevelen
Surrounding information
This information isn’t available right now.
Costs
- Purchase price:
- CHF 1,300,000.–
- Notify on price drop
Main information
- Available from:
- By agreement
- Type:
- Bifamiliar house
- No. of rooms:
- 5.5
- Number of bathrooms:
- 2
- Number of floors:
- 4
- Surface living:
- 140 m2
- Floor space:
- 59 m2
- Land area:
- 1591 m2
- Year built:
- 2027
Features and furnishings
Cellar
View
Mountain view
Quiet neighborhood
Child-friendly
Parking space
Garage
Documents (0)
Description
LOCATION
- idyllic, absolutely quiet residential area outside the settlement area
- Gently elevated location in a natural environment
- Attractive view of the greenery
- Pleasant natural scenery with an audible waterfall nearby
- Numerous opportunities for leisure, relaxation, and activities in nature
- Local infrastructure in the village of Sevelen, approximately 2.5 km away
- Spacious surroundings for garden enthusiasts
- Ideal for people who appreciate peace, nature, and privacy
SEMI-DETACHED HOUSE
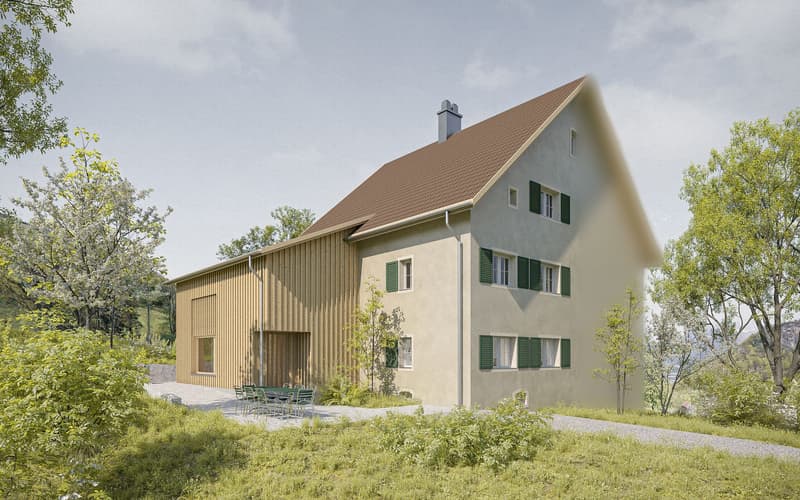
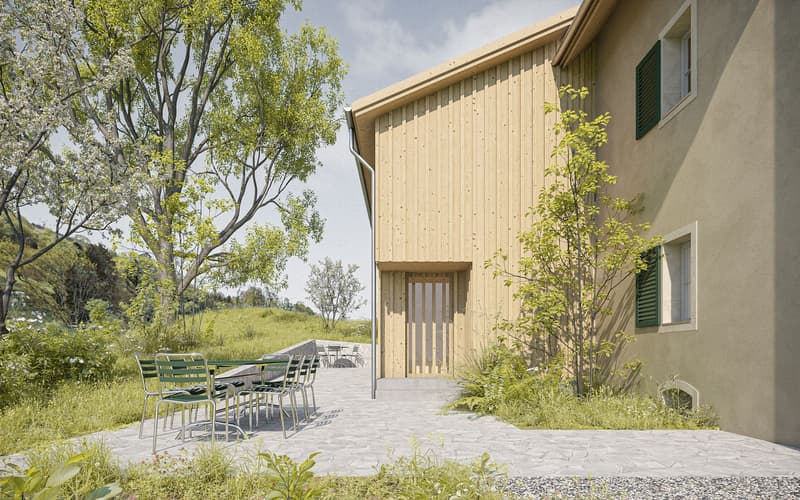
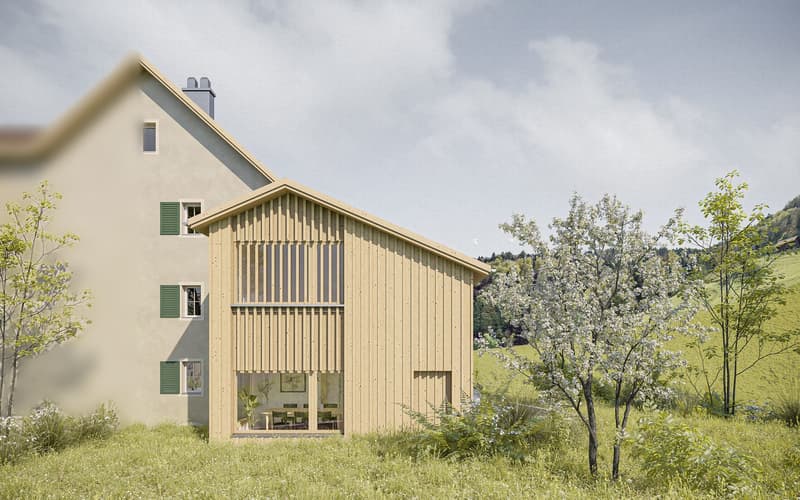
- A home with history, carefully renewed and brought into the future
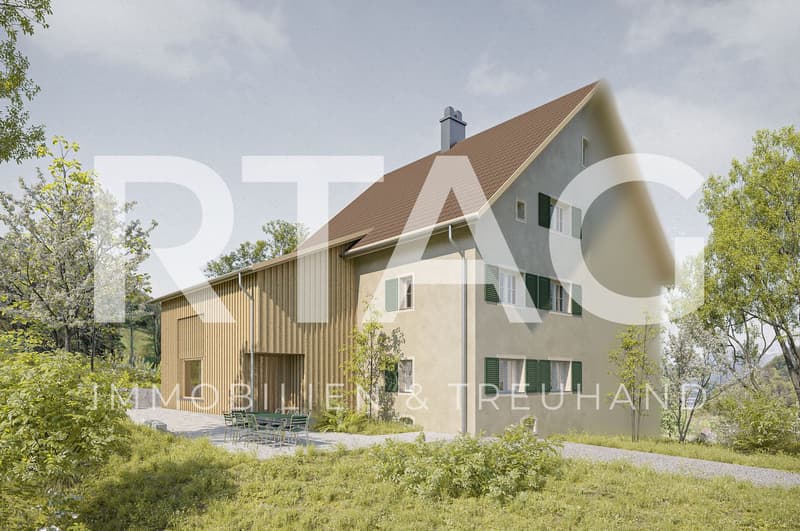
- Harmonious combination of existing residential building and new extension
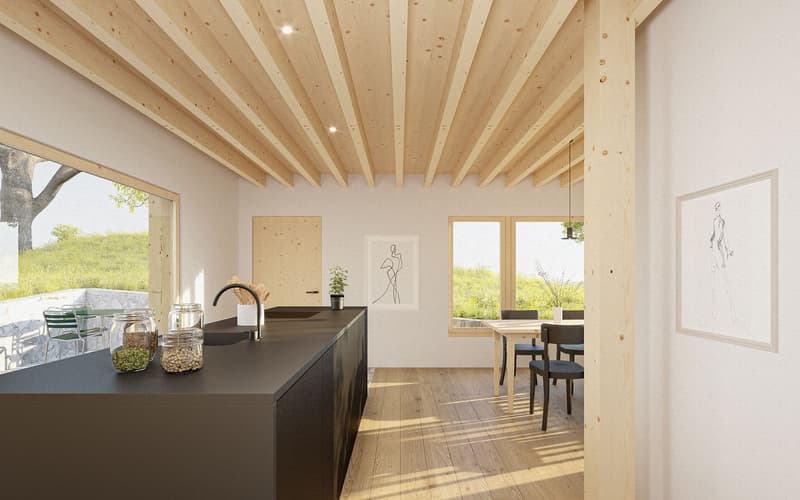
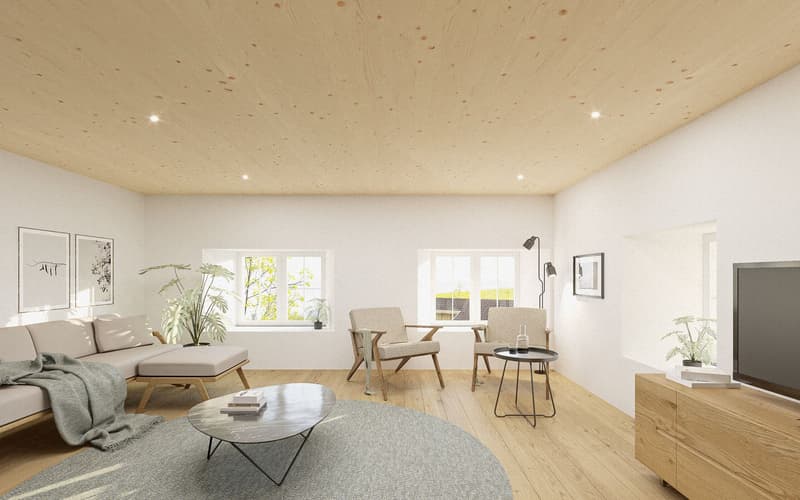
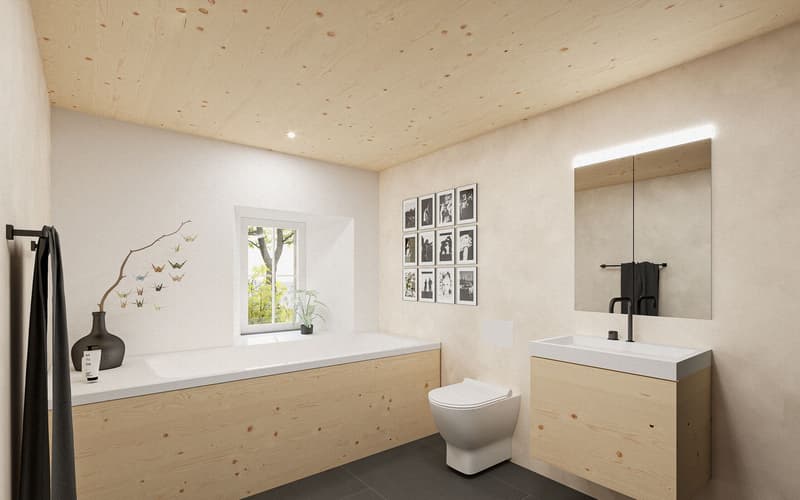
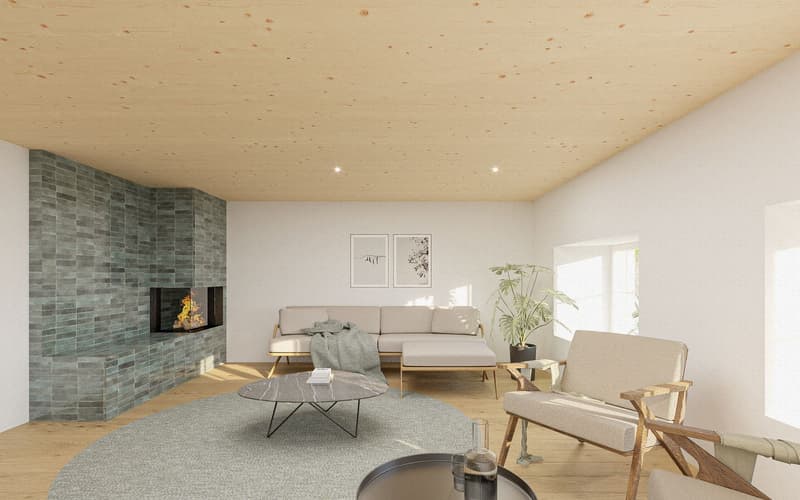
- Natural materials such as wood, oak parquet, and mineral surfaces characterize the character
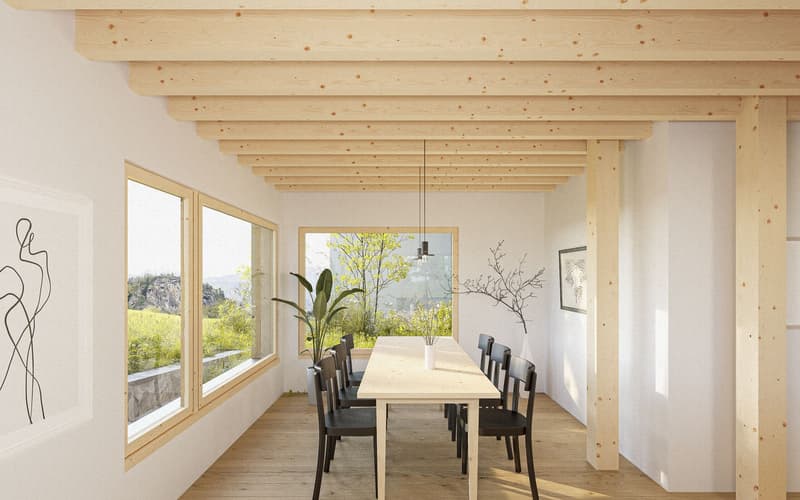
- Bright living rooms with visible wood structure and warm atmosphere
- Thoughtful architecture with a strong connection to the surroundings and green space
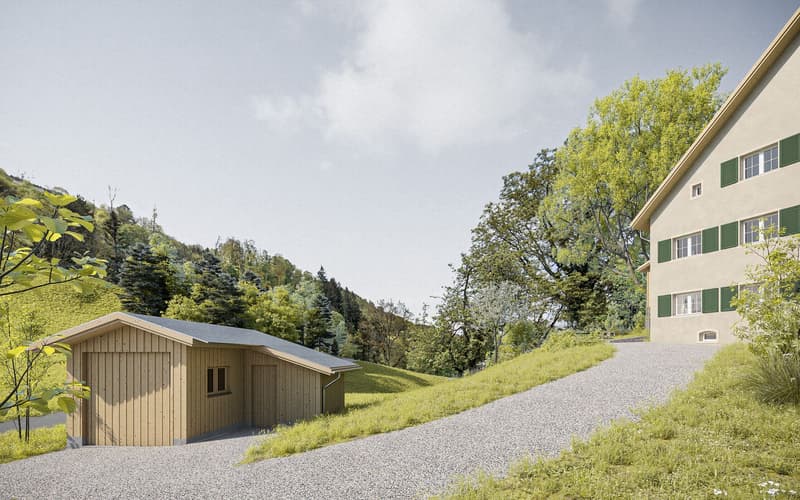
- Modern energy generation with air-water heat pump and PV roof system on garage
- Separate garage building with storage room and additional outdoor parking space
- Spacious surroundings with seating area and versatile green spaces
- Open room design with a flowing transition between living and dining areas
- Comfortable to spacious room heights, partly with elevated ceilings
- Large-format windows provide bright, light-filled rooms and a pleasant room feeling
- High-quality, pre-oiled parquet flooring in all living areas
- Visible wooden ceilings give the rooms a warm, natural note
- Floor-to-ceiling window niches provide additional light and seating opportunities in the living room
- Stylishly equipped bathrooms with large-format ceramic tiles
- Harmoniously coordinated color and material concept for a consistent living ambiance throughout the living area
- Interior design can be individually determined
Have we sparked your interest? We would be happy to send you our detailed sales documentation and/or answer your questions and arrange a viewing on site.
Mortgage Calculator
From dream house to home ownership: the mortgage calculator can help you estimate the affordability of this property.

Free
Unlock the full experience
Sync your favourites, manage search alerts, and access all your important services seamlessly across devices. Create your free account for a personalized home search!
Advertiser


RTAG Immobilien & Treuhand
Churerstrasse 53
9450Altstätten
Contact
Fabian Buschor
- Listing ID
- 4003582459
- Object ref.
- 47288969