"Semi-detached village house with 6.5 rooms in Chandolin (Savièse)"
Purchase price
CHF 495,000.–
Notify on price drop
Rooms
6.5
Living space
145 m2
Location
1965 SavièseCosts
- Purchase price:
- CHF 495,000.–
- Notify on price drop
Main information
- Available from:
- By agreement
- Type:
- Single house
- No. of rooms:
- 6.5
- Number of floors:
- 3
- Surface living:
- 145 m2
- Land area:
- 325 m2
- Volume:
- 770 m3
- Last refurbishment:
- 1985
- Year built:
- 1900
Features and furnishings
Balcony / Terrace
Fireplace
View
Documents (0)
Description
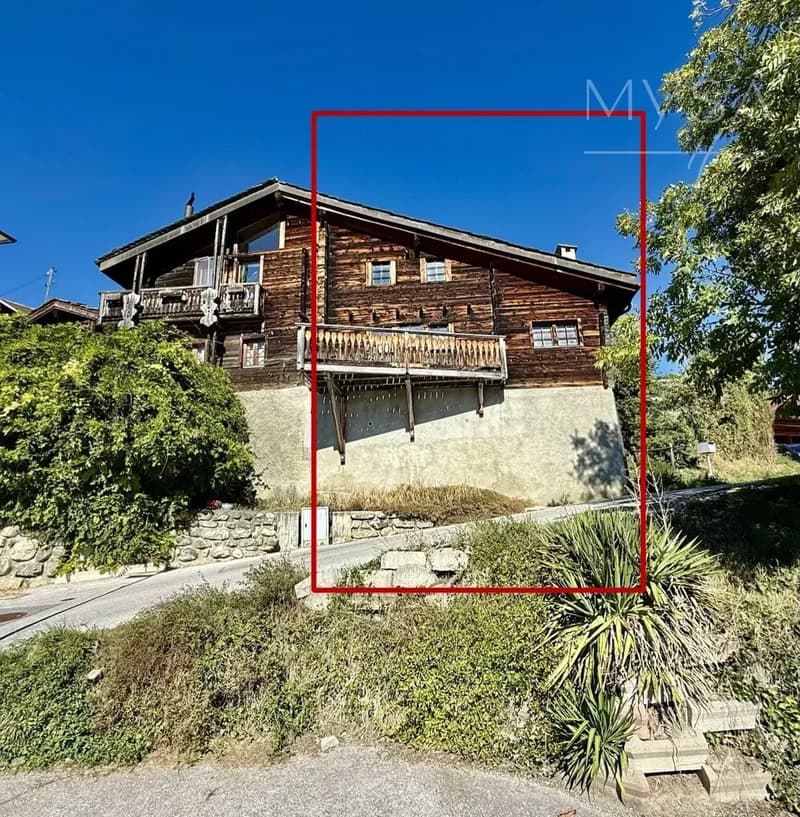
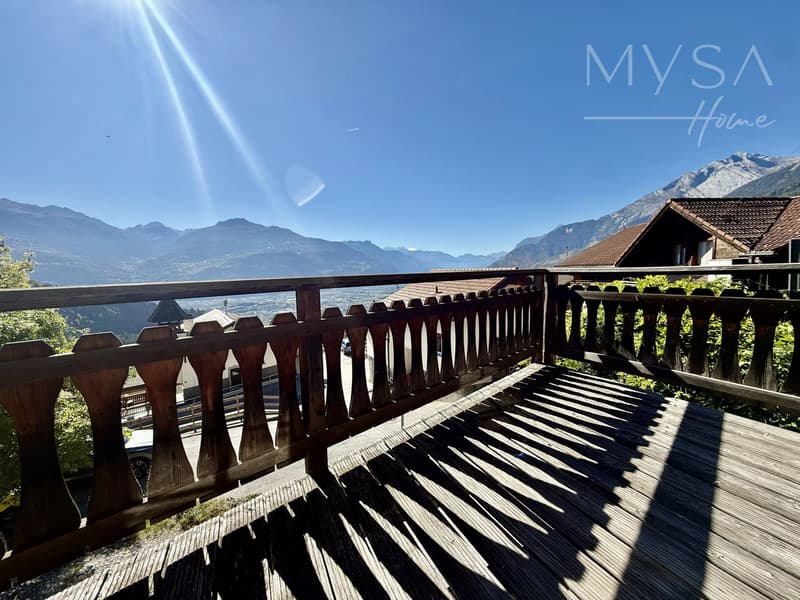
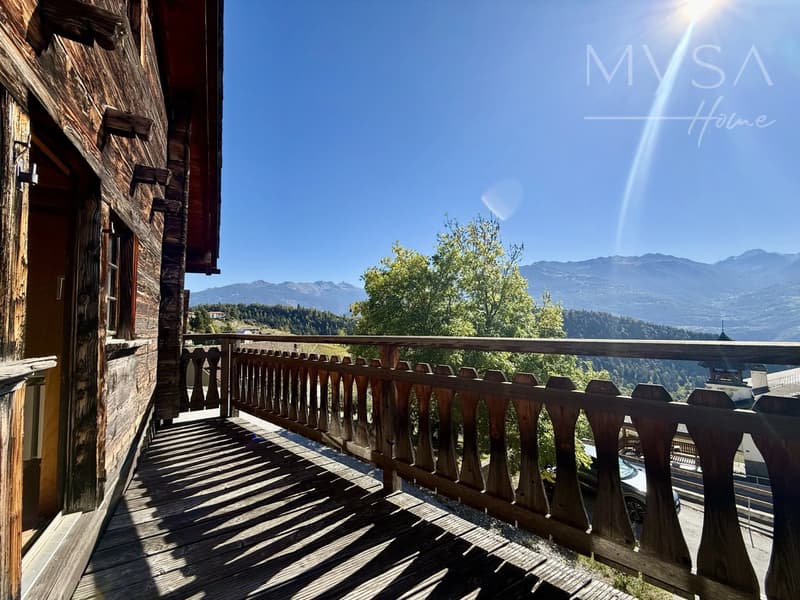
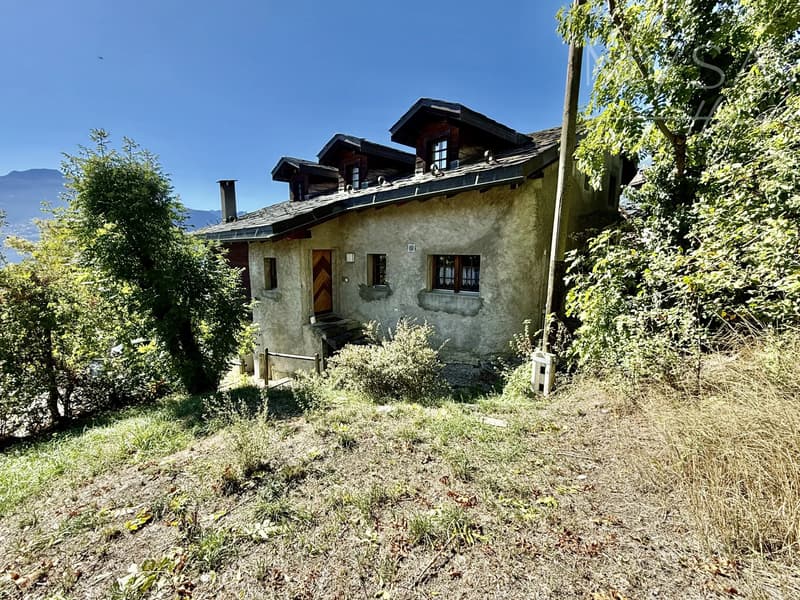
Located in the picturesque village of Chandolin (Savièse), just a few minutes from Conthey thanks to the Vuisse road, this classified heritage semi-detached village house with 6.5 rooms benefits from a 180-degree view of the Rhone valley and the Alpine circle. Bright and with character, it will seduce lovers of authenticity looking for a property with strong potential for renovation and enhancement.
Distribution:
Lower floor:
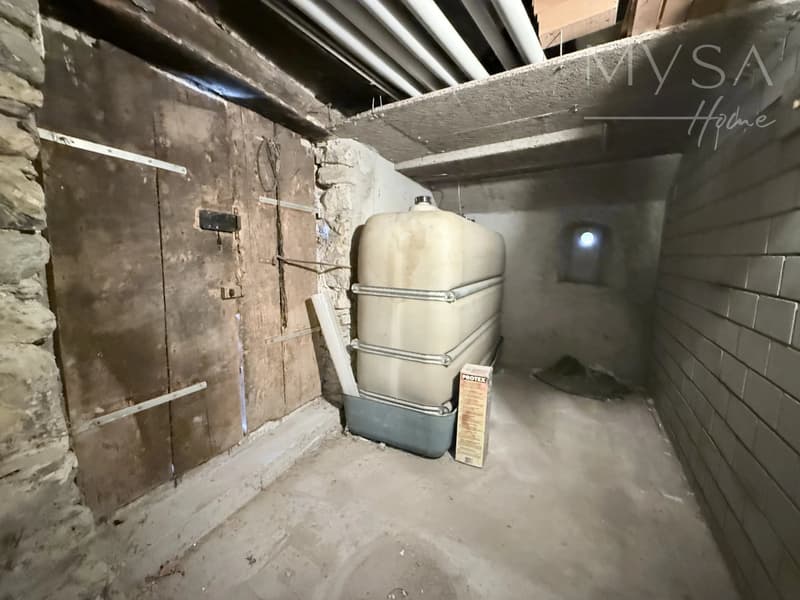
- Large stone cellar
- Laundry room
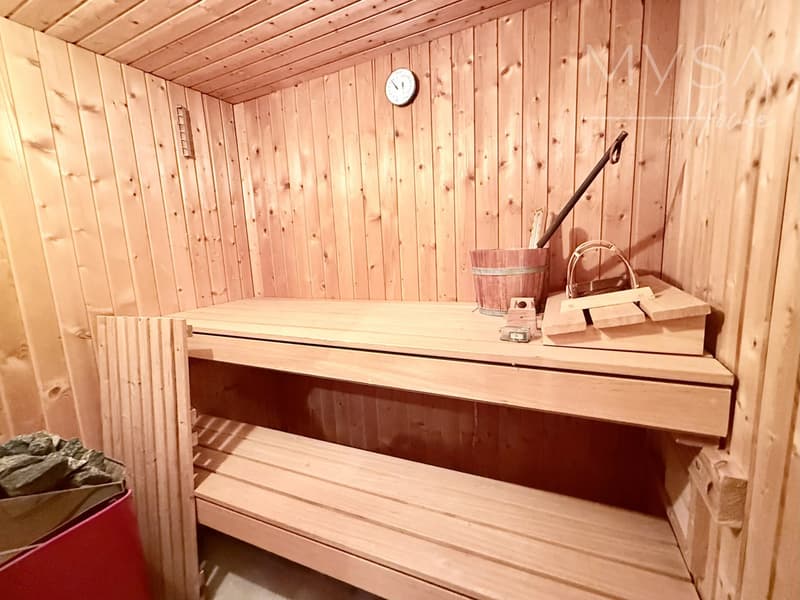
- Sauna with shower
- Independent room with oil burner (from 2006)
- External access
Upper floor:
- Entrance hall
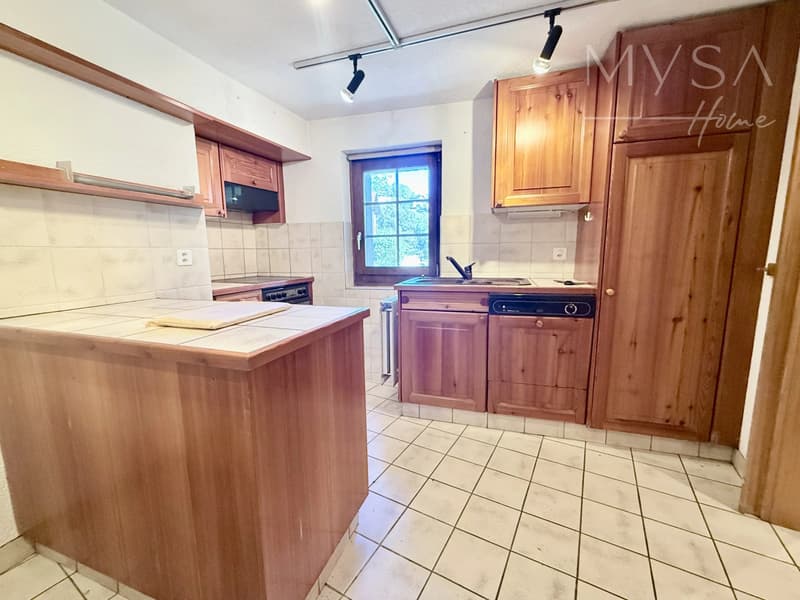
- Fitted kitchen
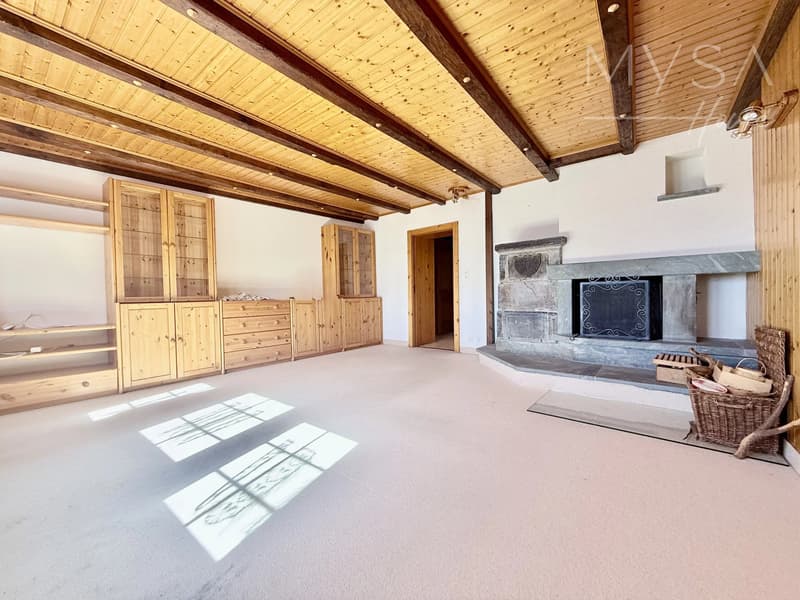
- Spacious and bright living room with fireplace and access to the South/West terrace
- Bedroom
- Office
- Separate WC
Floor:
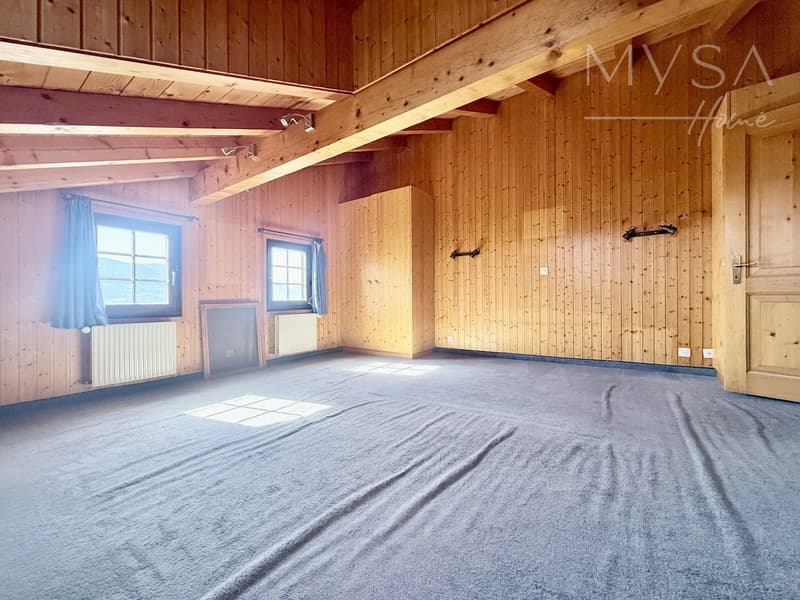
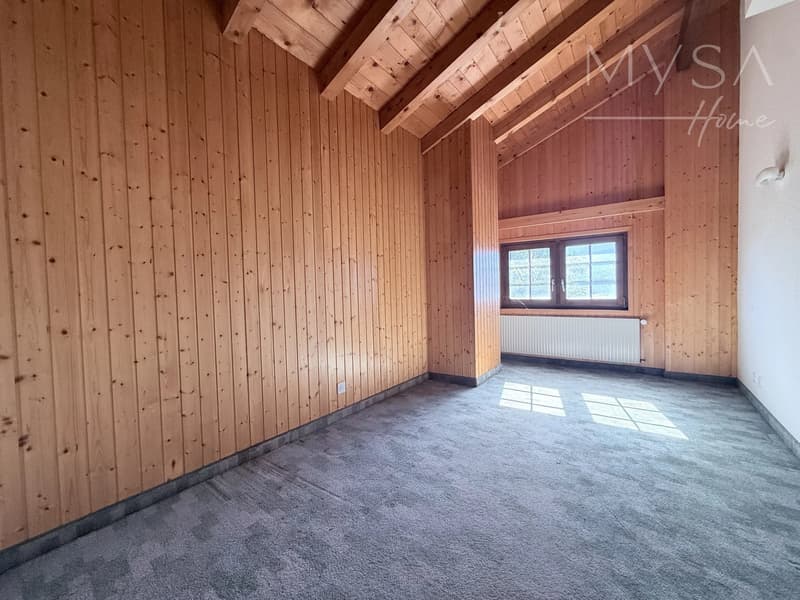
- 3 bedrooms, including a spacious bedroom of over 26 m² with built-in wardrobes
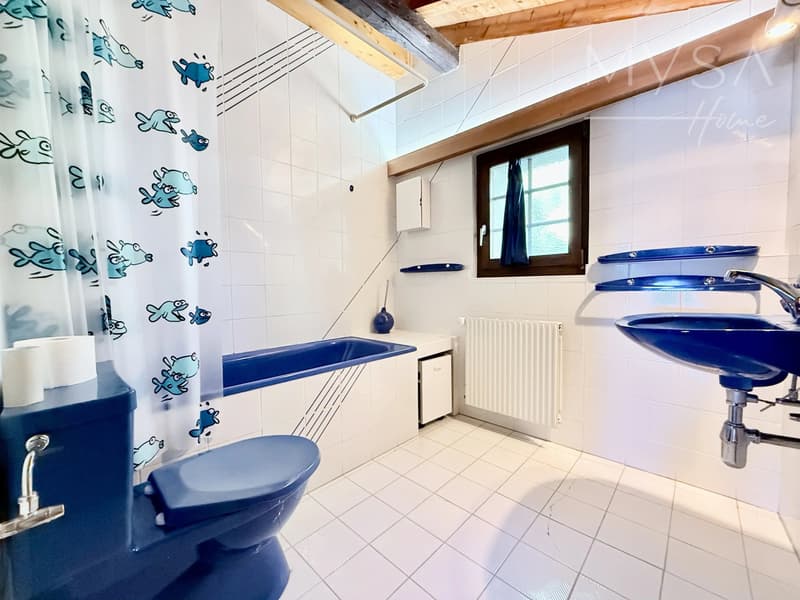
- Bathroom
Annexes:
- Garden and North terrace with vegetation
- Possibility of arranging 2 external parking spaces on the base plot (subject to municipal authorizations)
Option:
- Possibility of acquiring 60% of a barn to the north of the plot (in addition to the sale price)
Mortgage Calculator
From dream house to home ownership: the mortgage calculator can help you estimate the affordability of this property.

Free
Unlock the full experience
Sync your favourites, manage search alerts, and access all your important services seamlessly across devices. Create your free account for a personalized home search!
Viewing
Contact for viewing
Sophie GILLIOZ

Contact
Sophie GILLIOZ
- Listing ID
- 4003583705
- Object ref.
- 87495313