"Exclusive 4.5-room villa with annex in Zumikon"
Location
Küsnachterstrasse 42, 8126 ZumikonTravel time
- 13 min.Station: Waltikon
Surrounding information
School
10 min.Primarschulhaus JuchSupermarket
11 min.CoopPharmacy
13 min.Amavita ZumikonPublic Transport
4 min.Gössikon
Times refer to the route on foot.
Costs
- Purchase price:
- CHF 4,880,000.–
Main information
- Available from:
- By agreement
- Type:
- Single house
- No. of rooms:
- 6
- Number of floors:
- 2
- Surface living:
- 205 m2
- Floor space:
- 205 m2
- Land area:
- 655 m2
- Volume:
- 750 m3
- Last refurbishment:
- 2024
- Year built:
- 2024
Features and furnishings
Balcony / Terrace
Quiet neighborhood
Child-friendly
Parking space
Garage
Documents (1)
Description
VILLA ZUMIKON – LIVING IN GREEN, ZURICH AT YOUR DOORSTEP
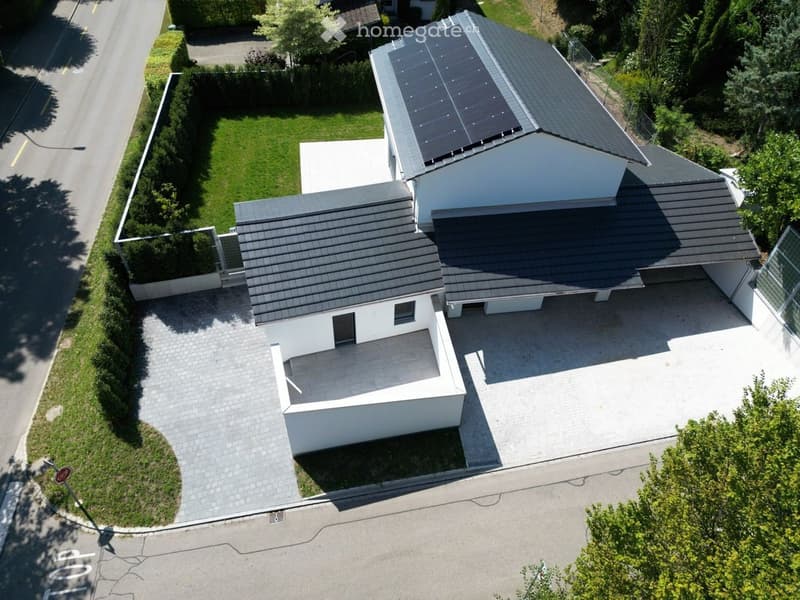
The villa at Küsnachterstrasse 42 was renovated down to the last detail in 2023/24 and presents itself in a brand-new condition. High-quality materials, custom-made fittings, and a private garden make the main house with 4.5 rooms an exclusive home for families or couples. It also includes a separate 1.5-room annex with its own outdoor area.
THE HOUSE
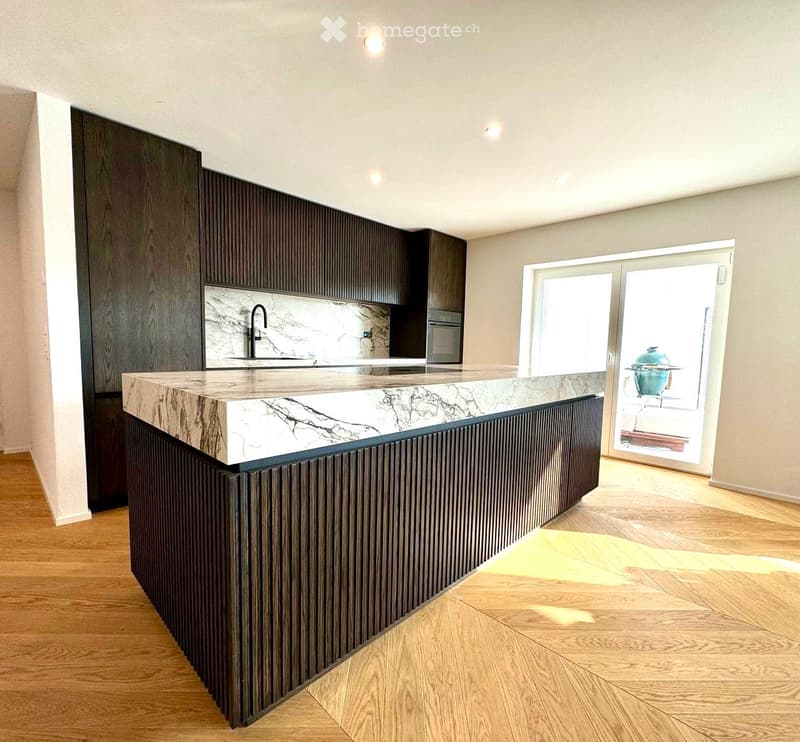
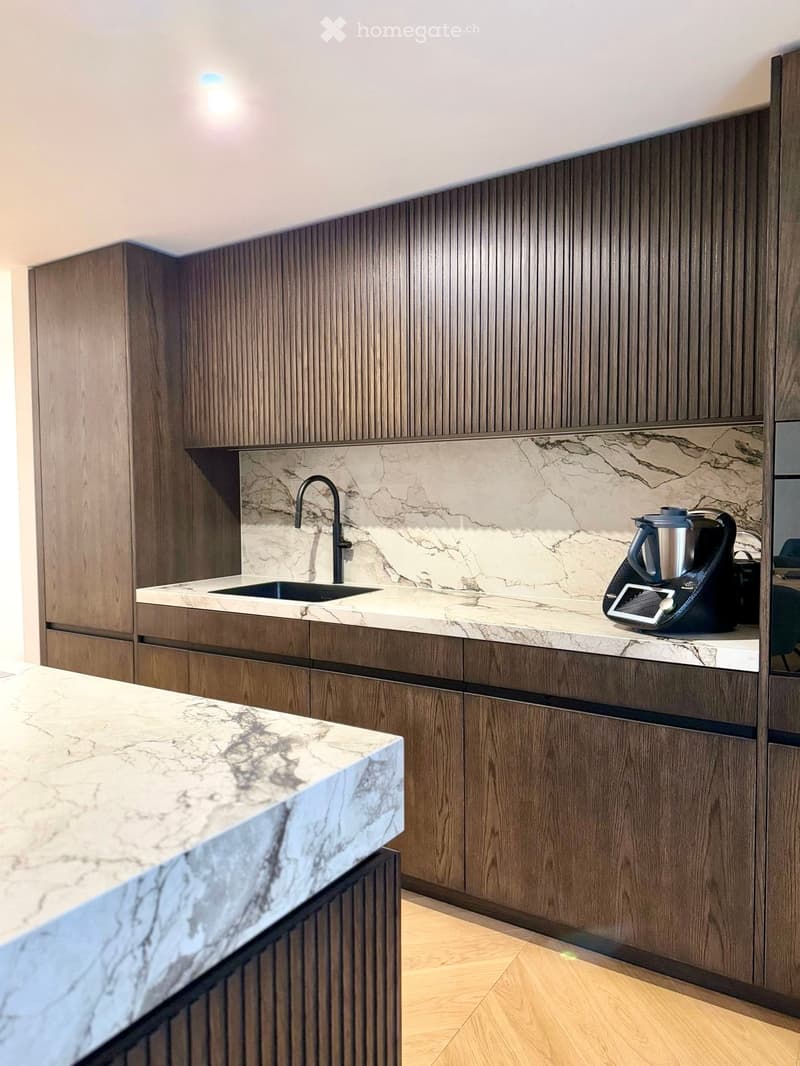
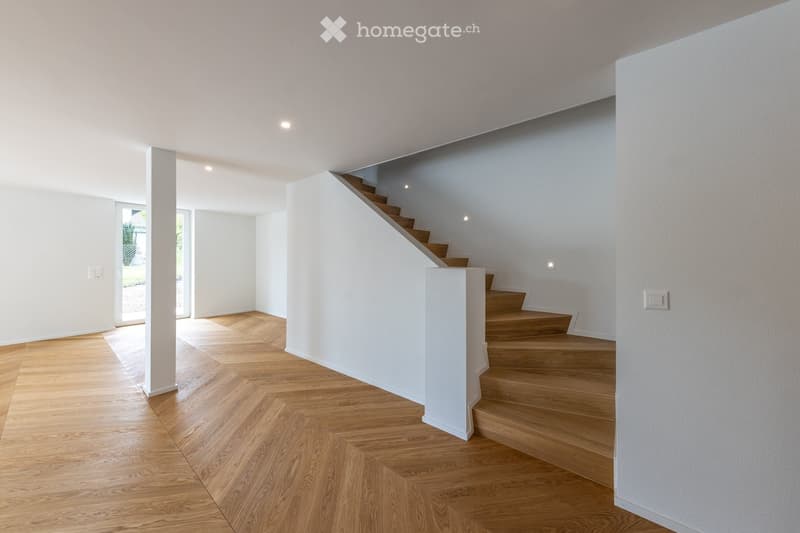
From the entrance with wardrobe and guest toilet, the view opens up into the spacious living and dining area – the heart of the house. The kitchen with cooking island is open to the living room. Large windows let in plenty of daylight, and a direct access leads to the covered seating area and into the garden.
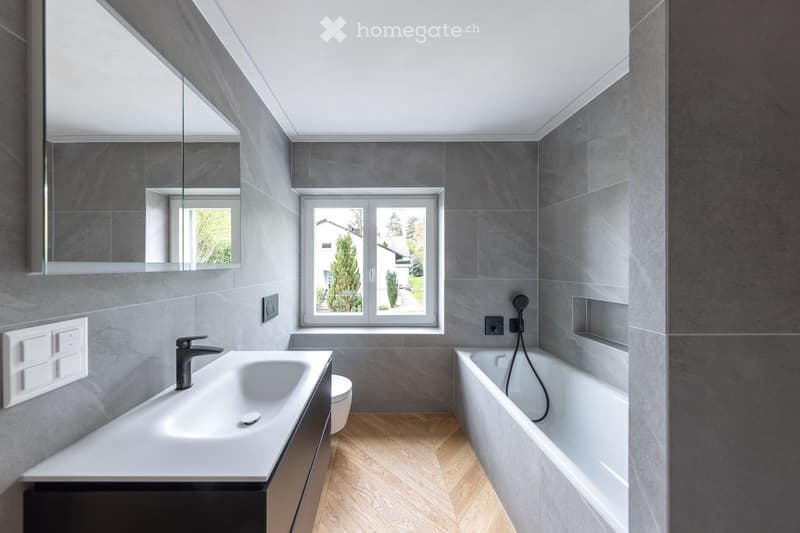
On the upper floor are three bedrooms, one of which is ideal as a study. An en-suite bathroom and a separate shower room complement the floor.
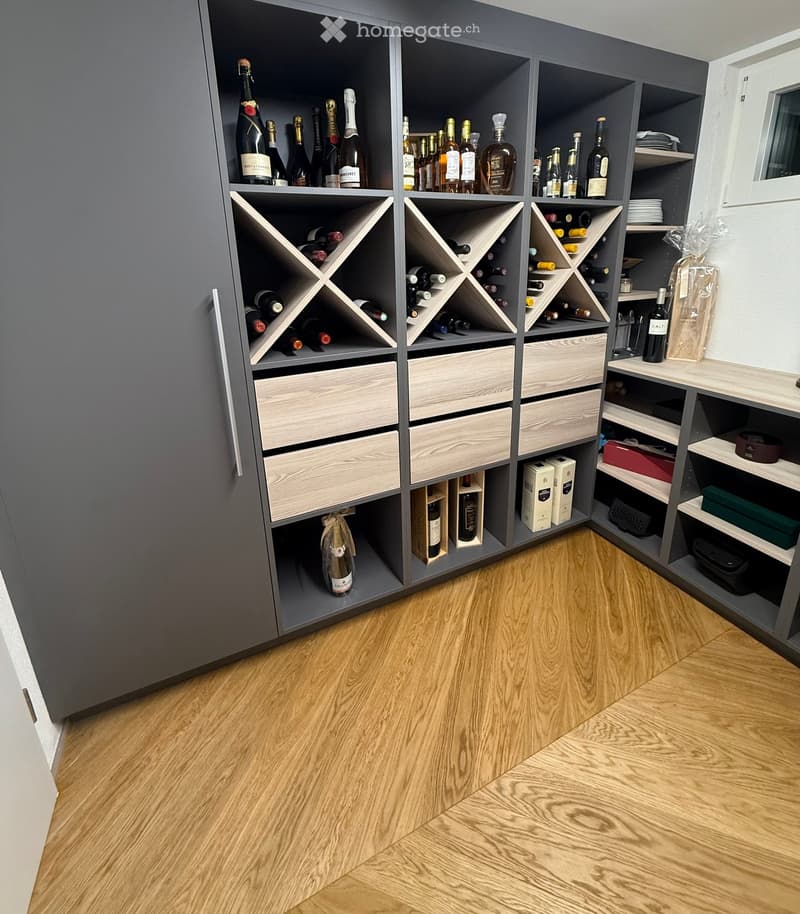
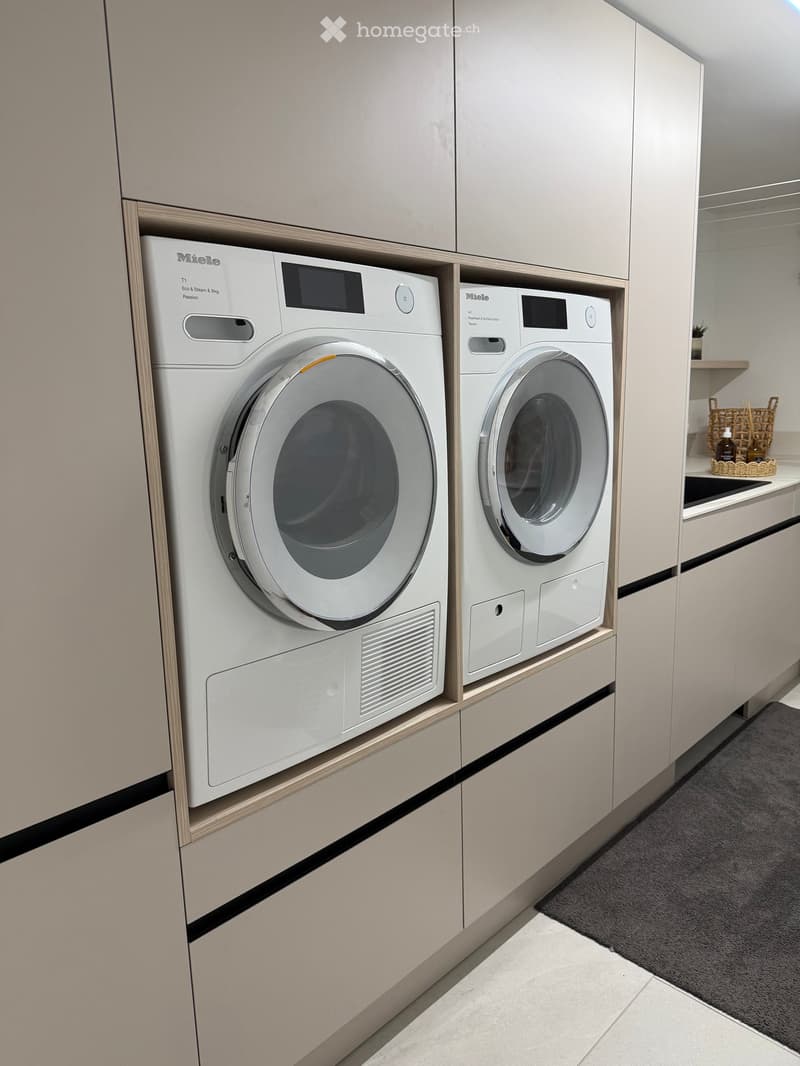
In the basement are a spacious fitness or hobby room, a separate laundry room, a wine cellar, and the technical room.
ANNEX
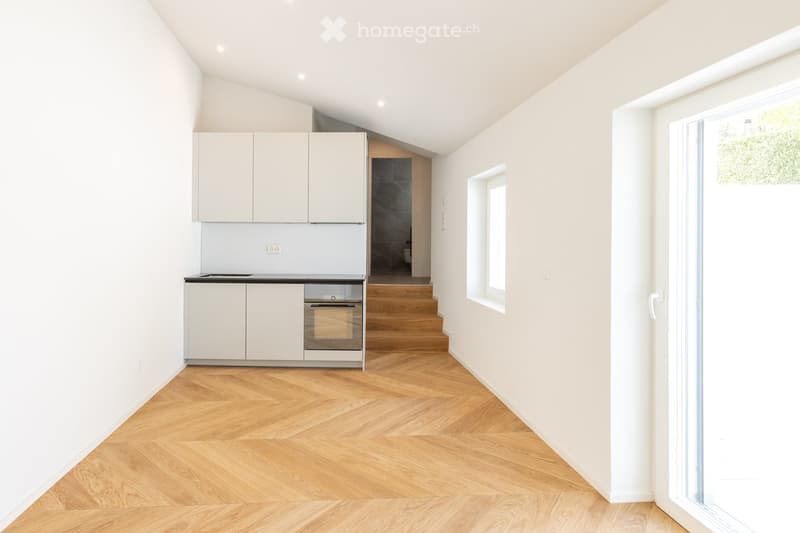
Right next to the main house is the separate entrance to the 1.5-room annex with kitchen, shower room, and spacious terrace with morning sun. Ideal as an office, studio, practice room, guest apartment, or for separate residential use, which is currently rented out.
CONSTRUCTION AND MATERIALS
- Renovation 2023/24, brand-new condition
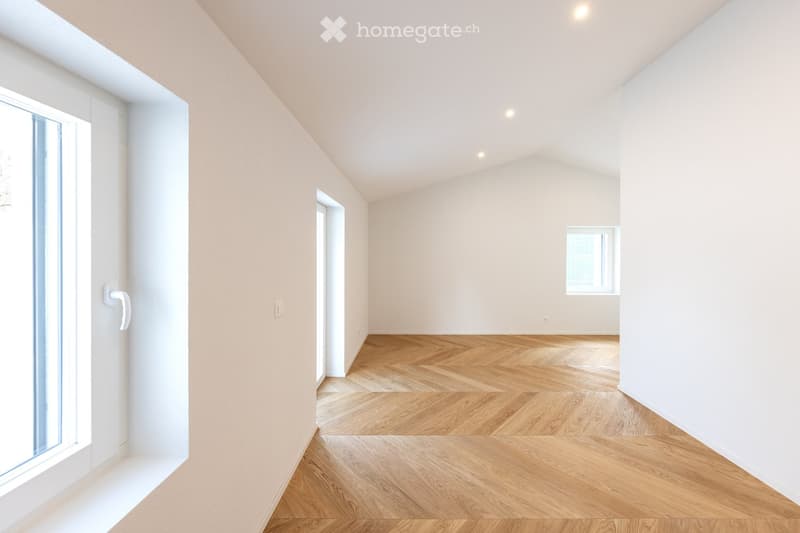
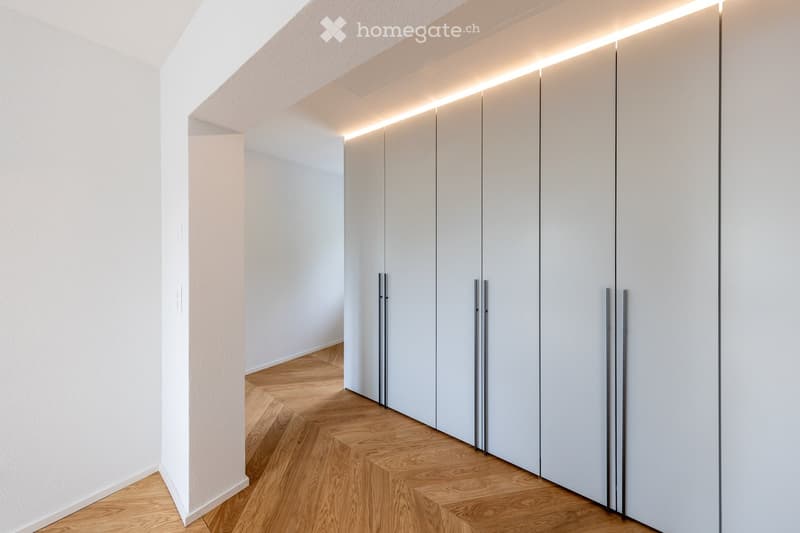
- Oak parquet in Chevron pattern in all living rooms, also on the stairs
- Floor-to-ceiling built-in wardrobes, some with indirect LED lighting
- Two bathrooms plus guest toilet in the main house, shower room in the annex
- Large-format tiles in wet cells and basement
- Heating via geothermal energy and heat pump and freecooling system
- Solar system on the roof
- Alarm system
- Video surveillance
- Pergola
- Whirlpool
and, and, and....
PARKING
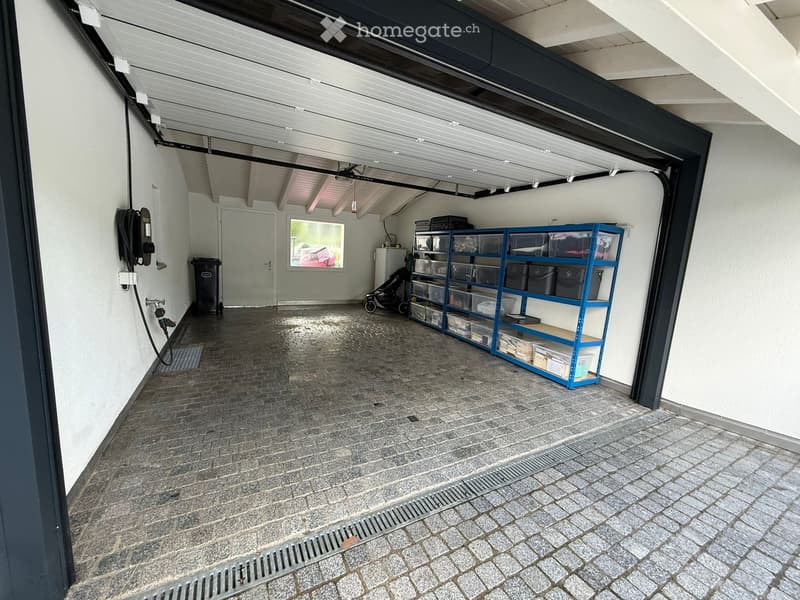
Garage for one car including e-charging station, gate opening by sensor or badge. Additionally, 6 outdoor parking spaces: 4 at the villa, 2 at the annex.
LOCATION
Zumikon is one of the most sought-after residential communities in the canton of Zurich and has the lowest tax rate in the entire canton with 71%. Forest and nature are in the immediate vicinity.
- Forchbahn Waltikon and bus Itschnach-Fallacher (line 912): approx. 10 minutes on foot
- Zurich city center: approx. 20 minutes by public transport, approx. 15 minutes by car
- Zurich airport: approx. 30 minutes
- Kindergarten Farlifang and primary school Juch: each approx. 10 minutes on foot
- Inter-Community School ICS: approx. 15 minutes on foot
- Shopping (Migros, Denner, Coop) in the village center
KEY DATA
Plot 655 m² | Living area approx. 150 m² (main house approx. 120 m², annex approx. 30 m²) | Usable area approx. 205 m² | Year of construction 1952, renovated 2023/24 | Available for move-in immediately or by arrangement
Purchase price: CHF 4,880,000.-
We would be happy to arrange a viewing appointment.
All information without guarantee. Area specifications are approximate. Subject to prior sale and price changes.
Mortgage Calculator
From dream house to home ownership: the mortgage calculator can help you estimate the affordability of this property.

Unlock the full experience
Sync your favourites, manage search alerts, and access all your important services seamlessly across devices. Create your free account for a personalized home search!
Contact
Florim Hajdari
- Listing ID
- 4003583776
- Object ref.
- san9n.59d52