- New building
- New building
- New building
- New building
- New building
- New building
- New building
- New building
- New building
- New building
- New building
- New building
- New building
New building project
Availability:
By agreement
Project:
WebsiteNew building project
"Malagnou166 | 4 contemporary villas in Conches"
Purchase price
CHF 7,350,000.–
Notify on price drop
Rooms
9
Living space
424 m2
Location
Genève, 1224 Chêne-BougeriesCosts
- Purchase price:
- CHF 7,350,000.–
- Notify on price drop
Main information
- Available from:
- By agreement
- Type:
- Bifamiliar house
- No. of rooms:
- 9
- Surface living:
- 424 m2
- Land area:
- 1176 m2
- Year built:
- 2028
Features and furnishings
New building
Documents (0)
Description
Dedicated website: naef-malagnou166.ch
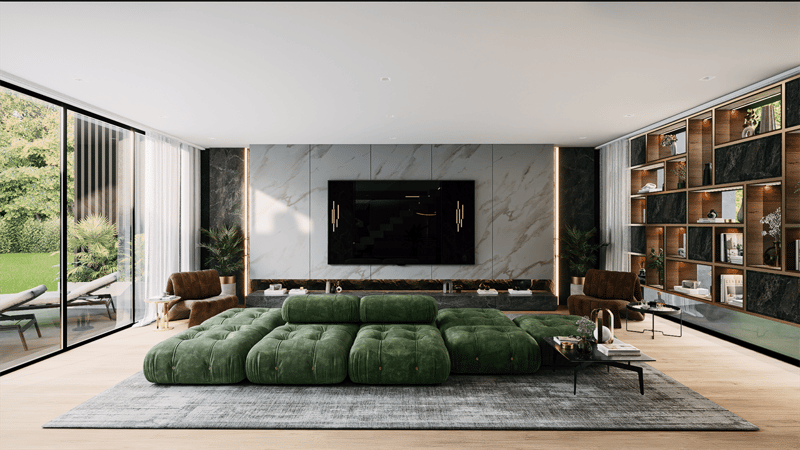
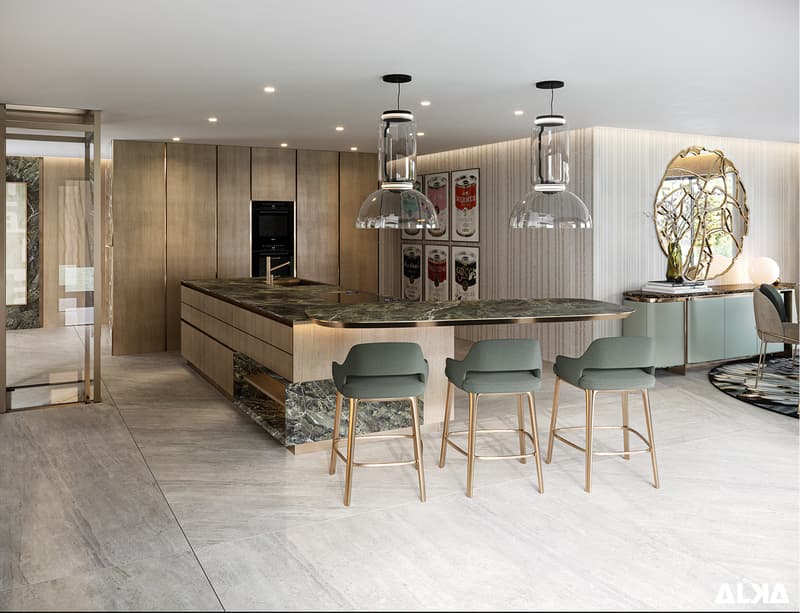
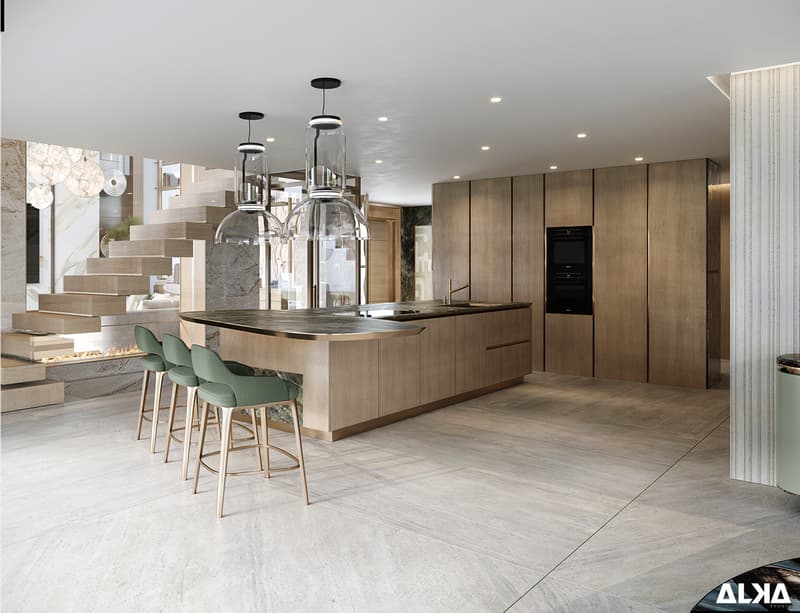
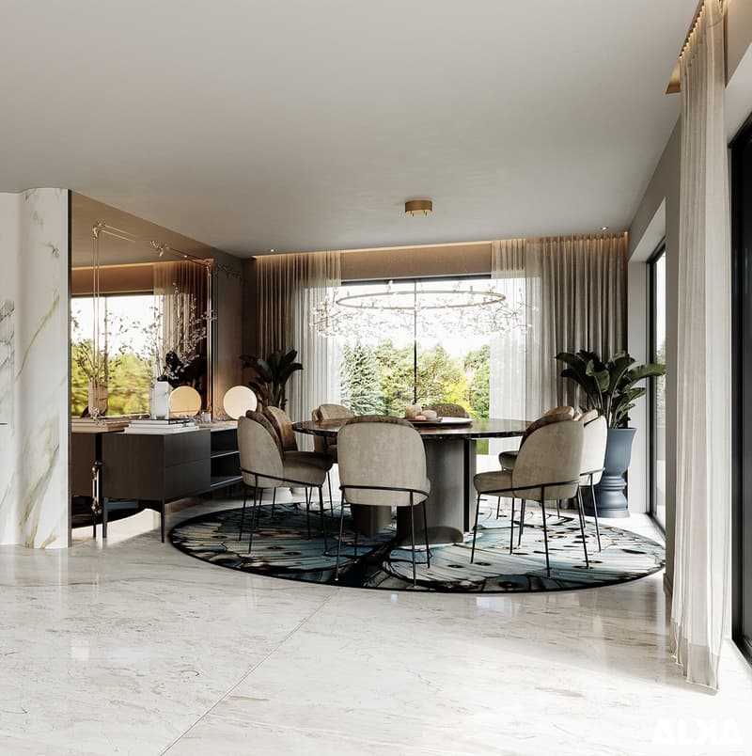
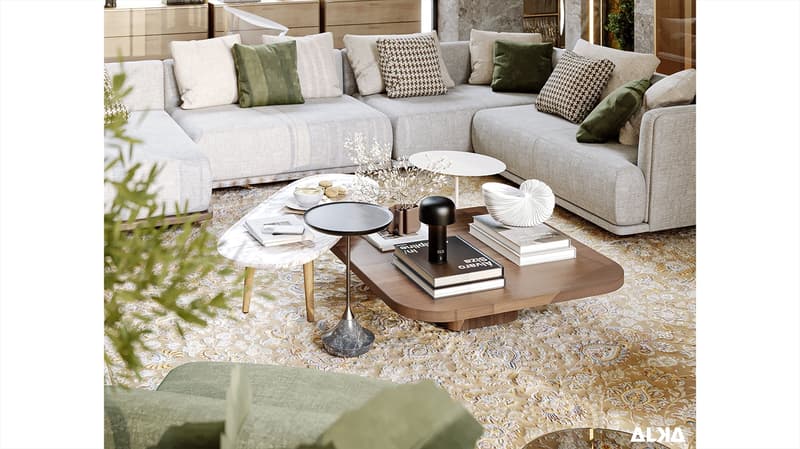
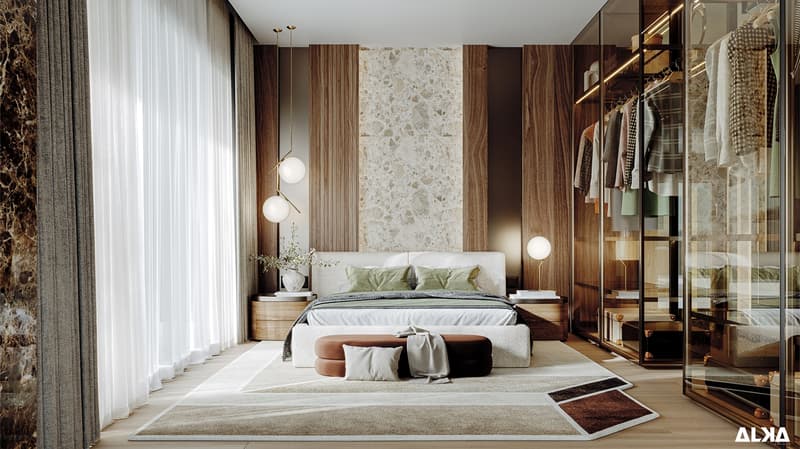
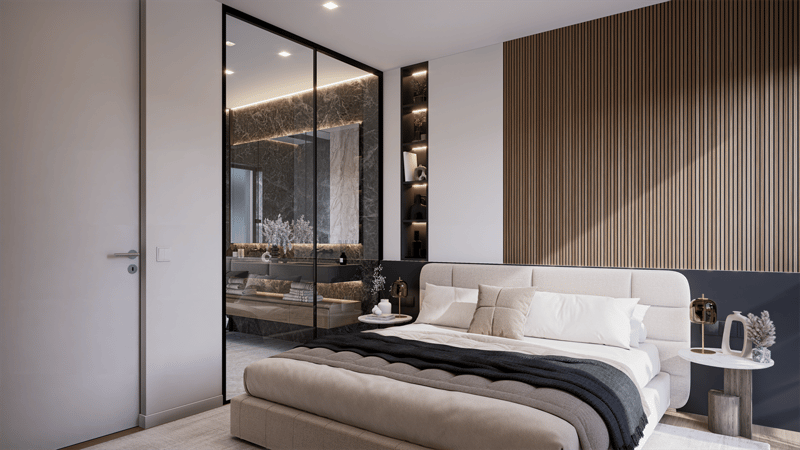
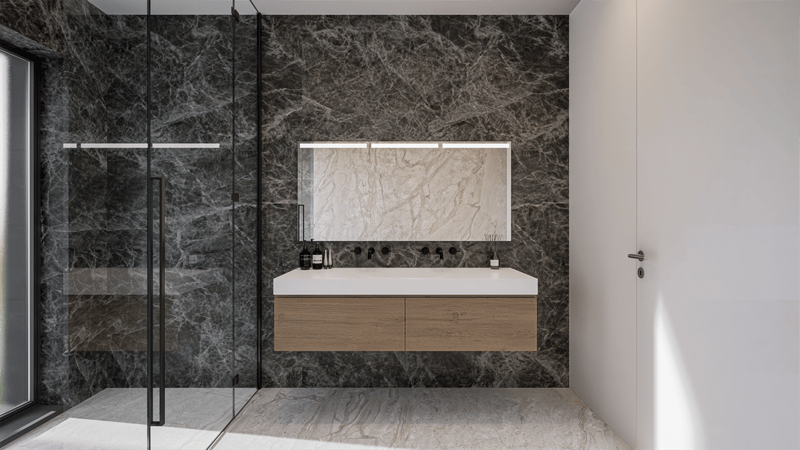
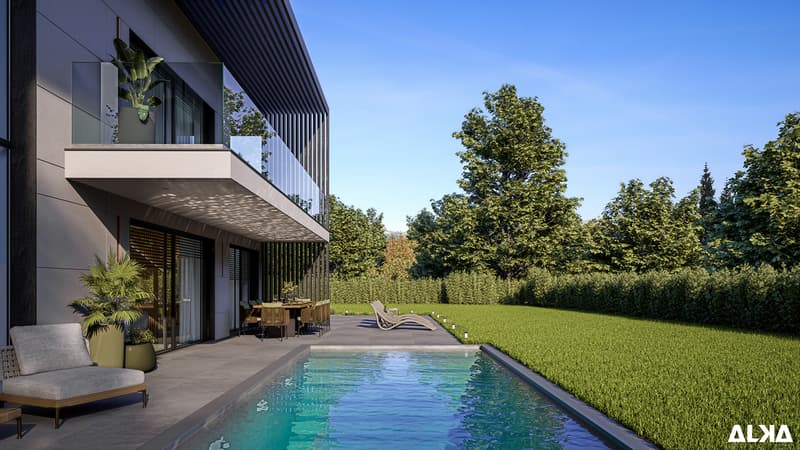
Discover Malagnou 166, an exclusive project of four villas located in a prized residential area of Chêne-Bougeries. This contemporary design project, imagined by the AD Concept 2.1 architectural firm and built by the Grisoni group, guarantees luxury and art of living.
We invite you to discover Résidence IV:
Spread over three levels, it is equipped with all the necessary amenities to offer absolute comfort to its future residents and has 3 bedrooms on the upper floor and 1 on the lower ground floor
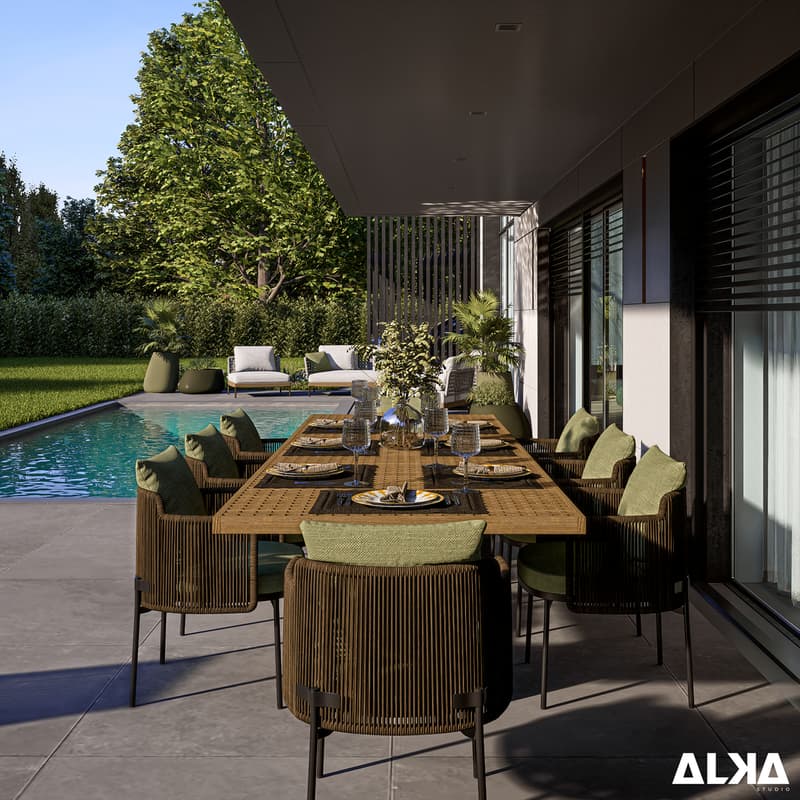
The ground floor offers generous living spaces opening onto a magnificent terrace with a pool as well as a large garden.
It also benefits from a fully excavated basement and bathed in light thanks to an English courtyard giving access to the outside and a wellness area with a fitness room.
Additional fitting-out options are available at the choice of the buyer, allowing the layout to be adapted according to the needs of the future buyers, notably by adding a private pool or options in the wellness area.
Mortgage Calculator
From dream house to home ownership: the mortgage calculator can help you estimate the affordability of this property.

Free
Unlock the full experience
Sync your favourites, manage search alerts, and access all your important services seamlessly across devices. Create your free account for a personalized home search!
Advertiser


Naef Prestige | Knight Frank Genève
Route de Florissant 57
1206Genève
Contact
Camille Onkelinx
- Listing ID
- 4003586362
- Object ref.
- 4671