"A House to Fall in Love with - The Alps are Included for Free!"
Purchase price
CHF 1,650,000.–
Notify on price drop
Rooms
5.5
Living space
145 m2
Location
4665 OftringenCosts
- Purchase price:
- CHF 1,650,000.–
- Notify on price drop
Main information
- Available from:
- By agreement
- Type:
- Single house
- No. of rooms:
- 5.5
- Number of floors:
- 2
- Surface living:
- 145 m2
- Land area:
- 746 m2
- Last refurbishment:
- 2023
- Year built:
- 1971
Documents (0)
Description
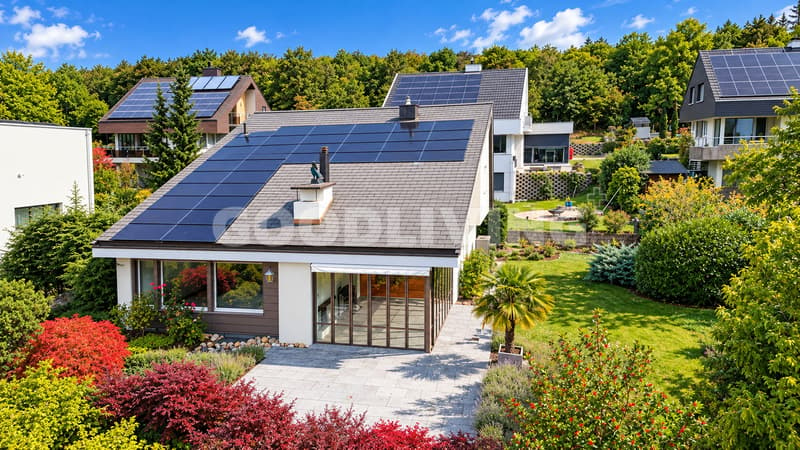
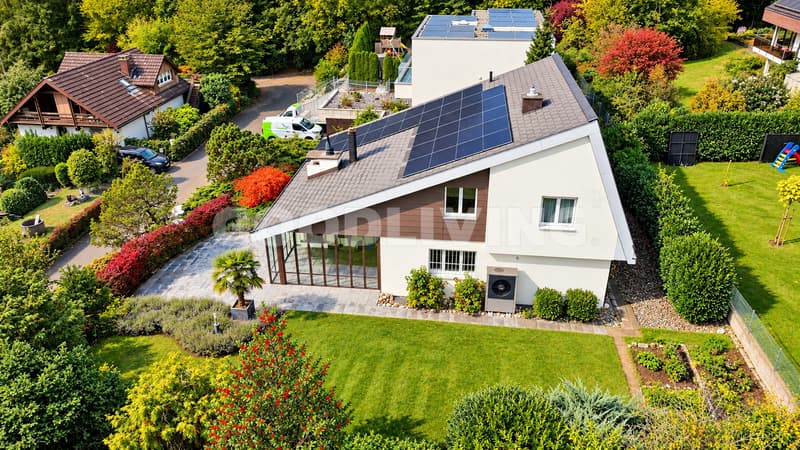
This attractive, detached 5.5-room single-family house is located in a sunny and quiet area on the outskirts of Oftringen. With approximately 145 m² of living space, a spacious usable area of 276 m², and a plot of 746 m², the property offers plenty of space, privacy, and a pleasant living atmosphere for the whole family.
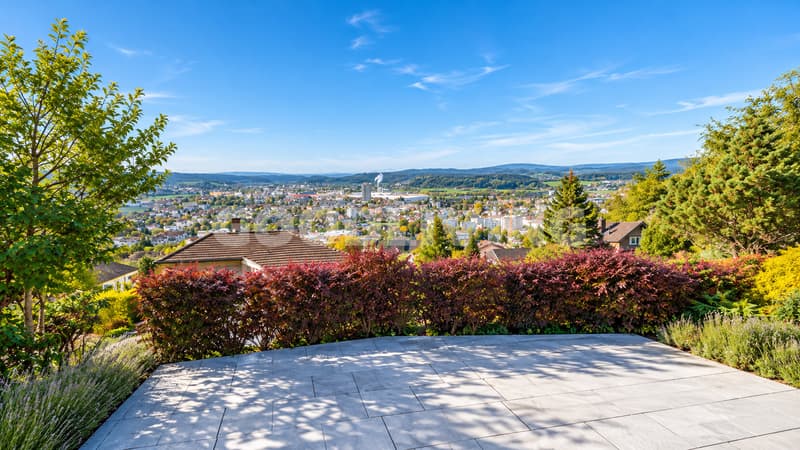
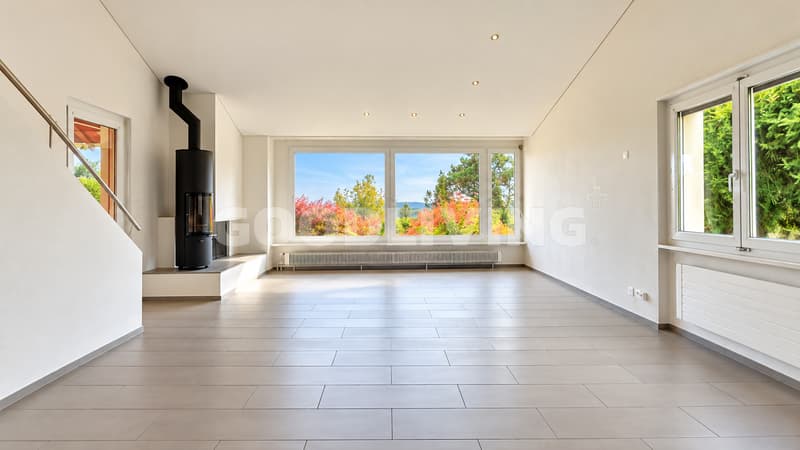
The house, built in 1971, impresses with its spacious room layout, numerous renovations, and its special location directly on the edge of the forest. The unobstructed view over the Mittelland to the Alps and the adjacent, cantonally protected forest create a natural living atmosphere.
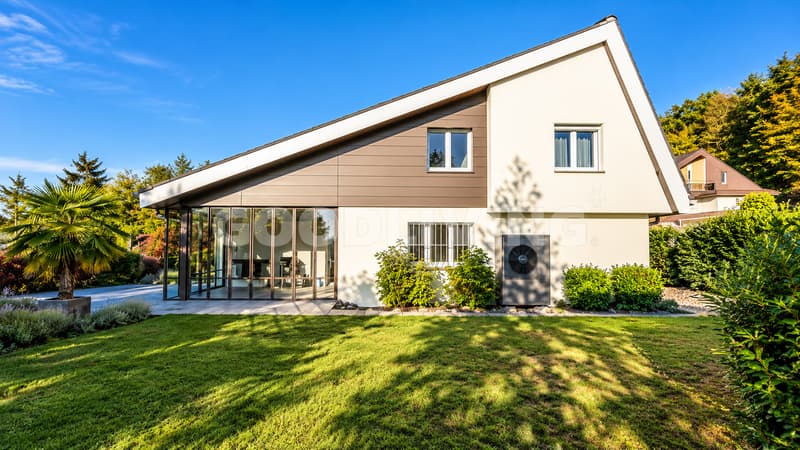
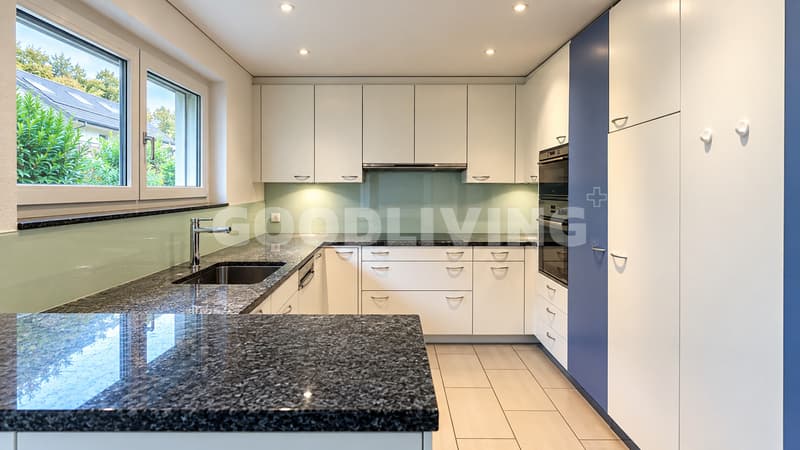
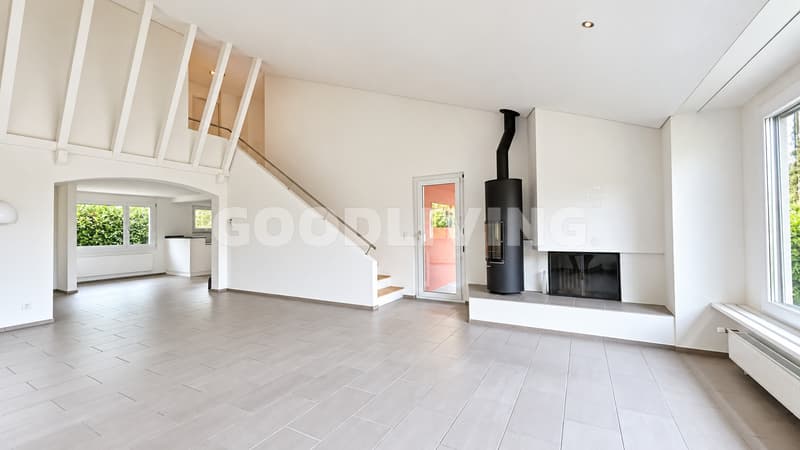
The heart of the house is the bright and airy living and dining area with approximately 43 m². A cozy fireplace creates a welcoming atmosphere, while the direct access to the winter garden harmoniously extends the living space into the outdoors. The kitchen with granite countertops provides a practical basis for family life.
On the ground floor, there is also an additional room that can be used as an office or guest room, as well as a bathroom with a shower.
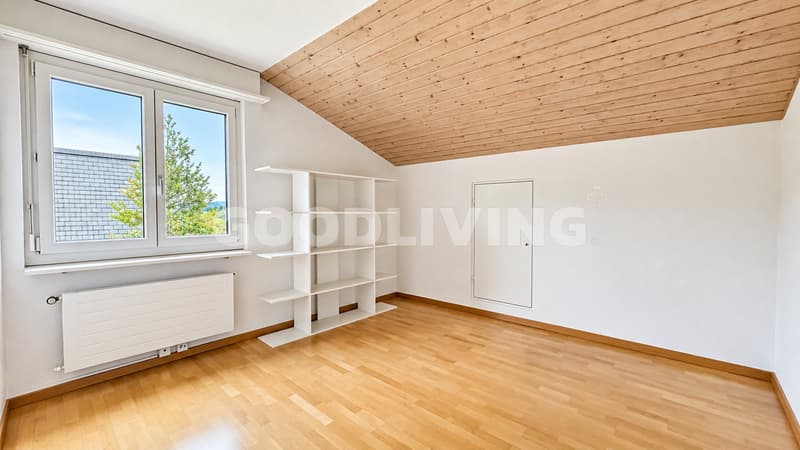
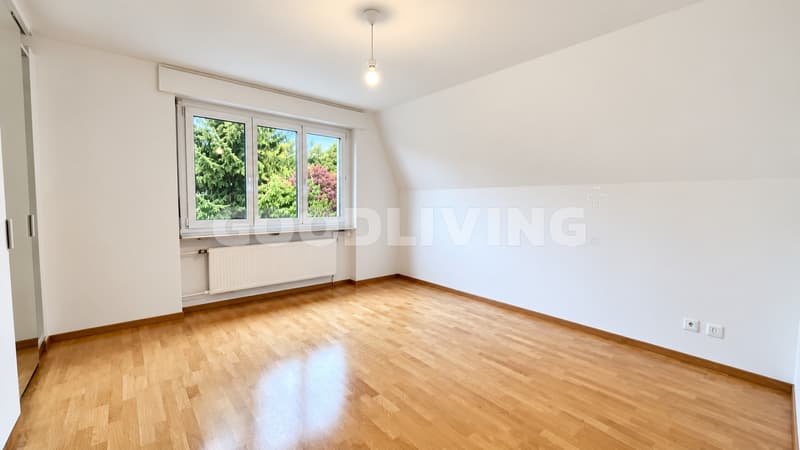
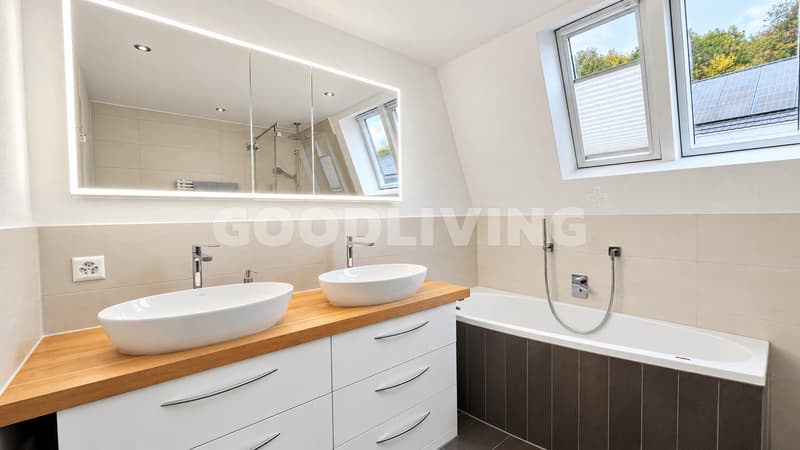
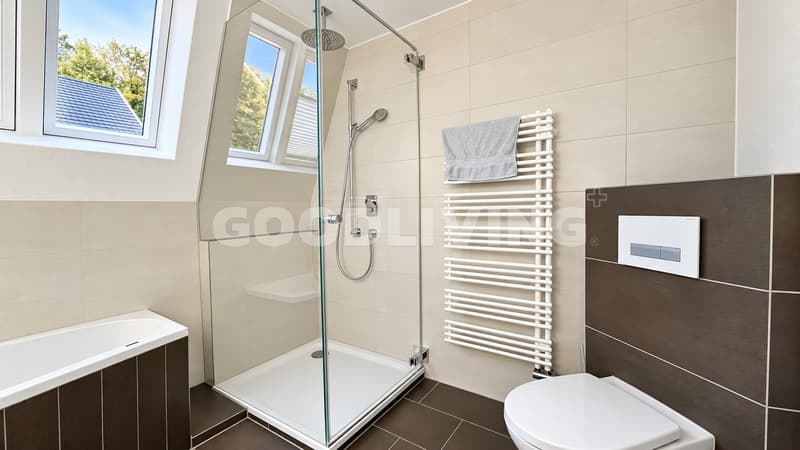
The upper floor has three bedrooms and a bathroom renovated in 2020 with a double sink, bathtub, and separate shower. The room layout allows for a pleasant separation between communal living areas and private retreats.
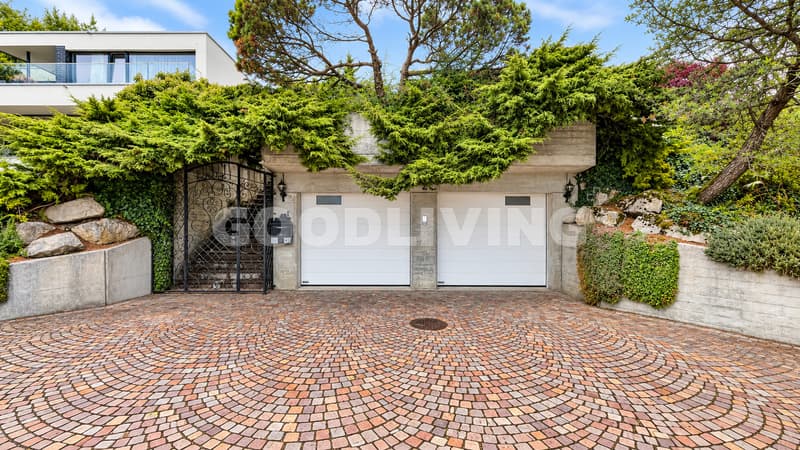
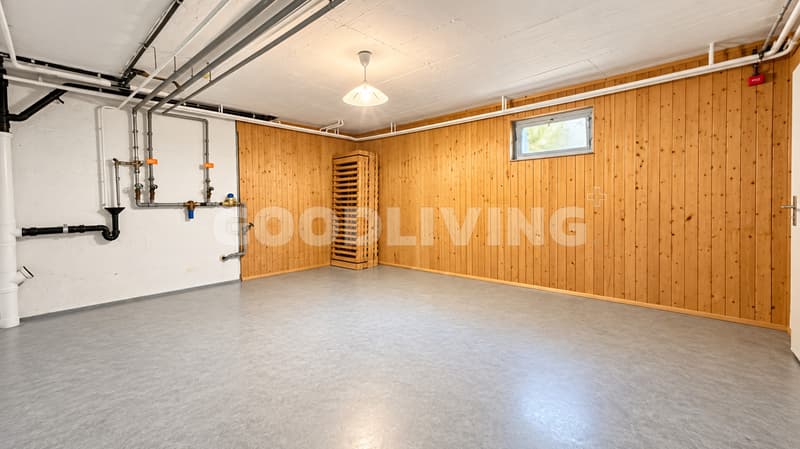
The basement offers additional space with a hobby room of approximately 43 m², a laundry room, and a separate drying room. The integrated double garage with a charging station and additional outdoor parking spaces provide high comfort.
The well-maintained garden with a cozy seating area invites you to relax and linger. The sunny orientation and the view of the surrounding landscape make the outdoor area a special highlight.
The property has also been continuously modernized technically. Between 2019 and 2023, the roof was renovated and insulated, a solar system was installed, and the heating system was supplemented with an air-water heat pump.
This single-family house combines spacious living, modern technical equipment, and a natural location. It is ideal for families and people who value privacy, comfort, and a well-maintained home.
The single-family house is located in a quiet and family-friendly residential area on the outskirts of Oftringen in the canton of Aargau.
The special location directly on the cantonally protected forest offers a natural environment and numerous opportunities for walks, sports activities, and relaxation in the greenery. At the same time, the property offers an attractive view over the Mittelland to the Alps.
Oftringen has a well-developed infrastructure with various shopping facilities, schools, kindergartens, restaurants, and leisure activities. The most important facilities for daily needs are within a few minutes' reach.
Thanks to the convenient location and proximity to the highway connections, there are good connections in the direction of Aarau, Olten, Zurich, Basel, Bern, and Lucerne.
The combination of quiet living, spacious plot, and good regional accessibility makes this location particularly attractive for families and commuters.
Room program:
- Entrance: Entrance area with access to the living rooms
- Living and dining area: Bright living area with approximately 43 m² and fireplace
- Kitchen: Kitchen with granite countertops
- Winter garden: Direct access from the living area
- Guest room/office: Versatile room on the ground floor
- Bathroom ground floor: With shower
- Bedrooms upper floor: Three separate bedrooms
- Bathroom upper floor: Renovated in 2020, with double sink, bathtub, and shower
- Hobby room: Spacious room with approximately 43 m² in the basement
- Laundry room: Separate laundry area
- Drying room: Additional room in the basement
- Garden: Well-maintained garden with cozy seating area
- Double garage: With charging station for electric vehicles
- Parking: Additional outdoor parking spaces
Highlights at a glance:
- Detached 5.5-room single-family house
- Approximately 145 m² of living space
- Spacious usable area of approximately 276 m²
- Plot with 746 m²
- Sunny and quiet living location on the outskirts of the village
- Extensive view over the Mittelland to the Alps
- Directly adjacent, cantonally protected forest
- Spacious living and dining area with approximately 43 m²
- Cozy fireplace
- Winter garden with direct access from the living area
- Four versatile rooms
- Two bathrooms, one of which was renovated in 2020
- Hobby room with approximately 43 m²
- Well-maintained garden with seating area
- Double garage with charging station and additional outdoor parking spaces
- Roof renovation and insulation 2019/2020
- Solar system available
- Modernized heating system with air-water heat pump
- Available immediately
Mortgage Calculator
From dream house to home ownership: the mortgage calculator can help you estimate the affordability of this property.

Free
Unlock the full experience
Sync your favourites, manage search alerts, and access all your important services seamlessly across devices. Create your free account for a personalized home search!
Viewing
Contact for viewing
Gian Carlos

Contact
Gian Carlos
- Listing ID
- 4003586675
- Object ref.
- GL_GCAR_2021357