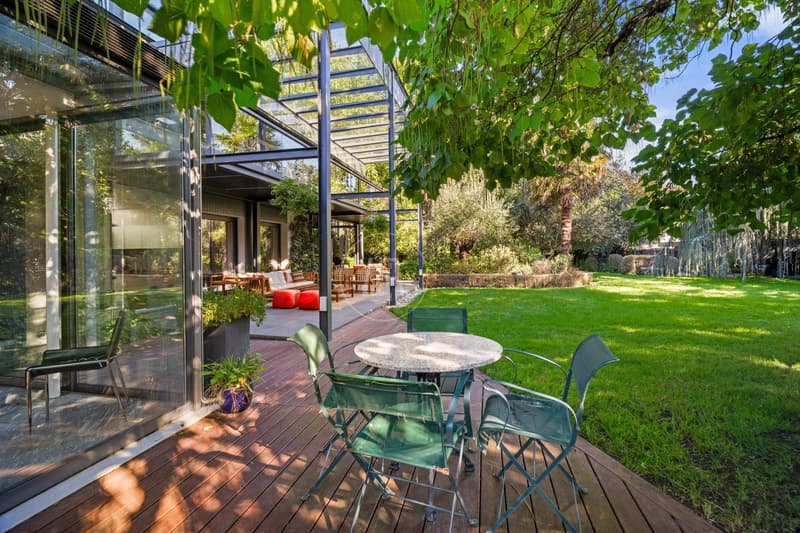
"Elegant family villa in a green oasis on the outskirts of Geneva"
Purchase price
CHF 6,800,000.–
Notify on price drop
Rooms
10
Living space
385 m2
Location
1226 ThônexCosts
- Purchase price:
- CHF 6,800,000.–
- Notify on price drop
Main information
- Available from:
- By agreement
- Type:
- Single house
- No. of rooms:
- 10
- Number of floors:
- 3
- Surface living:
- 385 m2
- Land area:
- 2188 m2
- Last refurbishment:
- 2010
- Year built:
- 1963
Features and furnishings
Fireplace
View
Parking space
Garage
Documents (0)
Description
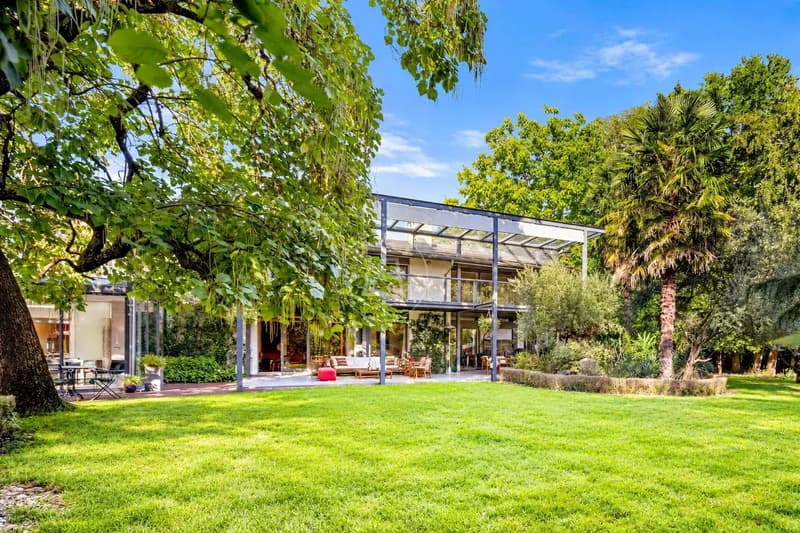
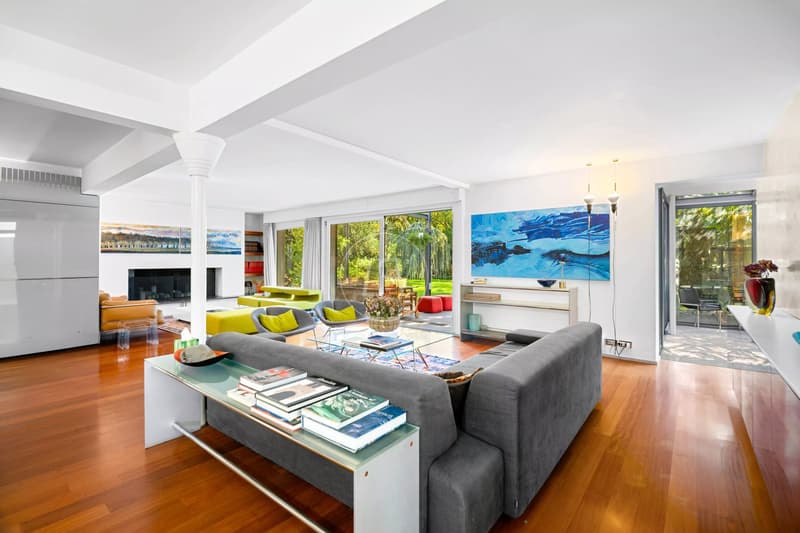
Nestled in a beautiful green oasis in Thônex, this architect's villa offers a privileged living space for a family, with its pleasant garden, four bedrooms, and immediate proximity to schools, just a few minutes from the city center of Geneva.
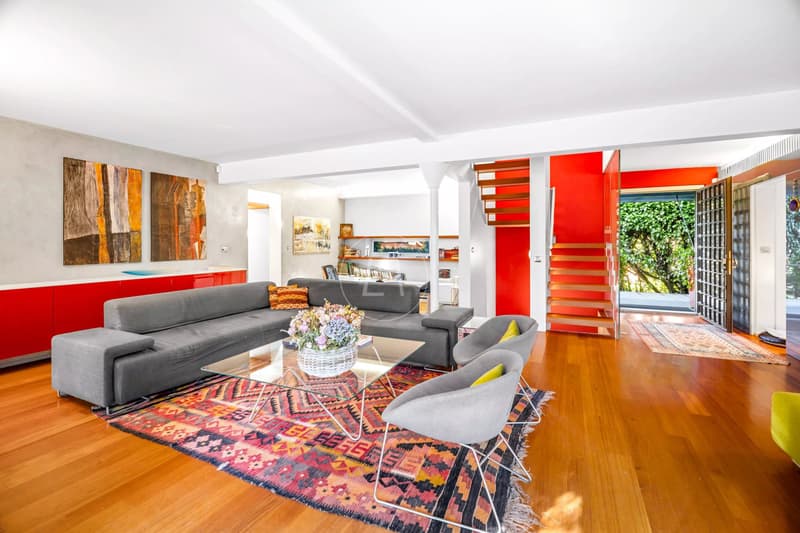
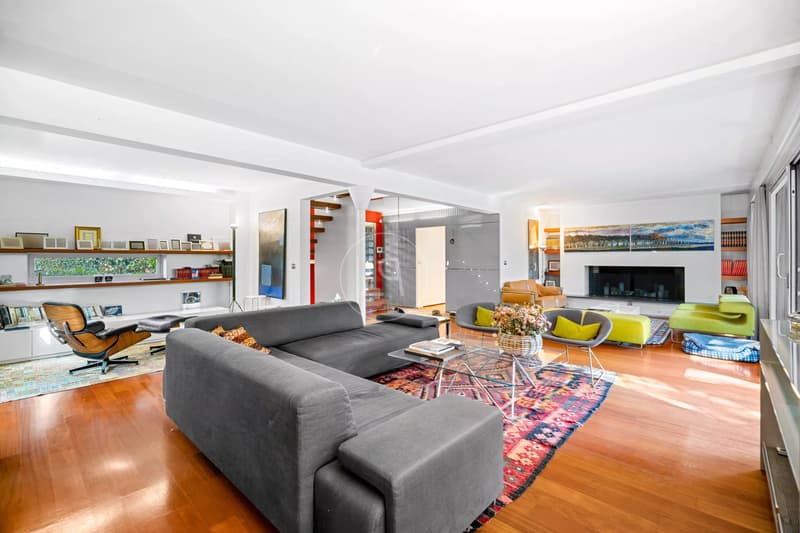
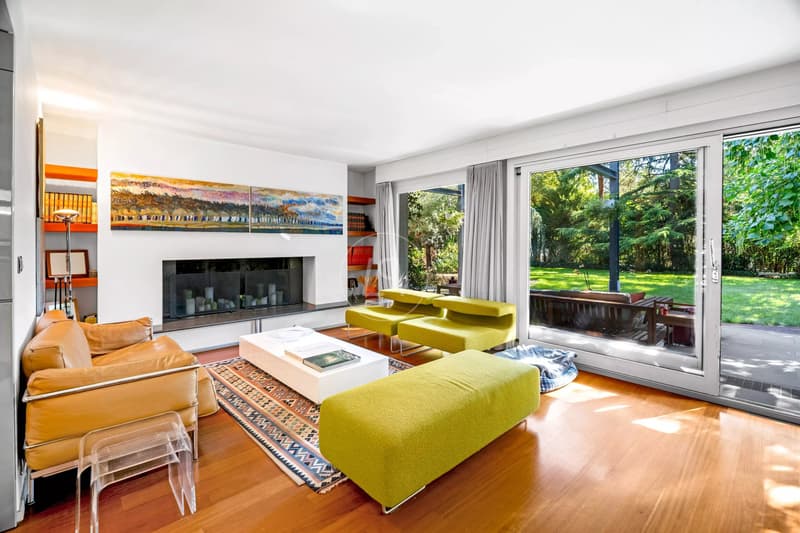
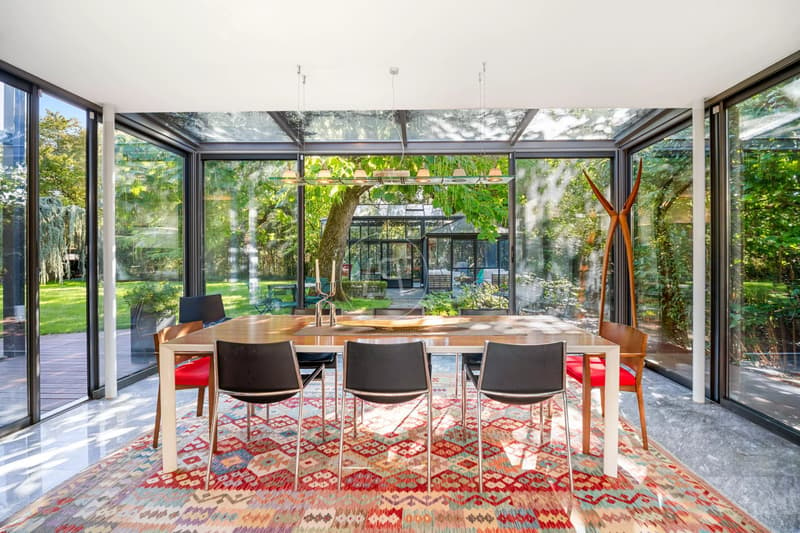
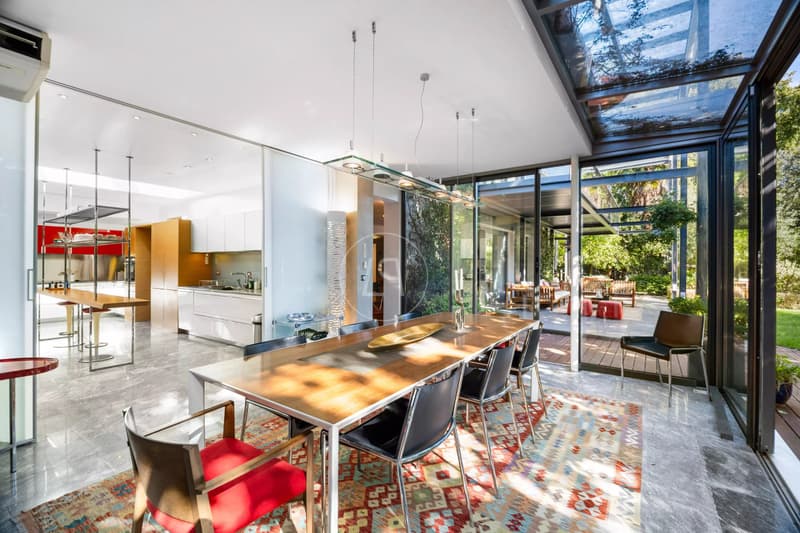
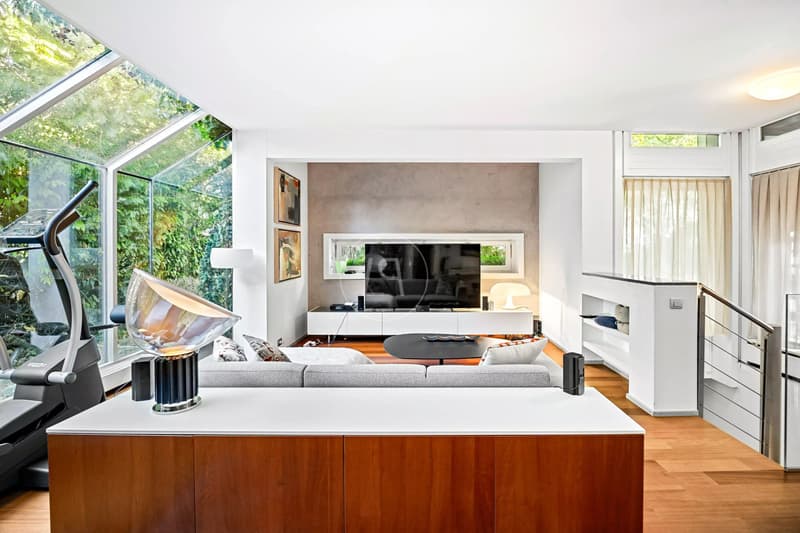
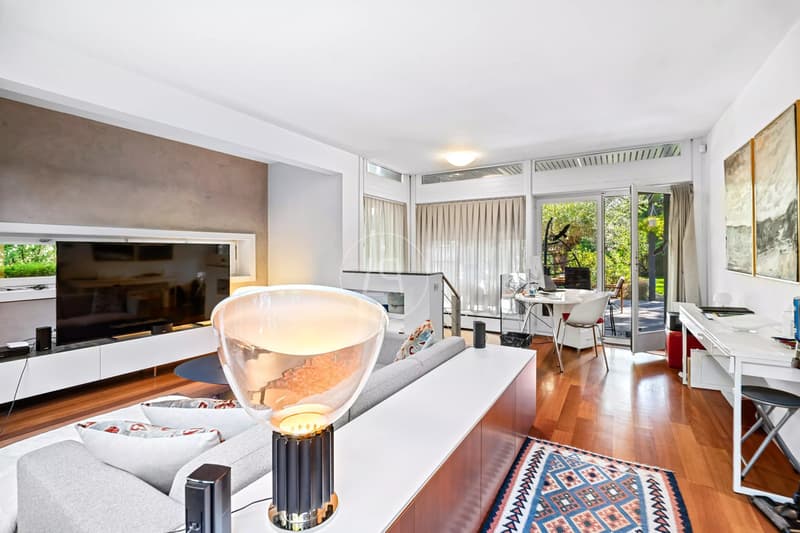
Built in 1963 and renovated in 2009, its architecture is distinguished by generous volumes, purified lines, and large openings onto the garden, creating a beautiful continuity between indoor and outdoor spaces.
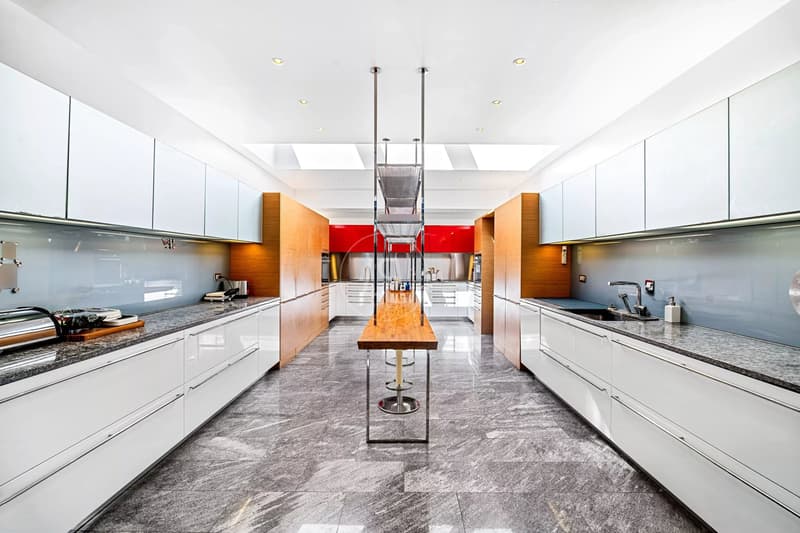
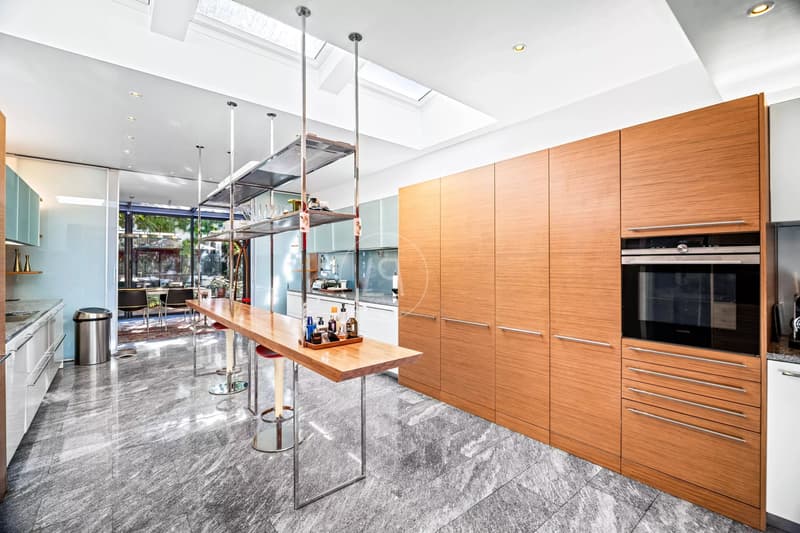
The villa has a living area of 385 m2 and is organized on two levels plus a basement. Its distribution is perfectly adapted for a family with four bedrooms on the upper floor, an office on the ground floor, a very spacious kitchen, and a fully equipped basement.
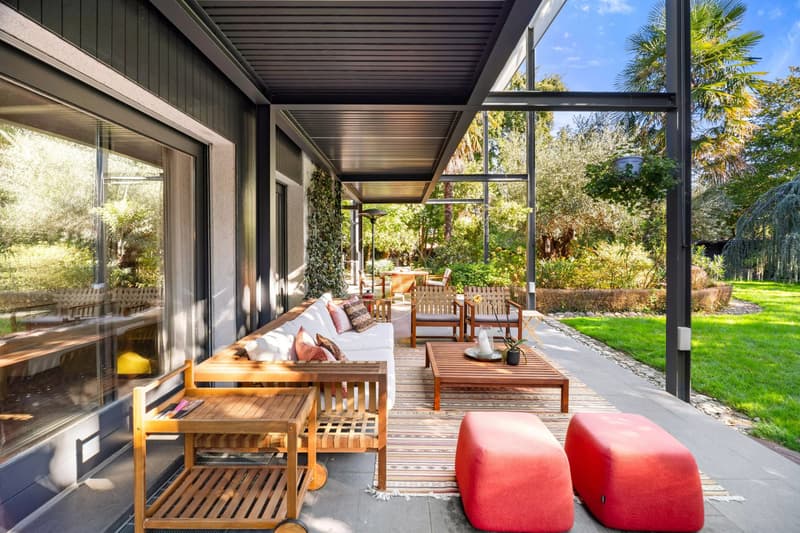
The plot of over 2,000 m² benefits from a full south orientation and offers a particularly green and vis-à-vis-free environment, with varied and exotic tree species. Several terraces as well as a beautiful greenhouse complete the outdoor areas. A building permit allows for the construction of a swimming pool.
The property also benefits from generous parking possibilities, with garages for three vehicles, a covered area for two cars, an inner courtyard, and three visitor spaces.
Mortgage Calculator
From dream house to home ownership: the mortgage calculator can help you estimate the affordability of this property.

Free
Unlock the full experience
Sync your favourites, manage search alerts, and access all your important services seamlessly across devices. Create your free account for a personalized home search!
Viewing
Contact for viewing
Charlotte LE CHANU
Advertiser

Luxury Places Genève
Luxury Places SA
ICC - Route de Pré-Bois 20
1215Genève
Contact
Charlotte LE CHANU
- Listing ID
- 4003586776
- Object ref.
- 87354989