- New building
- New building
- New building
- New building
- New building
- New building
- New building
- New building
- New building
- New building
- New building
"Your new home with garden – 192 m² living space, building permit granted"
Location
Birkenweg 27, 8600 DübendorfTravel time
- 12 min.Station: Dübendorf
Surrounding information
School
10 min.PrimarschuleSupermarket
11 min.HangarPharmacy
14 min.Amavita Apotheke DübendorfPublic Transport
3 min.Chriesmatt
Times refer to the route on foot.
Costs
- Purchase price:
- CHF 2,790,000.–
- Notify on price drop
Main information
- Available from:
- By agreement
- Type:
- Bifamiliar house
- No. of rooms:
- 5.5
- Number of bathrooms:
- 3
- Number of floors:
- 4
- Surface living:
- 192 m2
- Floor space:
- 223 m2
- Land area:
- 289 m2
- Volume:
- 981 m3
- Year built:
- 2026
Features and furnishings
Balcony / Terrace
Dishwasher
Quiet neighborhood
Child-friendly
Parking space
Garage
New building
Documents (1)
Description
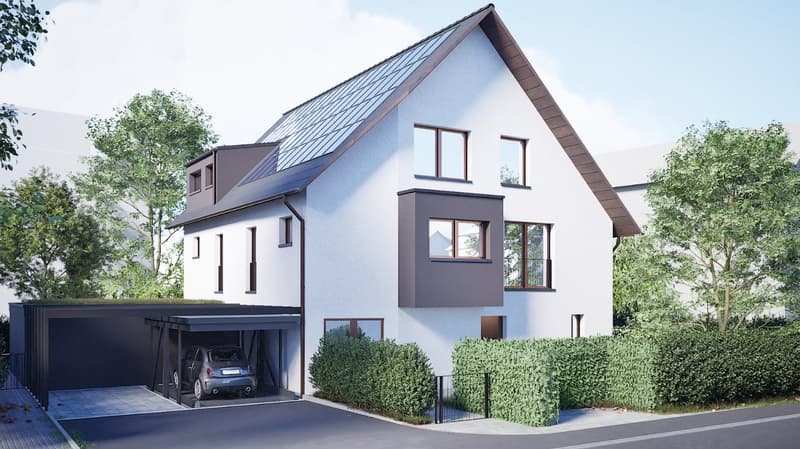
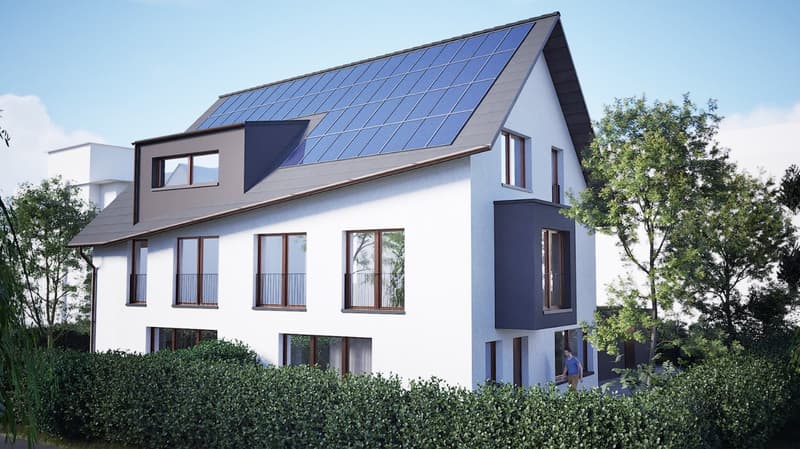
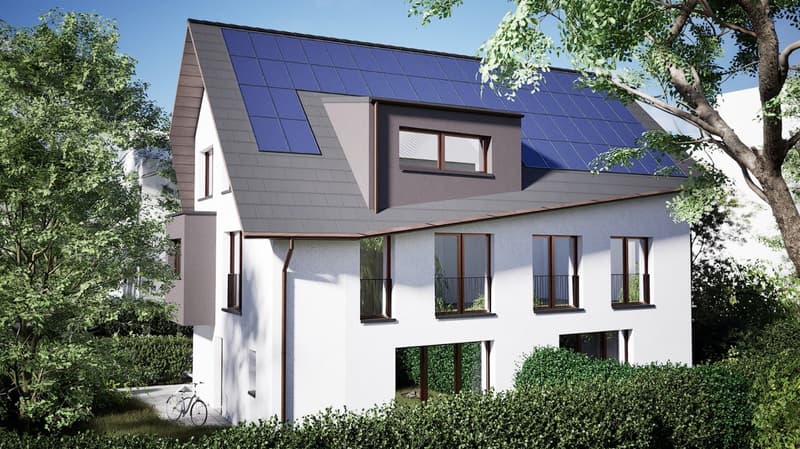
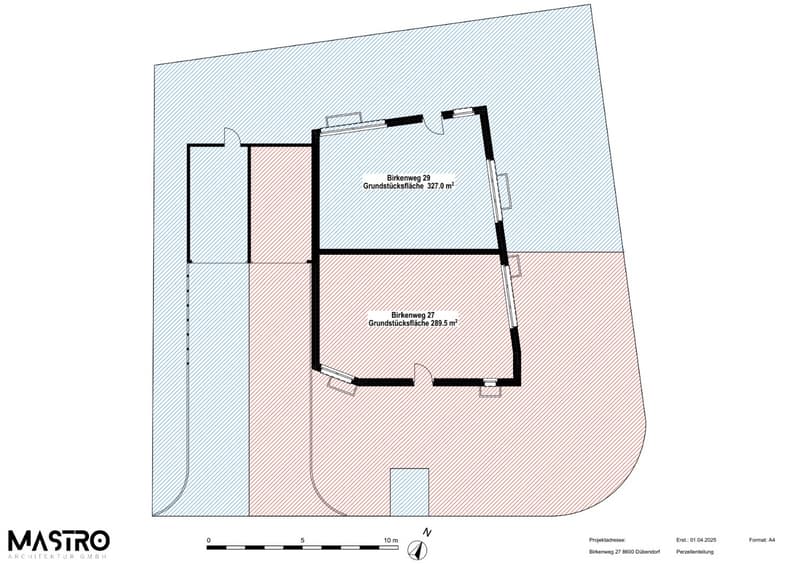
At Birkenweg 27 in Dübendorf, an exclusive 5.5-room semi-detached house is being built, combining modern architecture, high-quality living comfort, and a private garden. One of the two halves of the house has already been sold – secure the remaining home for your next chapter now.
Spacious living. Enjoying together.
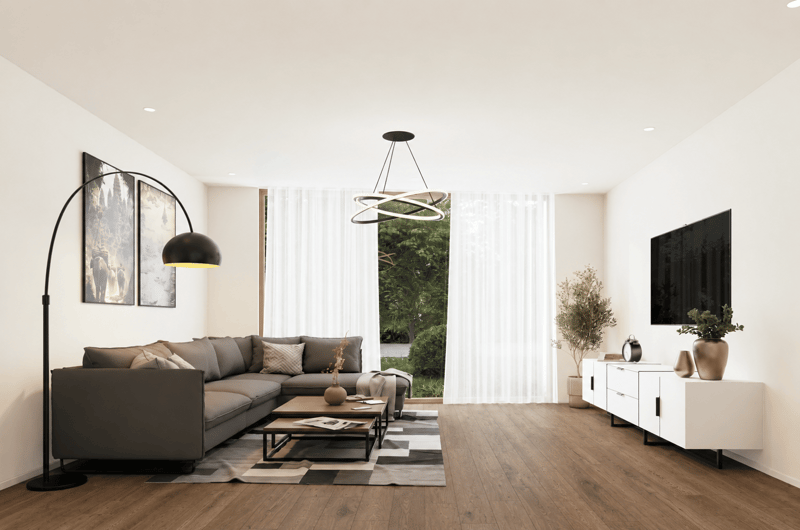
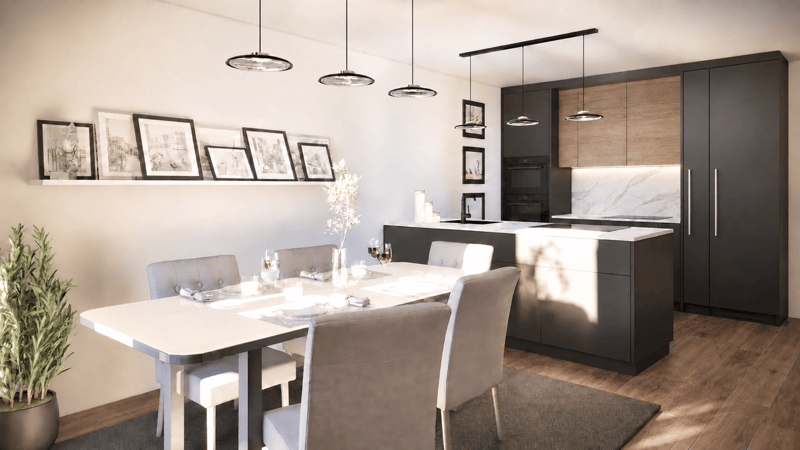
The ground floor forms the center of the house: The open kitchen with dining area and the bright living room create space for shared meals, social evenings, and relaxed hours. The garden with approximately 129 m² expands your living space outdoors – with space to play, enjoy, and unwind.
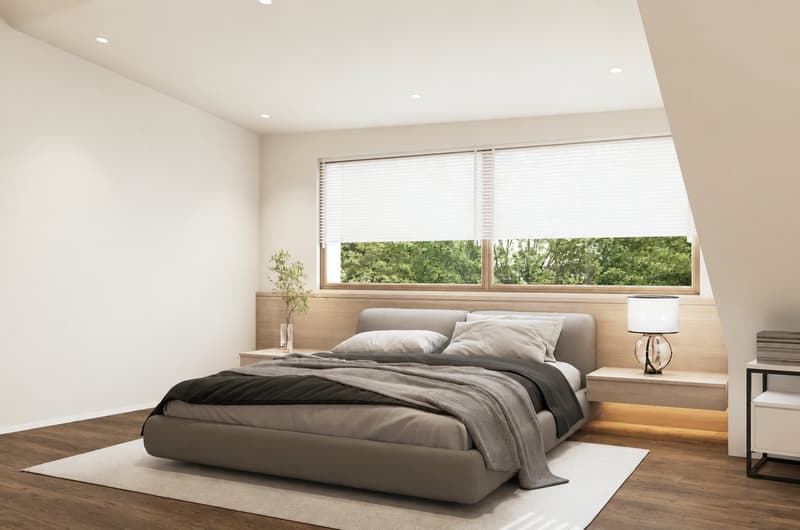
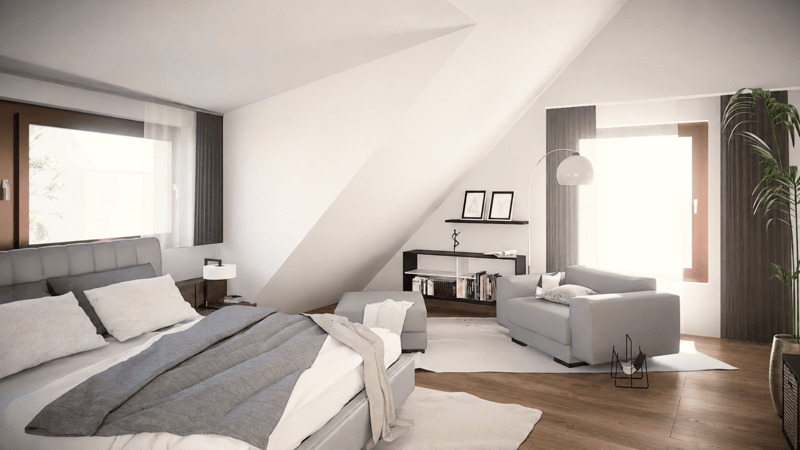
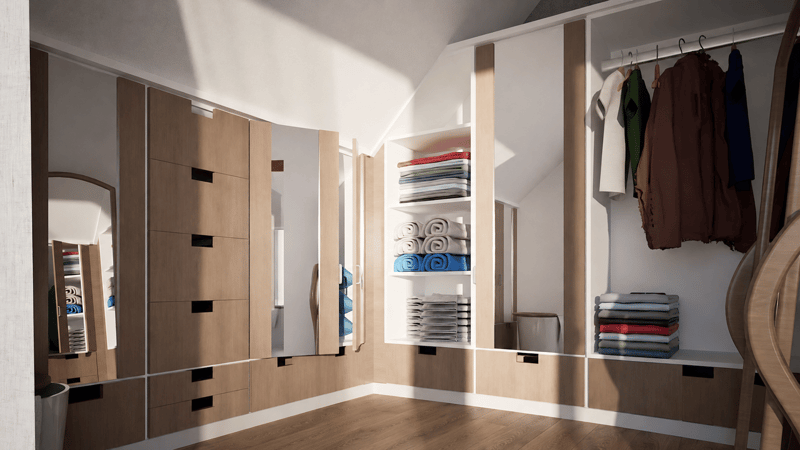
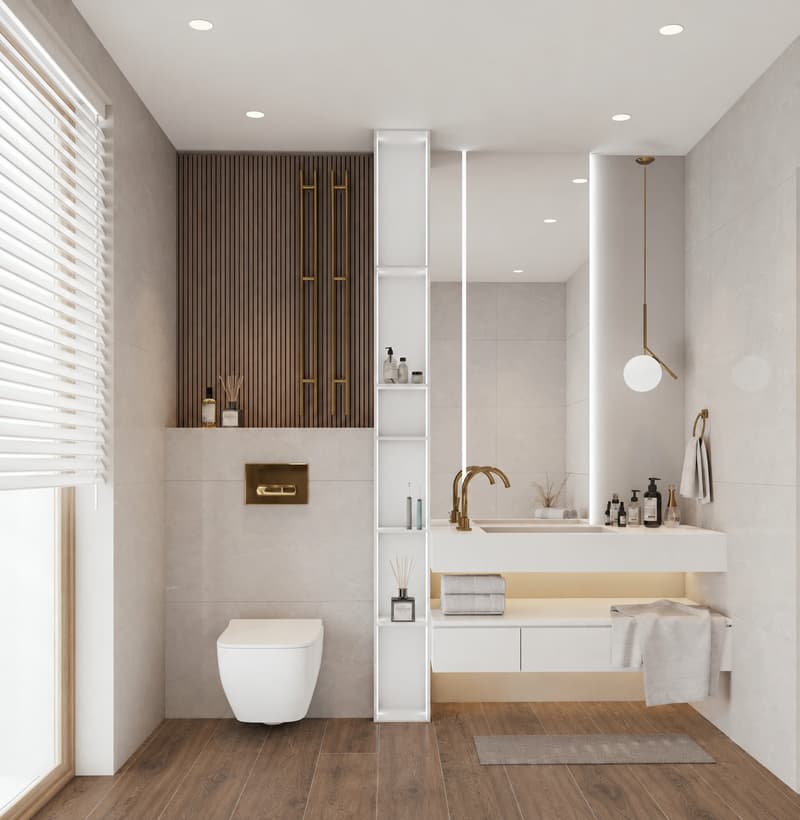
On the 1st floor, you will find two rooms, a dressing room, and a bathroom. The attic offers a spacious private retreat with its own dressing room and master bathroom. In total, you have three bathrooms at your disposal.
Additional space for your ideas
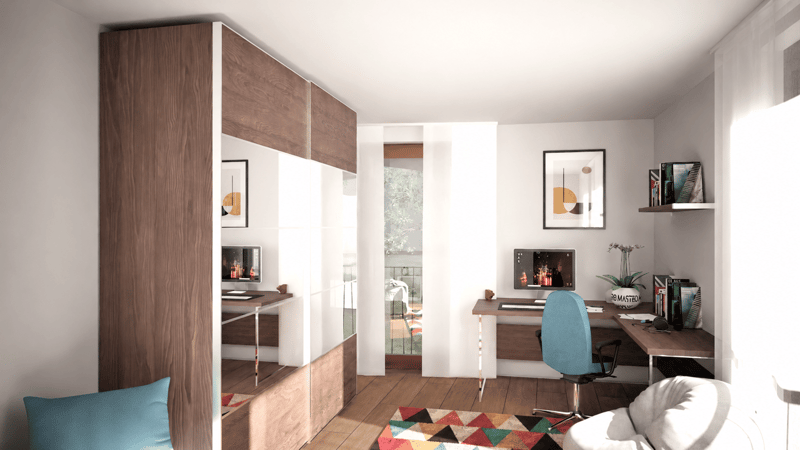
A special plus is the renovated and heated hobby room/office/room in the basement. Whether for concentrated work, creative projects, or personal interests: Here you gain valuable flexibility in everyday life.
High-quality construction with a harmonious overall concept
High-quality materials, an elegant kitchen, and carefully coordinated flooring and sanitary facilities characterize the living experience. The selection is made by the builder in a high standard. An air-water heat pump and a photovoltaic system complement the contemporary energy concept.
Your highlights at a glance
5.5-room semi-detached house on four levels
192 m² living space including renovated and heated basement area
Additionally 31 m² of other usable space
Private garden with approximately 129 m²
Three bathrooms and separate dressing areas
High-quality construction standard
Air-water heat pump and photovoltaic system
Garage box and parking lift included in the purchase price
Building permit granted
Expected move-in date: end of 2027 / beginning of 2028
Quiet living and well-connected
The family-friendly location on a quiet neighborhood street combines pleasant living with short distances. Schools, kindergarten, shopping facilities, and Dübendorf train station are located in the surrounding area. The Glatt and surrounding green spaces offer opportunities for exercise and relaxation.
Download the expose directly and arrange a meeting.
Mortgage Calculator
From dream house to home ownership: the mortgage calculator can help you estimate the affordability of this property.

Unlock the full experience
Sync your favourites, manage search alerts, and access all your important services seamlessly across devices. Create your free account for a personalized home search!
Advertiser


Contact
- Listing ID
- 4003589916
- Object ref.
- rikn1.yes7h