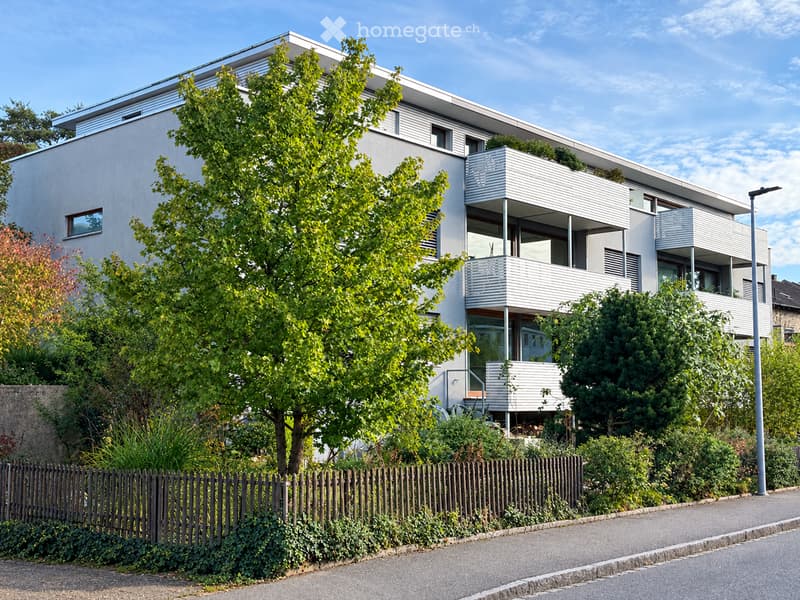
• Modern two-story residential building with white facade, large windows, and balconies, surrounded by greenery and a wooden fence.
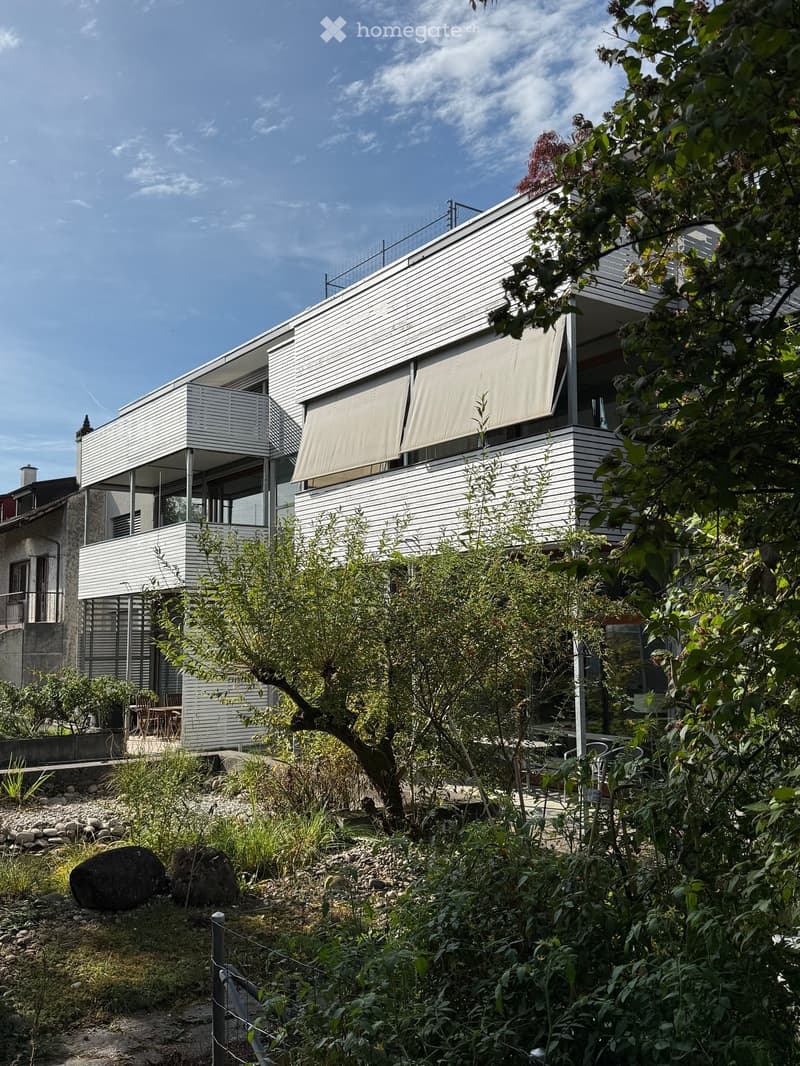
  • Modern two-story house with white siding, large windows, and a balcony. The surrounding area includes a garden with trees, rocks, and a small seating area.
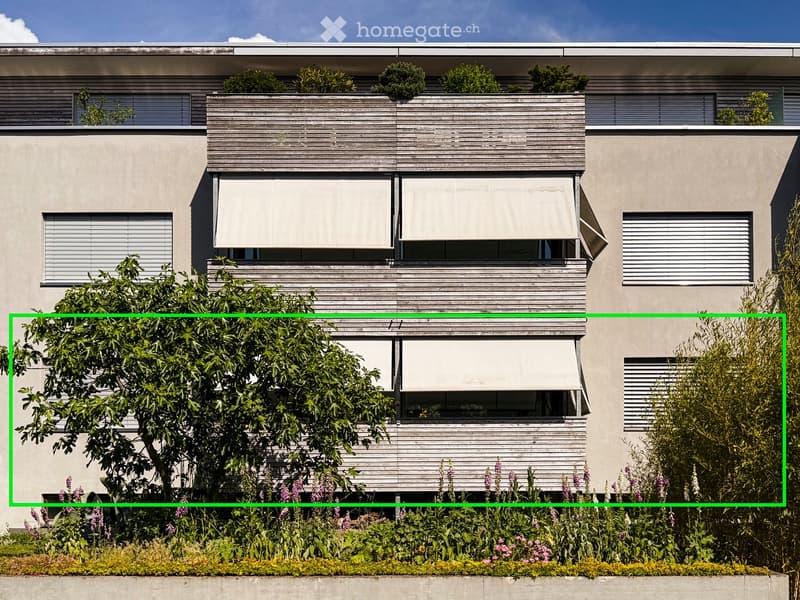
  • Modern two-story building with large windows, wooden shutters, and a rooftop garden with greenery and shrubs.
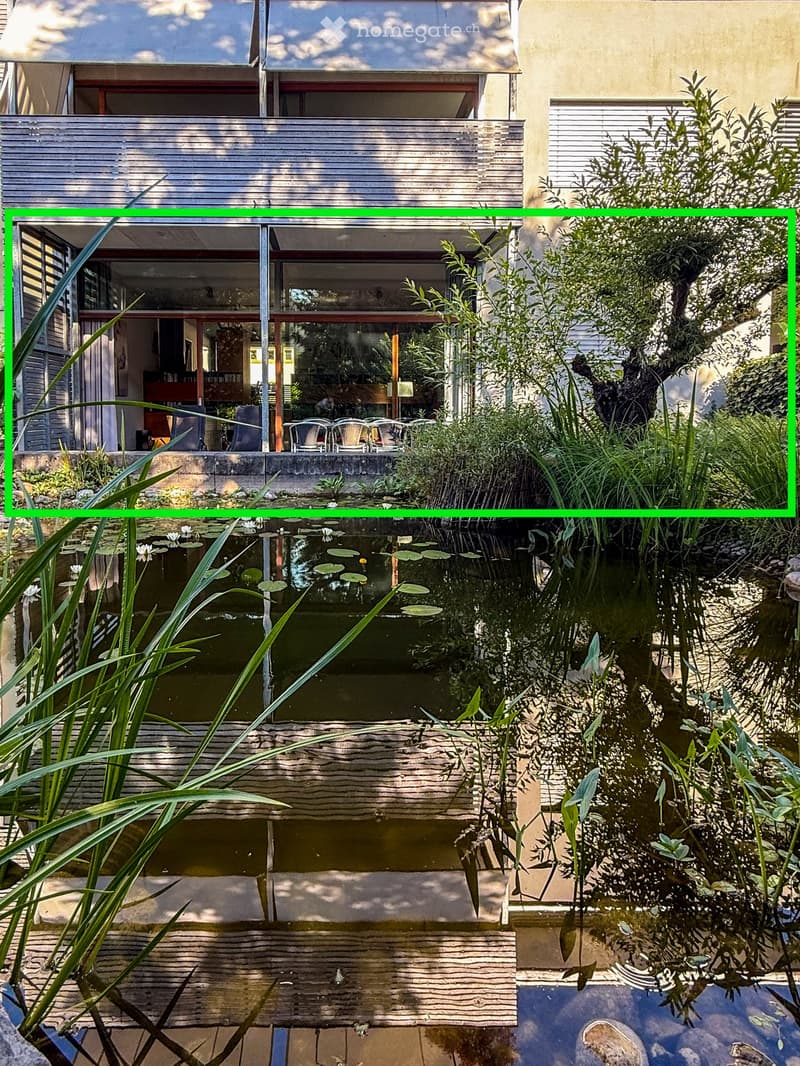
  • A modern outdoor area with a pond, lush greenery, and a covered seating area with chairs and a table.
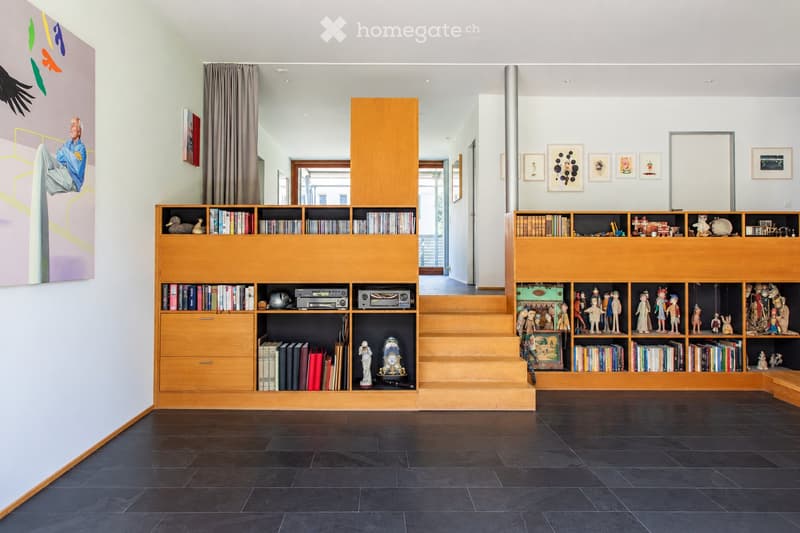
  • Modern living room with dark tiled floor, large wooden bookshelf filled with books, decorative items, and toys. A staircase leads upwards, with artwork and framed pictures on the walls.
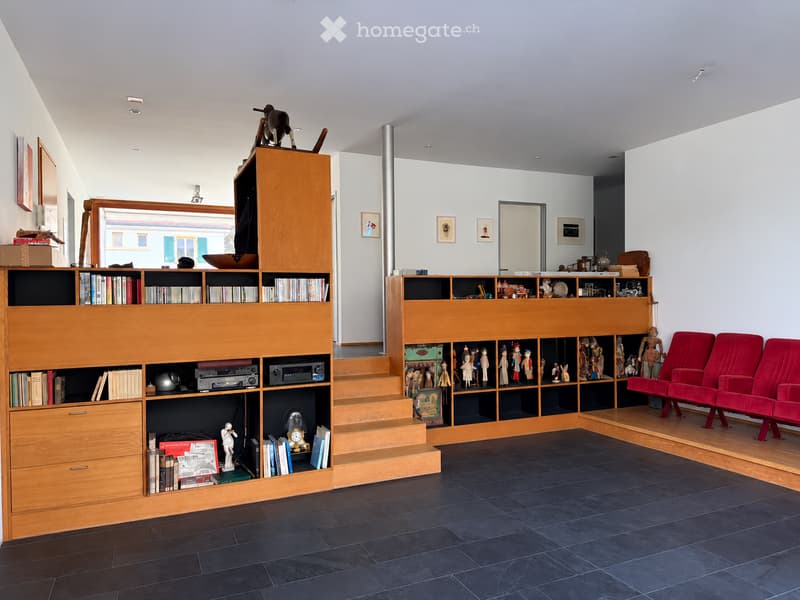
  • Modern living room with dark tiled floor, wooden bookshelf, red sofa, staircase leading to upper level, and various decorative items including sculptures and framed pictures.
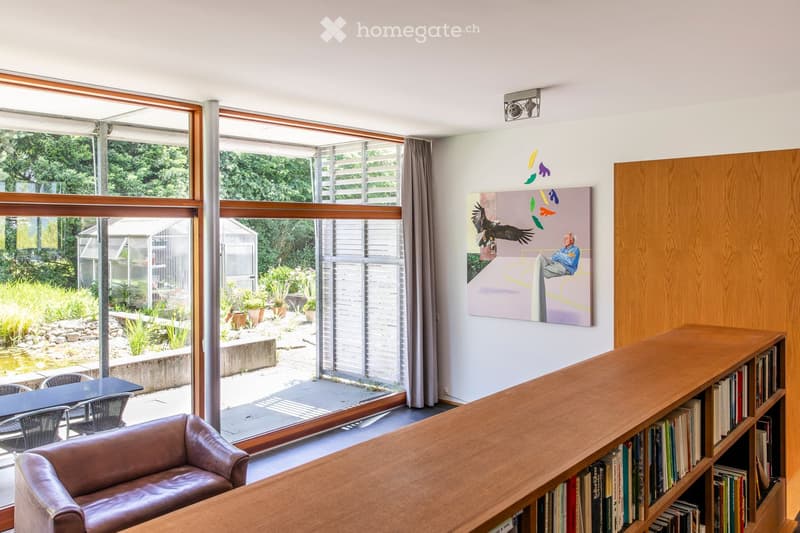
  • Bright living room with large windows overlooking a garden, featuring a leather sofa, wooden bookshelf, dining table, and chairs.
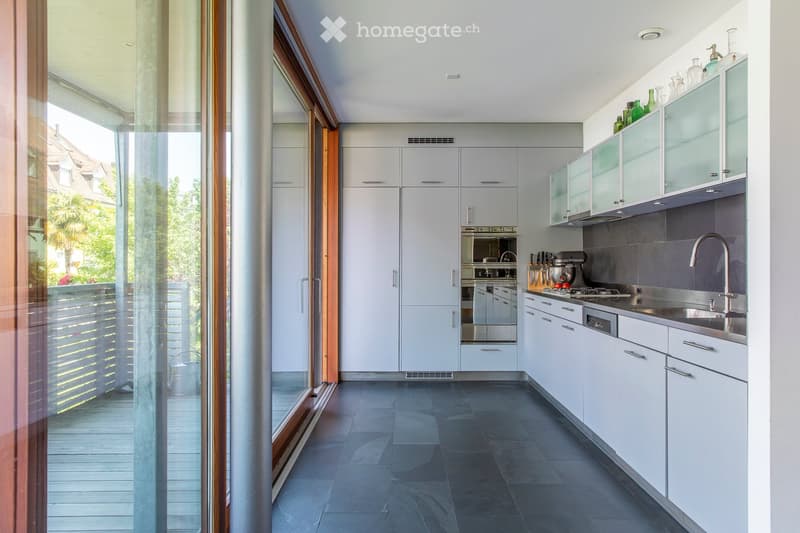
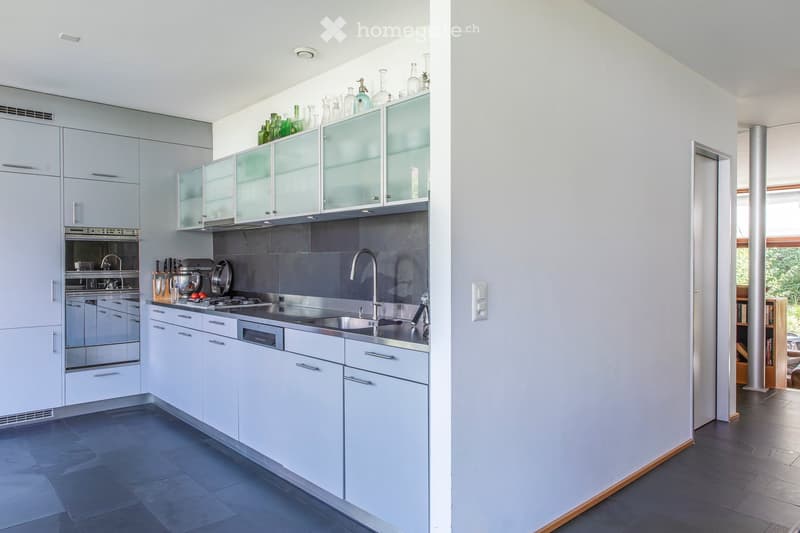
  • Modern kitchen with white cabinets, stainless steel appliances, and a large window overlooking a balcony. The kitchen features a sink with a modern faucet, an oven, a stove, and various kitchen utensils.
  • {"type": "Kitchen", "objects": ["cabinet", "sink", "faucet", "oven", "dishwasher", "blender", "fridge", "bottle", "faucet", "oven", "fridge", "bottle", "bottle", "bottle", "bottle", "bottle", "bottle", "bottle", "bottle", "bottle", "bottle", "bottle", "bo
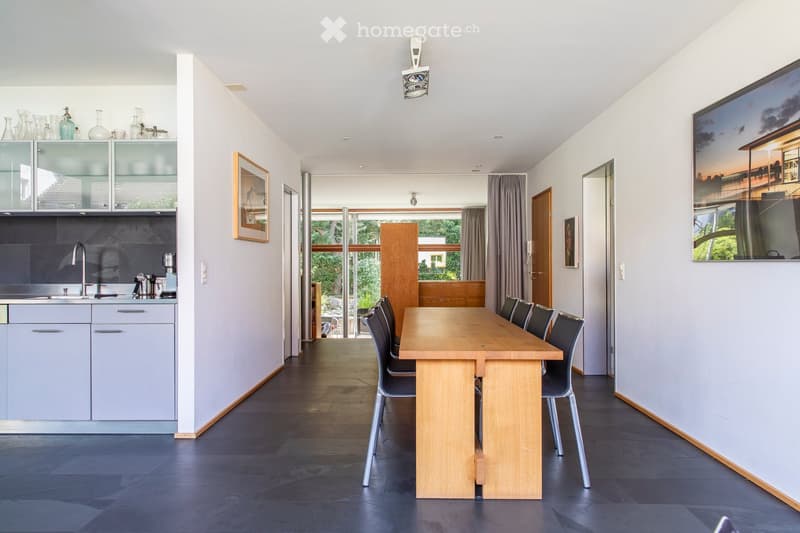
  • Modern kitchen and dining area with light grey cabinets, a wooden dining table, and six chairs. The kitchen features a sink, faucet, and coffee maker, with glassware displayed on top cabinets. Large windows provide natural light, and framed artwork adorns
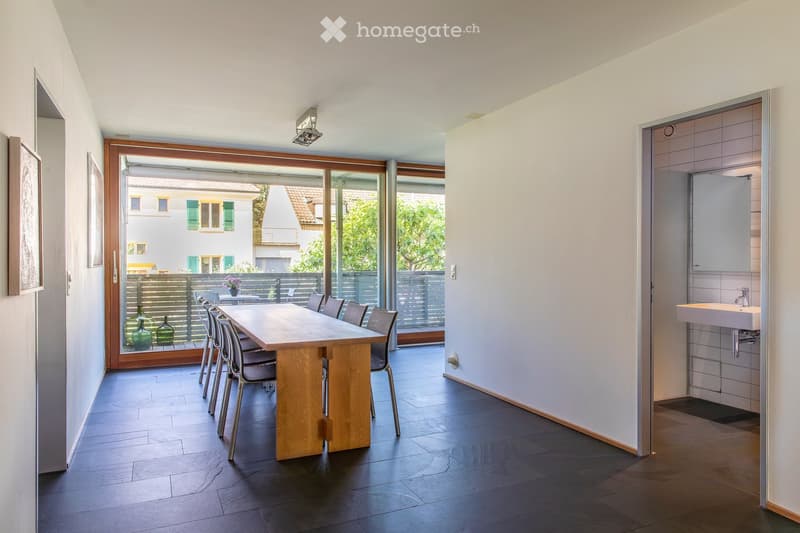
  • Modern dining area with a wooden dining table and chairs, a vase on the table, and a framed picture on the wall. The room has dark wooden flooring and white walls, with a doorway leading to a bathroom and a large window opening to a patio.
  • Modern dining area with a wooden table and chairs, large windows with a view of greenery, and artwork on the walls.
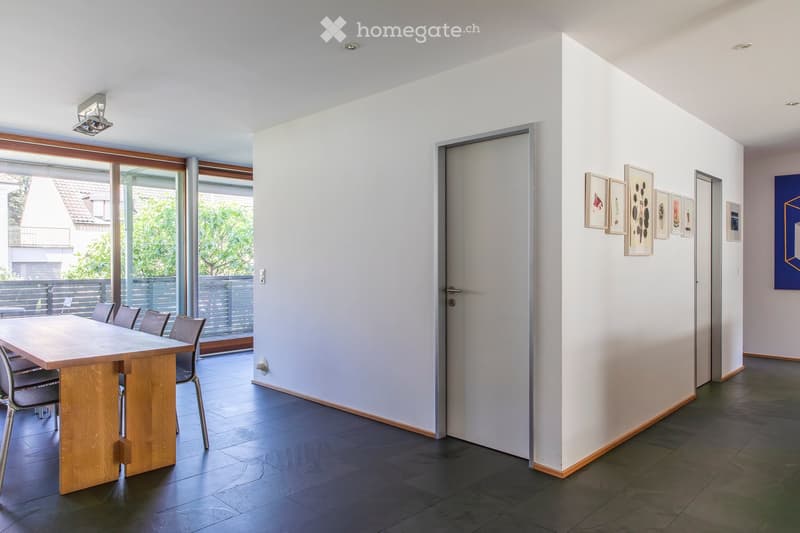
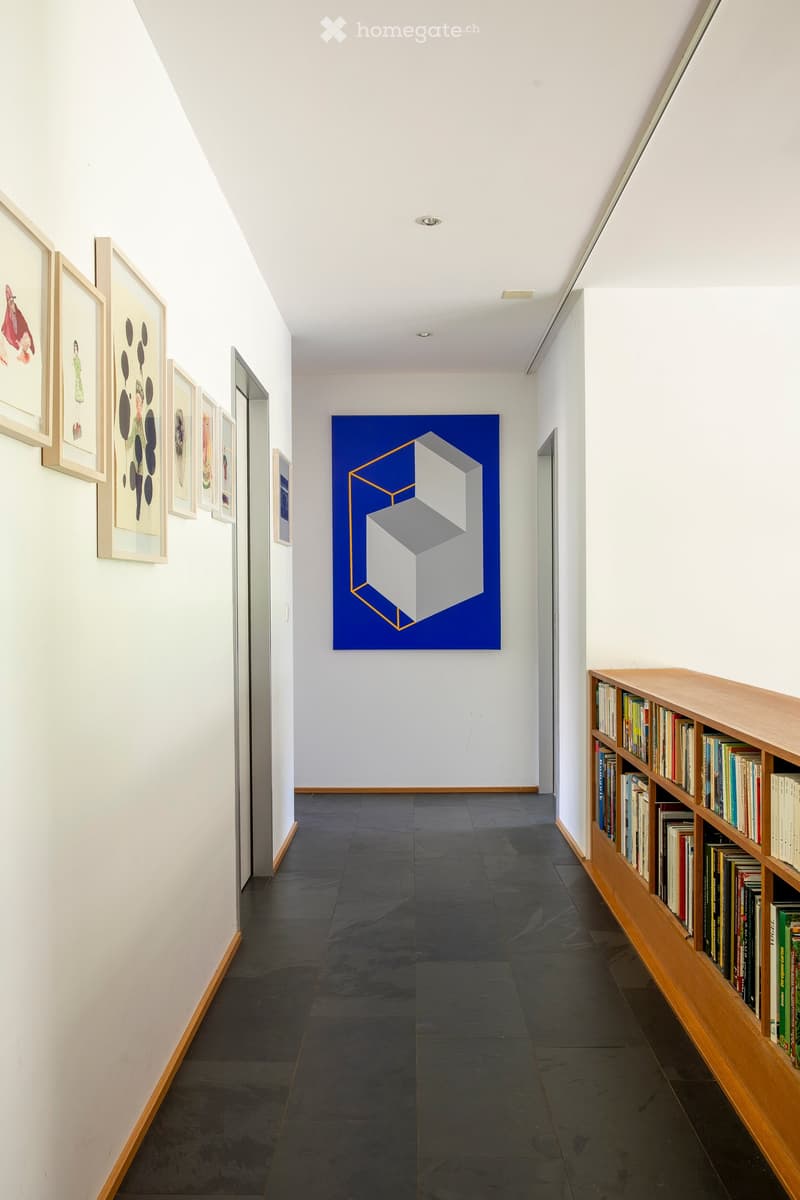
  • Modern hallway with white walls, dark tiled floor, wooden shelving unit filled with books, and framed artwork on the walls.
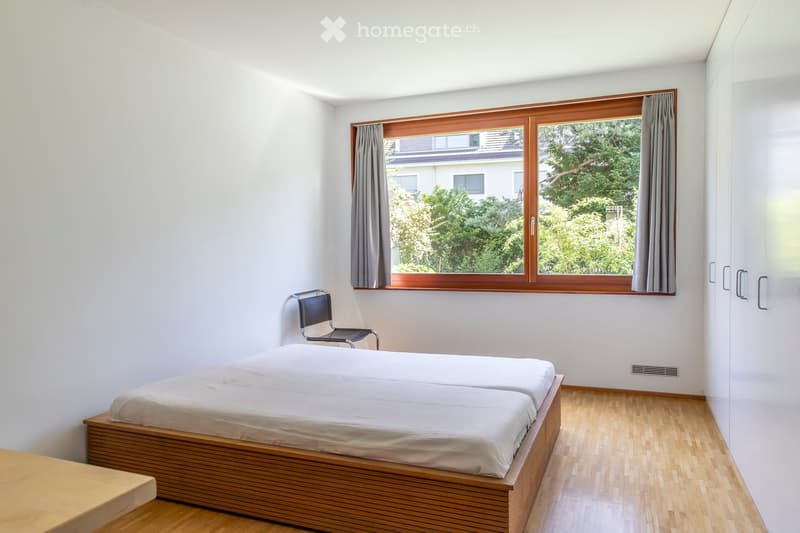
  • Minimalist bedroom with a single bed, a chair, and large windows with wooden frames and grey curtains. The room features light-colored walls and a wooden floor.
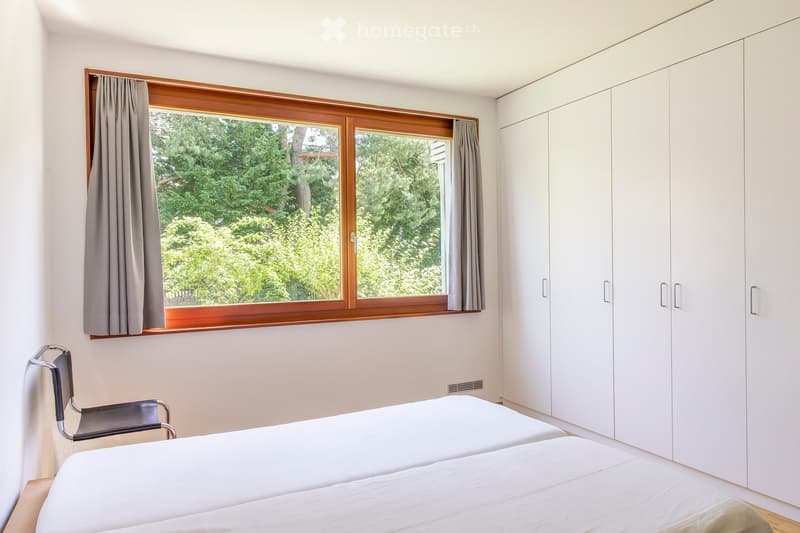
  • Bright bedroom with two single beds, a chair, and a large built-in wardrobe. Large windows with wooden frames and grey curtains offer a view of greenery outside.
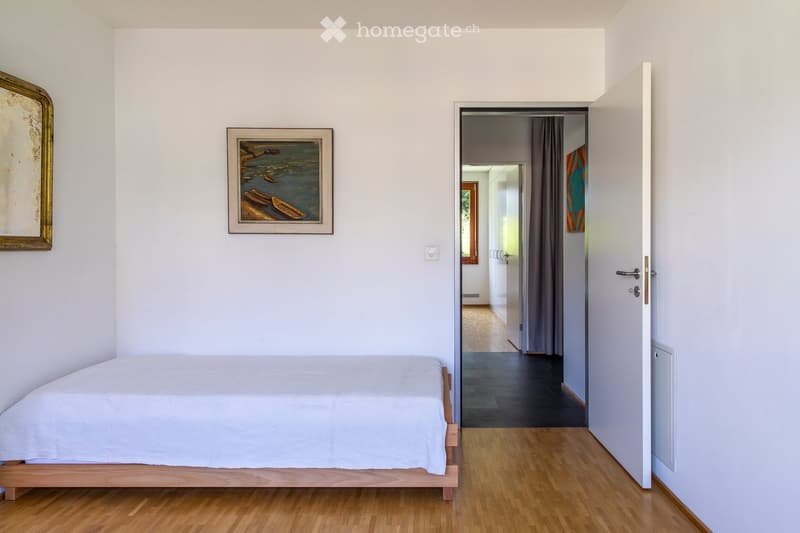
  • Minimalist bedroom with a single bed, light wooden flooring, and two framed pictures on the wall. An open doorway leads to a hallway with wooden flooring and a view of another room.
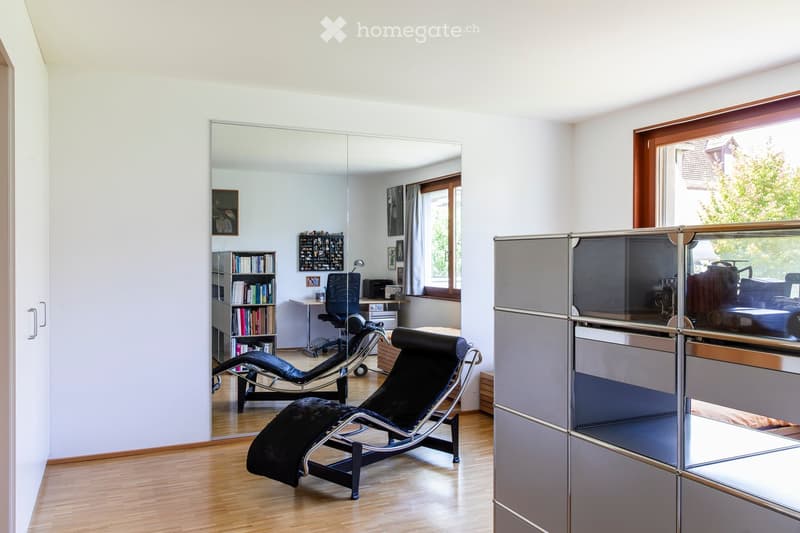
  • Modern, minimalist room with light wooden flooring, large mirror, two black lounge chairs, a bookcase, a small table, and a cabinet with glass doors.
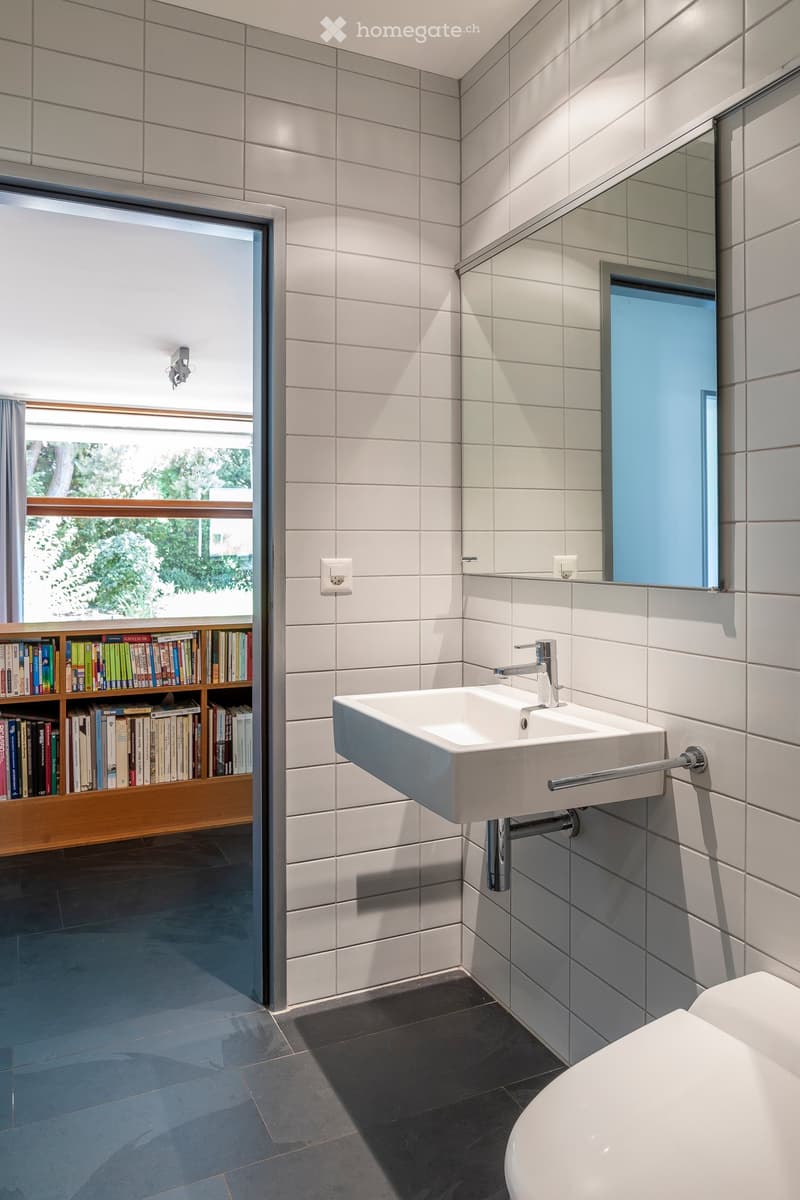
  • Modern bathroom with white tiles, a white sink with a chrome faucet, a toilet, a large mirror, and a bookshelf with books visible through an open doorway.
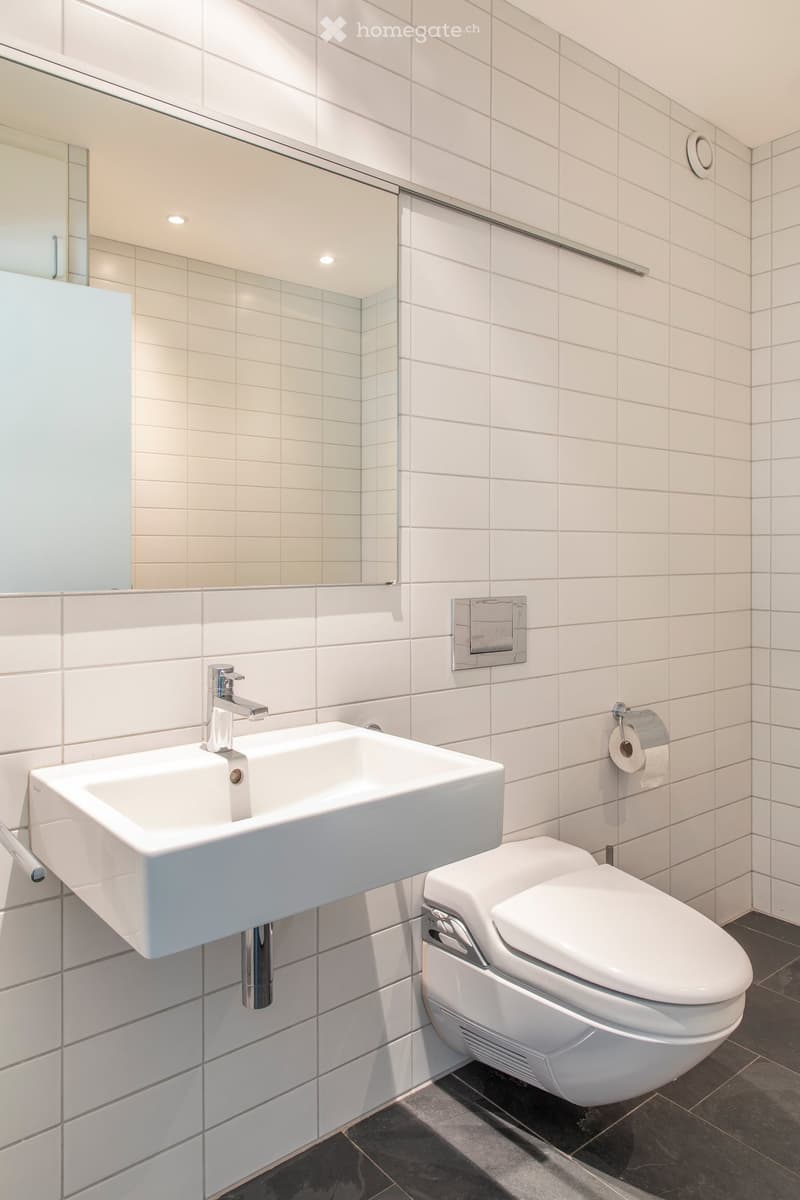
  • Modern bathroom with white tiles, a wall-mounted sink, a toilet, a mirror, and a toilet paper holder.
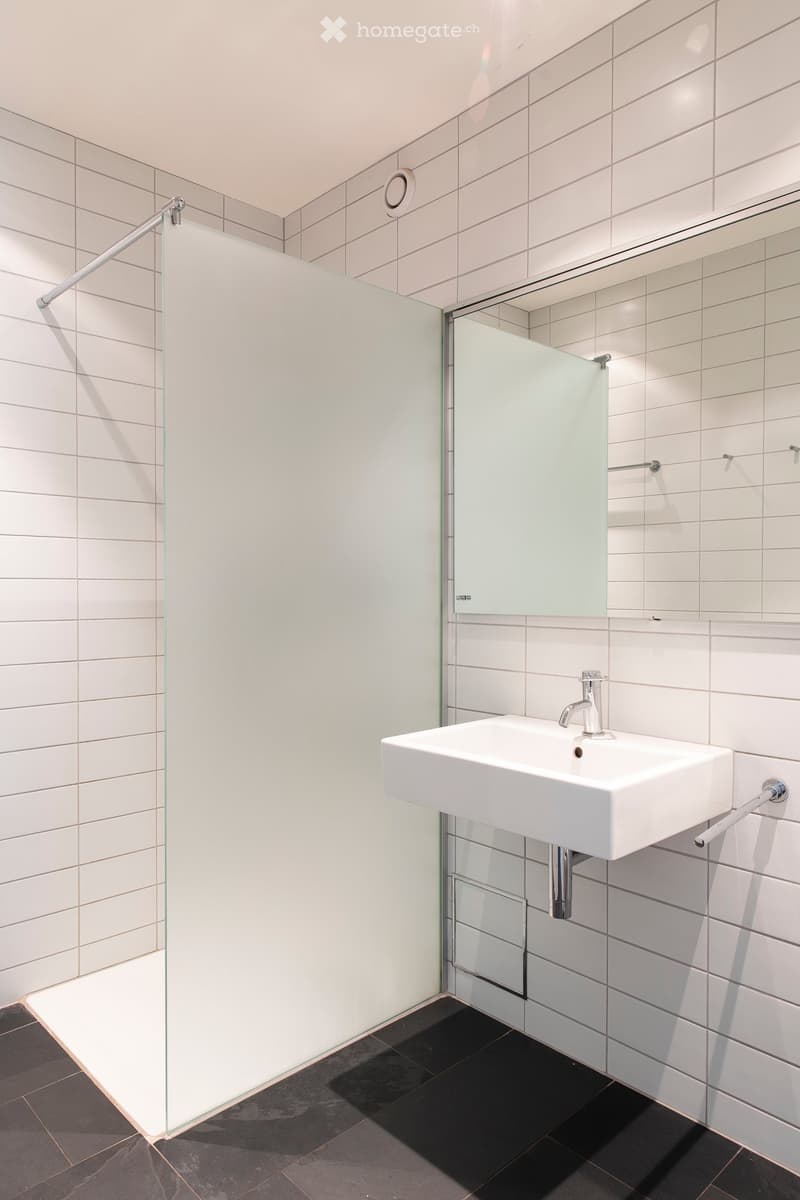
  • Modern bathroom with white tiles, a wall-mounted sink, a chrome faucet, a glass shower enclosure, and a built-in mirrored cabinet.
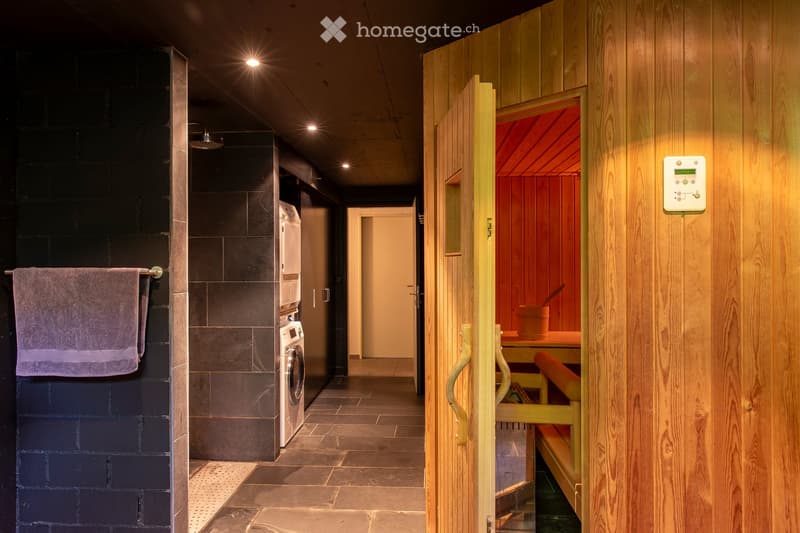
  • A modern hallway with a sauna area visible through an open door, featuring wooden walls, a tiled floor, and a washing machine in the adjacent space.
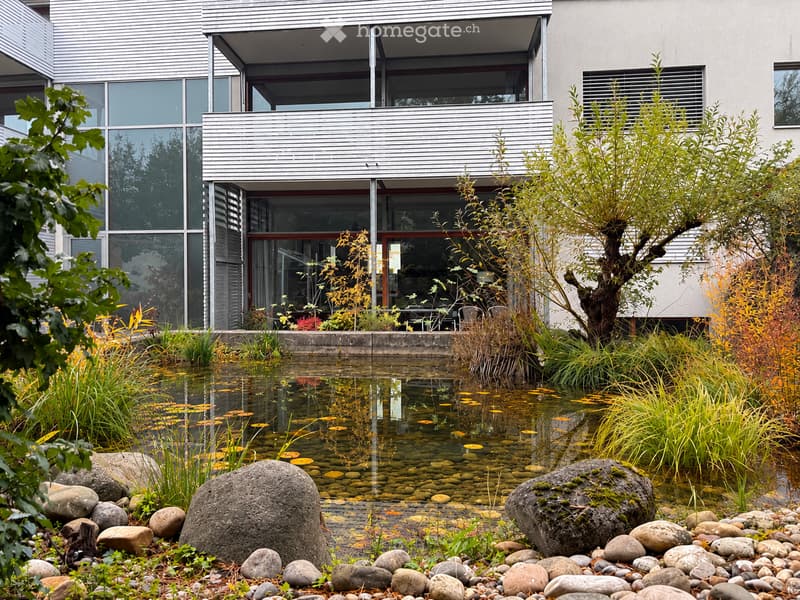
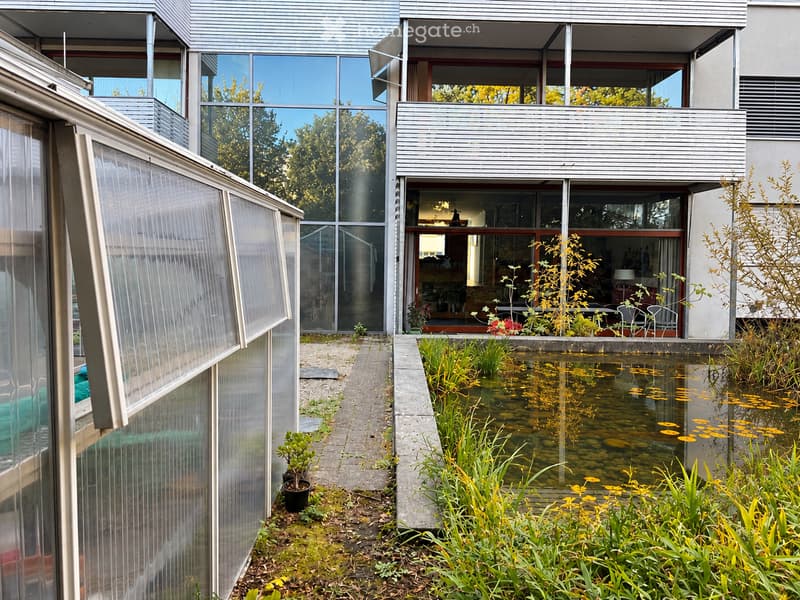
  • Modern house with a reflective pond, surrounded by rocks, plants, and a small tree. The house features large windows and a raised balcony.
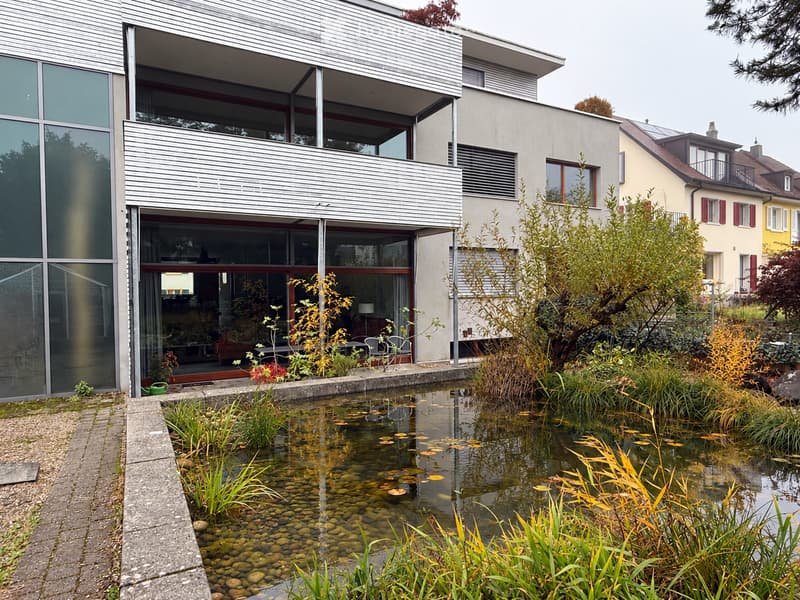
  • Modern two-story house with large glass windows and a raised ground floor, surrounded by a garden with a pond and various plants.
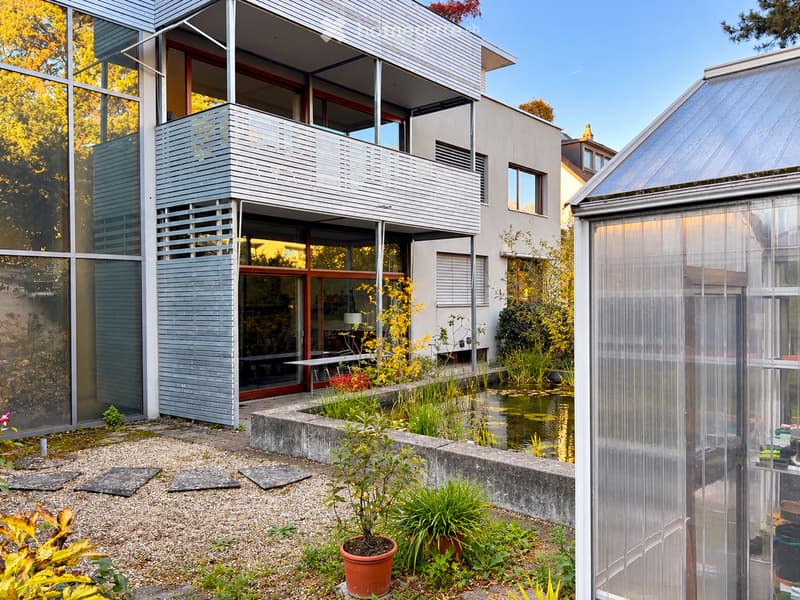
  • Modern house with a balcony, surrounded by a garden with a pond, potted plants, and a greenhouse.
  • Modern house with a pond, greenery, and a greenhouse structure. The house features large glass windows and a sleek, contemporary design.
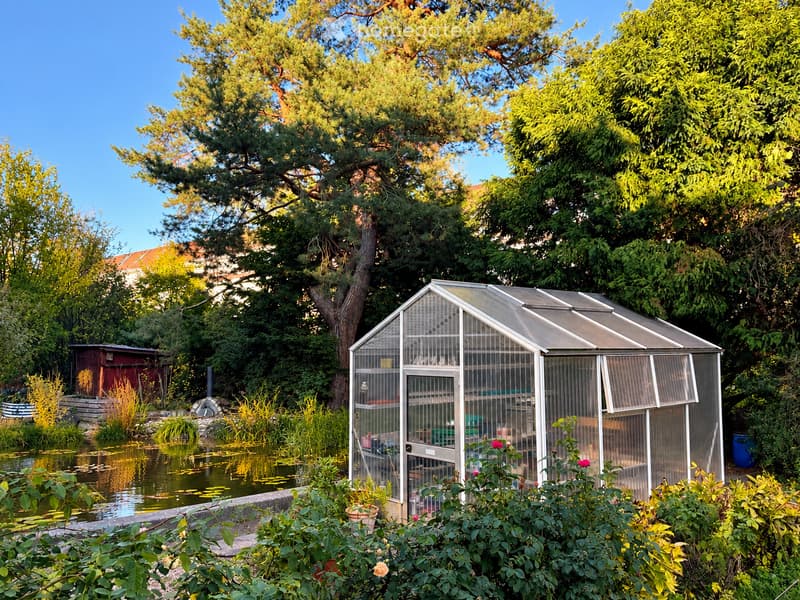
  • A lush garden with a greenhouse, pond, and various plants and trees, surrounded by greenery and a clear blue sky.
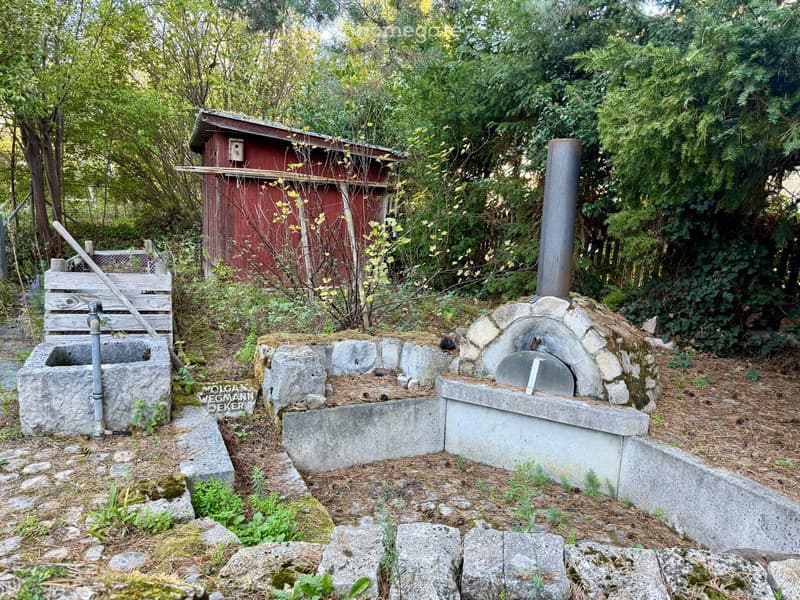
  • Garden area with a stone well, wooden bench, red wooden shed, and stone oven with a chimney.
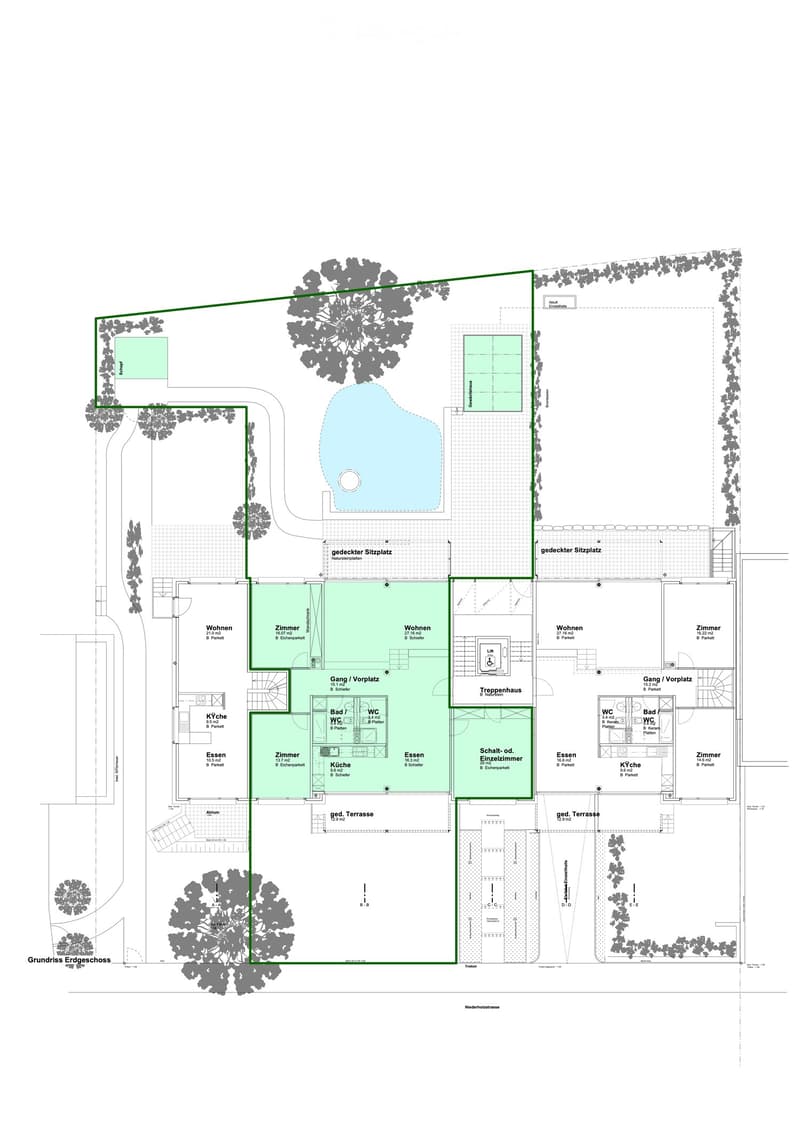
  • Ground floor plan of a residential building showing multiple rooms including living spaces, bedrooms, kitchen, bathrooms, and outdoor areas.
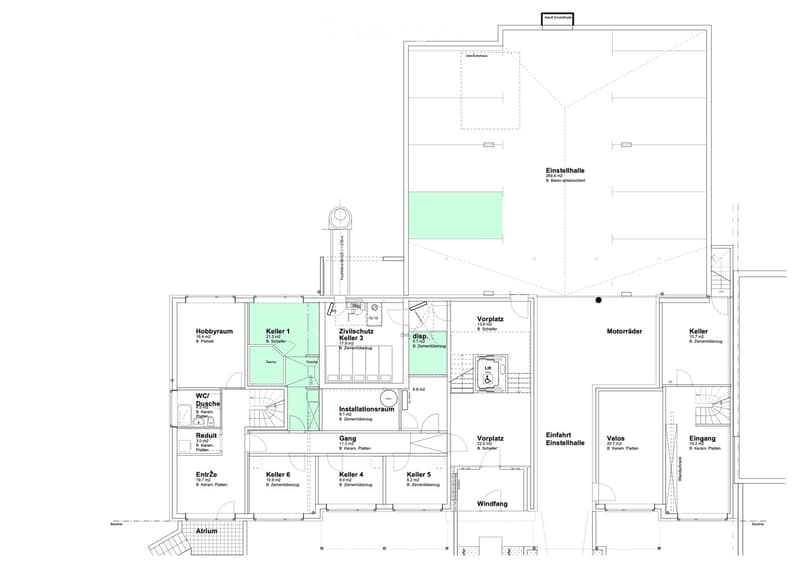
  • Floor plan of a basement level showing multiple rooms including hobby room, cellar spaces, WC, sauna, and entrance area.
  • Get full property details

    Contact the advertiser for the exact address, floor plans and additional documents.

1 / 30

"Rare opportunity: stylish architect's apartment in Riehen"

Purchase price
CHF 1,800,000.–
Rooms
4.5
Living space
126 m2

Find the right mortgage for your new home

Location

Niederholzstrasse 43, 4125 Riehen

Travel time

  • 6 min.Station: Niederholzboden

Surrounding information

Source of this data

The data displayed is provided by one of our third-party suppliers.

Please note that the locations displayed may not be up to date and there may be some deviations.

  • School

    4 min.Primarstufe Niederholz
  • Supermarket

    5 min.Coop
  • Pharmacy

    5 min.TopPharm Wiesen Apotheke
  • Public Transport

    5 min.Wasserstelzen

Times refer to the route on foot.

Costs

Purchase price:
CHF 1,800,000.–

Main information

Available from:
By agreement
Type:
Apartment
No. of rooms:
4.5
Floor:
1
Surface living:
126 m2
Year built:
2004

Features and furnishings

  • Balcony / Terrace

  • Quiet neighborhood

  • Child-friendly

  • Parking space

  • Garage

  • Minergie certified

Documents (0)

Description

4.5 rooms · 126.7 m² living space · 2 covered terraces · garden · sauna · private parking space in the garage

For sale in a timeless, modern multi-family house is this bright, spacious architect's apartment with charm.

The open room sequence of kitchen, dining, and living areas, with 3.40 m ceiling height in the living area, and floor-to-ceiling windows across the entire room width, allow indoor and outdoor spaces to flow seamlessly into each other.

The apartment also features two separate rooms with 16.1 m² and 13.7 m². The larger of these offers a beautiful view of the surrounding greenery.

The bathroom is equipped with a bathtub and a Geberit shower toilet. The apartment also has a second bathroom with a toilet and shower.

An additional 20.0 m² room with direct access via the staircase can be used independently of the rest of the living area. For example, as a home office, practice, studio, guest room, or additional bedroom.

Oak parquet, natural slate, integrated built-in furniture, and a harmonious lighting concept characterize the stylish interior design.

The entire house has a Minergie certificate. High living comfort is ensured by, among other things, controlled ventilation and underfloor heating (district heating).

The two large, covered terraces connect to the natural garden with biotope, greenhouse, and tool shed at the back, and to the front garden at the front.

Ancillary rooms and parking

In the basement is a 21.3 m² private relaxation area with a Finnish sauna, open shower, and rest area.

Private parking space in the garage

Own cellar compartment

Communal bicycle storage room

Small rooftop terrace for communal use

Location

Riehen combines proximity to the city with a strong connection to nearby nature. In just a few minutes' walk, you can reach the Wiese landscape park.

The apartment is located in a quiet side street of the Niederholz quarter in Riehen, near the city border with Basel. The residential area offers short distances to schools, shopping facilities, and public transport.

With the S-Bahn line S6 from Riehen Niederholz station, you can reach Basel SBB station in less than 10 minutes. Other important stops on the S6 are Basel Badischer Bahnhof and Lörrach (D). The tram line 6 (Niederholzboden stop) takes you directly to the Basel city center at frequent intervals. By car, you can reach the highway access in all directions in approximately 3 kilometers, about a 5-minute drive.

Facts and figures

Living space: 126.7 m²

Number of rooms: 4.5

Rooms: 16.1 m² and 13.7 m²

Room or single room: 20.0 m²

2 covered terraces: together 25.8 m²

Garden: natural garden with biotope, tool shed, greenhouse, front garden

Sauna: Finnish sauna by Küng with steam function (electric oven)

Garage: 1 private parking space in the garage

Year of construction: 2003/4

Availability: early 2027 or by arrangement

Guide price: CHF 1,800,000.-

Have we sparked your interest? We look forward to hearing from you.

Mortgage Calculator

From dream house to home ownership: the mortgage calculator can help you estimate the affordability of this property.

Purchase price
Household income

Annual gross income of all persons applying for the mortgage (including 13th month salary or bonus payment).

The mortgage is affordable if the living costs do not exceed one third (33%) of your income.

Equity capital

You must finance at least 20% of the property value with your own funds. This includes savings, advance inheritance, gifts, all retirement assets (3a, 3b) and pension fund assets. You may withdraw a maximum of 10% of the purchase price from the pension fund.

Create your account
Free

Unlock the full experience

Sync your favourites, manage search alerts, and access all your important services seamlessly across devices. Create your free account for a personalized home search!

Contact

Matthias Buser

Listing ID
4003591884
Object ref.
trzru.jy897

Contact the advertiser

Equity capital (optional)

By continuing, I declare that I accept the GTC and acknowledge the privacy policy, and that personal aggregated data related to my interests may be shared with the advertiser.

* By selecting “Yes”, I agree that Homegate may process this information as described here.

Other properties you might like

Fraud prevention: a few useful tips

  • Never transfer money in advance
  • Be careful if the price appears too low
  • Never share personal data such as bank details or copies of ID upfront
  • Do not sign a contract before you have visited the property

Tips and services