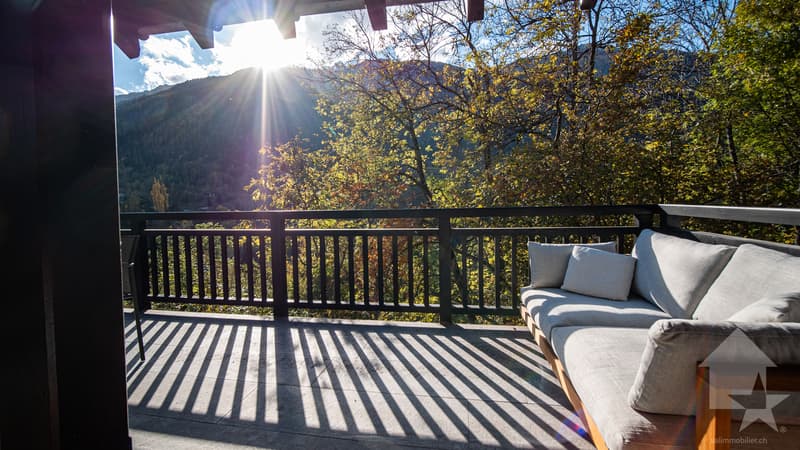
"Rare: Splendid renovated chalet in the heart of Val d'Anniviers"
Purchase price
CHF 1,181,610.–
Notify on price drop
Rooms
5
Living space
133 m2
Location
Route de St-Luc 33, 3961 VissoieTravel time
- 33 min.Station: St-Luc
Surrounding information
School
7 min.Route de la FusionSupermarket
30 min.Supermarché ACHELLIPharmacy
6 min.pharmacieplus d'anniviersPublic Transport
4 min.Vissoie
Times refer to the route on foot.
Costs
- Purchase price:
- CHF 1,181,610.–
- Notify on price drop
Main information
- Available from:
- By agreement
- Type:
- Chalet
- No. of rooms:
- 5
- Surface living:
- 133 m2
- Land area:
- 1775 m2
- Last refurbishment:
- 2025
- Year built:
- 1978
Features and furnishings
Balcony / Terrace
Fireplace
View
Parking space
Documents (0)
Description
Splendid renovated chalet in a contemporary style in the heart of the valley
The Val d'Anniviers and its 220 km of ski slopes - often described as the most beautiful valley in the Valais Alps, located between the Matterhorn and Verbier - benefits from the longest ski seasons as well as the best sunshine in the region.
A true heart of the valley, at the crossroads of the roads leading to all the stations, Vissoie is also one of its most picturesque villages. Dating back to the 13th century and remarkably preserved, its town has a splendid fortified tower and narrow pedestrian streets winding between the century-old wooden chalets burned by the sun and with flowered balconies. A few minutes by car are enough to reach one of the magnificent ski areas of Val d'Anniviers (members of the Magic Pass) and its 220 km of slopes: Grimentz/Zinal, Saint-Luc/Chandolin and Vercorin. Sierre is 15 minutes and Sion is 25 minutes away.
In the summer, there are 420 km of magnificent hiking trails to be covered on foot while admiring the summits of more than 4,000 m, 250 km of mountain bike trails, high mountain races, paragliding, bungee jumping, via ferrata, swimming pools, wellness and many restaurants offering local gastronomy. Vissoie, the true nerve center of Val d'Anniviers, has a nursery school, primary and secondary schools, shops, restaurants, a medical center, banks, a football club, an ice hockey club, a heated outdoor pool, a petanque club, a skate park and many traditional, musical and artisanal activities, such as the production of cheese and meat.
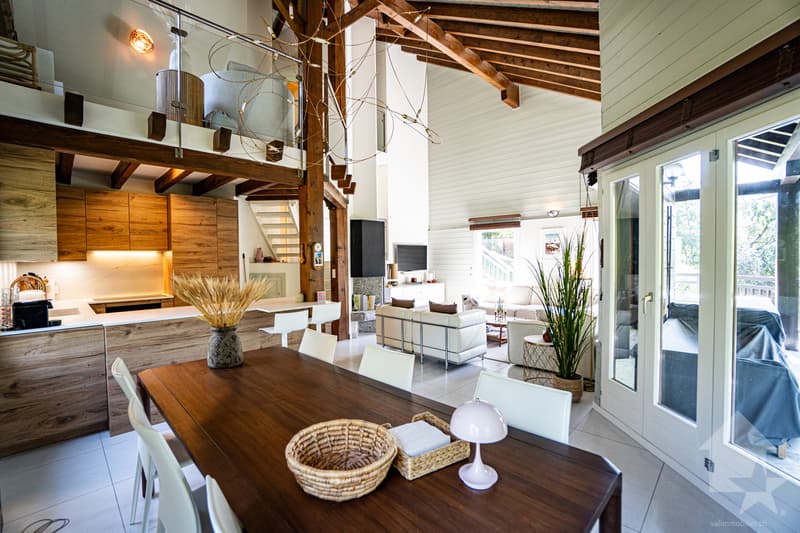
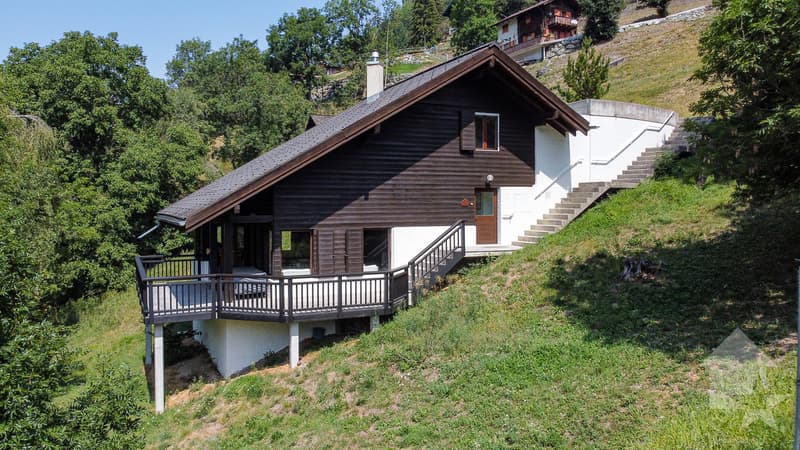
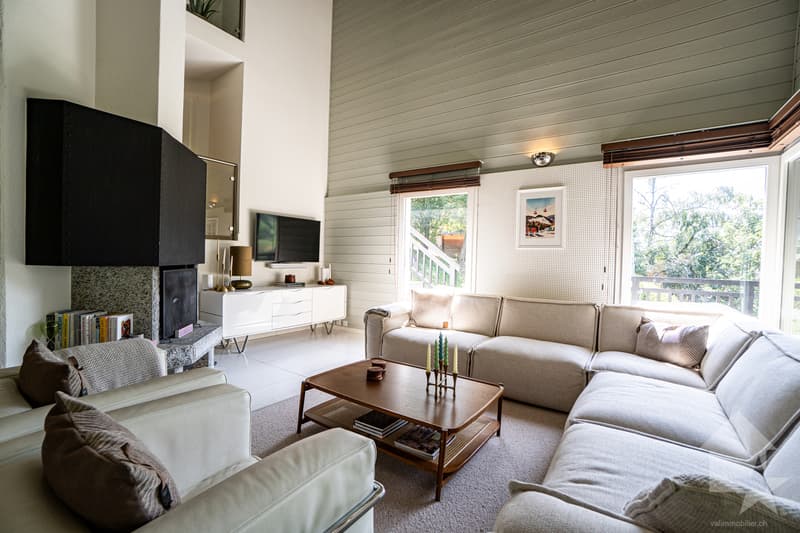
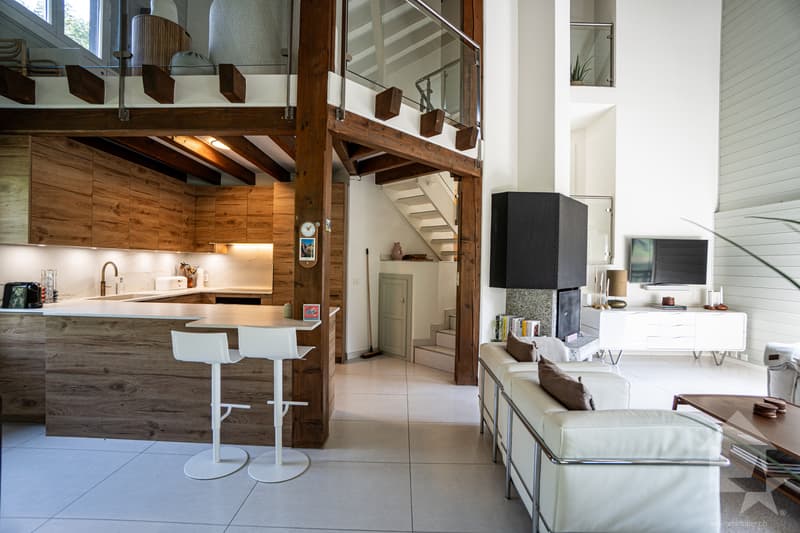
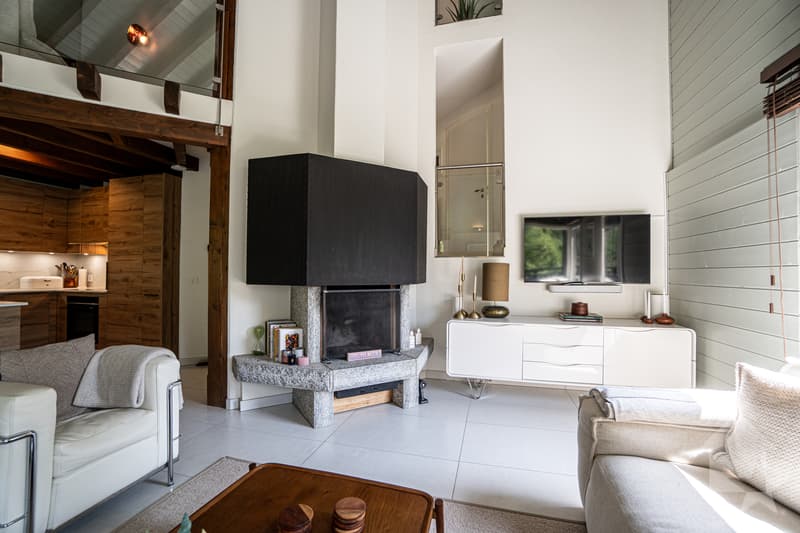
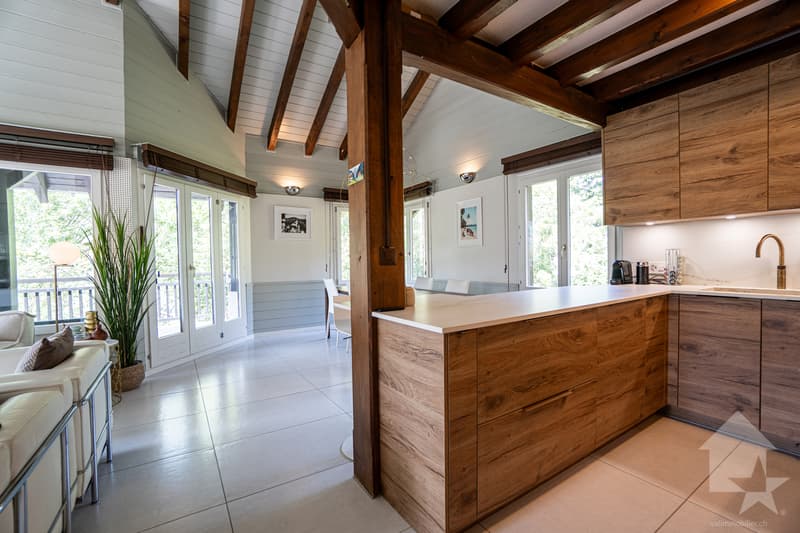
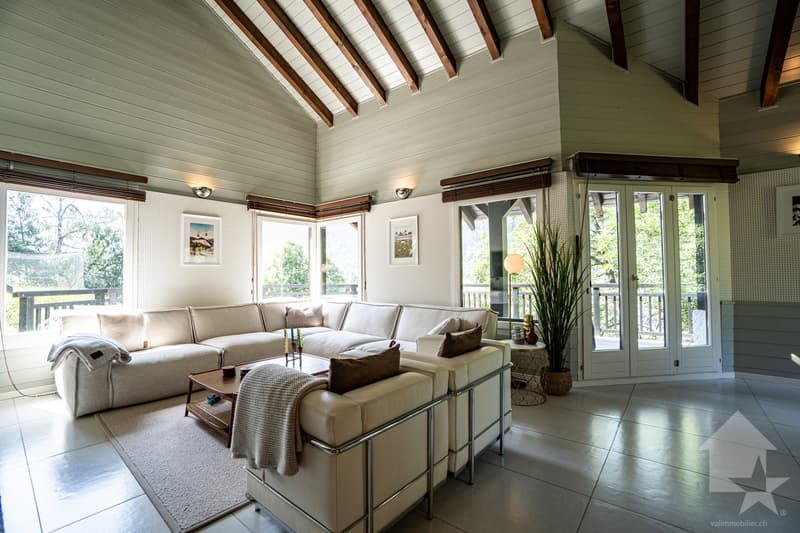
This charming chalet in a contemporary style, substantially renovated between 2021 and 2025, enjoys a spacious high-ceilinged living room, a large plot and is located a few minutes' walk from all the amenities of Vissoie and public transport.
It consists of:
Ground floor:
Lower ground floor:
Upper floor:
Floor:
Outside:
Particularities:
The Val d'Anniviers and its 220 km of ski slopes - often described as the most beautiful valley in the Valais Alps, located between the Matterhorn and Verbier - benefits from the longest ski seasons as well as the best sunshine in the region.
A true heart of the valley, at the crossroads of the roads leading to all the stations, Vissoie is also one of its most picturesque villages. Dating back to the 13th century and remarkably preserved, its town has a splendid fortified tower and narrow pedestrian streets winding between the century-old wooden chalets burned by the sun and with flowered balconies. A few minutes by car are enough to reach one of the magnificent ski areas of Val d'Anniviers (members of the Magic Pass) and its 220 km of slopes: Grimentz/Zinal, Saint-Luc/Chandolin and Vercorin. Sierre is 15 minutes and Sion is 25 minutes away.
In the summer, there are 420 km of magnificent hiking trails to be covered on foot while admiring the summits of more than 4,000 m, 250 km of mountain bike trails, high mountain races, paragliding, bungee jumping, via ferrata, swimming pools, wellness and many restaurants offering local gastronomy. Vissoie, the true nerve center of Val d'Anniviers, has a nursery school, primary and secondary schools, shops, restaurants, a medical center, banks, a football club, an ice hockey club, a heated outdoor pool, a petanque club, a skate park and many traditional, musical and artisanal activities, such as the production of cheese and meat.
This charming chalet in a contemporary style, substantially renovated between 2021 and 2025, enjoys a spacious high-ceilinged living room, a large plot and is located a few minutes' walk from all the amenities of Vissoie and public transport.
It consists of:
Ground floor:
- Entrance hall with cloakroom
- Bedroom with built-in wardrobes
- Bathroom with shower, sink and toilet
- Technical room with laundry and storage spaces
Lower ground floor:
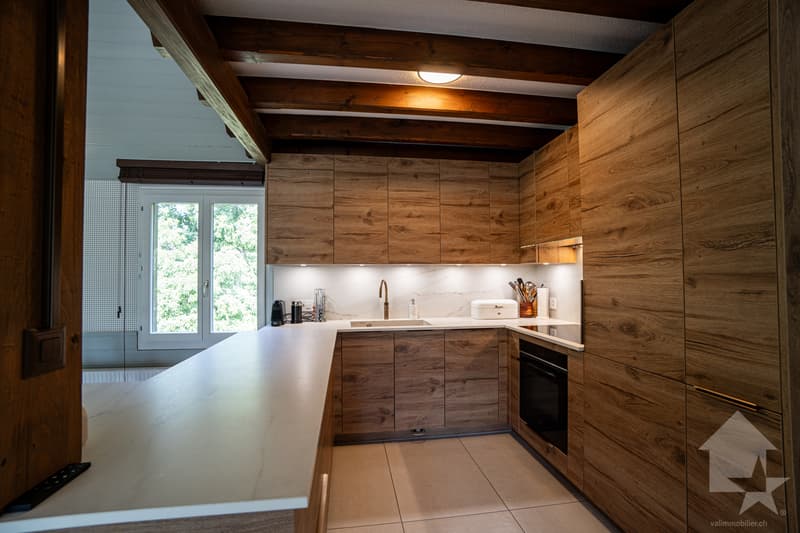
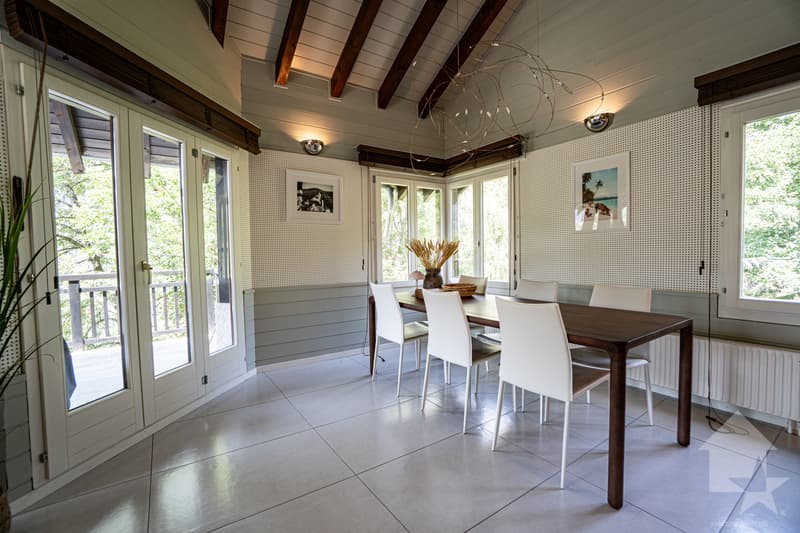
- Bright, high-ceilinged living room with open kitchen including an island, dining room, living room with fireplace and access to the balcony
Upper floor:
- Pretty mezzanine overlooking the living room and dining room, arranged as a reading/relaxation lounge and office
Floor:
- Distribution corridor
- Charming master bedroom under the eaves with built-in wardrobes and private bathroom (shower, sink and toilet)
- Bedroom under the eaves with built-in wardrobes
- Pretty bathroom with bathtub, two sinks and toilet
Outside:
- Three outdoor parking spaces
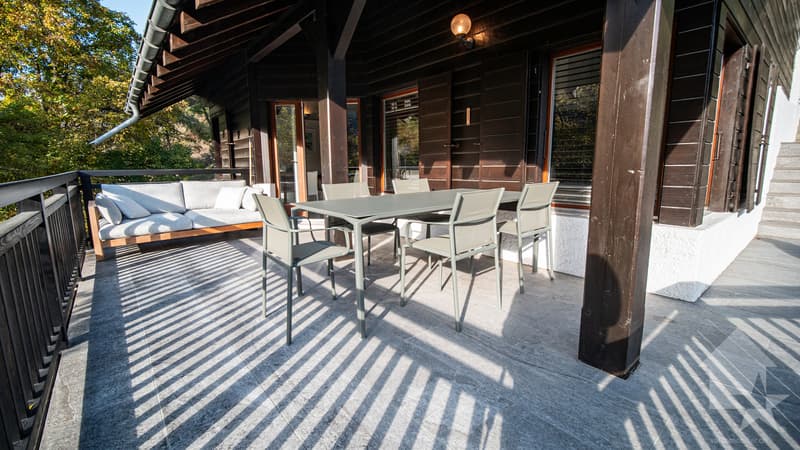
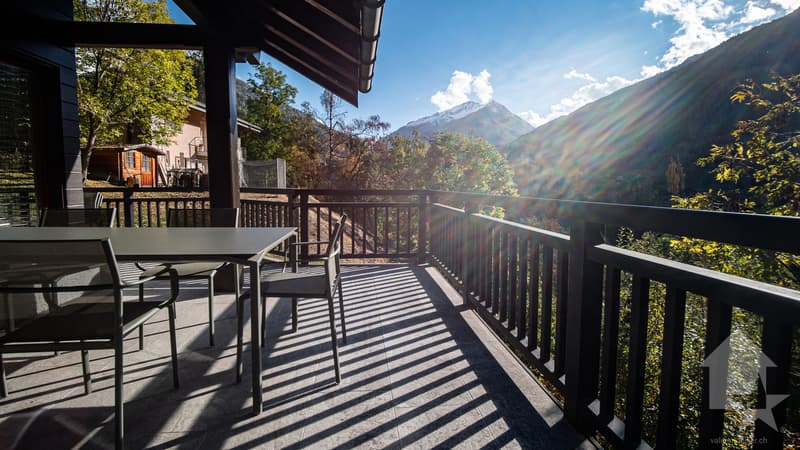
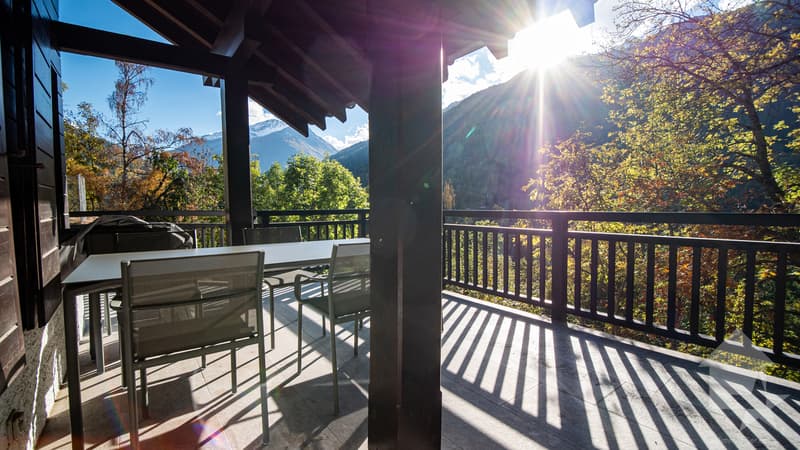
- Large south and west balcony with 30 m², deep enough to accommodate a large table, chairs and loungers
Particularities:
- This magnificent individual chalet with a unique architectural style has been entirely renovated very recently with a lot of taste (Farrow & Ball paints/colours, Philip Jeffries and Arte wallpapers, Moooi and Marset lighting) and can possibly be acquired fully furnished including lighting and curtains
- The chalet is located on a 1,775 m² building plot (of which 86.5% is in the high-density H70 zone) offering the possibility of an extension and/or a second building. Part of the plot (13.5%) is located in a forest area
- The property has undergone significant renovations between 2021 and 2025
- The windows are equipped with Venetian blinds or pleats
- Status of secondary and primary residence, indifferently
- Not for sale to foreigners...
Mortgage Calculator
From dream house to home ownership: the mortgage calculator can help you estimate the affordability of this property.

Free
Unlock the full experience
Sync your favourites, manage search alerts, and access all your important services seamlessly across devices. Create your free account for a personalized home search!
Viewing
Contact for viewing
Victor Popoff


Victor PopoffCourtier agréé et responsable de l'agence du Val d'Anniviers
- Listing ID
- 4003596294
- Object ref.
- 6153747