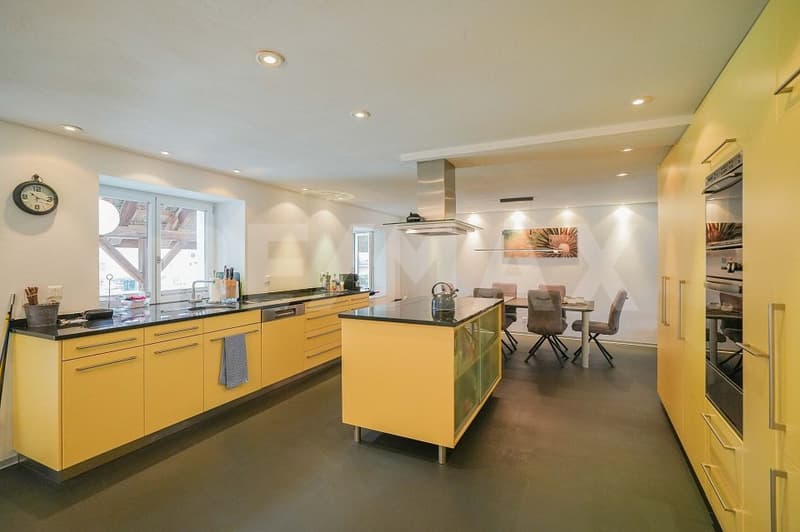
"Residential and commercial building with potential and usage reserve"
Purchase price
On request
Living space
396 m2
Location
Hauptstrasse 49, 5070 FrickTravel time
- 10 min.Station: Frick
Surrounding information
School
6 min.Primar- und Sekundarschulen FrickSupermarket
3 min.DennerPharmacy
2 min.Löwen ApothekePublic Transport
2 min.Frick Unterdorf
Times refer to the route on foot.
Costs
- Purchase price:
- On request
Main information
- Available from:
- By agreement
- Type:
- Single house
- Number of floors:
- 3
- Surface living:
- 396 m2
- Land area:
- 1079 m2
Documents (0)
Description
OBJECT
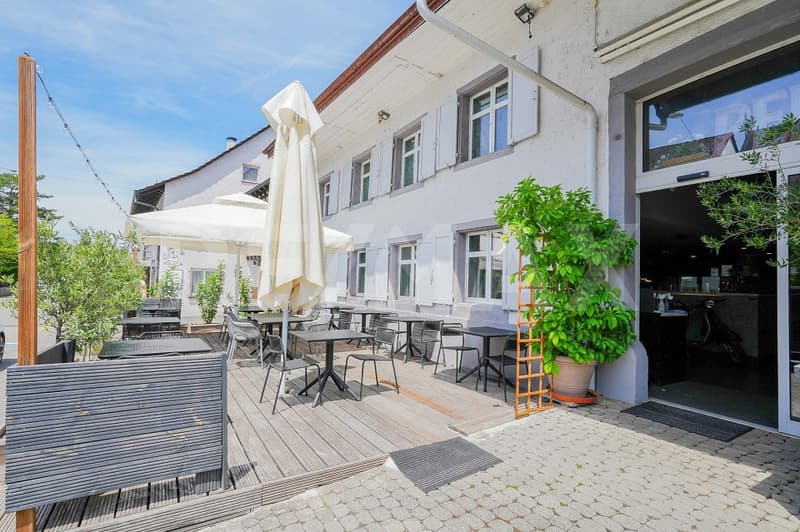
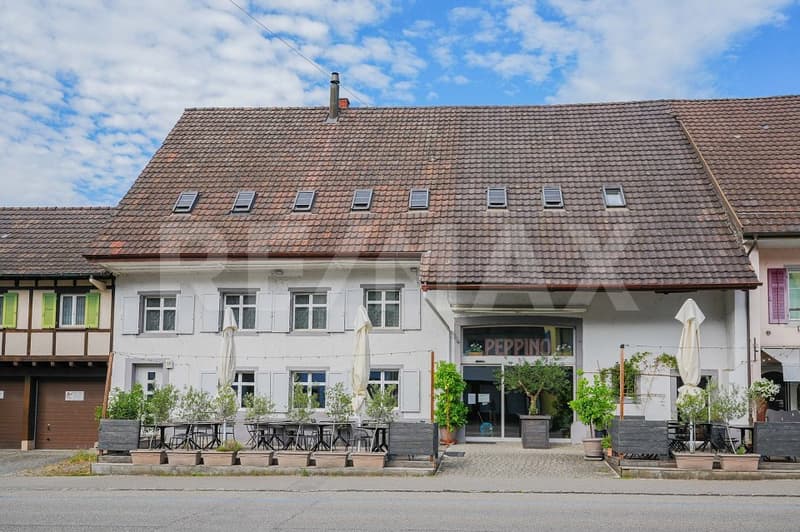
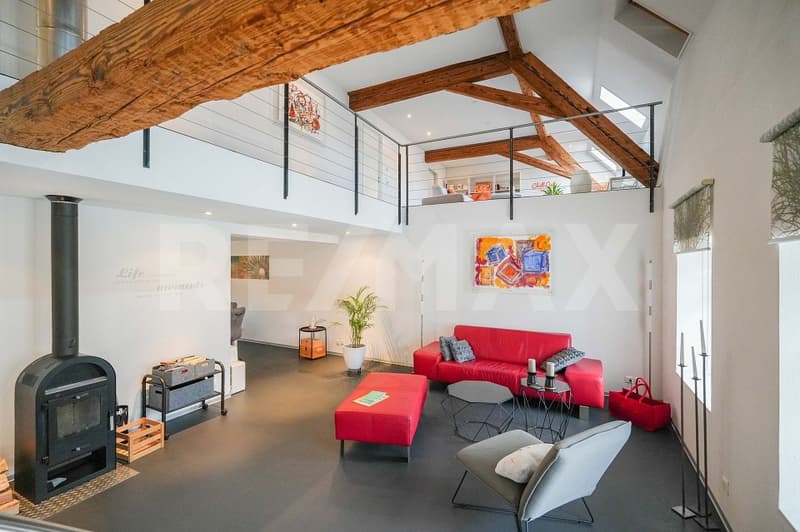
Residential and commercial building: restaurant with garden economy, maisonette apartment with great outdoor area, double garage and large parking lot, year of construction 1777/2002/2006, residential building with restaurant 2691 m, double garage 263 m, living and commercial space approx. 396 m², secondary spaces approx. 293 m², plot 1079 m²
LOCATION WITHIN FRICK
The property is located in the heart of Frick, in a well-frequented location. The garden economy and the entrance to the restaurant are on the main street. The maisonette apartment on the upper floors turns away from the street with its outdoor areas, offering a great view of the Frickberg. Various shopping facilities and numerous other service, entertainment, and leisure activities are available in the immediate vicinity. The next bus stop is within a few steps. The SBB train station is about 6 minutes' walk away.
SPECIAL FEATURES
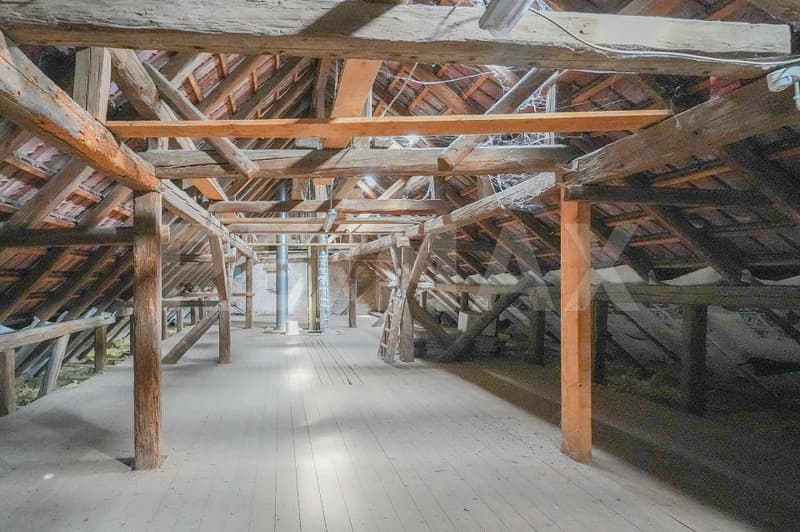
The property, including parking, is fully rented and can still be further expanded (attic is undeveloped). The backyard could later be used for possible redevelopment.
FOR WHOM IS THIS OBJECT SUITABLE?
Investors who recognize the expansion and "backyard potential" or owner-occupiers.
Basement:
Vaulted cellar 33.5 m²
Ground floor:
Corridor 14.6 m²
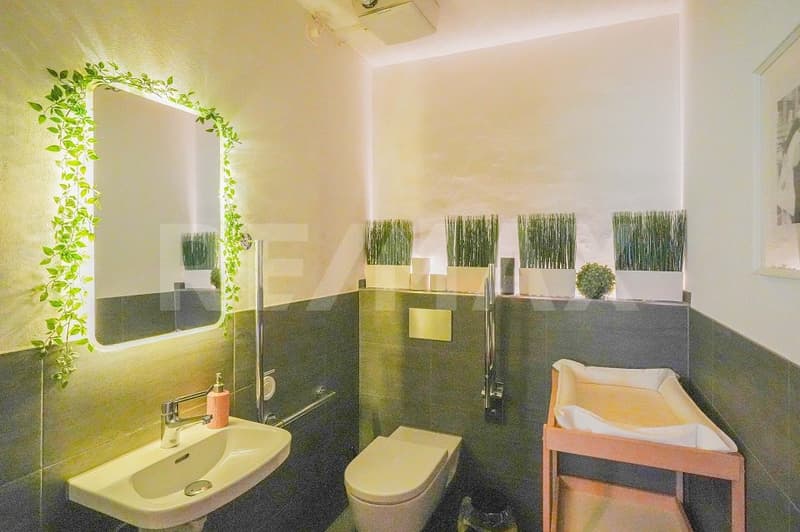
WC staff 2.1 m²
Kitchen 17.1 m²
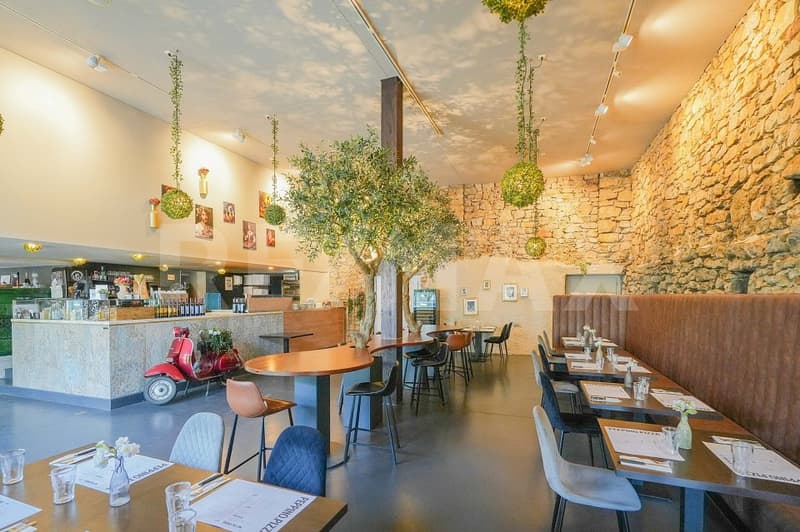
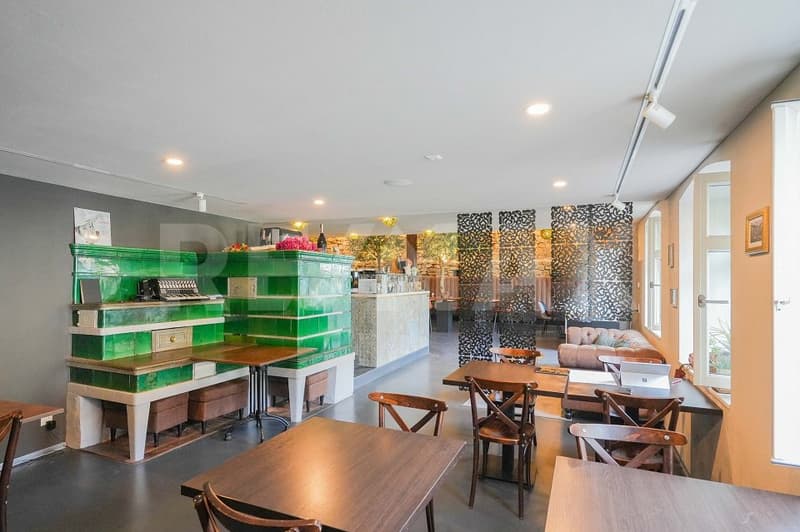
Restaurant incl. bar 137.0 m²
WC facilities guests 18.8 m²
Double garage 53.1 m²
1st floor:
Entrance/hallway/cloakroom 12.0 m²
Shower/WC 4.3 m²
Living room 47.4 m²
Kitchen/dining room 29.1 m²
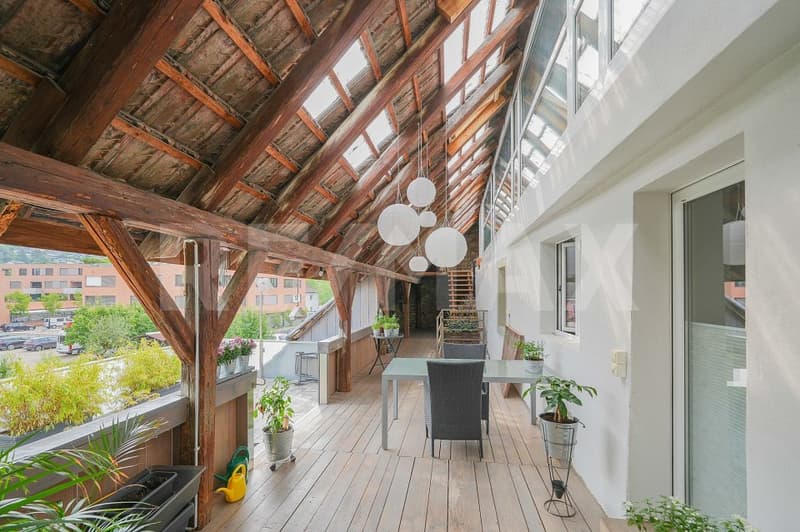
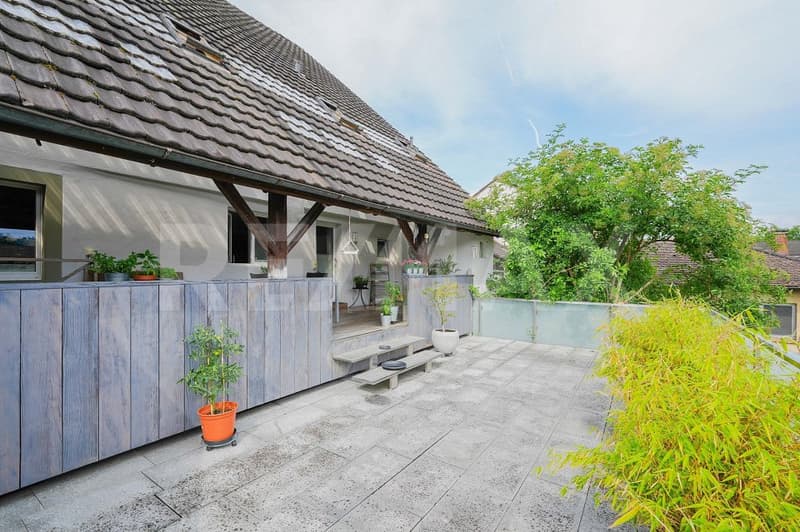
Arbor and terrace 81.8 m²
2nd floor:
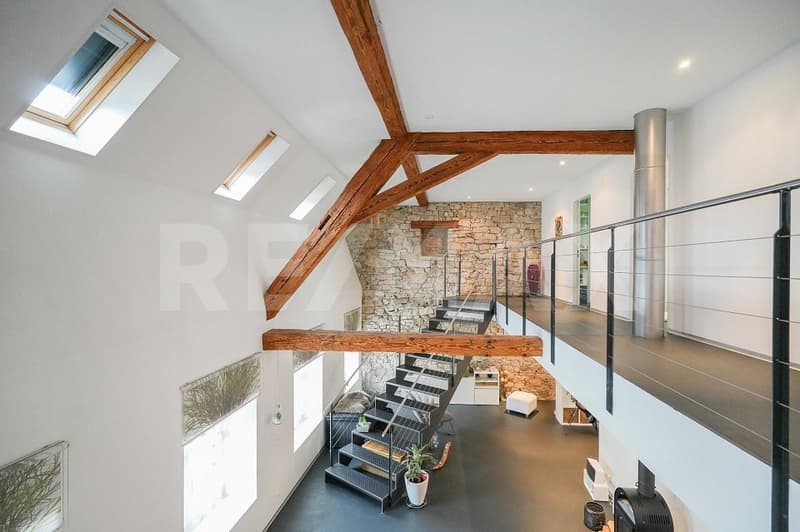
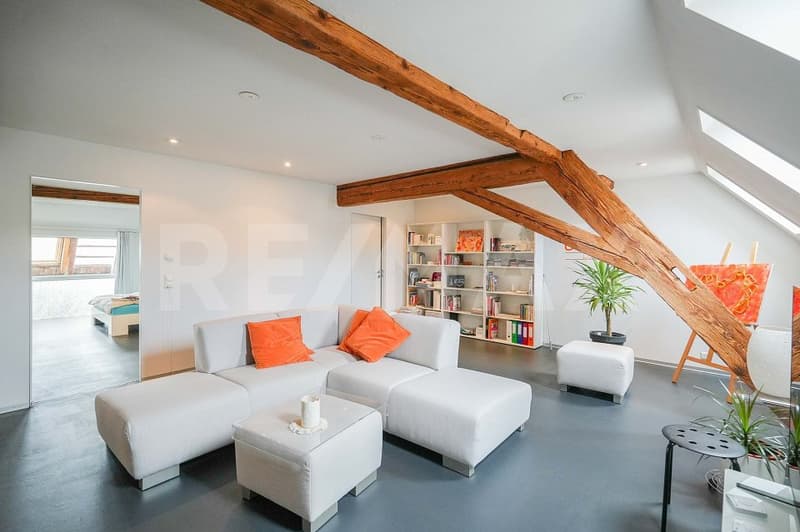
Living room/gallery 46.5 m²
Room 16.4 m²
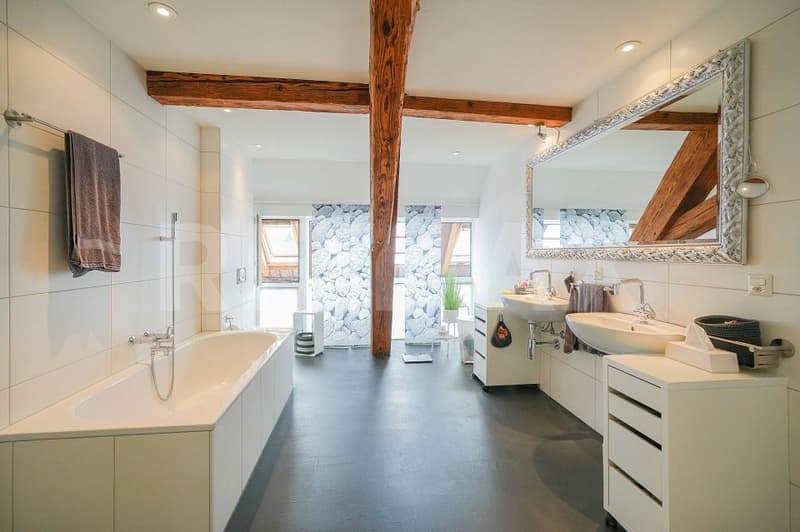
Bath/shower/WC 14.5 m²
Room 36.0 m²
Laundry room 9.0 m²
Attic:
Attic 116 m²
CONSTRUCTION AND CONDITION
The former farmhouse with barn and stable was converted into a commercial premises and a very spacious, high-quality maisonette apartment in 2002 and presents itself in excellent condition. In recent years, the following renovations have been made:
2024 Heat pump (with usage reserves for further expansion), boiler
2022 Installation of heat protection and darkening for all skylights
2022 Replacement of a skylight
2022 Fixing of the rubble stone wall in the restaurant by a plasterer with spray medium
2021 Replacement of the water softening system
approx. 2019 WC facility restaurant
2006 New construction of double garage
2002 Complete renovation/core renovation
Interested? We look forward to your inquiry!
Would you like to know the value of your property? Our free and non-binding real estate valuation tool will be happy to help you further at https://www.remax.ch/de/immobilien/bewerten
Residential and commercial building: restaurant with garden economy, maisonette apartment with great outdoor area, double garage and large parking lot, year of construction 1777/2002/2006, residential building with restaurant 2691 m, double garage 263 m, living and commercial space approx. 396 m², secondary spaces approx. 293 m², plot 1079 m²
LOCATION WITHIN FRICK
The property is located in the heart of Frick, in a well-frequented location. The garden economy and the entrance to the restaurant are on the main street. The maisonette apartment on the upper floors turns away from the street with its outdoor areas, offering a great view of the Frickberg. Various shopping facilities and numerous other service, entertainment, and leisure activities are available in the immediate vicinity. The next bus stop is within a few steps. The SBB train station is about 6 minutes' walk away.
SPECIAL FEATURES
The property, including parking, is fully rented and can still be further expanded (attic is undeveloped). The backyard could later be used for possible redevelopment.
FOR WHOM IS THIS OBJECT SUITABLE?
Investors who recognize the expansion and "backyard potential" or owner-occupiers.
Basement:
Vaulted cellar 33.5 m²
Ground floor:
Corridor 14.6 m²
WC staff 2.1 m²
Kitchen 17.1 m²
Restaurant incl. bar 137.0 m²
WC facilities guests 18.8 m²
Double garage 53.1 m²
1st floor:
Entrance/hallway/cloakroom 12.0 m²
Shower/WC 4.3 m²
Living room 47.4 m²
Kitchen/dining room 29.1 m²
Arbor and terrace 81.8 m²
2nd floor:
Living room/gallery 46.5 m²
Room 16.4 m²
Bath/shower/WC 14.5 m²
Room 36.0 m²
Laundry room 9.0 m²
Attic:
Attic 116 m²
CONSTRUCTION AND CONDITION
The former farmhouse with barn and stable was converted into a commercial premises and a very spacious, high-quality maisonette apartment in 2002 and presents itself in excellent condition. In recent years, the following renovations have been made:
2024 Heat pump (with usage reserves for further expansion), boiler
2022 Installation of heat protection and darkening for all skylights
2022 Replacement of a skylight
2022 Fixing of the rubble stone wall in the restaurant by a plasterer with spray medium
2021 Replacement of the water softening system
approx. 2019 WC facility restaurant
2006 New construction of double garage
2002 Complete renovation/core renovation
Interested? We look forward to your inquiry!
Would you like to know the value of your property? Our free and non-binding real estate valuation tool will be happy to help you further at https://www.remax.ch/de/immobilien/bewerten

Free
Unlock the full experience
Sync your favourites, manage search alerts, and access all your important services seamlessly across devices. Create your free account for a personalized home search!
Viewing
Contact for viewing
Lukas Rüetschi
Advertiser

RE/MAX Immobilien in Frick
Hauptstrasse 43
5070Frick
Contact
Lukas Rüetschi
- Listing ID
- 4003596451
- Object ref.
- 110091000-1650