"Hay barn expansion in Susch"
Location
Terza d'Immez 25A, 7542 SuschTravel time
- 4 min.Station: Susch
Surrounding information
Public Transport
2 min.Plaz
Times refer to the route on foot.
Costs
- Purchase price:
- On request
Main information
- Available from:
- By agreement
- Type:
- Single house
- No. of rooms:
- 6
- Number of floors:
- 3
- Surface living:
- 165 m2
- Land area:
- 318 m2
Features and furnishings
Fireplace
View
Garage
New building
Documents (0)
Description
The Project
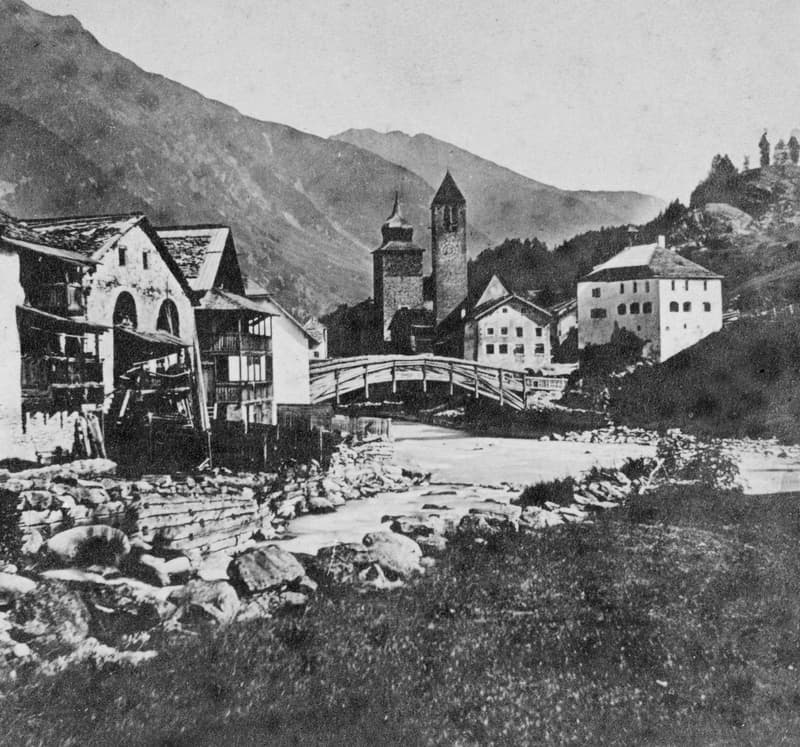
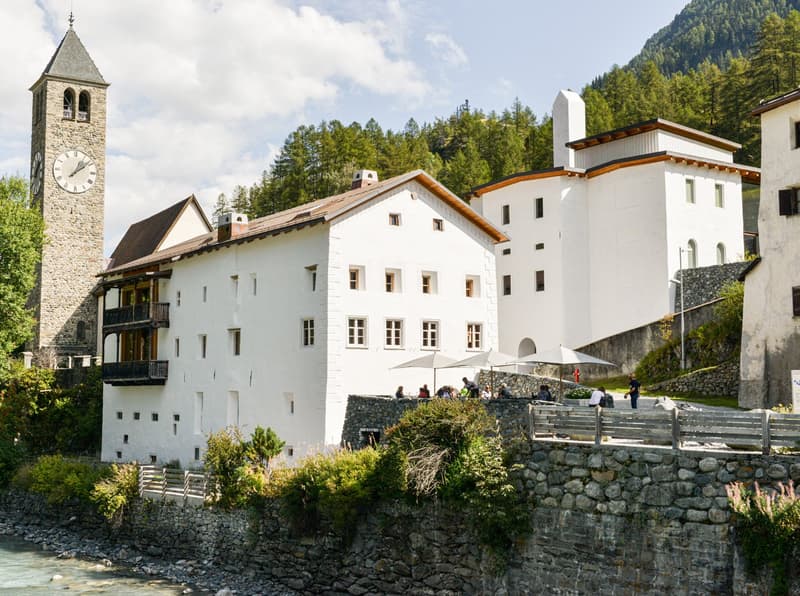
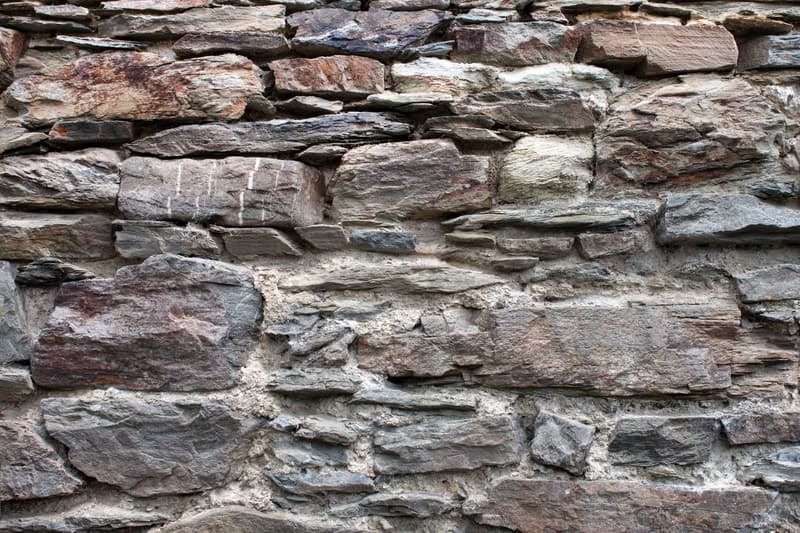
The Chasa Terza d‘Immez was originally a typical Engadine hay barn. The massive building substance remained preserved despite the intervention in the 70s. The barn was then accessed via the Sulèr of the adjacent residential building. The connections between the two parts of the building were dissolved. Nevertheless, they are still recognizable today.
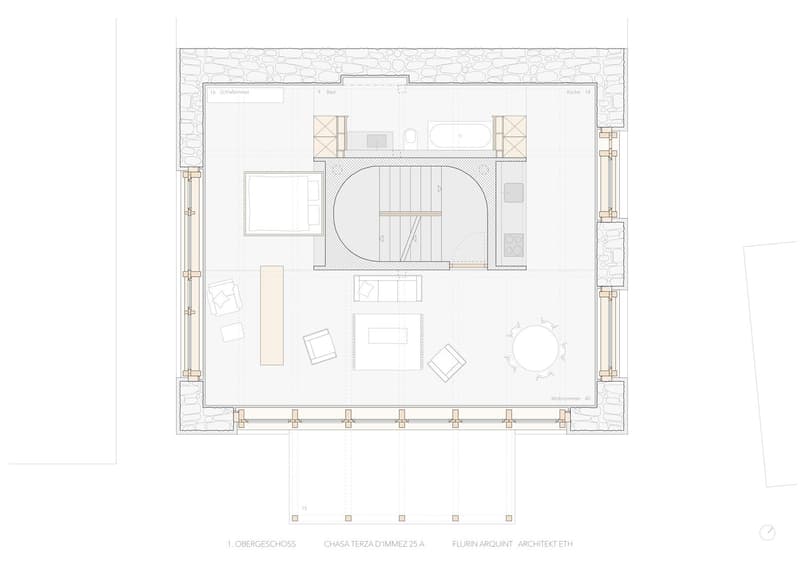
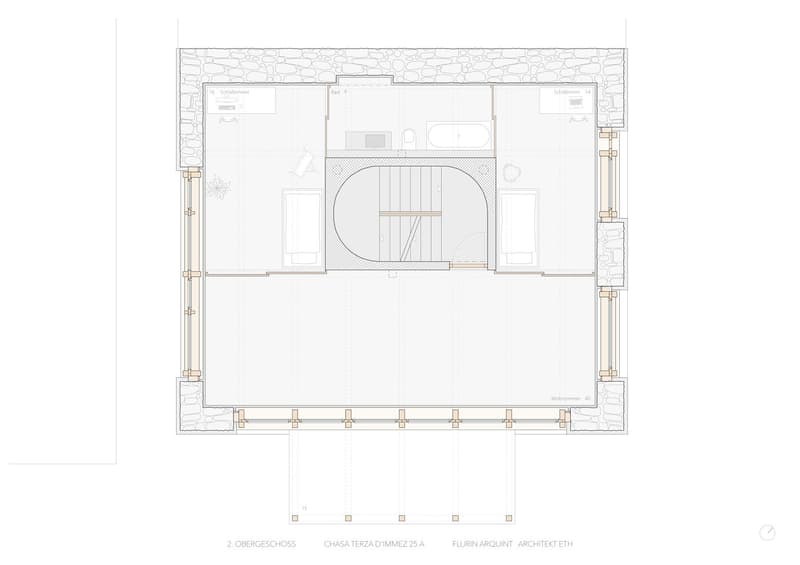
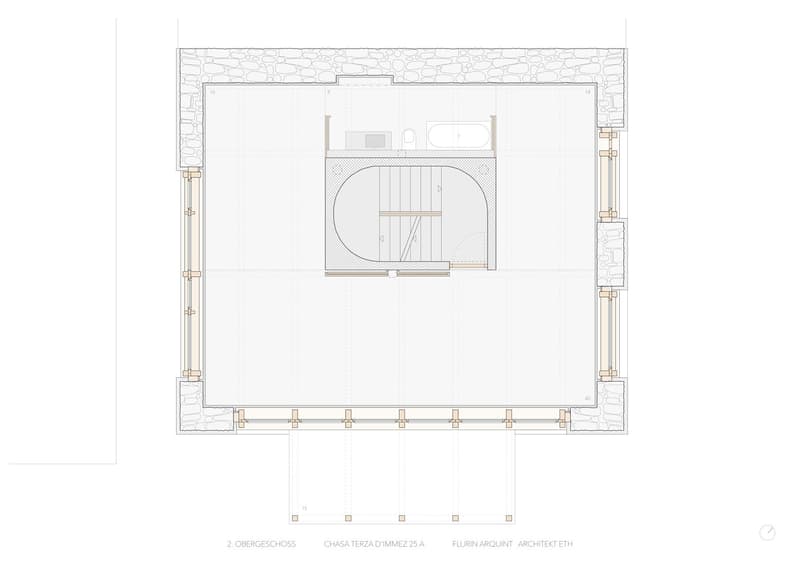
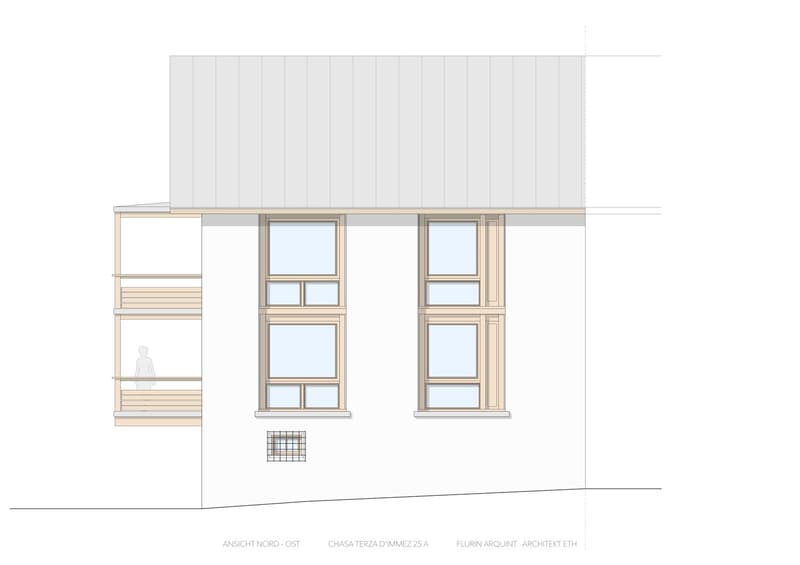
The new project creates, inspired by the character of the Engadine hay barn, contemporary living space. The uniqueness of the building type is made recognizable and experiential again. The building is freed from its legacy and reappears confidently. The intervention focuses primarily on the two residential floors with minimal adjustments on the ground floor. The typical Engadine cold roof remains preserved, and the attic serves as a building reserve.
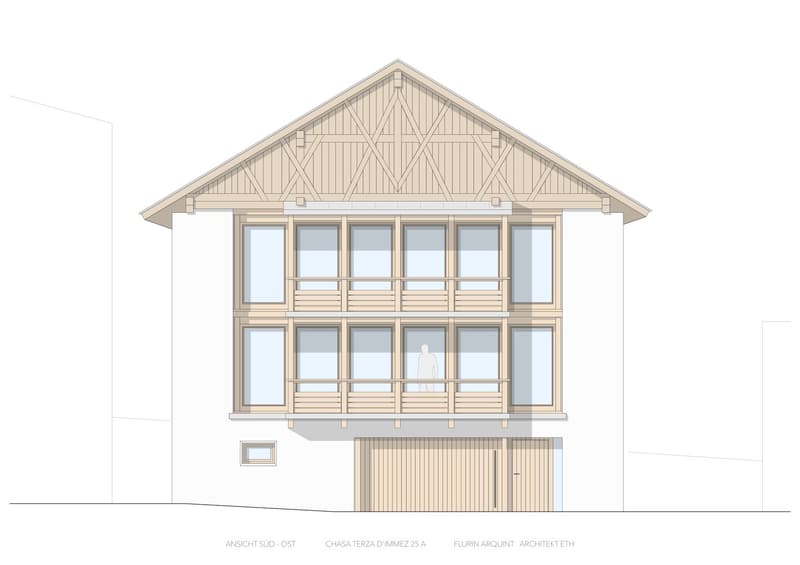
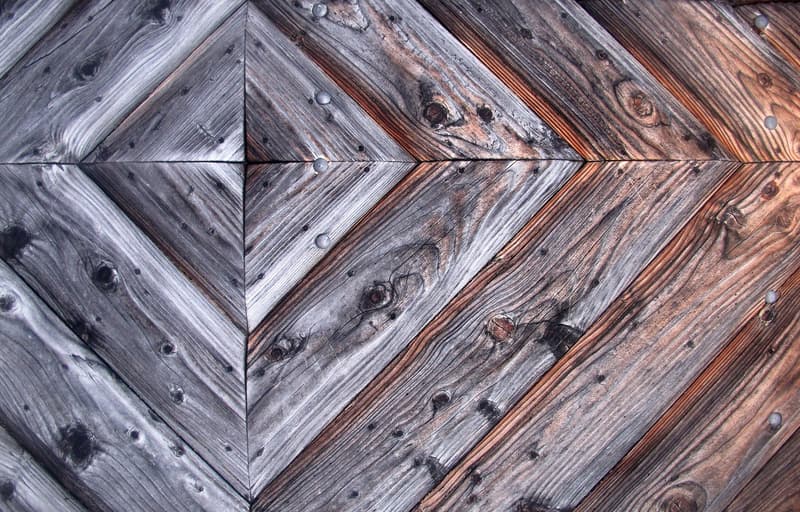
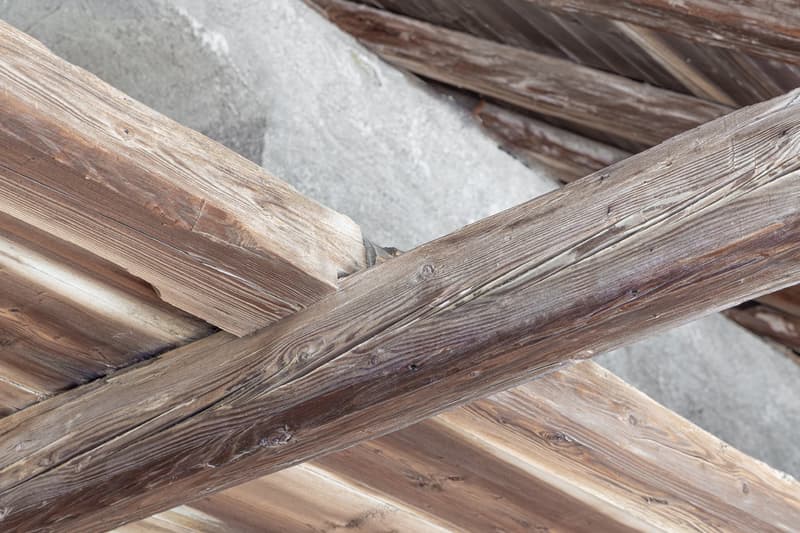
The balconies are removed and replaced with a locally typical wooden loggia. The interior design is planned in wood.
Realize this unique project with us in a Tablà in Susch!
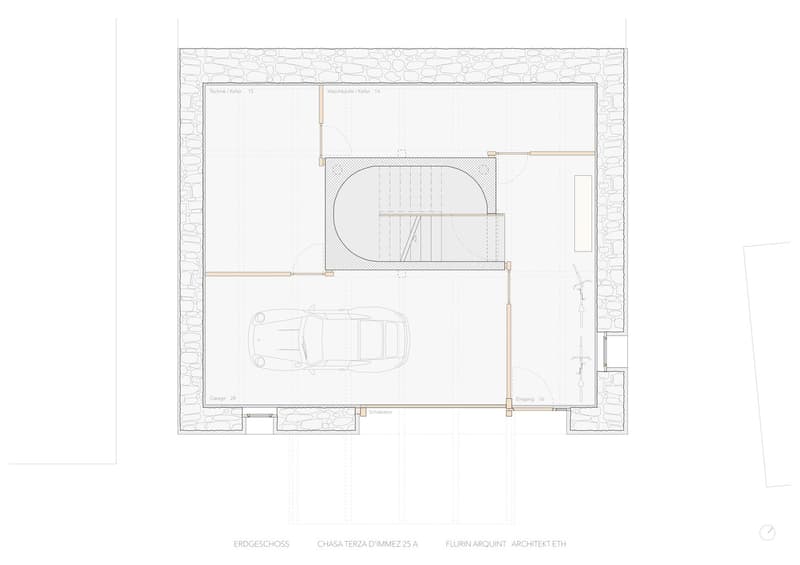
Ground Floor Plan
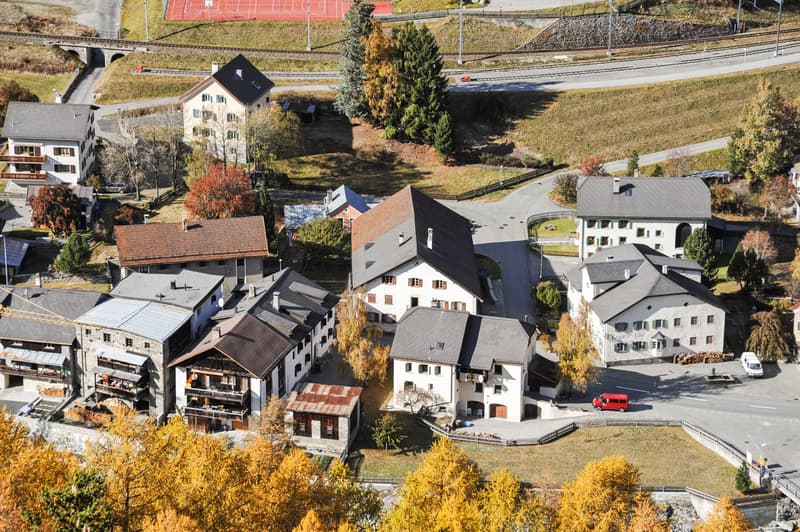
Directly adjacent to the Inn lies the garden area of the building with the house entrance. On the ground floor, there is a central entrance area with a technology room, storage space, and garage.
Susch
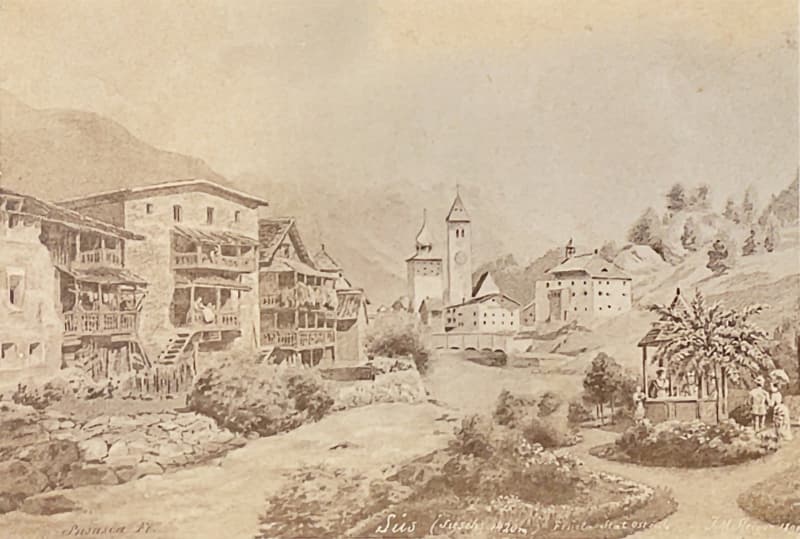
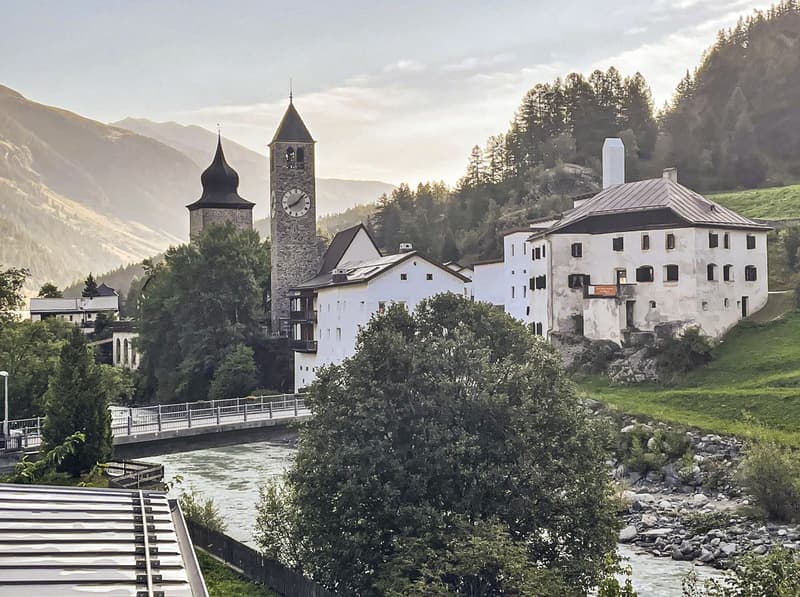
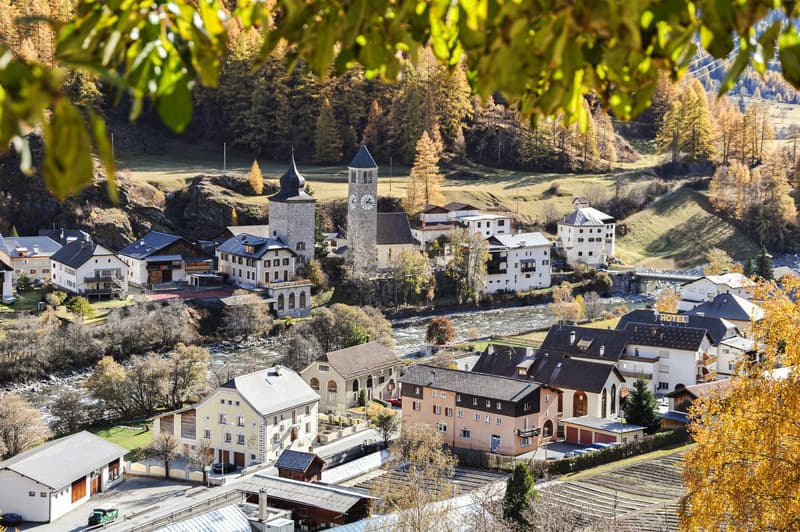
The charming Engadine village of Susch convinces in many ways as an ideal living space. One of these advantages is the good connection in all directions. The central location of the village in the Engadine is advantageous for excursions to the Upper and Lower Engadine, as well as to the Val Müstair and South Tyrol, Italy, and Austria. Through the Flüela Pass and the nearby Vereina Tunnel, there is an ideal connection to Landquart and the rest of Switzerland.
The distinctive landmarks of Susch are the two towers "La Tuor Planta" and "La Praschun". But the quiet village with around 220 inhabitants offers more culture and cultural assets, such as the viewpoint with the historic castle ruins "Fortezza Rohan" and the Muzeum Susch.
The Location
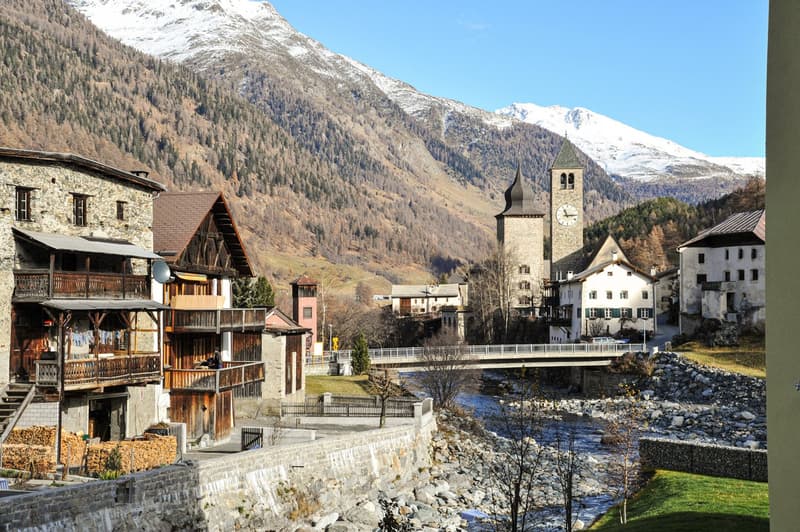
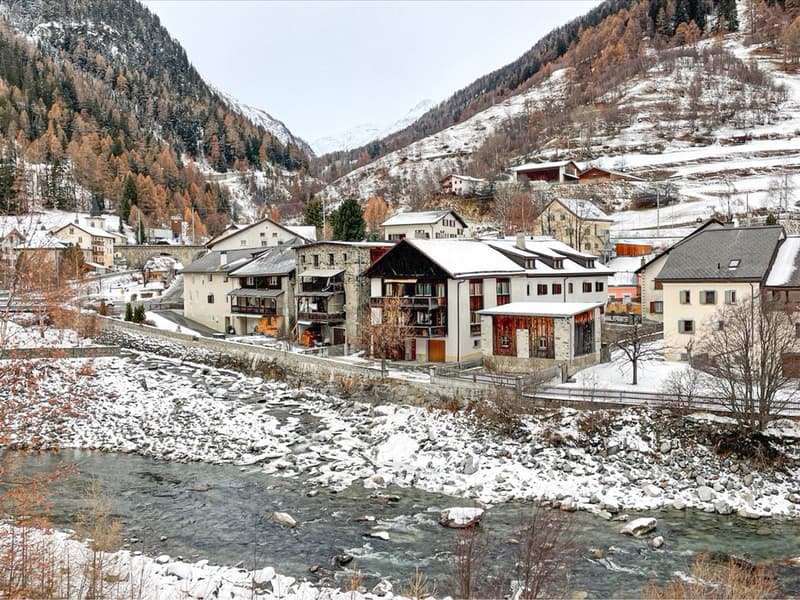
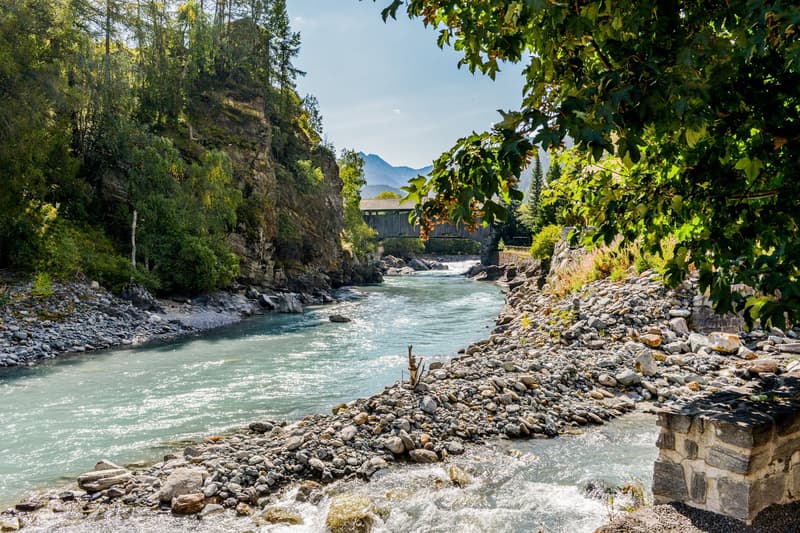
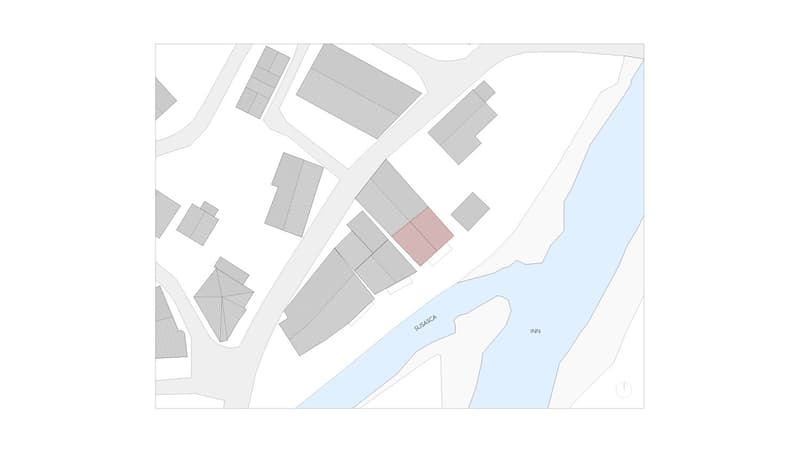
The Chasa Terza d’Immez is located away from the street, where the Susasca flows into the Inn. The large hay barns, which make up half of the building volume of the Engadine houses, were positioned on the sunny south side to utilize the heat for drying the hay. Today, this location benefits the residents during the expansion of the hay barn.
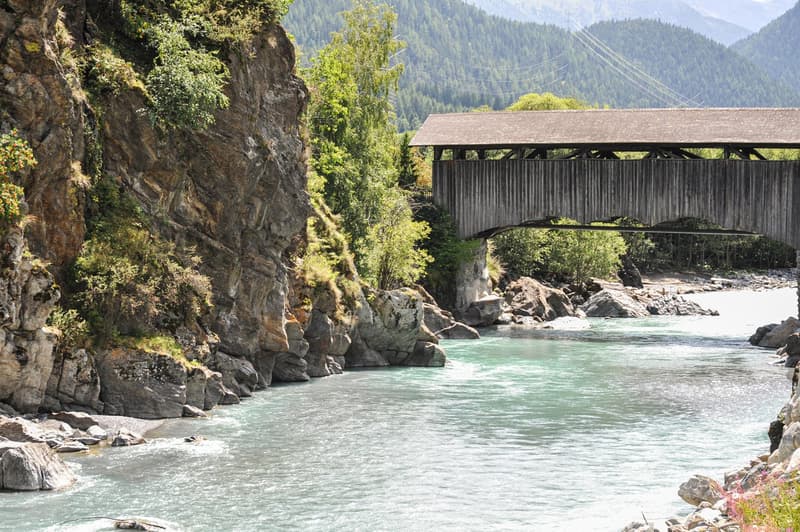
The sunny location and the free, unobstructed view of the old covered wooden bridge and the grand mountain landscape characterize the relaxed living feeling.
We would be happy to provide you with more information on how you can realize this dream object with its author.

Unlock the full experience
Sync your favourites, manage search alerts, and access all your important services seamlessly across devices. Create your free account for a personalized home search!
Advertiser


Contact
Martin Lauber
- Listing ID
- 4003599291
- Object ref.
- Susch25A.ProjStallSusch.a6ihh.1uv4k