"Terreno con progetto approvato: 2 unità abitative con vista lago"
Purchase price
CHF 2,200,000.–
Notify on price drop
Rooms
8
Living space
461 m2
Location
Via Collina 25, 6816 BissoneTravel time
- 23 min.Station: Melide
Surrounding information
Pharmacy
6 min.Farmacia Sant' AntonioSupermarket
9 min.CoopPublic Transport
5 min.Bissone
Times refer to the route on foot.
Costs
- Purchase price:
- CHF 2,200,000.–
- Notify on price drop
Main information
- Available from:
- Immediately
- Type:
- Villa
- No. of rooms:
- 8
- Surface living:
- 461 m2
- Land area:
- 882 m2
Documents (0)
Description
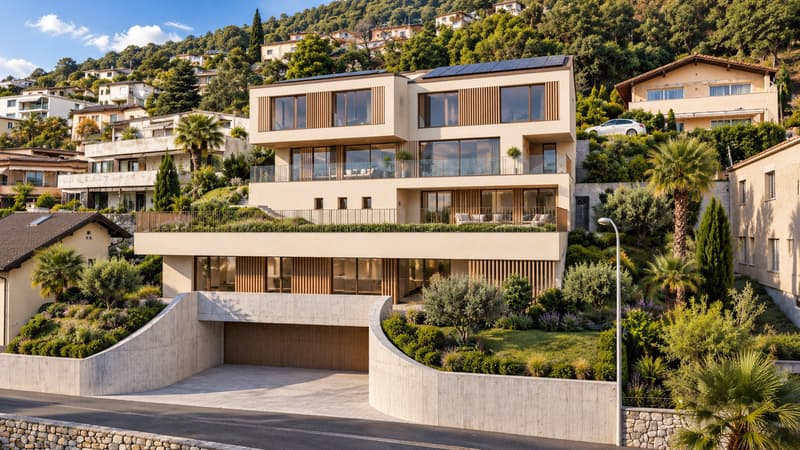
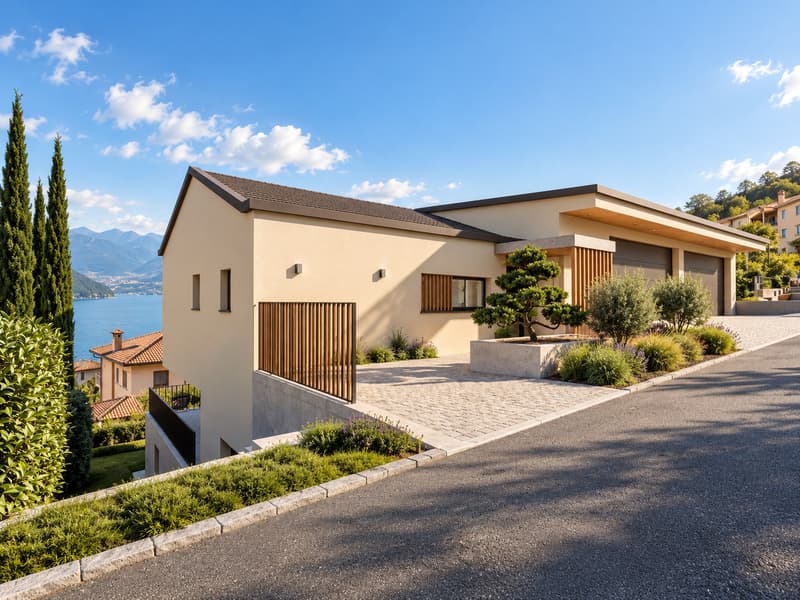
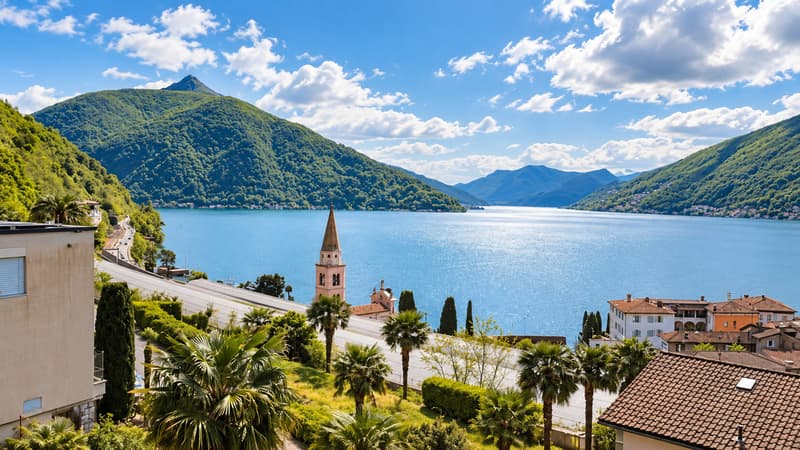
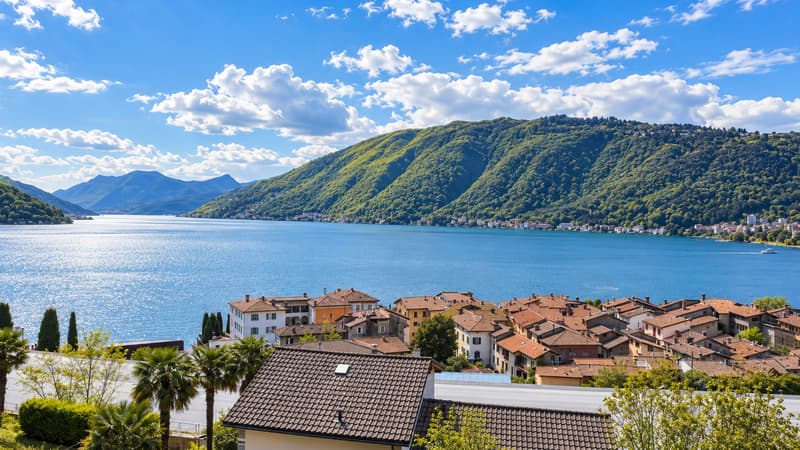
In posizione panoramica e soleggiata a Bissone, proponiamo in vendita un terreno edificabile di 882 m², con un interessante progetto approvato per la realizzazione di una moderna residenza bifamiliare.
La proprietà gode di una splendida vista sul Lago di Lugano e offre un'interessante opportunità per realizzare due abitazioni indipendenti, caratterizzate da architettura contemporanea, ampi spazi e massima privacy.
Il progetto prevede una superficie abitabile lorda complessiva di circa 461 m², suddivisa in due unità:
UNITÀ SUPERIORE
- Locali abitabili 344 m²
- Locali tecnici 100 m²
- Autorimessa 75 m²
- Terrazze e portici 97 m²
Distribuzione degli spazi:
- Ingresso principale, atrio con guardaroba, lift.
- Zona giorno orientata ad ovest sud-ovest composta da ampio soggiorno con zona pranzo, cucina aperta, dispensa, ripostiglio et servizio WC.
- 3 camere da letto con bagni privati
- Studio, palestra, un servizio con doccia e locali accessori.
- Terrazze, portici, giardino e piscina privata
- Autorimessa con 4 posti auto, accesso diretto dall'autorimessa al lift interno.
UNITÀ INFERIORE
- Locali abitabili 116.6 m²
- Locali tecnici 35 m²
- Autorimessa 50 m² con accesso diretto dall'autorimessa al lift interno.
- Terrazze e portici 40 m²
Distribuzione degli spazi:
- Luminoso soggiorno con cucina aperta
- 2 camere da letto e 2 bagni
- Portico esterno
- Autorimessa per 2 automobili
Il progetto è stato studiato per garantire la completa indipendenza delle due abitazioni, con accessi separati e impianti autonomi.
Sono inoltre previsti sistemi energetici moderni, con pompe di calore, pannelli fotovoltaici e standard energetico CECE AB.
Una proposta ideale per chi desidera realizzare una prestigiosa residenza privata con unità indipendente, oppure per due nuclei familiari che cercano comfort, tranquillità e una magnifica vista lago.
In sonniger Lage mit Panoramablick in Bissone bieten wir ein 882 m² großes Baugrundstück zum Verkauf an, für das ein interessantes genehmigtes Projekt zum Bau eines modernen Zweifamilienhauses vorliegt.
Das Grundstück bietet einen herrlichen Blick auf den Luganer See und stellt eine interessante Gelegenheit dar, zwei unabhängige Wohnhäuser zu errichten, die sich durch zeitgenössische Architektur, großzügige Räume und maximale Privatsphäre auszeichnen.
Das Projekt sieht eine Bruttowohnfläche von insgesamt ca. 461 m² vor, aufgeteilt auf zwei Einheiten:
VILLA (obere Etage)
- Wohnfläche 344 m²
- Technikräume 100 m²
- Garage 75 m²
- Terrassen und Veranden 97 m²
Raumaufteilung:
- Haupteingang, Eingangshalle mit Garderobe, Aufzug.
- Nach West-Südwest ausgerichteter Wohnbereich, bestehend aus einem großzügigen Wohnzimmer mit Essbereich, offener Küche, Vorratskammer, Abstellraum und Gäste-WC.
- 3 Schlafzimmer mit eigenen Bädern
- Arbeitszimmer, Fitnessraum, ein Gäste-WC mit Dusche sowie Nebenräume.
- Terrassen, Veranden, Garten und privater Pool
- Garage mit 4 Stellplätzen, direkter Zugang von der Garage zum internen Aufzug.
WOHNUNG (untere Etage)
- Wohnfläche 116,6 m²
- Technikräume 35 m²
- Garage 50 m² mit direktem Zugang von der Garage zum internen Aufzug.
- Terrassen und Laubengänge 40 m²
Raumaufteilung:
- Helles Wohnzimmer mit offener Küche
- 2 Schlafzimmer und 2 Badezimmer
- Außenveranda
- Garage für 2 Autos
Das Projekt wurde so konzipiert, dass die vollständige Unabhängigkeit der beiden Wohneinheiten gewährleistet ist, mit separaten Zugängen und eigenständigen Versorgungsanlagen.
Zudem sind moderne Energiesysteme mit Wärmepumpen, Photovoltaikmodulen und dem Energiestandard CECE AB vorgesehen.
Ein ideales Angebot für alle, die eine repräsentative Privatresidenz mit unabhängigen Wohneinheiten realisieren möchten, oder für zwei Familien, die Komfort, Ruhe und einen herrlichen Blick auf den See suchen
In a scenic and sunny location in Bissone, we are offering for sale an 882 m² building lot with an attractive approved project for the construction of a modern two-family home.
...
La proprietà gode di una splendida vista sul Lago di Lugano e offre un'interessante opportunità per realizzare due abitazioni indipendenti, caratterizzate da architettura contemporanea, ampi spazi e massima privacy.
Il progetto prevede una superficie abitabile lorda complessiva di circa 461 m², suddivisa in due unità:
UNITÀ SUPERIORE
- Locali abitabili 344 m²
- Locali tecnici 100 m²
- Autorimessa 75 m²
- Terrazze e portici 97 m²
Distribuzione degli spazi:
- Ingresso principale, atrio con guardaroba, lift.
- Zona giorno orientata ad ovest sud-ovest composta da ampio soggiorno con zona pranzo, cucina aperta, dispensa, ripostiglio et servizio WC.
- 3 camere da letto con bagni privati
- Studio, palestra, un servizio con doccia e locali accessori.
- Terrazze, portici, giardino e piscina privata
- Autorimessa con 4 posti auto, accesso diretto dall'autorimessa al lift interno.
UNITÀ INFERIORE
- Locali abitabili 116.6 m²
- Locali tecnici 35 m²
- Autorimessa 50 m² con accesso diretto dall'autorimessa al lift interno.
- Terrazze e portici 40 m²
Distribuzione degli spazi:
- Luminoso soggiorno con cucina aperta
- 2 camere da letto e 2 bagni
- Portico esterno
- Autorimessa per 2 automobili
Il progetto è stato studiato per garantire la completa indipendenza delle due abitazioni, con accessi separati e impianti autonomi.
Sono inoltre previsti sistemi energetici moderni, con pompe di calore, pannelli fotovoltaici e standard energetico CECE AB.
Una proposta ideale per chi desidera realizzare una prestigiosa residenza privata con unità indipendente, oppure per due nuclei familiari che cercano comfort, tranquillità e una magnifica vista lago.
In sonniger Lage mit Panoramablick in Bissone bieten wir ein 882 m² großes Baugrundstück zum Verkauf an, für das ein interessantes genehmigtes Projekt zum Bau eines modernen Zweifamilienhauses vorliegt.
Das Grundstück bietet einen herrlichen Blick auf den Luganer See und stellt eine interessante Gelegenheit dar, zwei unabhängige Wohnhäuser zu errichten, die sich durch zeitgenössische Architektur, großzügige Räume und maximale Privatsphäre auszeichnen.
Das Projekt sieht eine Bruttowohnfläche von insgesamt ca. 461 m² vor, aufgeteilt auf zwei Einheiten:
VILLA (obere Etage)
- Wohnfläche 344 m²
- Technikräume 100 m²
- Garage 75 m²
- Terrassen und Veranden 97 m²
Raumaufteilung:
- Haupteingang, Eingangshalle mit Garderobe, Aufzug.
- Nach West-Südwest ausgerichteter Wohnbereich, bestehend aus einem großzügigen Wohnzimmer mit Essbereich, offener Küche, Vorratskammer, Abstellraum und Gäste-WC.
- 3 Schlafzimmer mit eigenen Bädern
- Arbeitszimmer, Fitnessraum, ein Gäste-WC mit Dusche sowie Nebenräume.
- Terrassen, Veranden, Garten und privater Pool
- Garage mit 4 Stellplätzen, direkter Zugang von der Garage zum internen Aufzug.
WOHNUNG (untere Etage)
- Wohnfläche 116,6 m²
- Technikräume 35 m²
- Garage 50 m² mit direktem Zugang von der Garage zum internen Aufzug.
- Terrassen und Laubengänge 40 m²
Raumaufteilung:
- Helles Wohnzimmer mit offener Küche
- 2 Schlafzimmer und 2 Badezimmer
- Außenveranda
- Garage für 2 Autos
Das Projekt wurde so konzipiert, dass die vollständige Unabhängigkeit der beiden Wohneinheiten gewährleistet ist, mit separaten Zugängen und eigenständigen Versorgungsanlagen.
Zudem sind moderne Energiesysteme mit Wärmepumpen, Photovoltaikmodulen und dem Energiestandard CECE AB vorgesehen.
Ein ideales Angebot für alle, die eine repräsentative Privatresidenz mit unabhängigen Wohneinheiten realisieren möchten, oder für zwei Familien, die Komfort, Ruhe und einen herrlichen Blick auf den See suchen
In a scenic and sunny location in Bissone, we are offering for sale an 882 m² building lot with an attractive approved project for the construction of a modern two-family home.
...
Mortgage Calculator
From dream house to home ownership: the mortgage calculator can help you estimate the affordability of this property.
Viewing
Contact for viewing
Ferrari Fabio
Advertiser


Sequoia Consulting Sagl
Via Vedeggi 66b
6983Magliaso
Contact
- Listing ID
- 4003599572
- Object ref.
- 9847