"Beautiful 6-room garden apartment - Lot - 2.02"
Purchase price
CHF 3,290,000.–
Notify on price drop
Rooms
6
Living space
180 m2
Location
1222 VésenazCosts
- Purchase price:
- CHF 3,290,000.–
- Notify on price drop
Main information
- Available from:
- By agreement
- Type:
- Apartment
- No. of rooms:
- 6
- Floor:
- GF
- Surface living:
- 180 m2
- Land area:
- 748 m2
- Year built:
- 2027
Documents (0)
Description
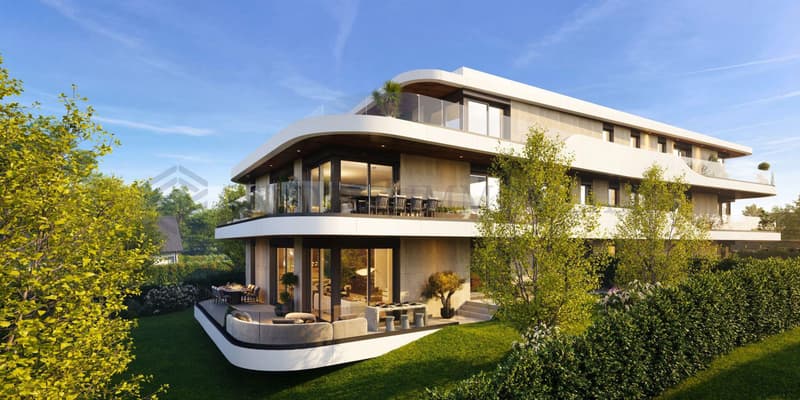
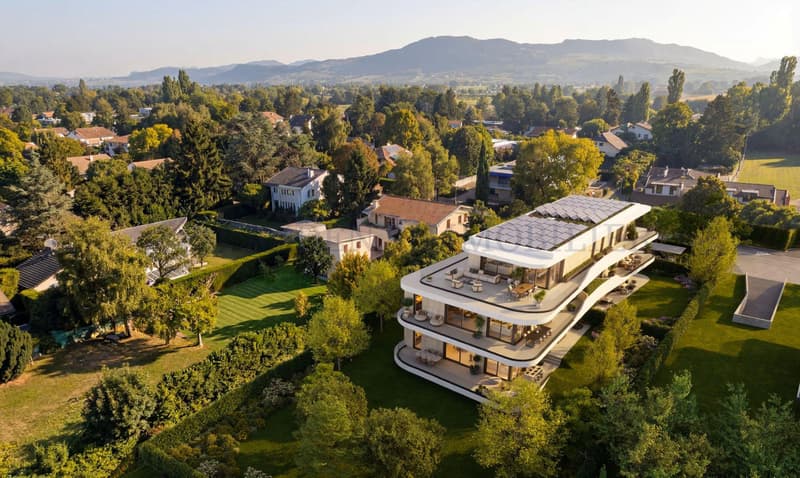
A residential lifestyle - Californie 31 offers a residential lifestyle, on one of the most sought-after streets in Vésenaz. Five apartments are spread over three levels, each designed to maximize its exposure and intimacy.
DELIVERY 2028
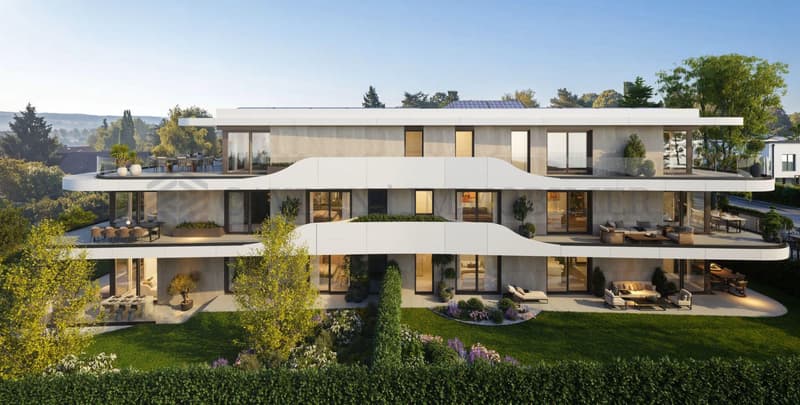
Last available lot with a garden of 746 m2: South / Southwest exposure
- A large entrance hall + corridor of about 15.60 m2
- A guest toilet
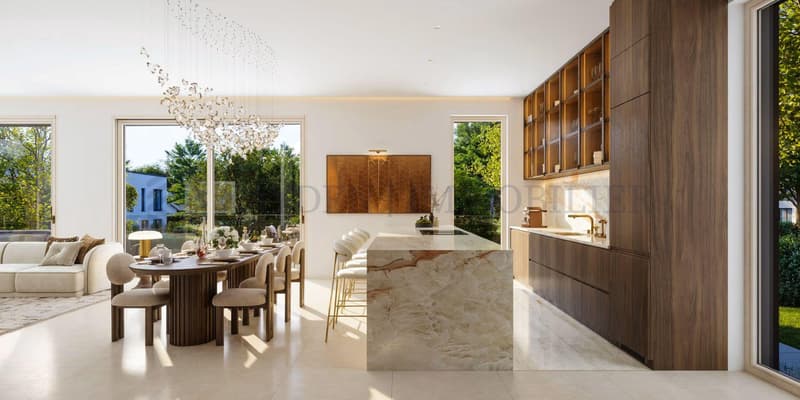
- A very large living room with equipped kitchen, offering a total area of 61 m2
- A large corner terrace of 67 m2
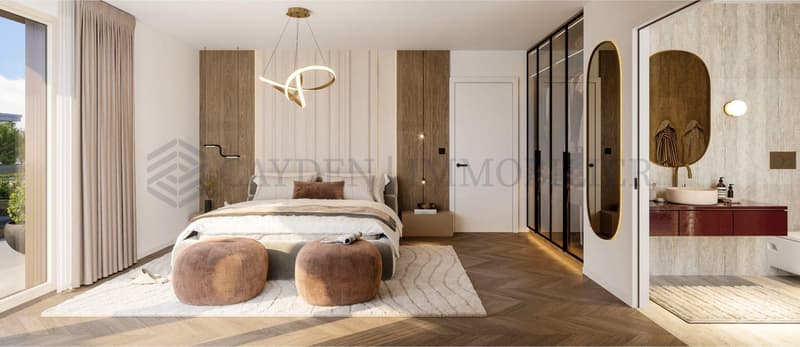
- A master bedroom with more than 23.50 m2, with dressing room and private shower room with WC
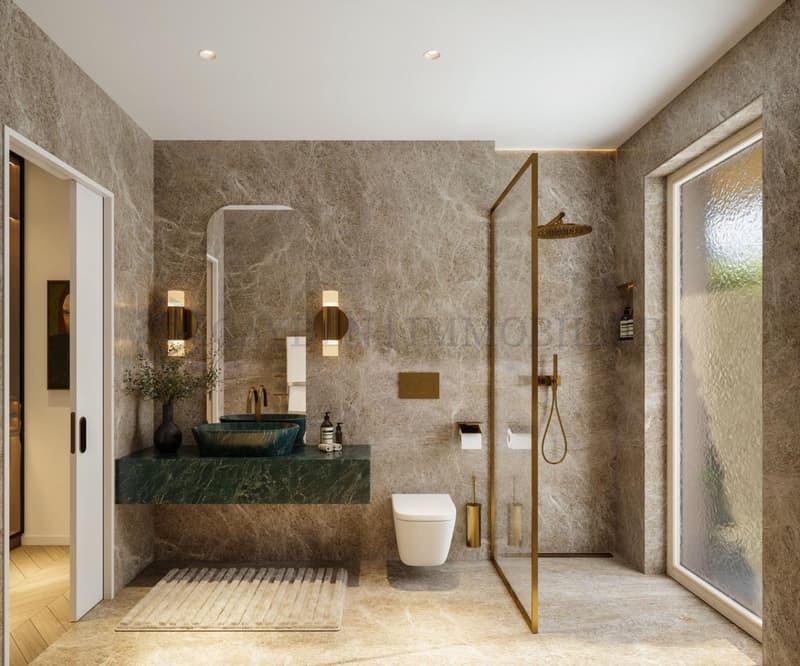
- A second bedroom of 18.70 m2 with private bathroom with WC
- A third bedroom of 18.70 m2 with private bathroom with WC
- An office of 11.80 m2
- A large garden of about 746 m2
- Two parking spaces in the basement
- A private cellar
Characteristics:
The choice of materials - wood, ceramic, perforated metal - gives the building a contemporary and sober look, designed to last.
Exceptional location: Chemin de la Californie - one of the most beautiful residential streets in the area
Generous outdoor spaces: Beautiful terraces and large balconies for each apartment
Secure indoor parking: Access by car elevator, 2 spaces per apartment
Beautiful exposure: A beautiful, bright exposure for each apartment
Contemporary architecture: Wood, ceramic, and perforated metal
Intimate project: Only 5 apartments, on a human scale
FACADES AND ROOFS:
~ Building with very high energy efficiency (THPE)
~ Facades with large-format ceramic plates
~ Aluminum bands with thermal insulation
~ Flat roof with slate and green roof
~ Terraces with ceramic plates
~ Under-sides of balconies with Fundermax wood effect
~ Entrance and gate with perforated metal
DOORS AND WINDOWS
~ Wood-metal windows
~ High-performance insulation glass
~ Large, sliding glass surfaces
~ Fully glazed railings
~ Increased thermal and acoustic insulation
FLOOR COVERINGS
~ Wood parquet in living and sleeping areas ? 120 CHF TTC/m²
~ Large-format ceramic plates in bathrooms ? 90 CHF TTC/m²
~ Ceramic plates for terraces ? 80 CHF TTC/m²
HEATING AND VENTILATION:
~ Air-water heat pump
~ Low-temperature underfloor heating
~ Regulation per apartment
~ High-performance ventilation with simple flow
ENERGY PERFORMANCE
~ THPE standard (Very high energy efficiency)
~ Photovoltaic panels
~ Solar thermal panels
~ Increased thermal insulation
~ Hot water production assisted by solar energy
Shops, schools, and the lake shore are in the immediate vicinity, for a daily life that is both practical and peaceful.
Petrays stop - G - 7'
Village stop - E/29/G - 13'
Manor Vésenaz - 3'
Coop Vésenaz - 3'
Vésenaz school - 4'
Collonge school - 9'
Bois-Caran school - 9'
Geneva Airport - 35'
Vésenaz charms with its rare balance between quiet residential atmosphere and lively neighborhood life. The village is part of the Collonge-Bellerive municipality, on the left bank of Lake Geneva, just a few minutes from the center of Geneva.
DELIVERY 2028
Last available lot with a garden of 746 m2: South / Southwest exposure
- A large entrance hall + corridor of about 15.60 m2
- A guest toilet
- A very large living room with equipped kitchen, offering a total area of 61 m2
- A large corner terrace of 67 m2
- A master bedroom with more than 23.50 m2, with dressing room and private shower room with WC
- A second bedroom of 18.70 m2 with private bathroom with WC
- A third bedroom of 18.70 m2 with private bathroom with WC
- An office of 11.80 m2
- A large garden of about 746 m2
- Two parking spaces in the basement
- A private cellar
Characteristics:
The choice of materials - wood, ceramic, perforated metal - gives the building a contemporary and sober look, designed to last.
Exceptional location: Chemin de la Californie - one of the most beautiful residential streets in the area
Generous outdoor spaces: Beautiful terraces and large balconies for each apartment
Secure indoor parking: Access by car elevator, 2 spaces per apartment
Beautiful exposure: A beautiful, bright exposure for each apartment
Contemporary architecture: Wood, ceramic, and perforated metal
Intimate project: Only 5 apartments, on a human scale
FACADES AND ROOFS:
~ Building with very high energy efficiency (THPE)
~ Facades with large-format ceramic plates
~ Aluminum bands with thermal insulation
~ Flat roof with slate and green roof
~ Terraces with ceramic plates
~ Under-sides of balconies with Fundermax wood effect
~ Entrance and gate with perforated metal
DOORS AND WINDOWS
~ Wood-metal windows
~ High-performance insulation glass
~ Large, sliding glass surfaces
~ Fully glazed railings
~ Increased thermal and acoustic insulation
FLOOR COVERINGS
~ Wood parquet in living and sleeping areas ? 120 CHF TTC/m²
~ Large-format ceramic plates in bathrooms ? 90 CHF TTC/m²
~ Ceramic plates for terraces ? 80 CHF TTC/m²
HEATING AND VENTILATION:
~ Air-water heat pump
~ Low-temperature underfloor heating
~ Regulation per apartment
~ High-performance ventilation with simple flow
ENERGY PERFORMANCE
~ THPE standard (Very high energy efficiency)
~ Photovoltaic panels
~ Solar thermal panels
~ Increased thermal insulation
~ Hot water production assisted by solar energy
Shops, schools, and the lake shore are in the immediate vicinity, for a daily life that is both practical and peaceful.
Petrays stop - G - 7'
Village stop - E/29/G - 13'
Manor Vésenaz - 3'
Coop Vésenaz - 3'
Vésenaz school - 4'
Collonge school - 9'
Bois-Caran school - 9'
Geneva Airport - 35'
Vésenaz charms with its rare balance between quiet residential atmosphere and lively neighborhood life. The village is part of the Collonge-Bellerive municipality, on the left bank of Lake Geneva, just a few minutes from the center of Geneva.
Mortgage Calculator
From dream house to home ownership: the mortgage calculator can help you estimate the affordability of this property.

Free
Unlock the full experience
Sync your favourites, manage search alerts, and access all your important services seamlessly across devices. Create your free account for a personalized home search!
Viewing
Contact for viewing
Rania Sedlo-Bellachia
Advertiser


Cayden Immobiler
rue de chêne-bougeries 23
1224Chêne-Bougeries
Contact
Cayden Immobiler
- Listing ID
- 4003601039
- Object ref.
- A-26-144 - L202