"Loft-style living in a very large attic maisonette apartment in historic masonry!"
Location
8966 Oberwil-LieliCosts
- Purchase price:
- CHF 1,325,000.–
- Notify on price drop
Main information
- Available from:
- By agreement
- Type:
- Maisonette / Duplex
- No. of rooms:
- 3.5
- Floor:
- 3
- Surface living:
- 155 m2
Documents (0)
Description
This apartment with historic flair and special old-building charm is a very special purchase opportunity in the most tax-friendly municipality in the canton of Aargau!
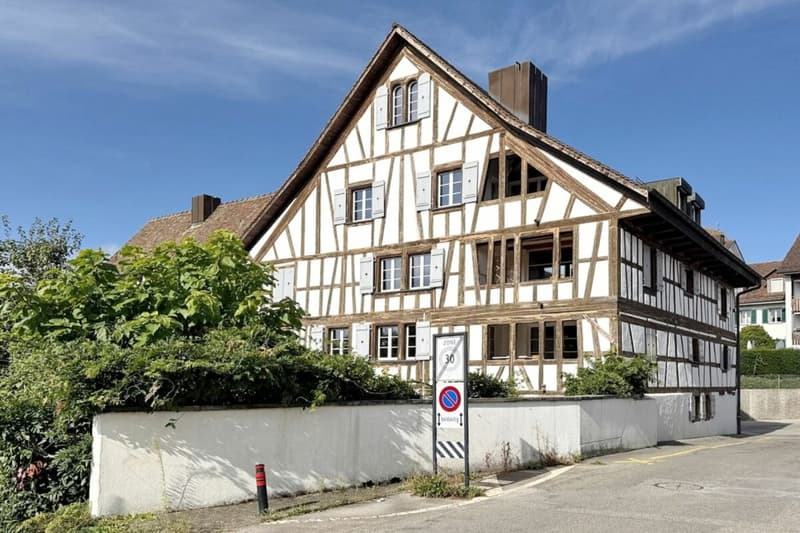
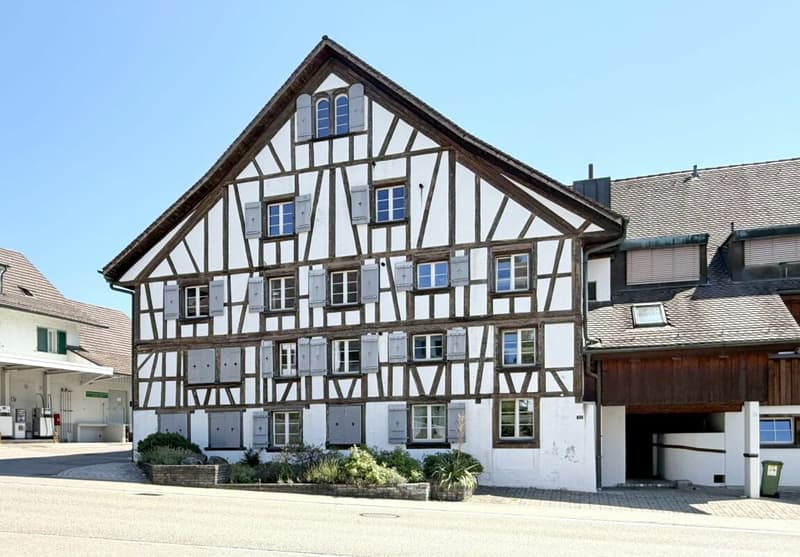
The building with its distinctive Riegelbau facades was built in 1793.
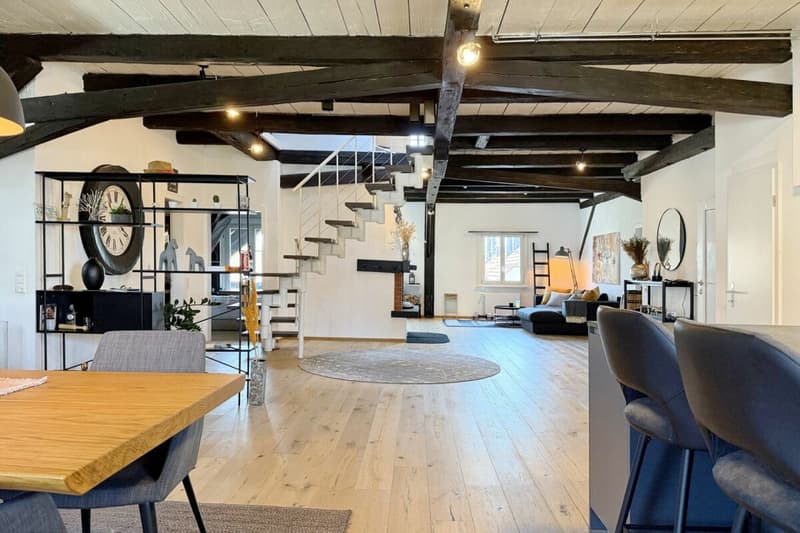
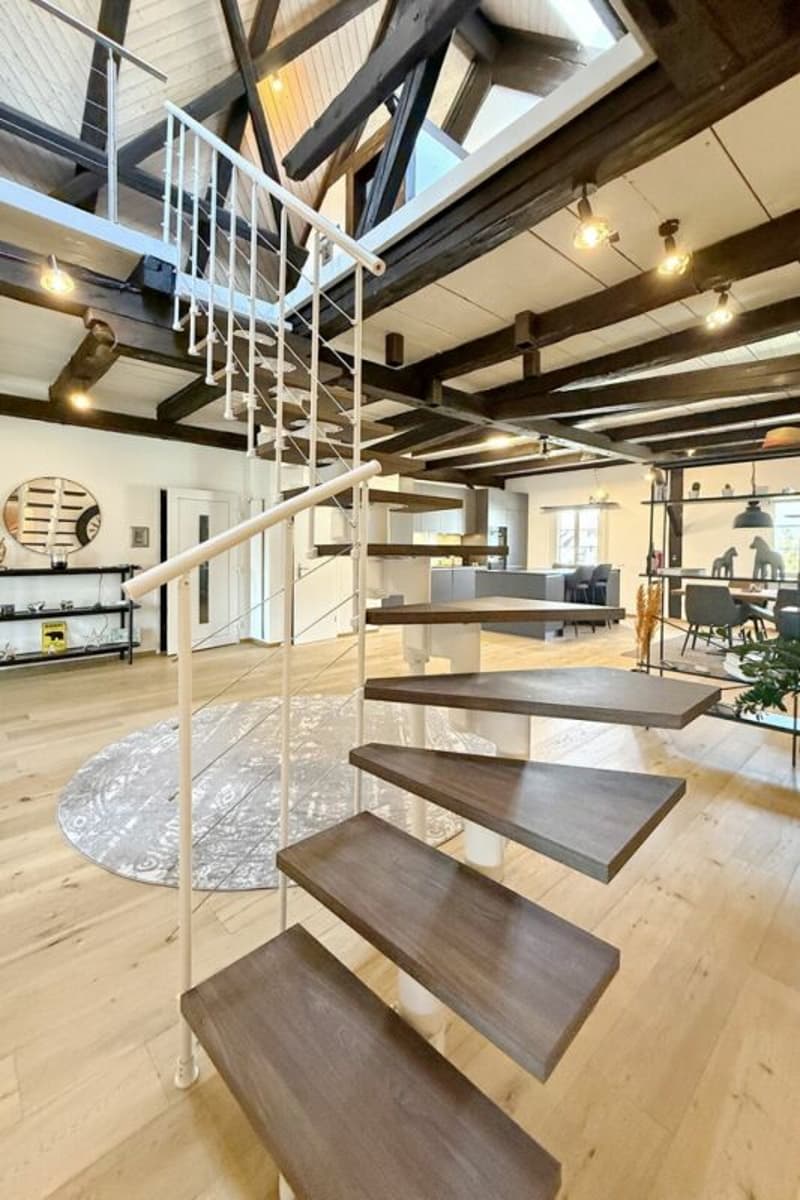
The loft-style 3 ½-room maisonette apartment spans the entire 3rd upper and attic floors of the building.
The apartment is conveniently accessible by elevator.
In 1973/1974, the building underwent a complete renovation.
The apartment itself was completely renovated in 2018/2019. It is divided as follows:
3rd upper floor
- Open living/dining/kitchen area
- Room
- Bathroom/WC
- Reduit (with washing tower)
- Storage room
Attic floor
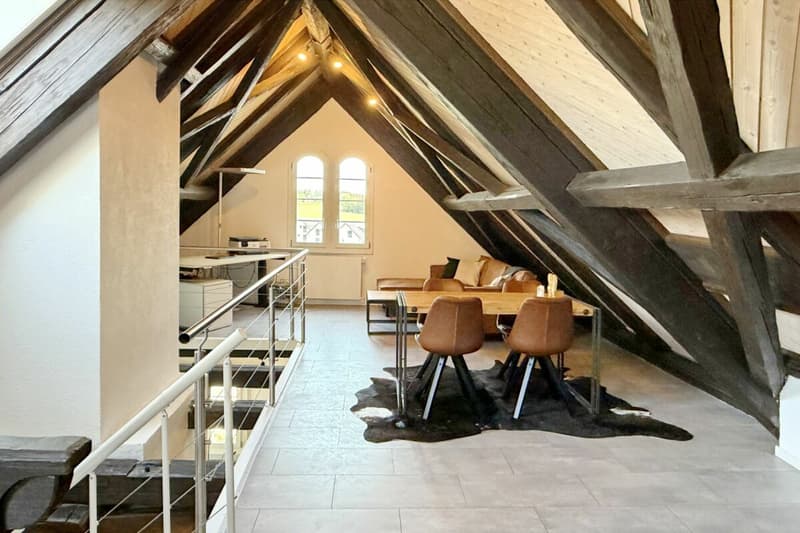
- Gallery area
- Room
- Shower/WC
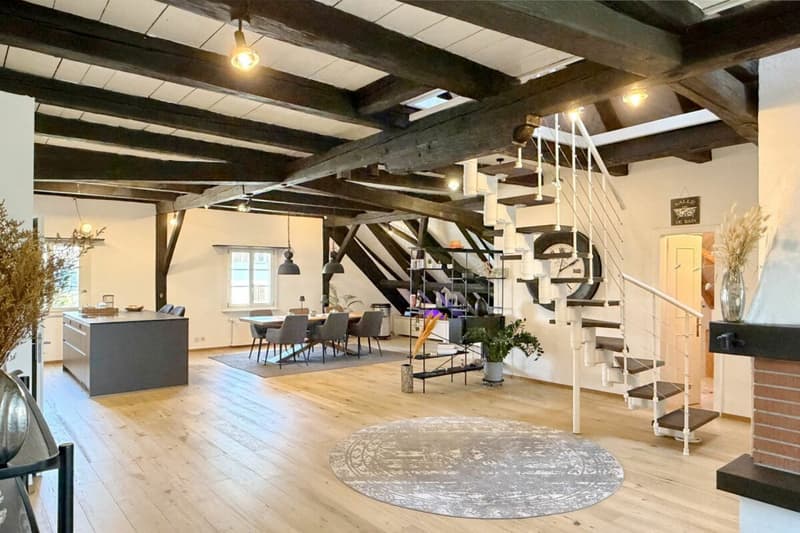
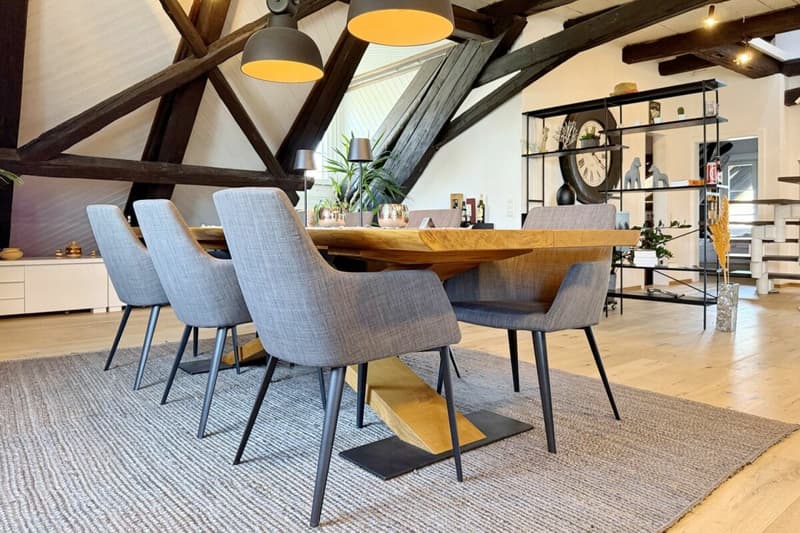
What's absolutely impressive is the phenomenally spacious, completely open living/dining/kitchen area on the 3rd upper floor with around 100 m2 of net living space!
In the cold season, you'll love the monumental, cozy fireplace in the living area!
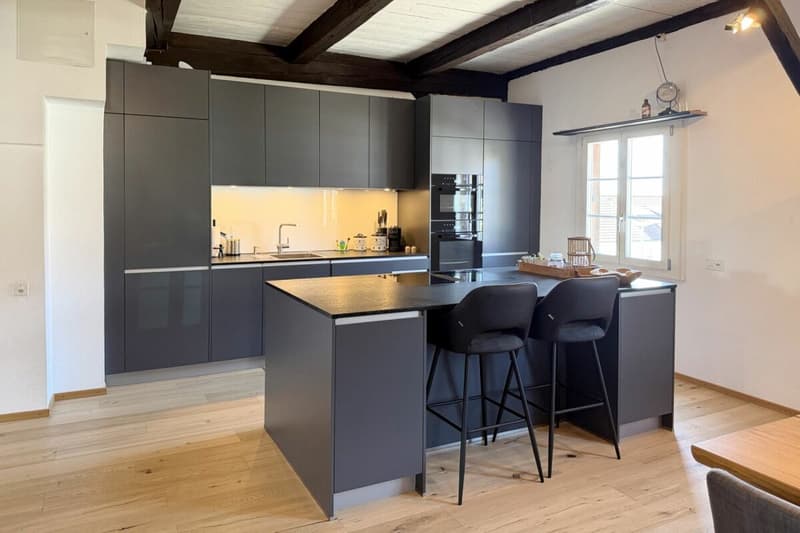
The newly installed, open kitchen in 2022 looks timelessly stylish. Together with the large island corpus (with induction cooktop and integrated steam extractor), the kitchen offers a lot of storage space.
Also in 2022, a new oak parquet floor was installed in the living/dining/kitchen area. This harmonizes very well with the character of the apartment.
You can enjoy a very beautiful, panoramic view; on the southeast facade up to the Glarus and Bernese Alps.
The net living area (area with bright room height greater than 1.50 m) is an impressive approx. 155 m2.
The total floor area of the apartment is much larger (existing roof slopes on one longitudinal side on the 3rd upper floor and on both longitudinal sides in the attic floor) and is approximately:
- 3rd upper floor (without storage room, without loggia): approx. 130 m2
- Attic floor (including air space): approx. 90 m2
- Total: approx. 220 m2
On the 3rd upper floor, the apartment has a small, cozy, and well-protected loggia.
On the attic floor, the apartment has - in addition to a room and a wet cell with shower and WC - an attractive gallery area. This is suitable as a workplace and/or, for example, as a media area for cozy reading/listening to music/watching movies.
The floor area of the attic floor has a spacious air space that allows for exciting light flow between the two floors.
Order the detailed sales documentation!
Mortgage Calculator
From dream house to home ownership: the mortgage calculator can help you estimate the affordability of this property.

Unlock the full experience
Sync your favourites, manage search alerts, and access all your important services seamlessly across devices. Create your free account for a personalized home search!
Advertiser

Contact
Marcel Stäuble
- Listing ID
- 4003601070
- Object ref.
- 1fd0e153-2acf-46bc-a94c-fa2e4673212e