"6.5-room single-family house in Baden-Rütihof with large multi-purpose room"
Location
Jurastrasse 36, 5406 BadenTravel time
- 22 min.Station: Mellingen Heitersberg
Surrounding information
Supermarket
8 min.SparPublic Transport
< 1 min.Rütihof Haberacher
Times refer to the route on foot.
Costs
- Purchase price:
- CHF 1,750,000.–
Main information
- Available from:
- Immediately
- Type:
- Single house
- No. of rooms:
- 6.5
- Number of floors:
- 3
- Surface living:
- 244 m2
- Floor space:
- 360 m2
- Land area:
- 450 m2
- Volume:
- 1225 m3
- Year built:
- 1981
Features and furnishings
Balcony / Terrace
Fireplace
View
Quiet neighborhood
Child-friendly
Parking space
Documents (1)
Description
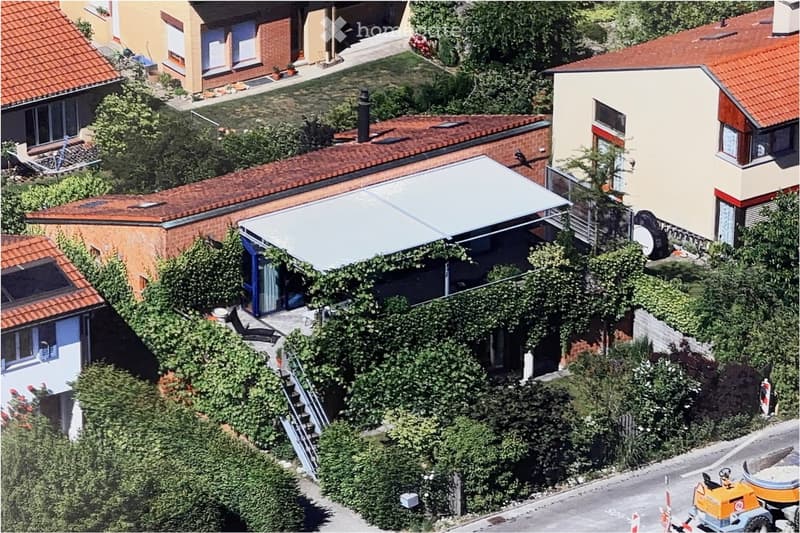
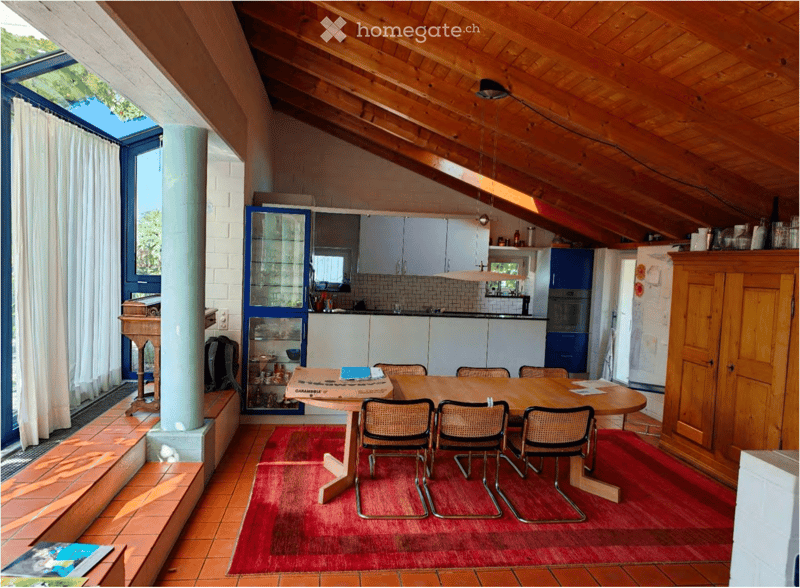
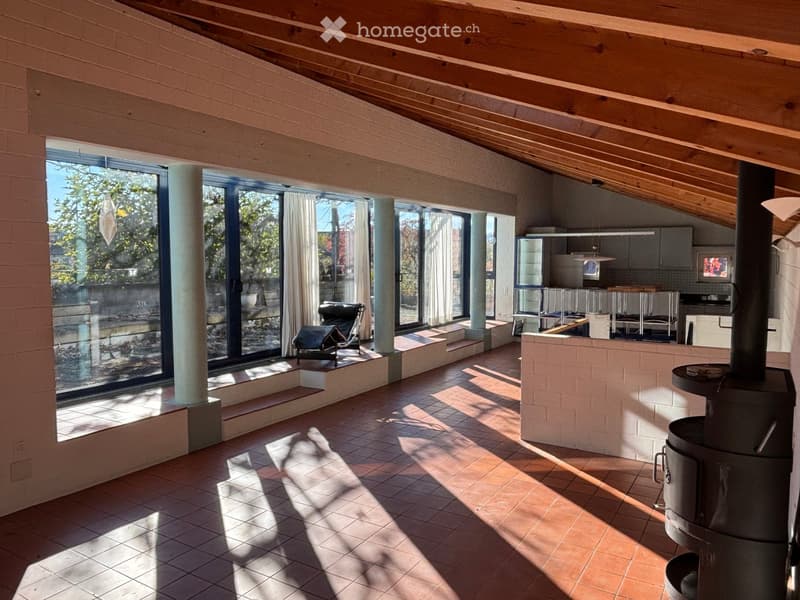
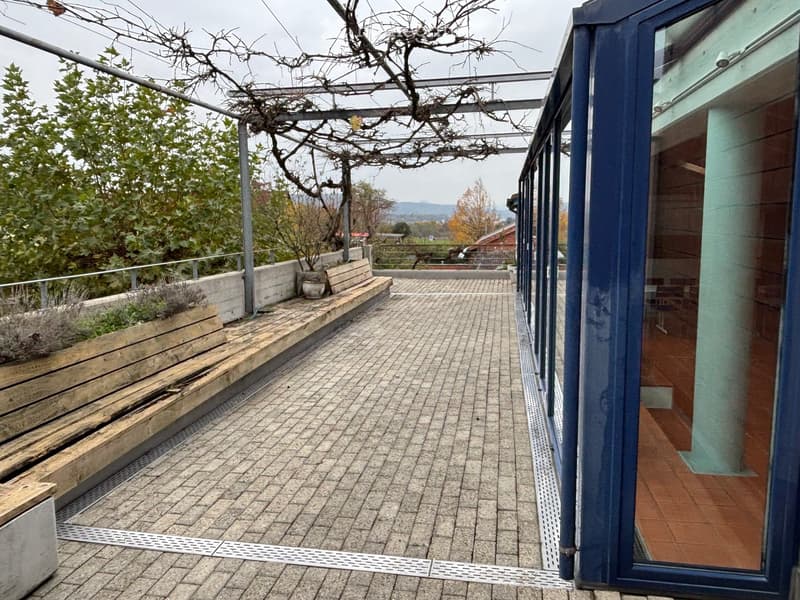
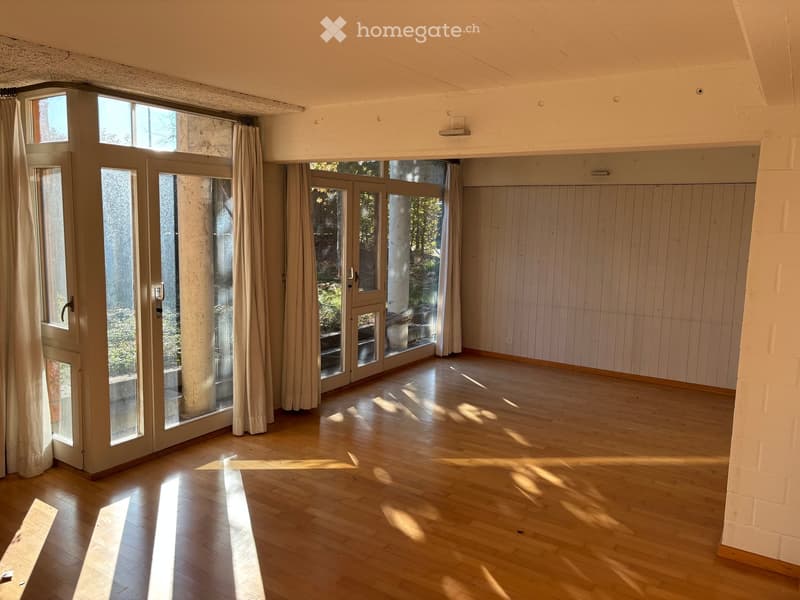
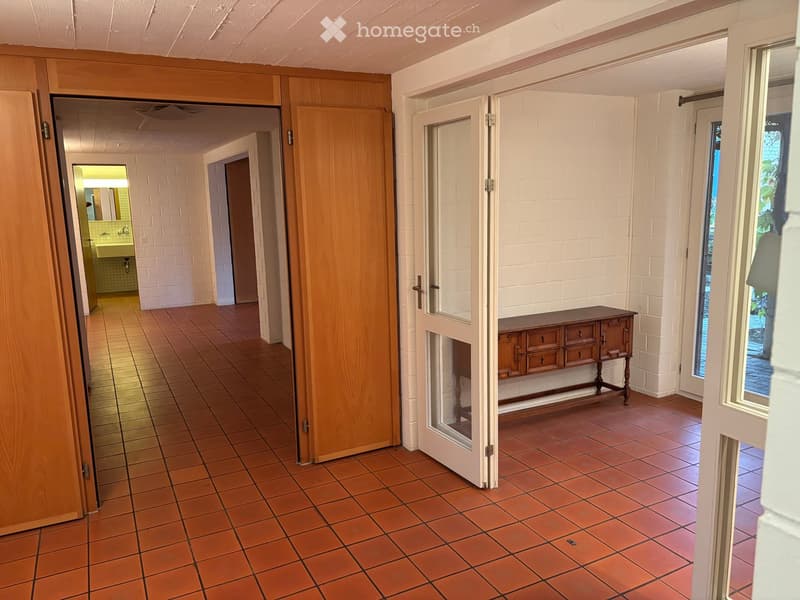
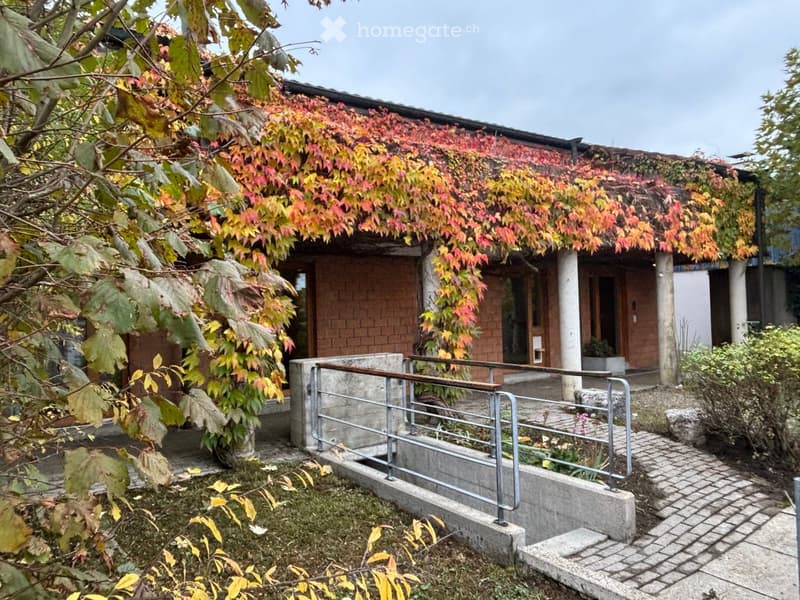
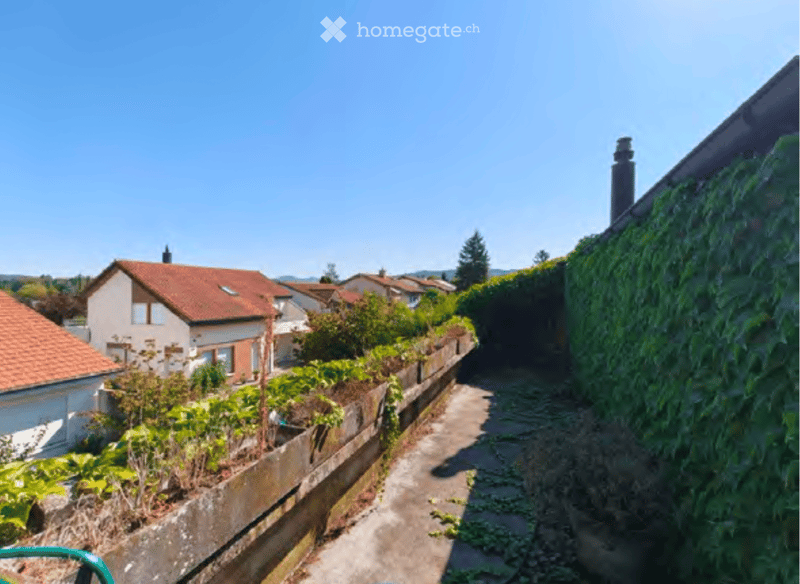
Individual 6.5-room single-family architect's house in Baden-Rütihof with open kitchen, bright living area, large multi-purpose room, two large terraces, outdoor parking spaces with storage room and central, family- and public transport-friendly location.
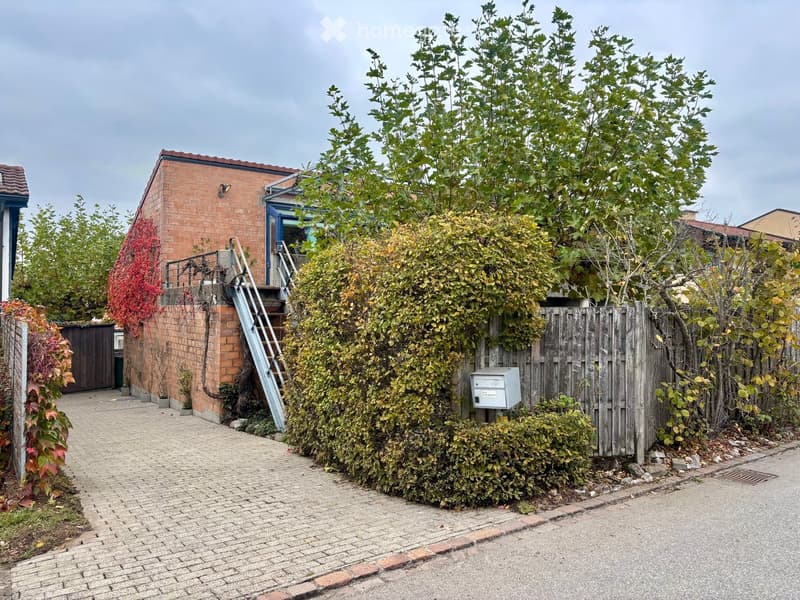
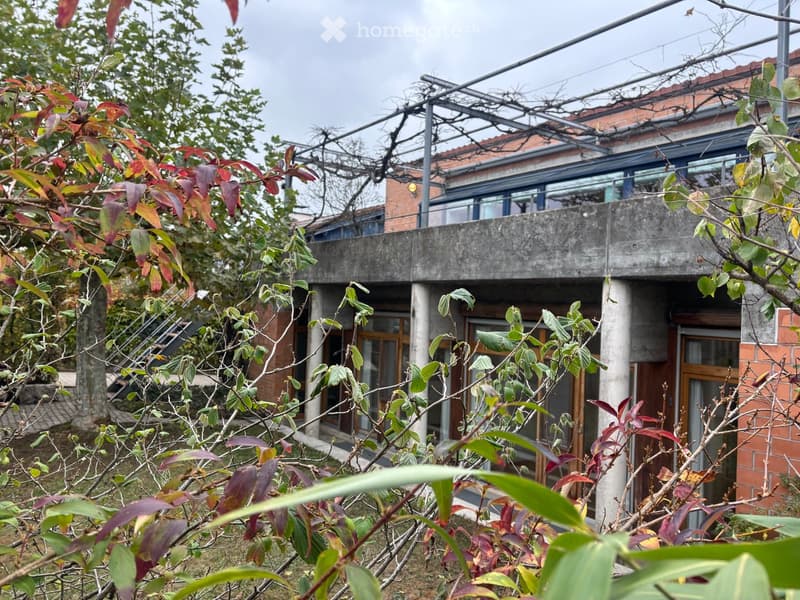
"Light-flooded and elementally built". This is how the architectural magazine titles it in the detailed portrait of this beautiful property in Baden-Rütihof. And further: A really individual single-family house. Separated from the street (zone 30) by a low hedge, the intimacy is preserved by the fact that the actual living area - completely unusually - was moved to the first floor. The balcony, which is also accessible from the garden, is protected from insights by a vertical concrete termination. The garden courtyard is directly accessible from each of the four bedrooms.
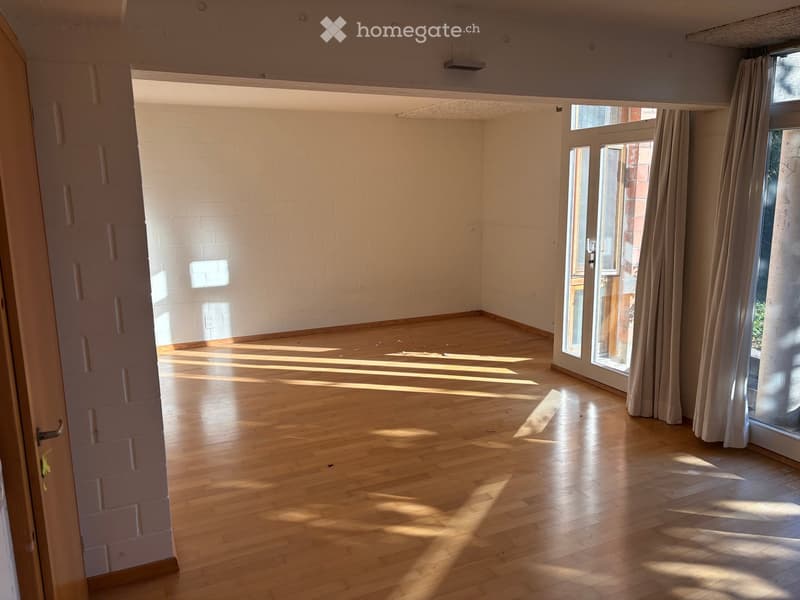
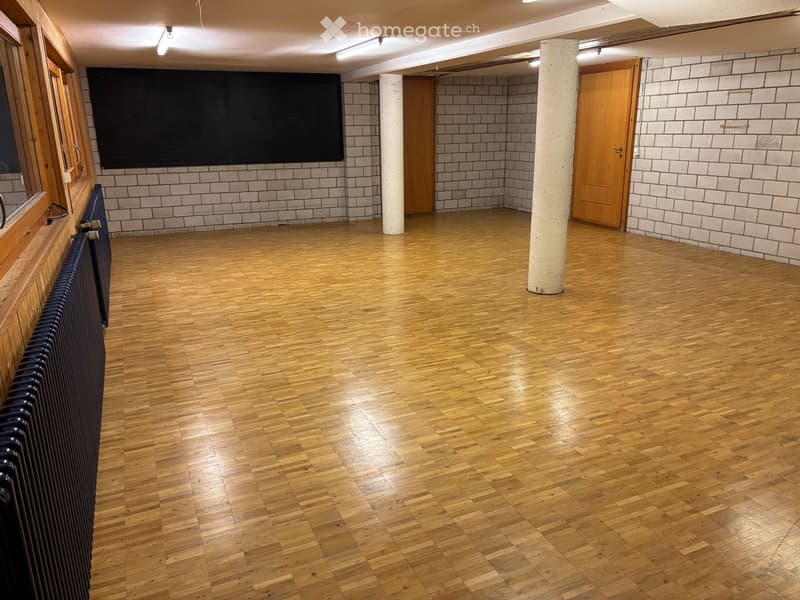
In addition to the main entrance on the ground floor, there is another separate entrance area on the same level. Furthermore, the heated multi-purpose room (57 m2) in the basement is also directly and separately accessible from the outside. This versatile room is suitable, for example, as a studio, practice, large office or storage room, fitness room, playroom, etc. More detailed information about the house, floor plan, property and surroundings can be found in the PDF available in the advertisement.
Rütihof is a rural village with around 2,700 inhabitants and is a district of the city of Baden. The combination of a natural location (Reuss and forests), a well-developed infrastructure (Spar, Bäckerei Spitzbueb, restaurant, playgrounds, multi-purpose hall, Zentrum Arche, day school, doctor, etc.) and an attractive village community (sports clubs, Jungwacht/Blauring, Chind+Eltere, music clubs, vineyard association and beer garden, etc.) results in a high quality of life. With direct connection to Mellingen-Heitersberg train station, Zurich main station is also easily accessible. The tax rate is an attractive 89%. Portraits can be found, among other things, here:
www.badenertagblatt.ch/aargau/baden/rutihof-das-quartier-das-sich-als-dorf-fuhlt-ld.1369700
www.ruetihoefler.ch
www.schule-baden.ch/ueber-uns/kindergarten-und-primarschule/ruetihof/
The market value of CHF 1,750,000 was determined according to the real value, comparative value and yield value method. The detailed documentation on this by the company André Roth AG, Baden, can be seen in excerpts in the PDF available in the advertisement. In the event of multiple purchase offers, the offer that is overall most convincing for the seller will be considered.
A viewing is possible on selected dates in November 2026. Details of the viewings will be communicated after contact has been made by serious interested parties.
A unique opportunity in Baden-Rütihof. We look forward to your contact via the contact form in the advertisement / e-mail.
Mortgage Calculator
From dream house to home ownership: the mortgage calculator can help you estimate the affordability of this property.

Unlock the full experience
Sync your favourites, manage search alerts, and access all your important services seamlessly across devices. Create your free account for a personalized home search!
Contact
S. Kamm
- Listing ID
- 4003601157
- Object ref.
- w6rx3.ah4rg