"Spacious, brand-new detached villa 8 km from Bulle"
Location
1653 Châtel-sur-MontsalvensCosts
- Purchase price:
- CHF 1,460,000.–
- Notify on price drop
Main information
- Available from:
- By agreement
- Type:
- Single house
- No. of rooms:
- 5.5
- Number of bathrooms:
- 1
- Number of floors:
- 3
- Surface living:
- 160 m2
- Floor space:
- 180 m2
- Land area:
- 986 m2
- Year built:
- 2021
Features and furnishings
Pets allowed
Balcony / Terrace
Washing machine
Tumble dryer
Cable TV
Mountain view
Quiet neighborhood
Child-friendly
Parking space
E-charging station
Documents (0)
Description
CHÂTEL-SUR-MONTSALVENS - STUNNING 5.5-ROOM DETACHED VILLA WITH VIEWS OF THE MOLÉSON AND GRUYÈRES CASTLE
Built in 2021 - 986 m² lot - Approximately 160 m² of living space - Unobstructed southern views
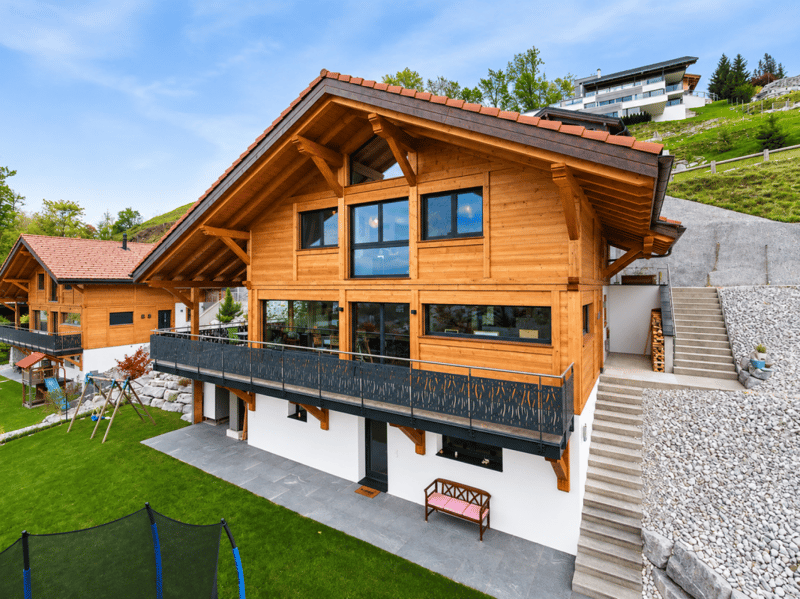
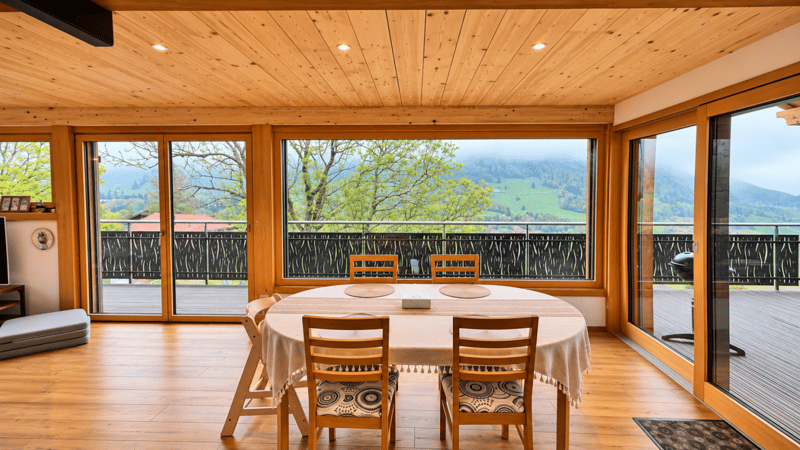
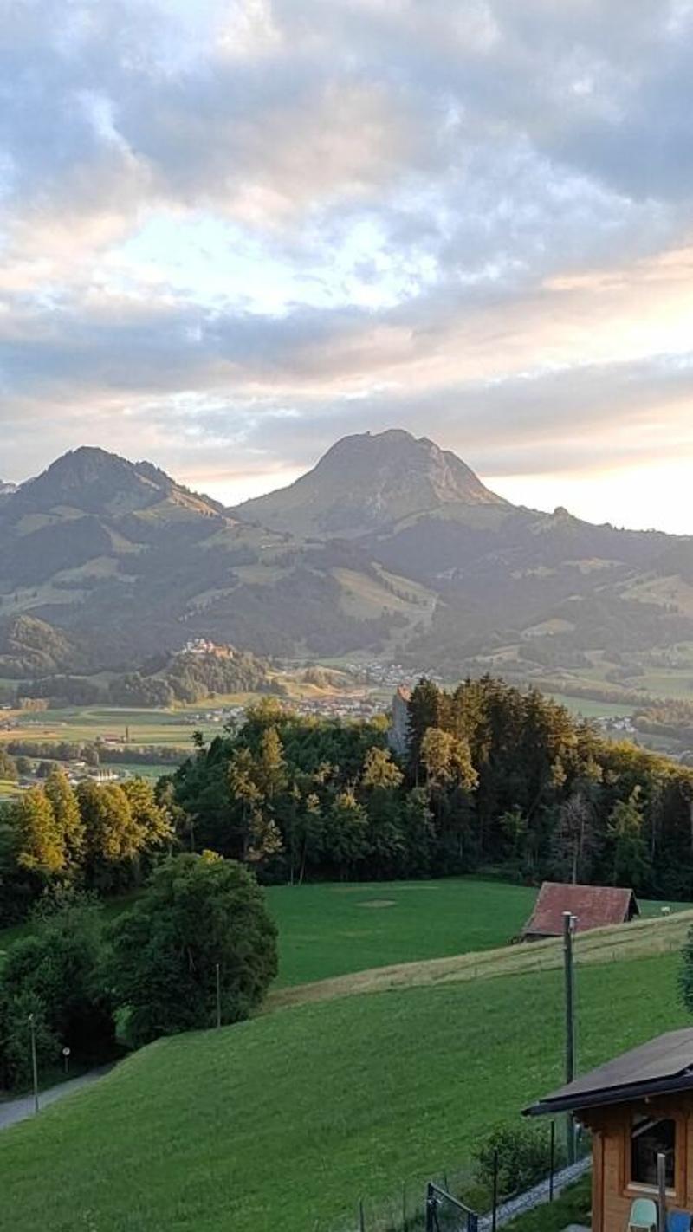
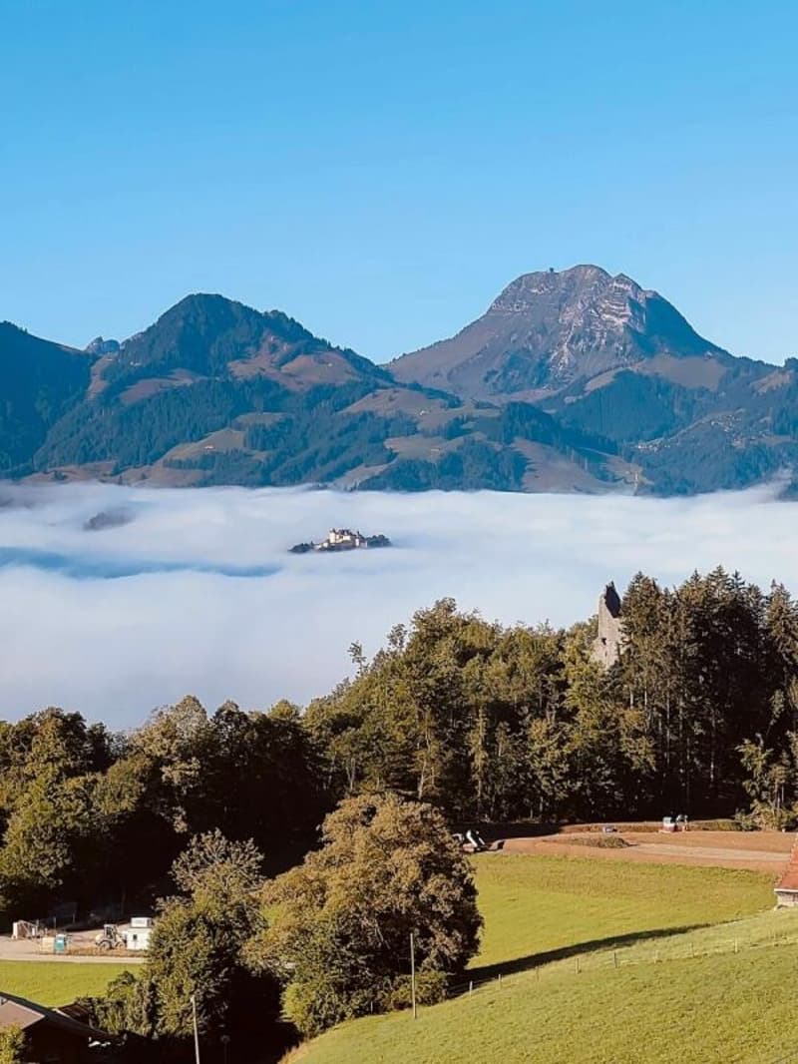
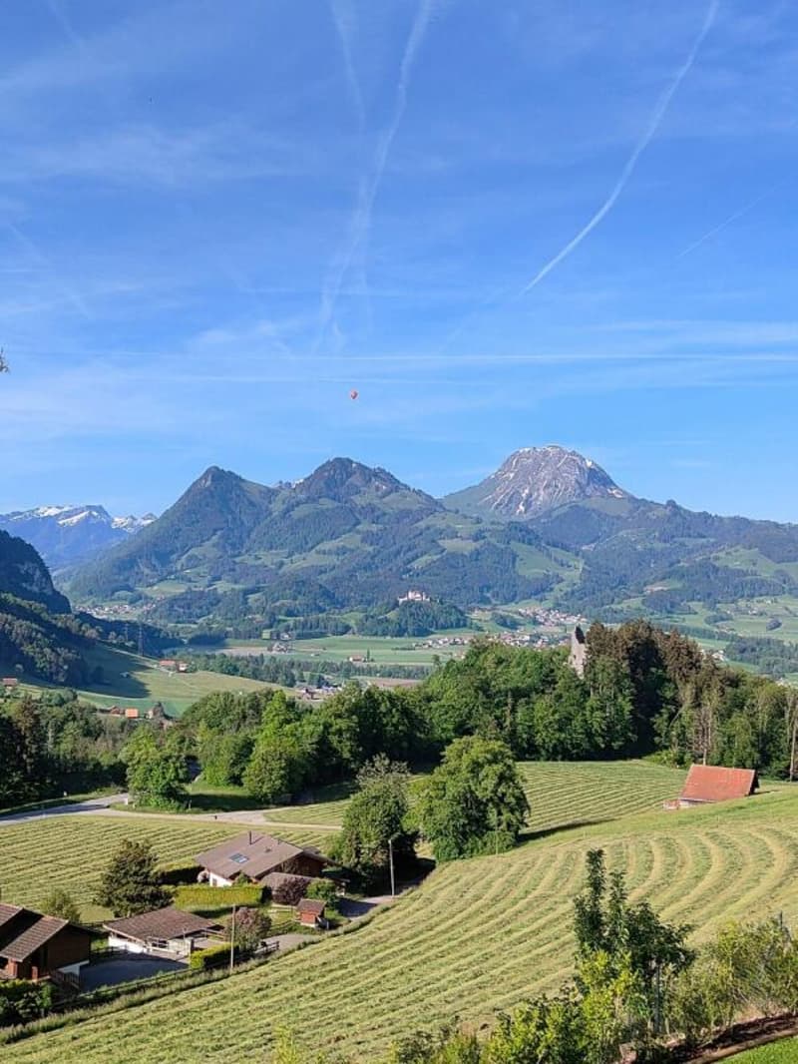
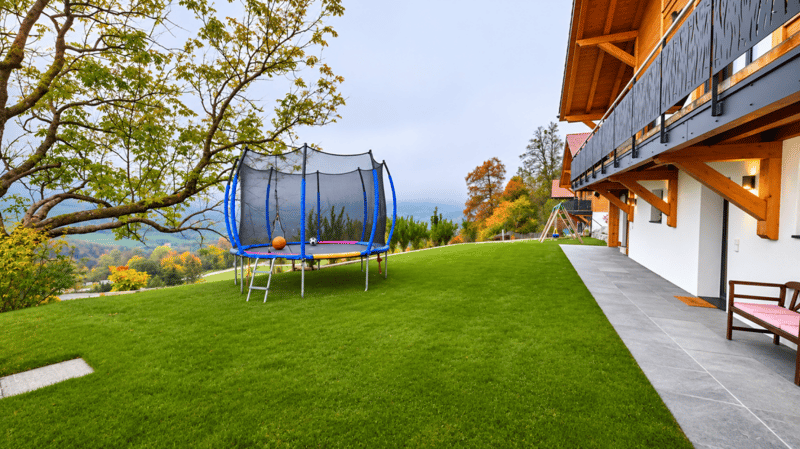
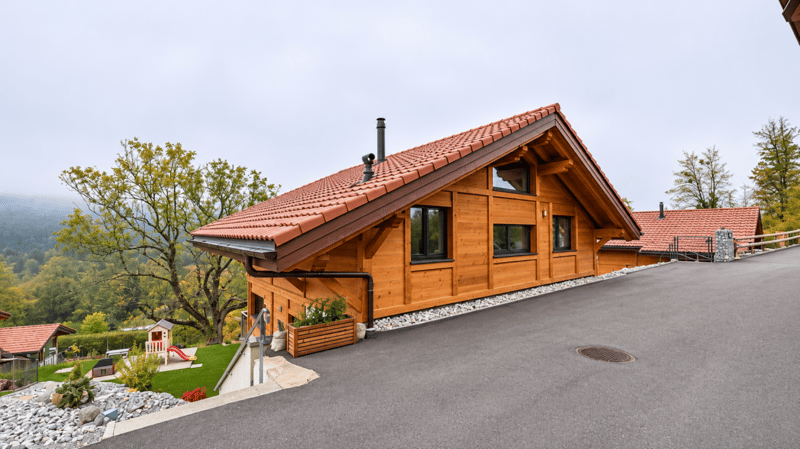
Located in a quiet, leafy residential neighborhood, just 8 km from Bulle, this superb 5.5-room detached villa enjoys a prime location, with magnificent unobstructed views of the countryside, the Moléson, and Gruyères Castle, with no neighboring buildings facing its south facade.
Built in 2021 using a design that combines reinforced concrete and a wood-frame structure, the property stands out for the quality of its construction, its spacious interior, and its impeccable condition, comparable to that of a new build.
Built on a 986 m² lot, it has a volume of 883 m³ and offers approximately 160 m² of living space, with a usable area of about 180 m² spread over three levels.
EXCEPTIONALLY WELL-MAINTAINED OUTDOOR SPACES
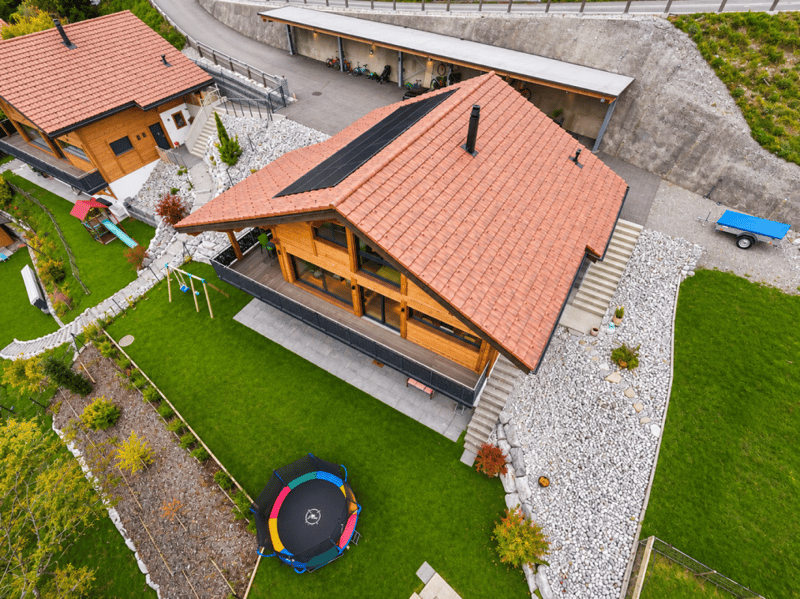
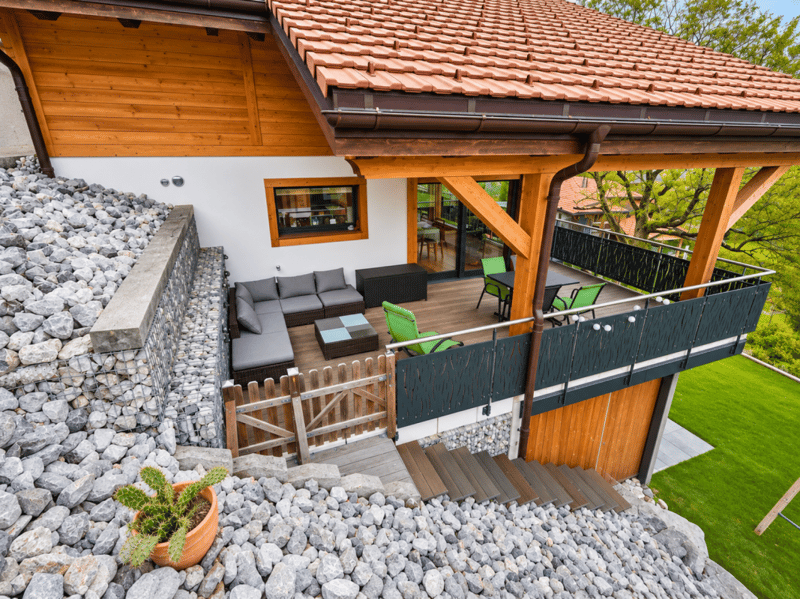
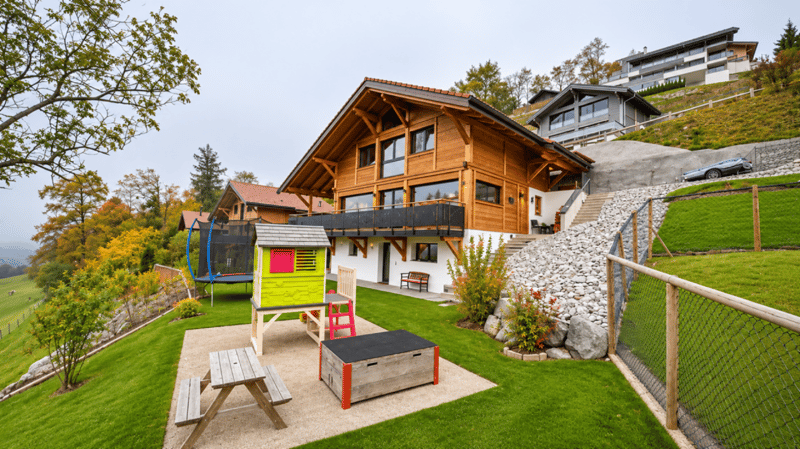
Significant investments have been made in the outdoor areas, particularly in earthwork and rock-filling projects that have created a vast, completely flat lawn, beautifully landscaped with trees and flowers.
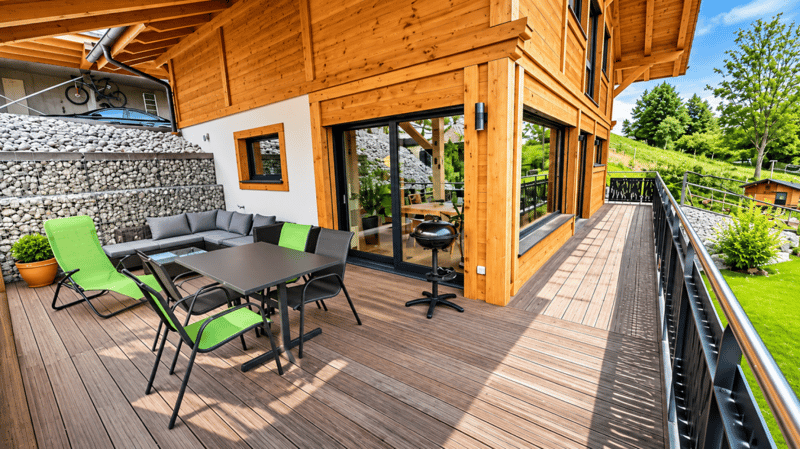
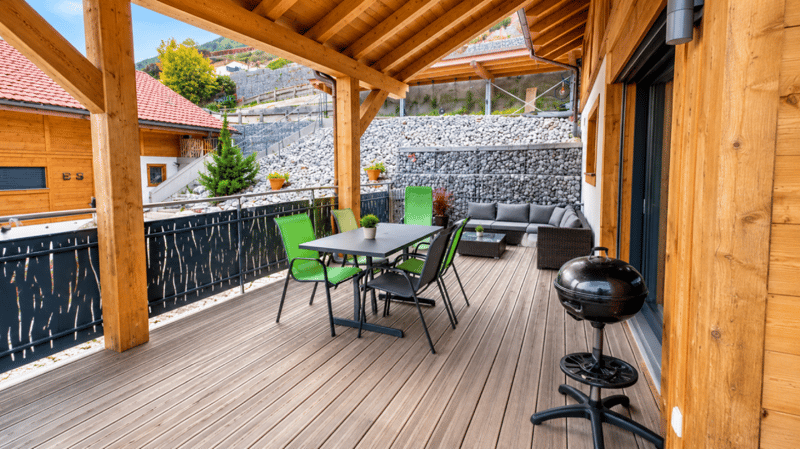
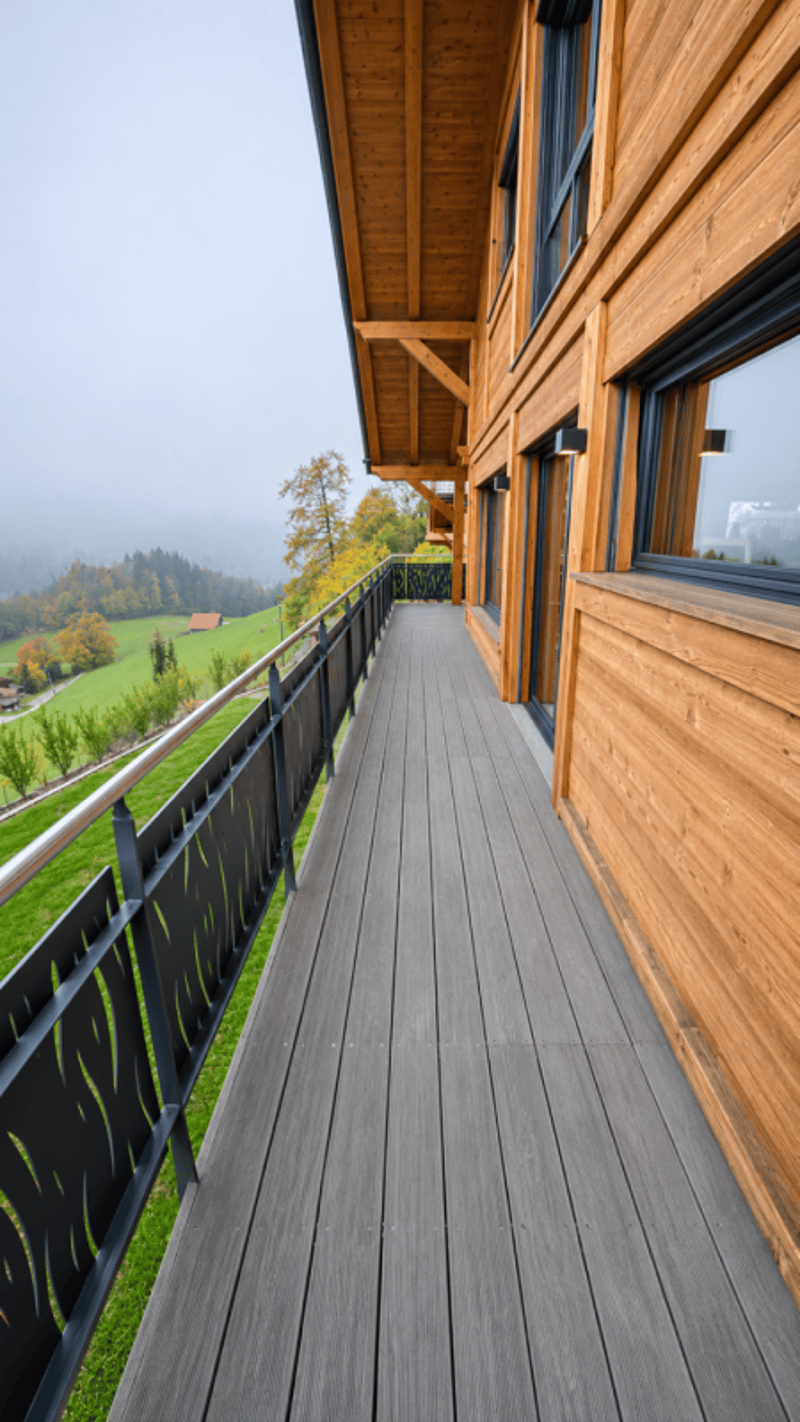
A terrace and a balcony extend the living spaces: a south-facing balcony of approximately 17 m² and a covered terrace of approximately 26 m² facing west, both offering pleasant spaces to enjoy sunny days and the surrounding views.
The property also features a chicken coop, an outdoor shed that can serve as a workshop, and a concrete slab designed to accommodate a large garden shed, subject to the necessary permits.
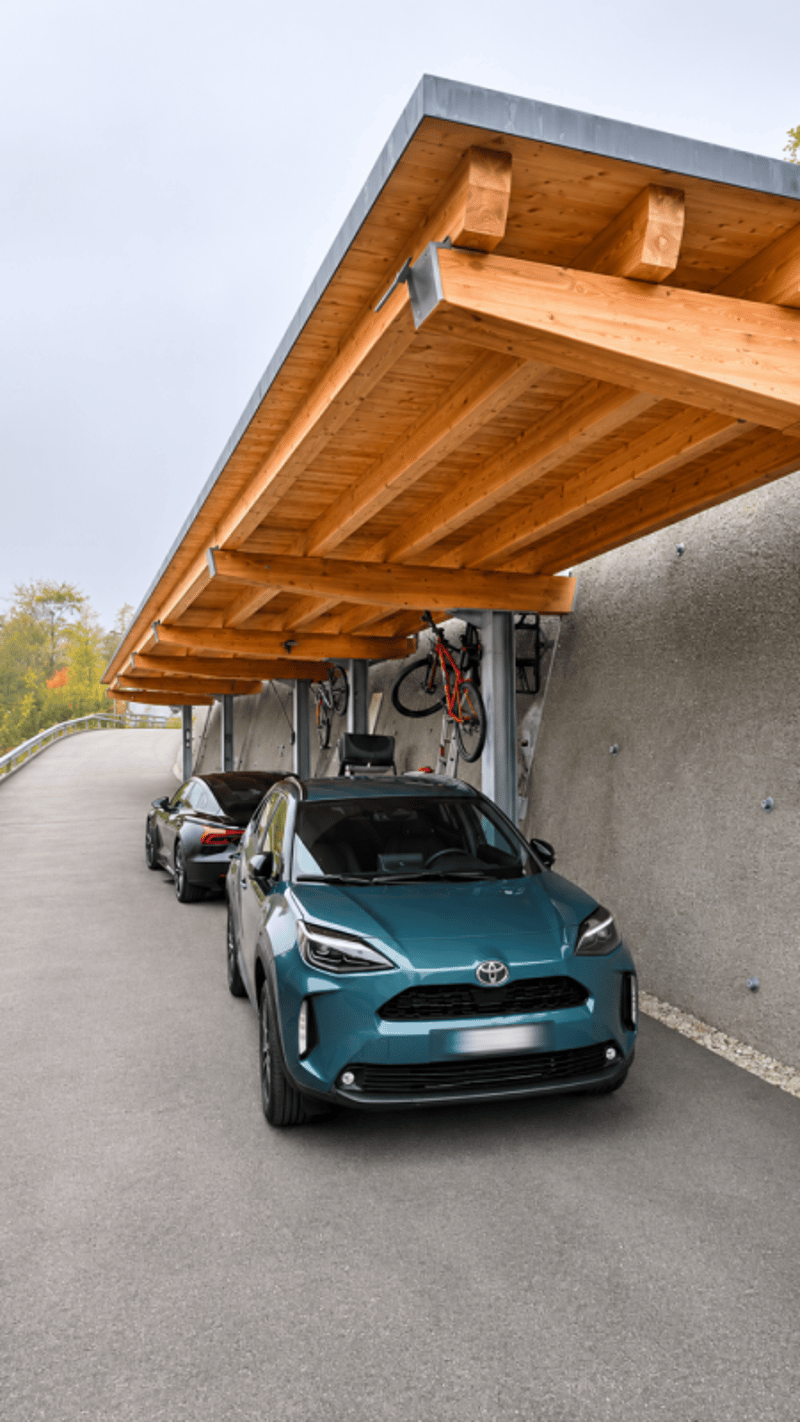
Two covered parking spaces, equipped with an electrical outlet allowing for the installation of a charging station, complete the amenities.
INTERIOR LAYOUT
Ground Floor
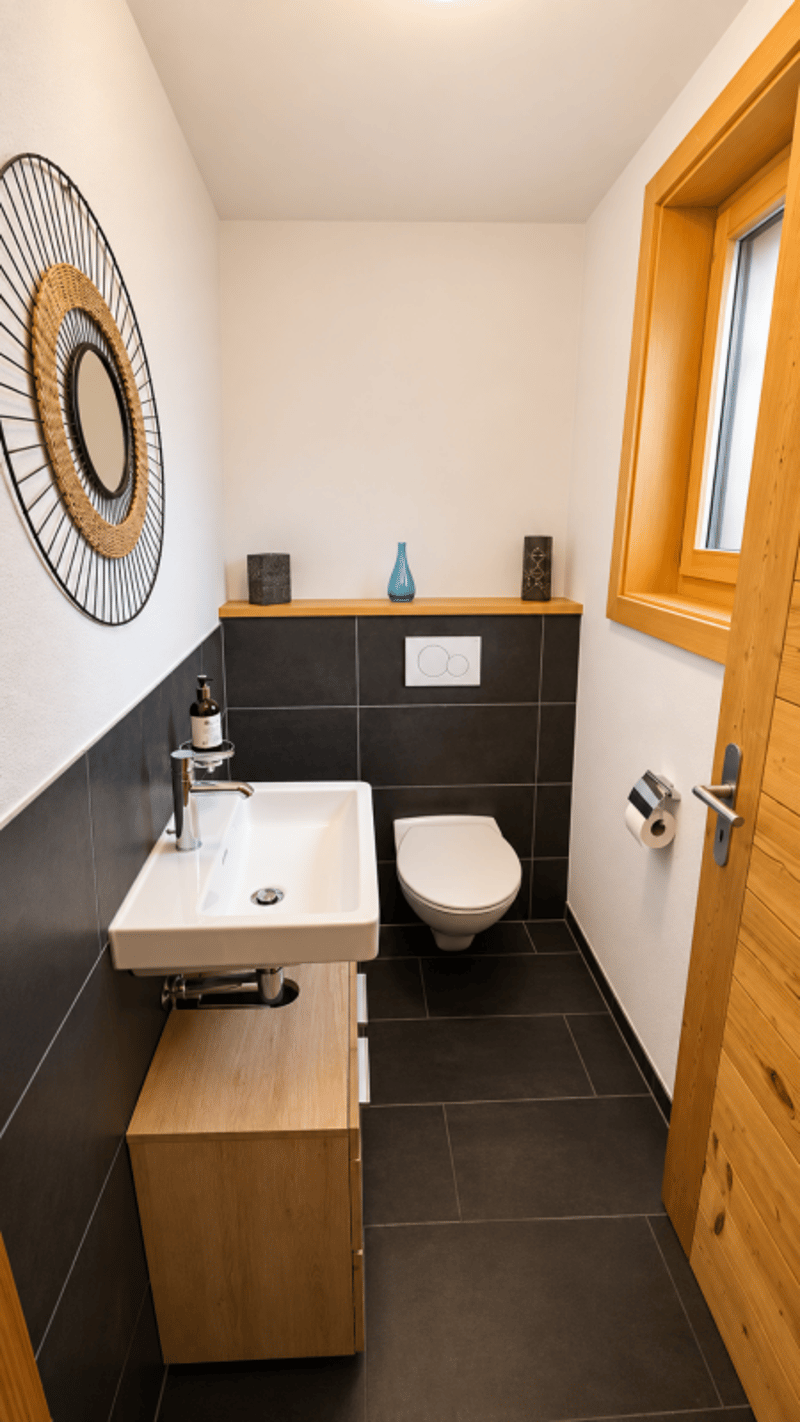
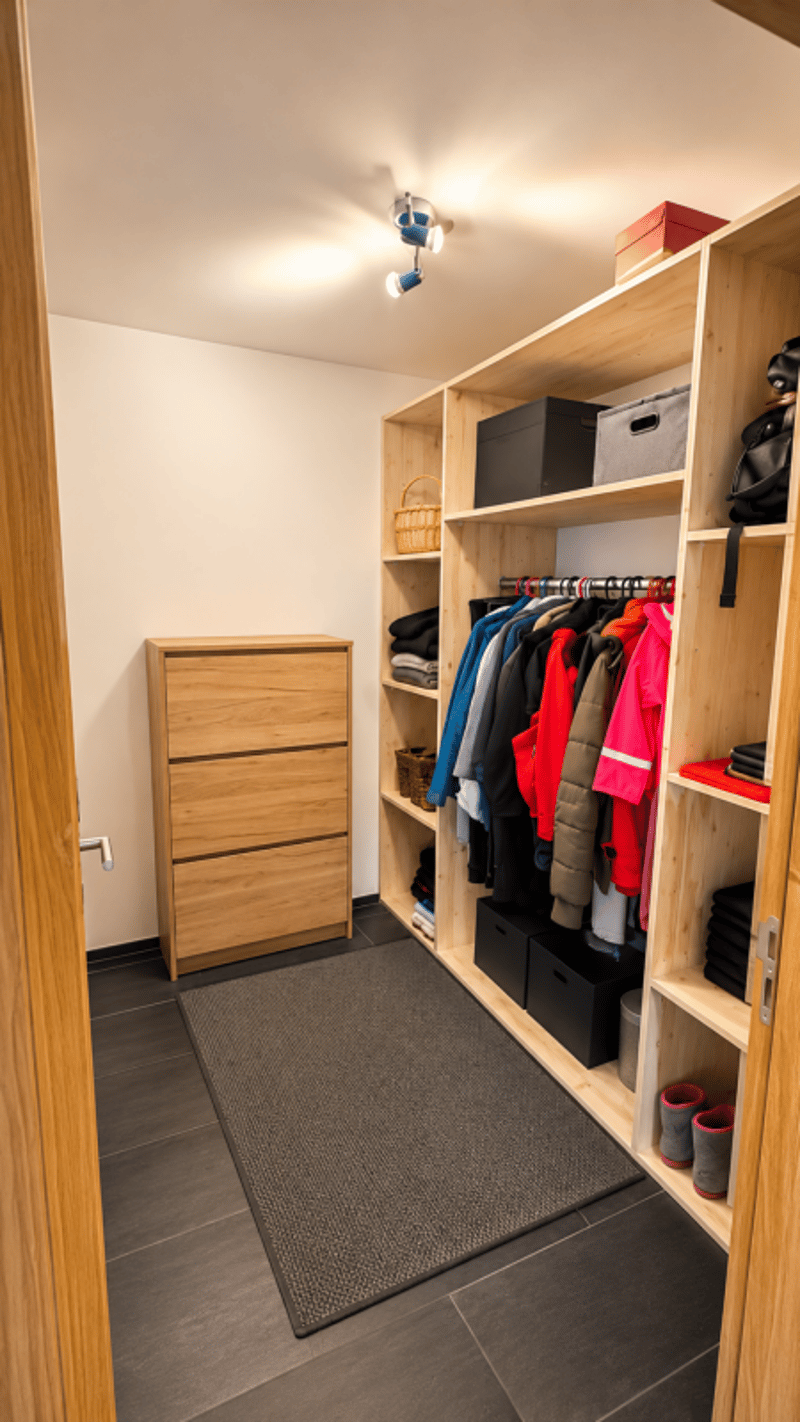
The entrance opens onto a spacious foyer with a separate walk-in closet and a guest restroom with a window.
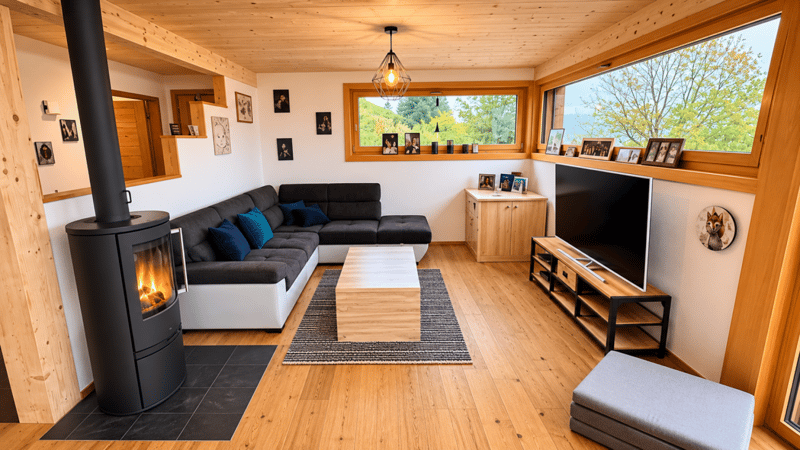
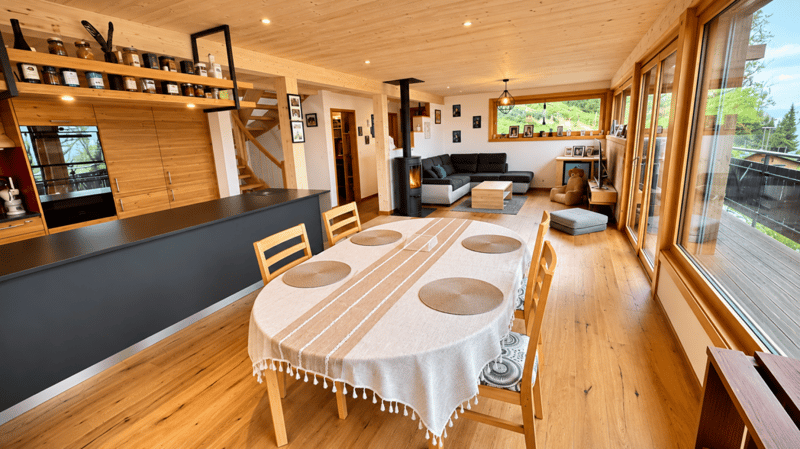
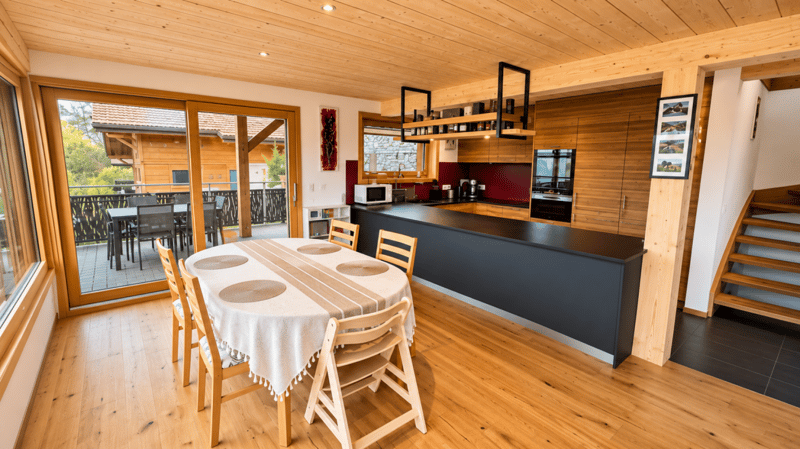
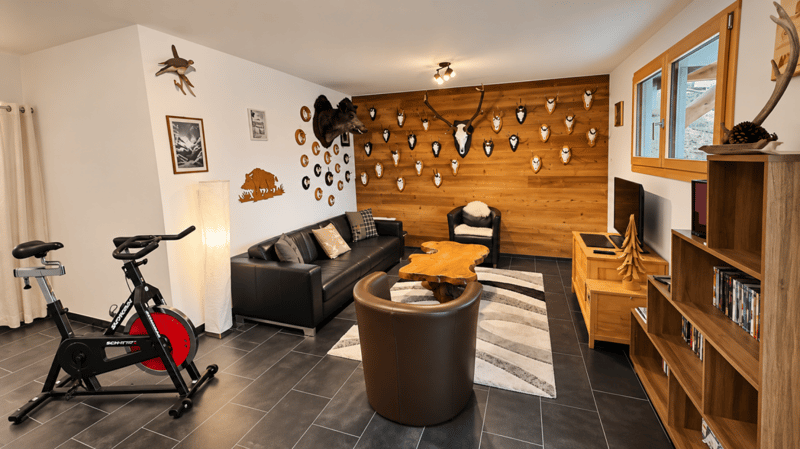
The living area features a generous living room with a dining area and a wood-burning stove, bathed in natural light and offering direct access to the balcony and terrace.
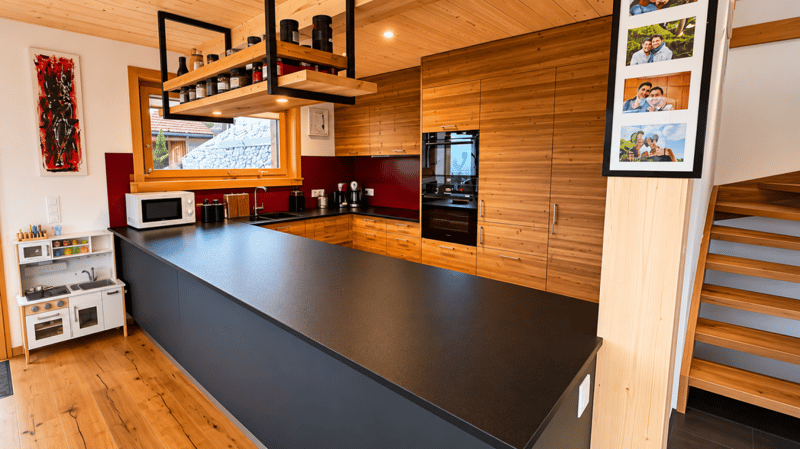
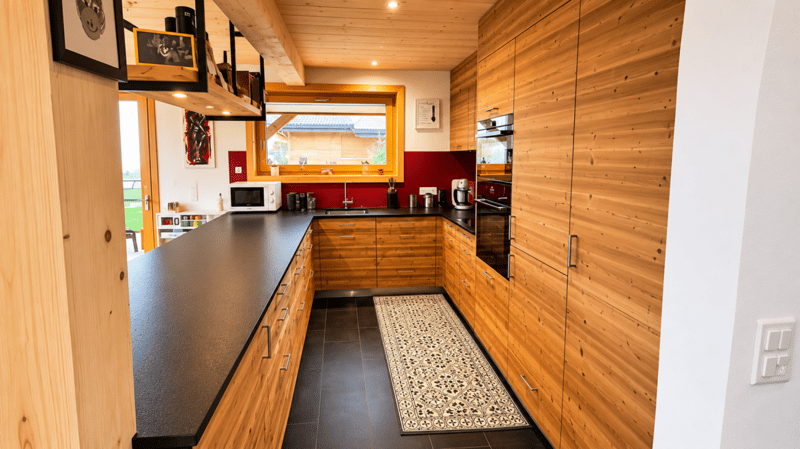
Open to this space, the fully equipped kitchen features a spacious pantry, a breakfast bar, a granite countertop, an induction cooktop, a wall-mounted oven, a steam oven, a refrigerator, a freezer, a dishwasher, and ample storage.
Upper Floor
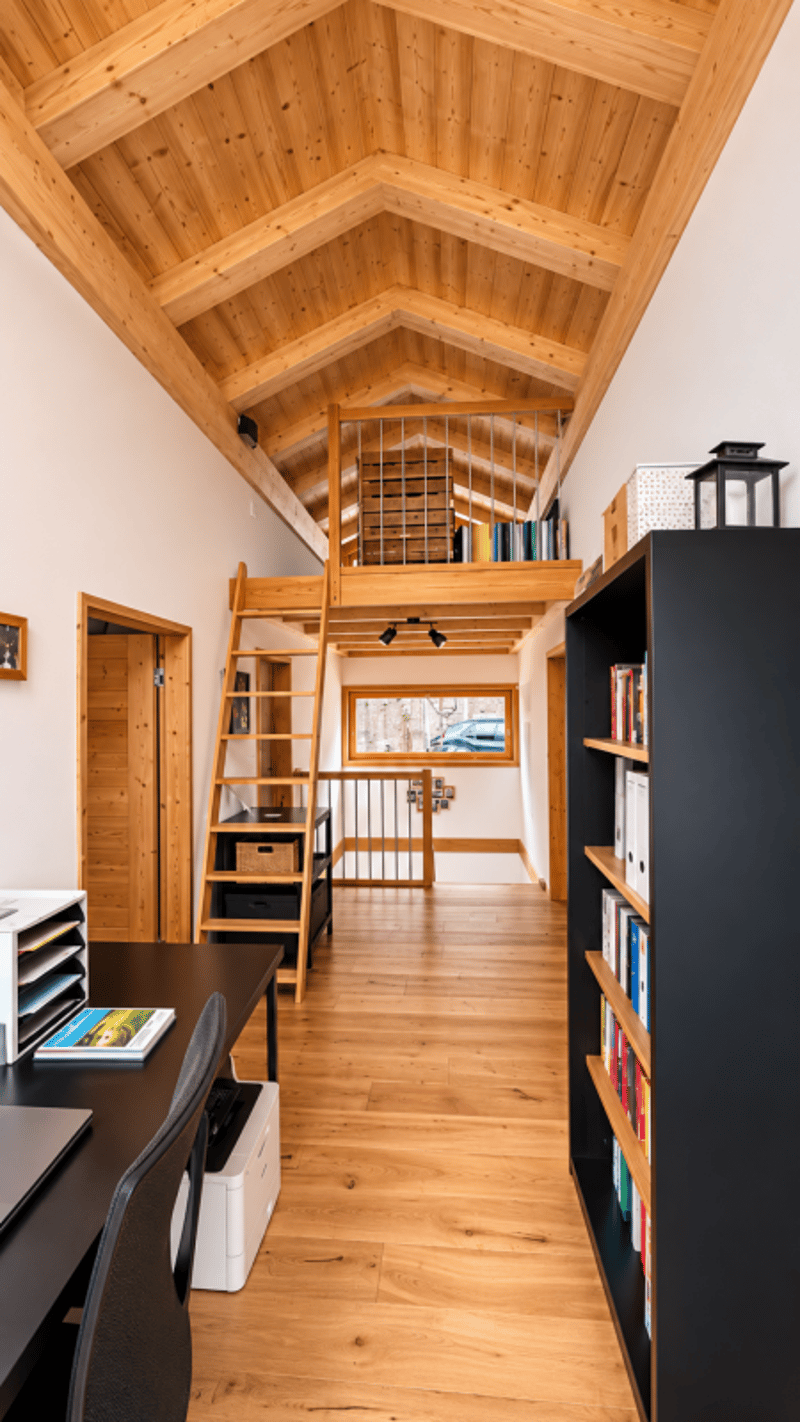
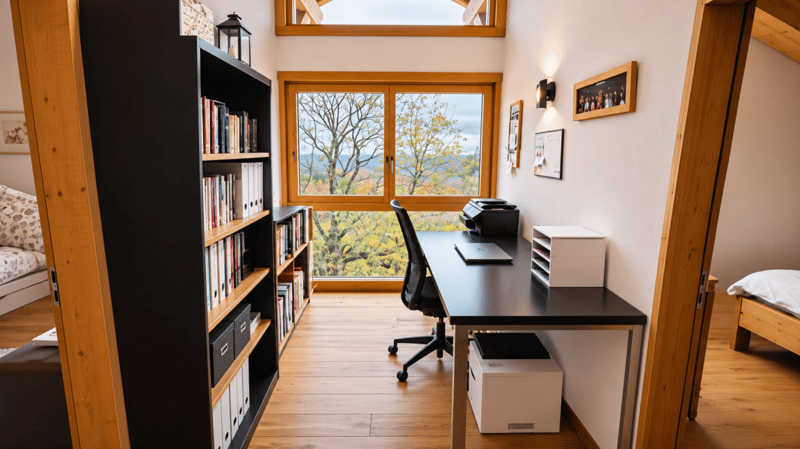
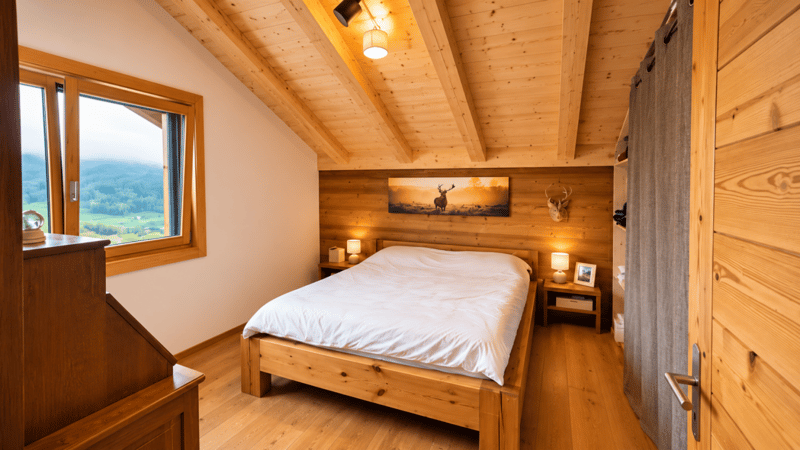
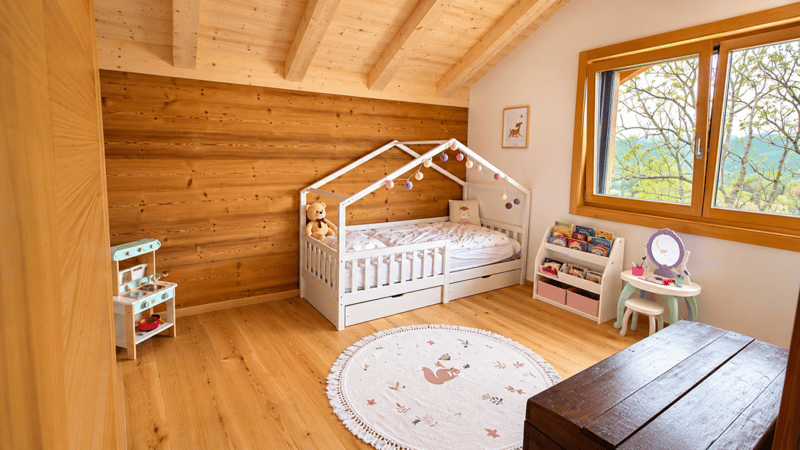
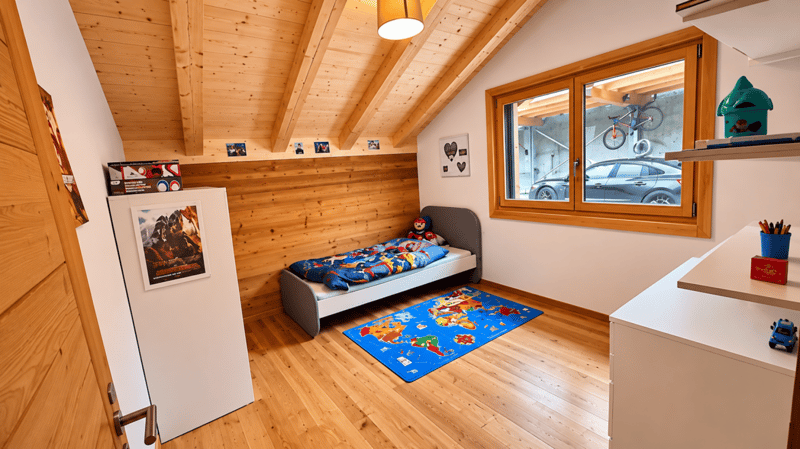
The upper floor features three spacious bedrooms as well as an office area with a mezzanine.
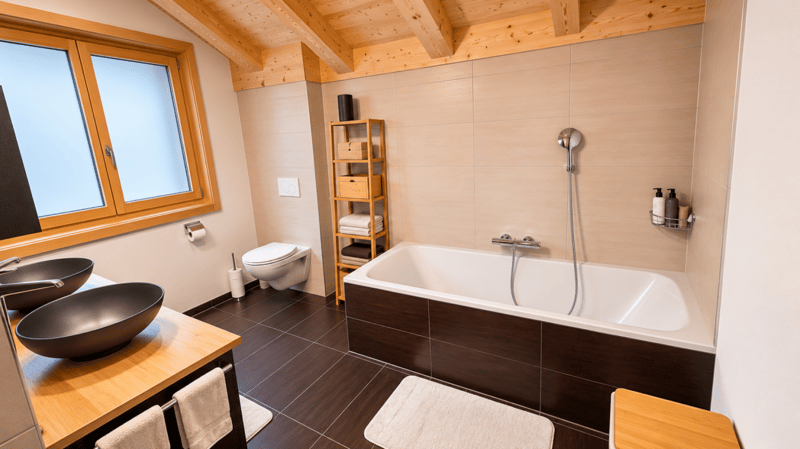
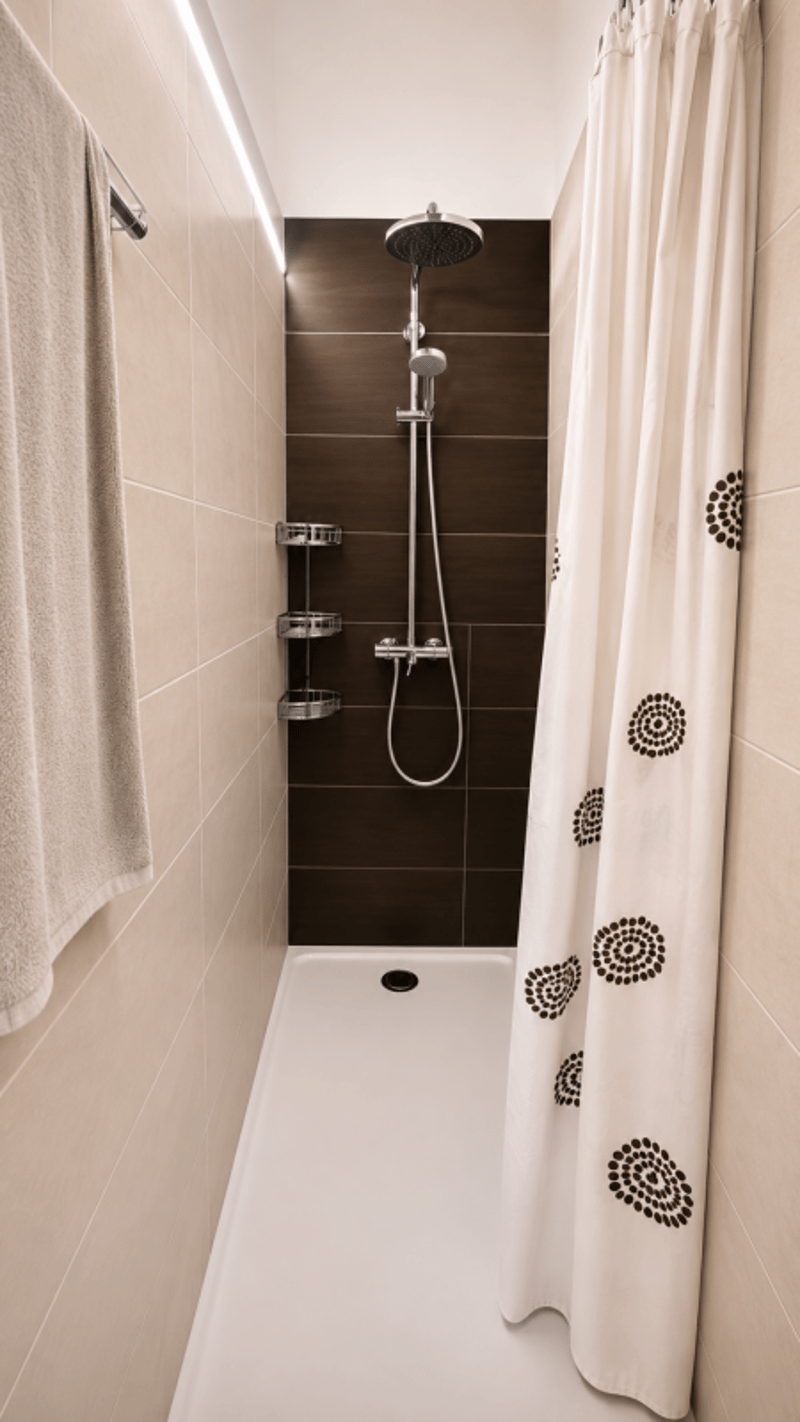
A bathroom with a walk-in shower, bathtub, double sinks, and a window completes this level.
Lower Level
This level includes a large bedroom of approximately 24 m² with separate access from the outside.
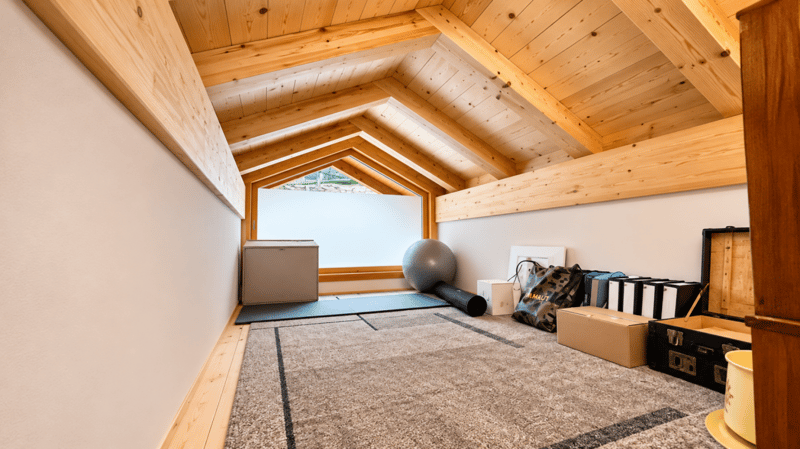
This space offers various possibilities for use and could be enhanced with a private bathroom to make it even more self-contained.
A heated cellar and a utility room complete this level.
AMENITIES AND COMFORT
The villa features modern technical systems designed to enhance comfort and energy efficiency:
Air-to-water heat pump providing underfloor heating and domestic hot water
Photovoltaic solar panels
Triple-pane windows
Electric blinds
Mosquito screens in the bedrooms
Fiber-optic internet
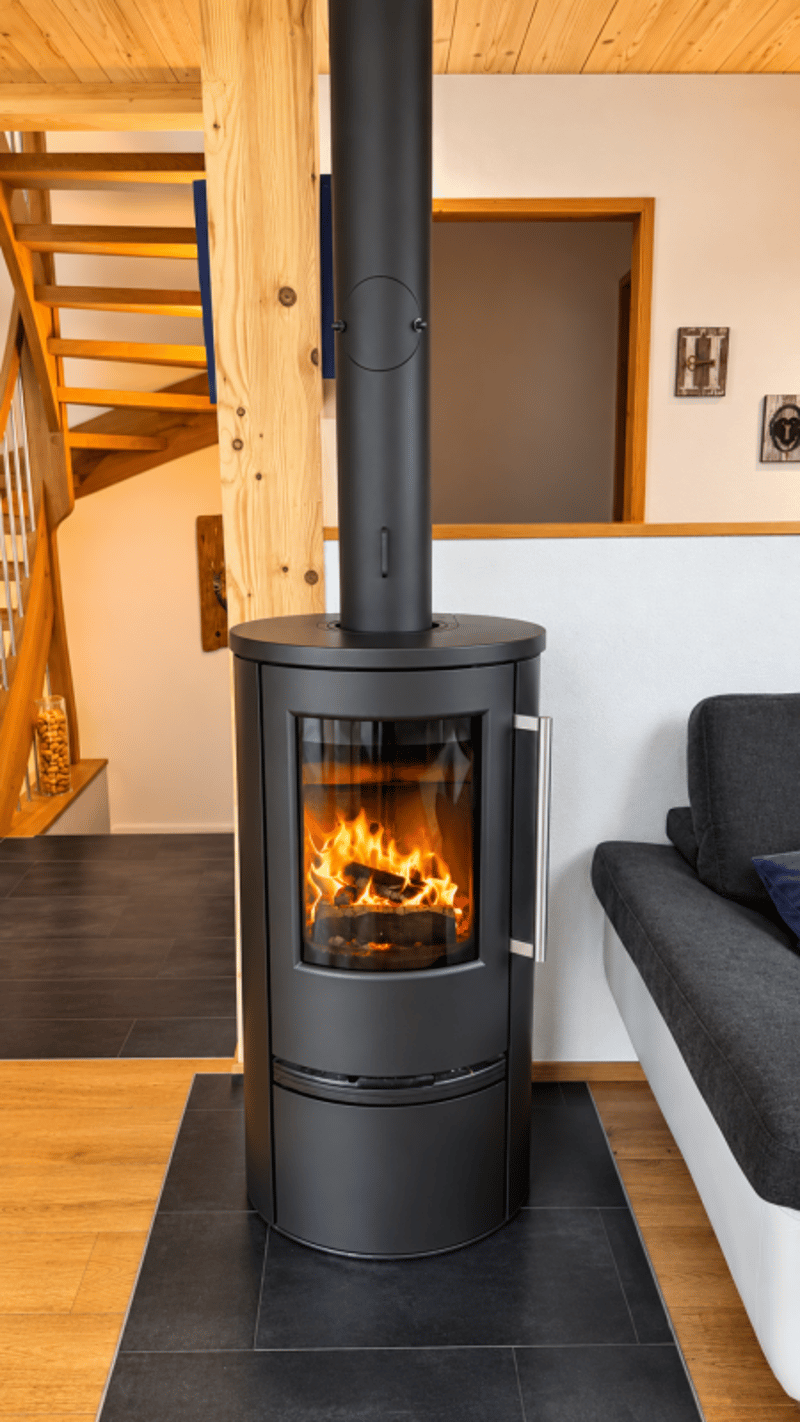
Wood-burning stove in the living room
Water softener
Two covered parking spaces pre-wired for electric vehicle charging stations
A PROPERTY COMBINING COMFORT, SPACE, AND QUALITY OF LIFE
This villa stands out for its recent construction, the quality of its finishes, and its exceptionally comprehensive amenities.
Its spacious, flat garden, bright living areas, bedroom with private entrance, and south-facing location with no direct neighbors make it an ideal property for a family seeking tranquility and comfort, while remaining close to Bulle and its amenities.
A wonderful opportunity to acquire a single-family villa in excellent condition, offering a privileged living environment in the heart of the Gruyère region.
Asking price: CHF 1'460'000.-
Availability to be arranged
Contact us today to schedule a tour and discover this exceptional property.
Contact and information:
Patrick Darbois
079/ 688 91 42 / patrick@pdarboisimmobilier.ch
www.darboisrealestate.ch
Mortgage Calculator
From dream house to home ownership: the mortgage calculator can help you estimate the affordability of this property.

Unlock the full experience
Sync your favourites, manage search alerts, and access all your important services seamlessly across devices. Create your free account for a personalized home search!


- Listing ID
- 4003603090
- Object ref.
- 805455c1-d842-11f1-b574-0e90ca4da74f