"Spacious village house with terrace. Savièse, VS"
Purchase price
CHF 350,000.–
Notify on price drop
Rooms
5.5
Living space
130 m2
Location
1965 SavièseCosts
- Purchase price:
- CHF 350,000.–
- Notify on price drop
Main information
- Available from:
- By agreement
- Type:
- Row house
- No. of rooms:
- 5.5
- Number of floors:
- 3
- Surface living:
- 130 m2
- Year built:
- 1632
Features and furnishings
View
Documents (0)
Description
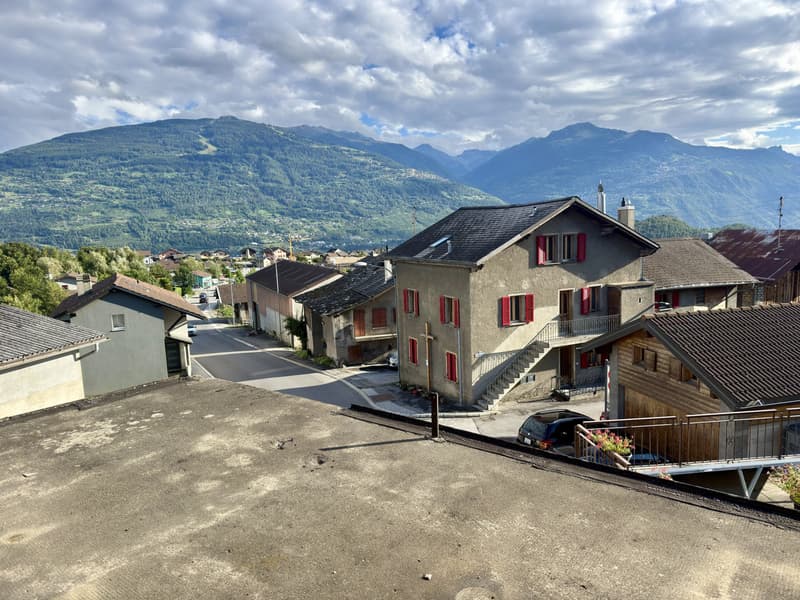
Exclusively in the heart of the village of Roumaz, (1965) Savièse, just a few minutes' walk from schools and all amenities!
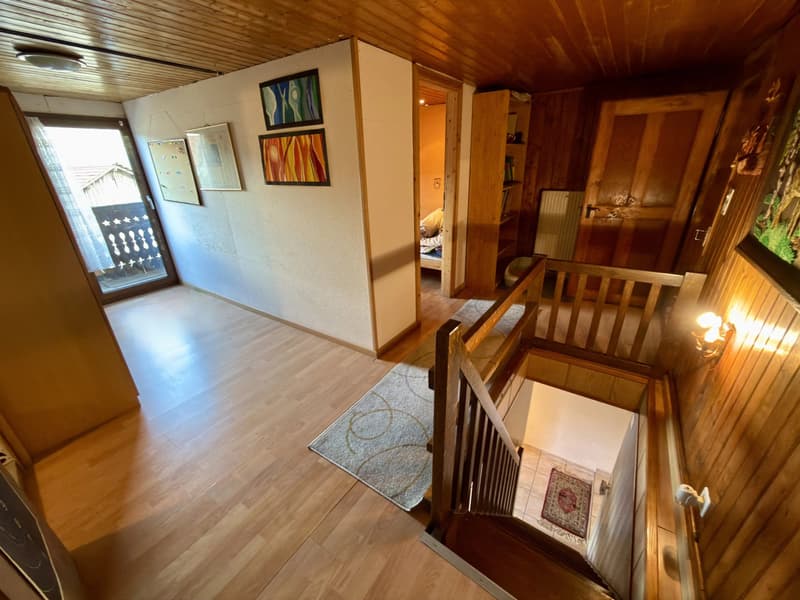
Within a 17th-century village house, divided into a PPE of two adjacent entities, beautiful atypical surface for this R+2 accommodation, comprising:
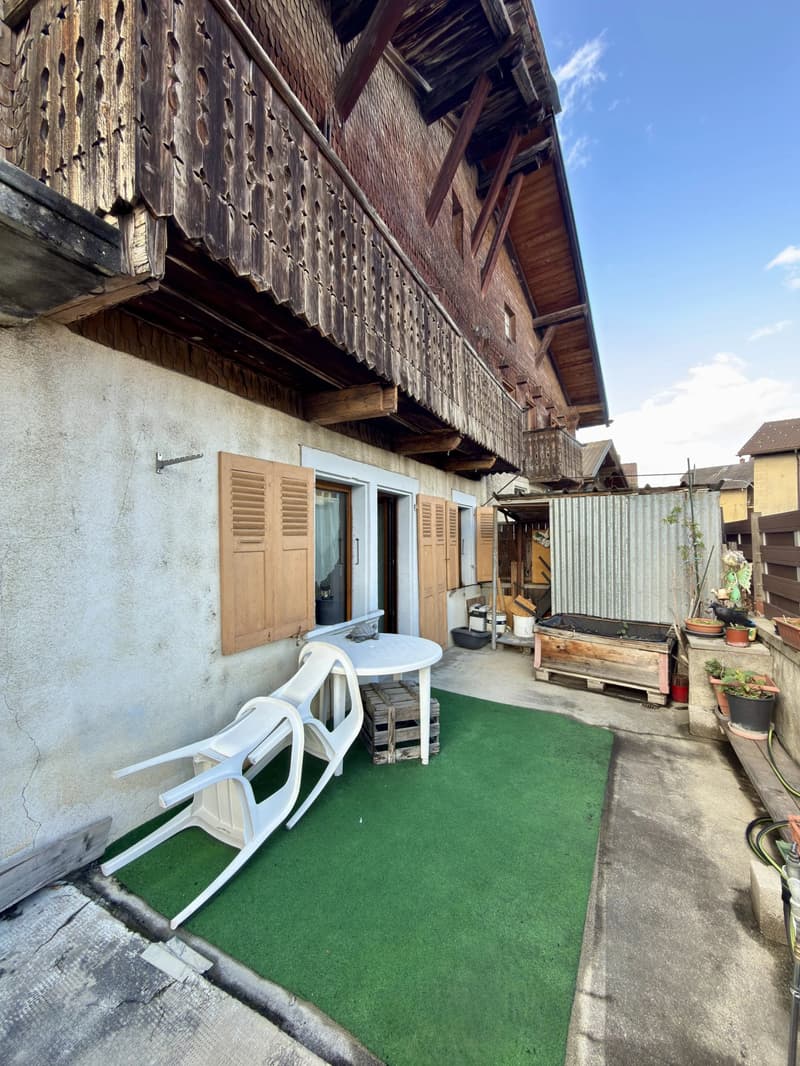
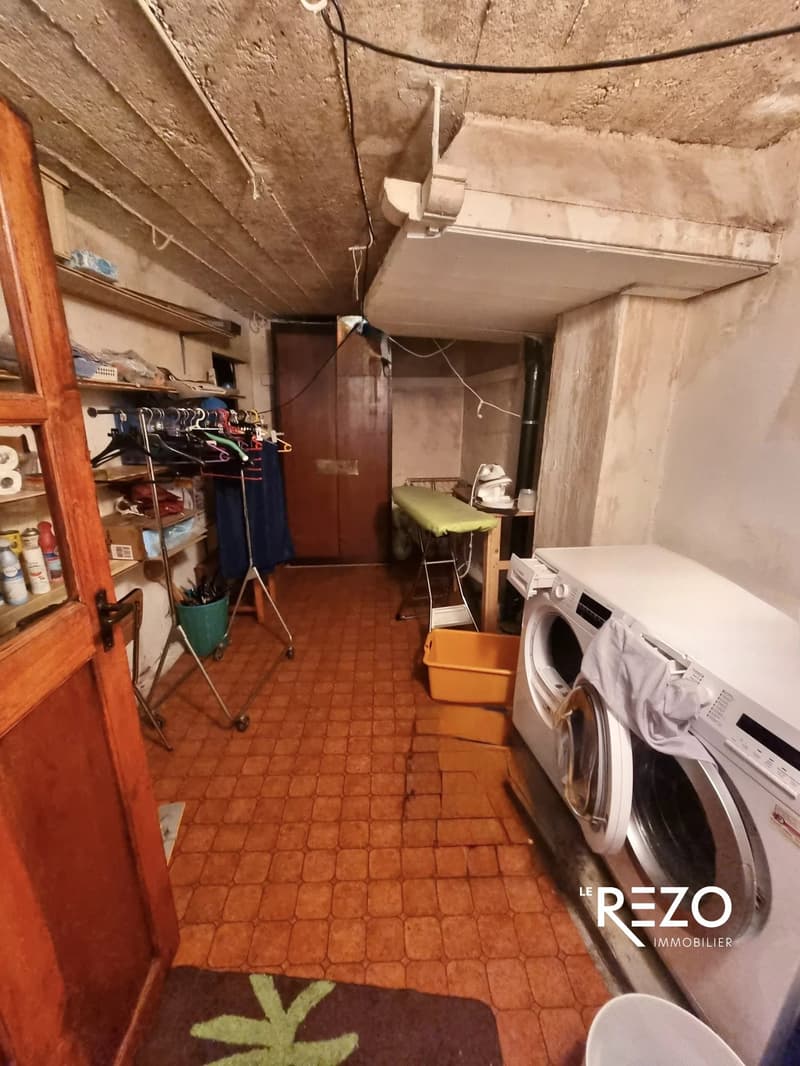
On the ground floor: Total basement with workshop, technical room (oil tank), cellar and wine cellar. Entrance door leading to a staircase serving the three levels (possibility of dividing the space into two apartments).
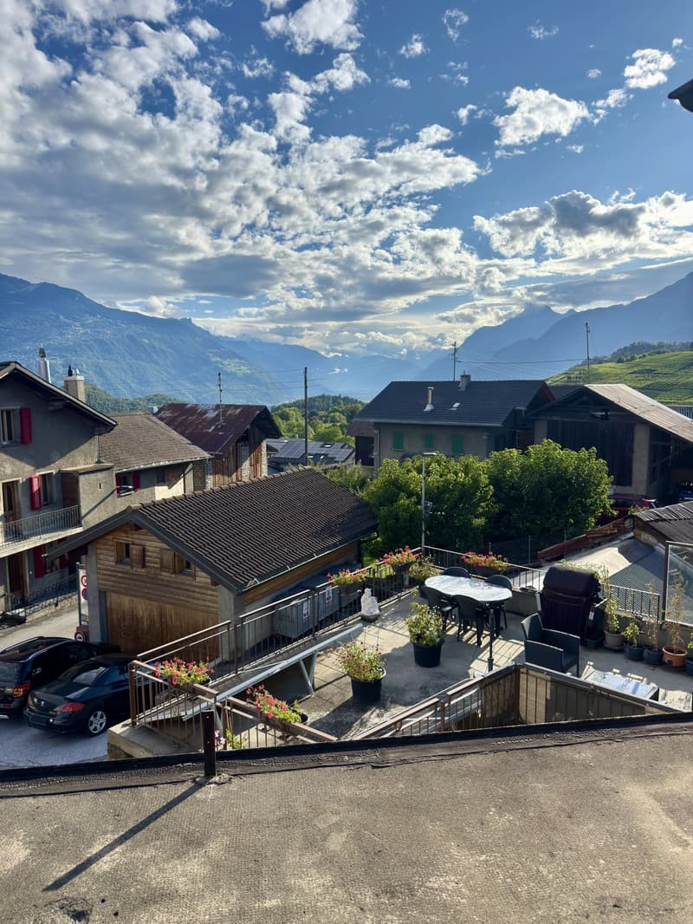
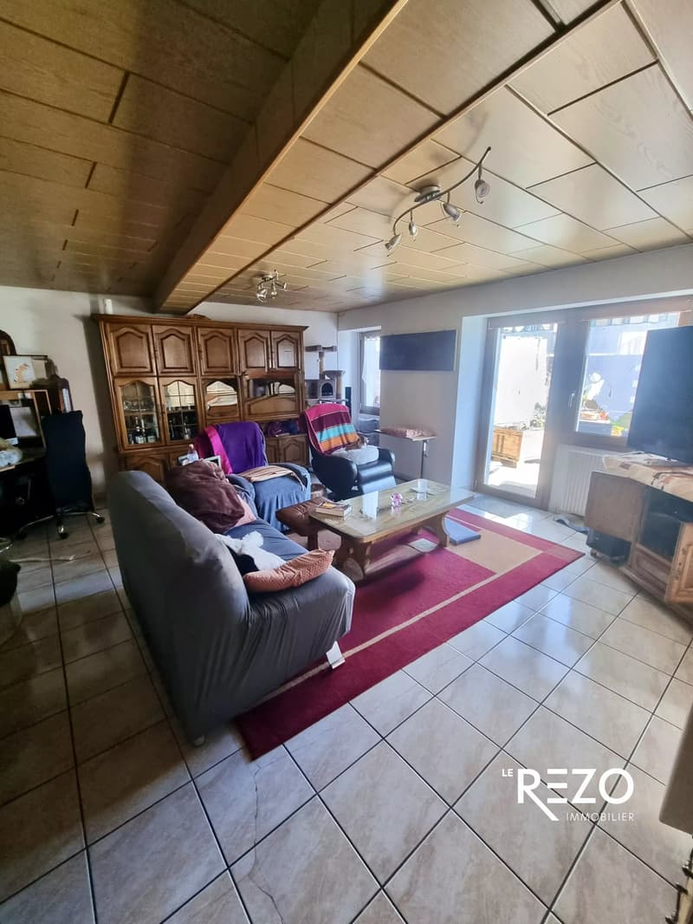
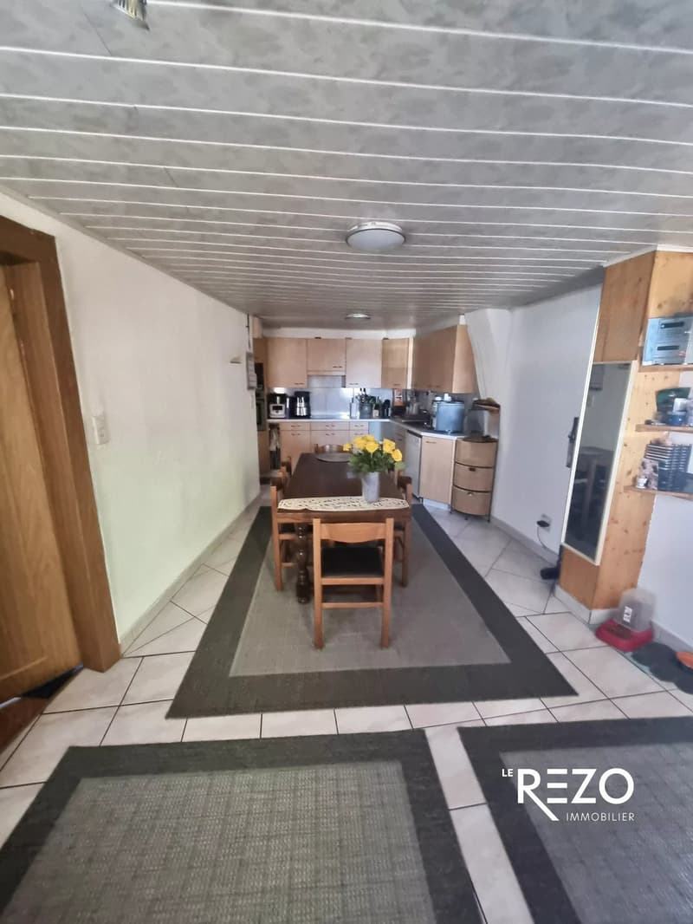
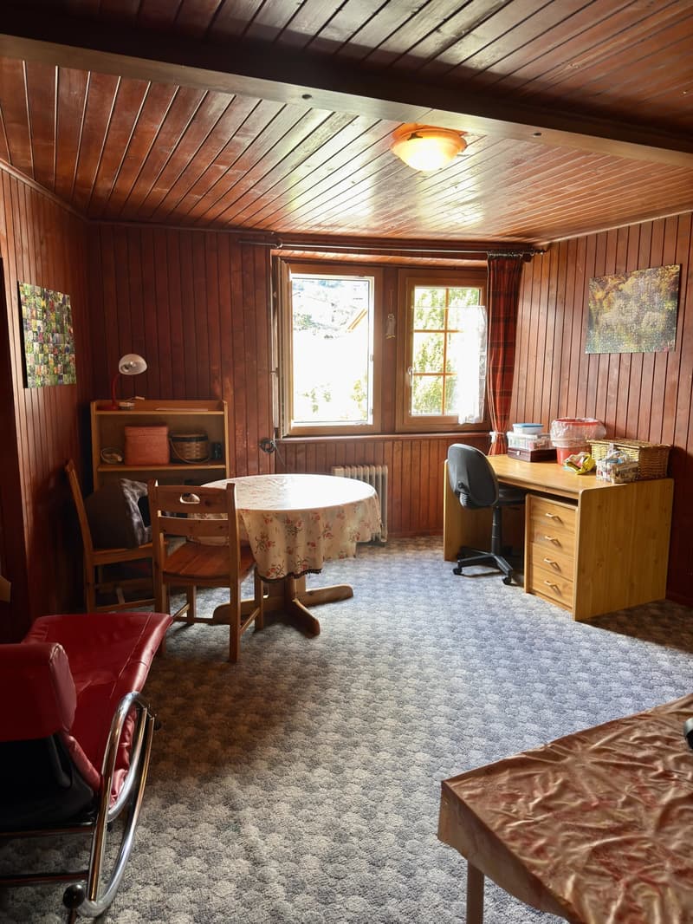
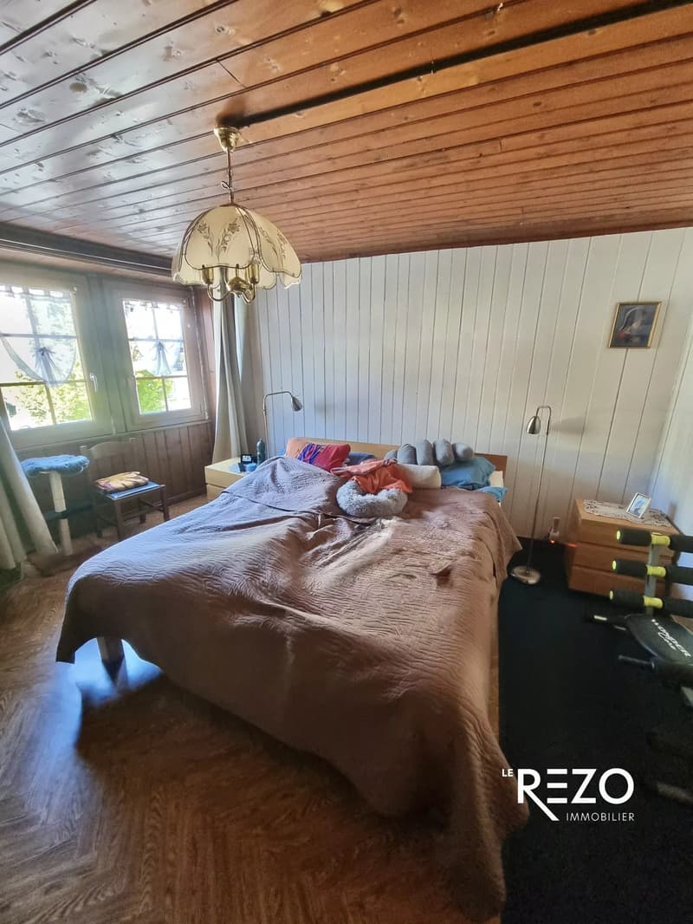
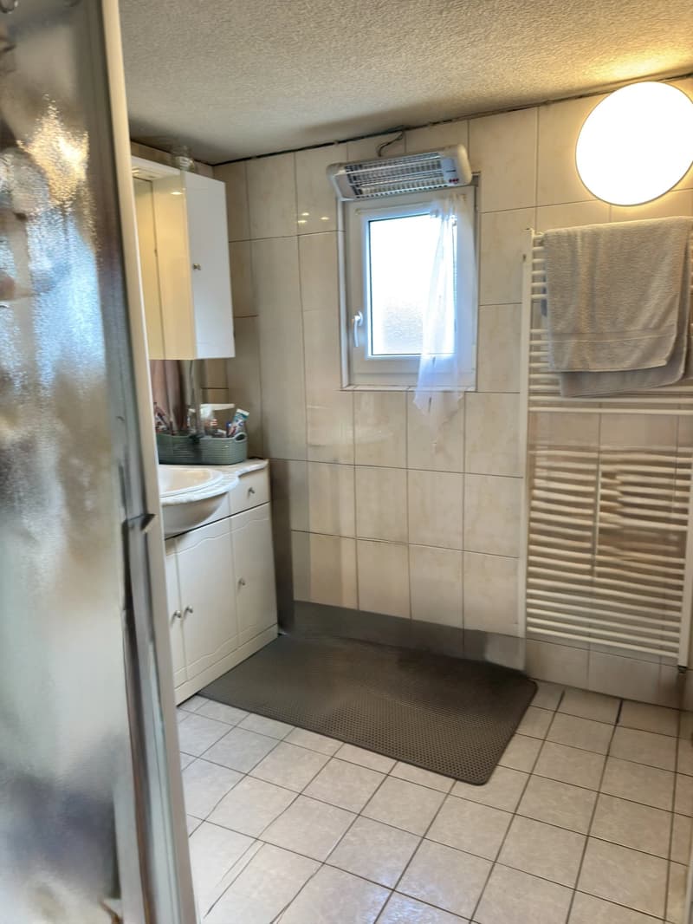
On the first level: A living room, open kitchen, a bedroom, an office, bathroom with WC, south-facing terrace with unobstructed views.
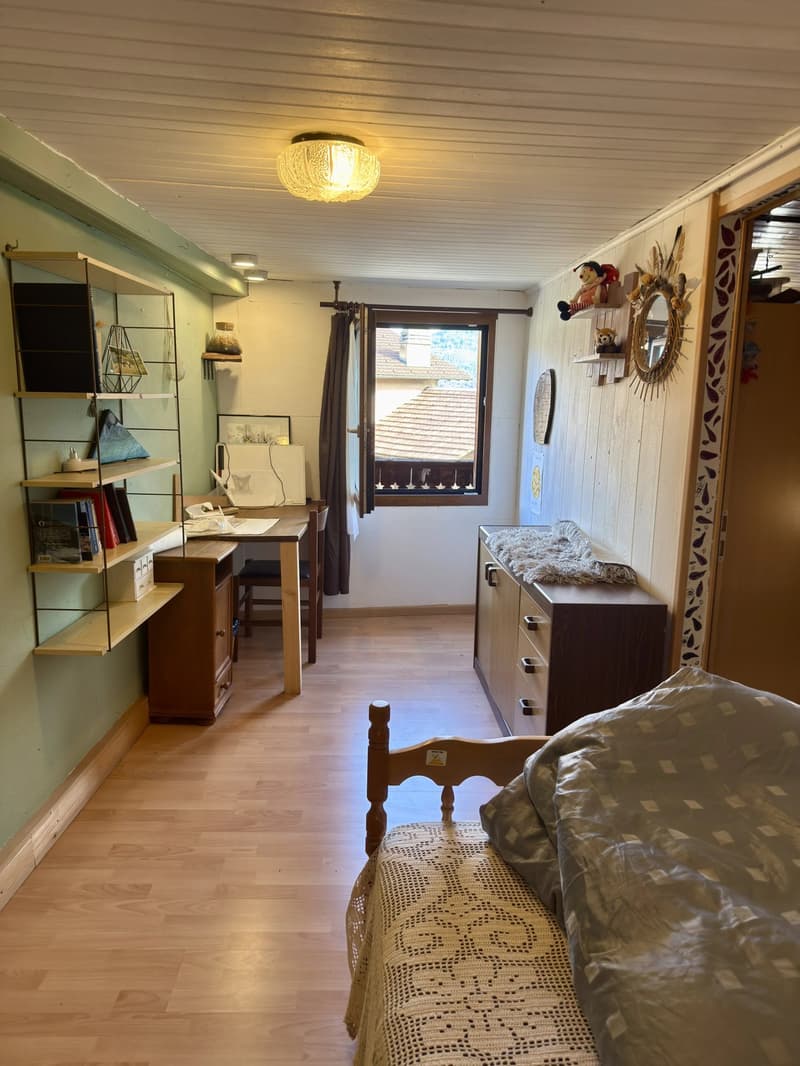
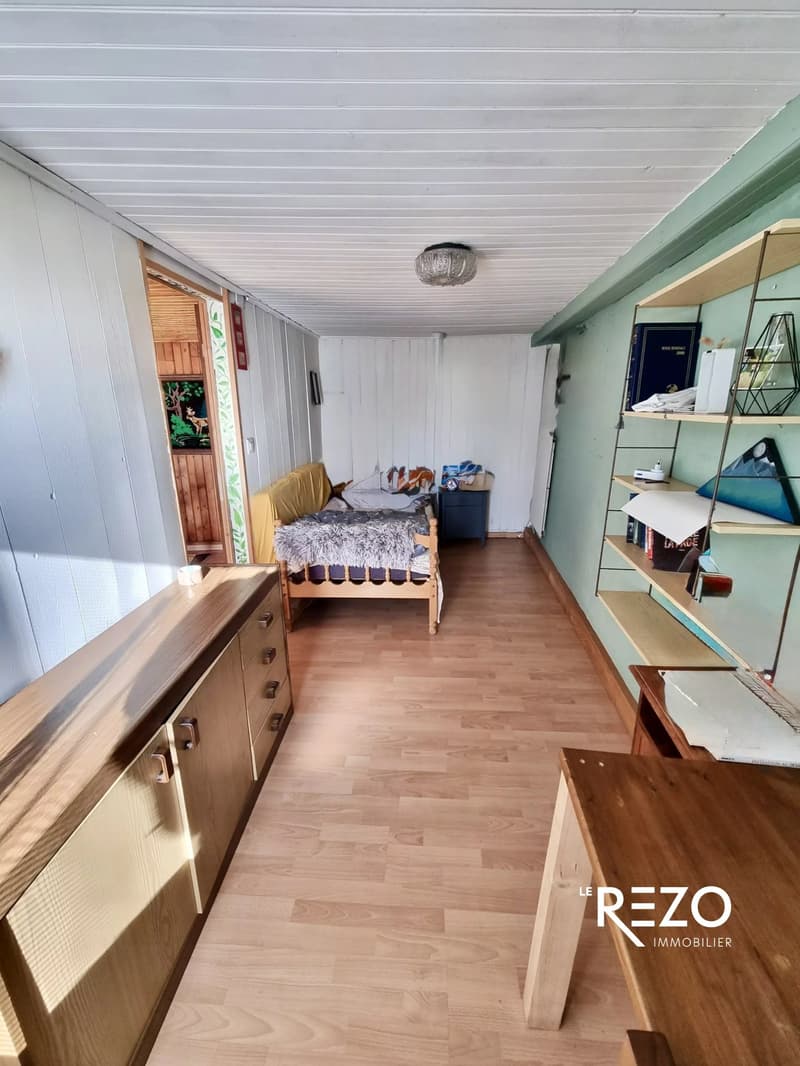
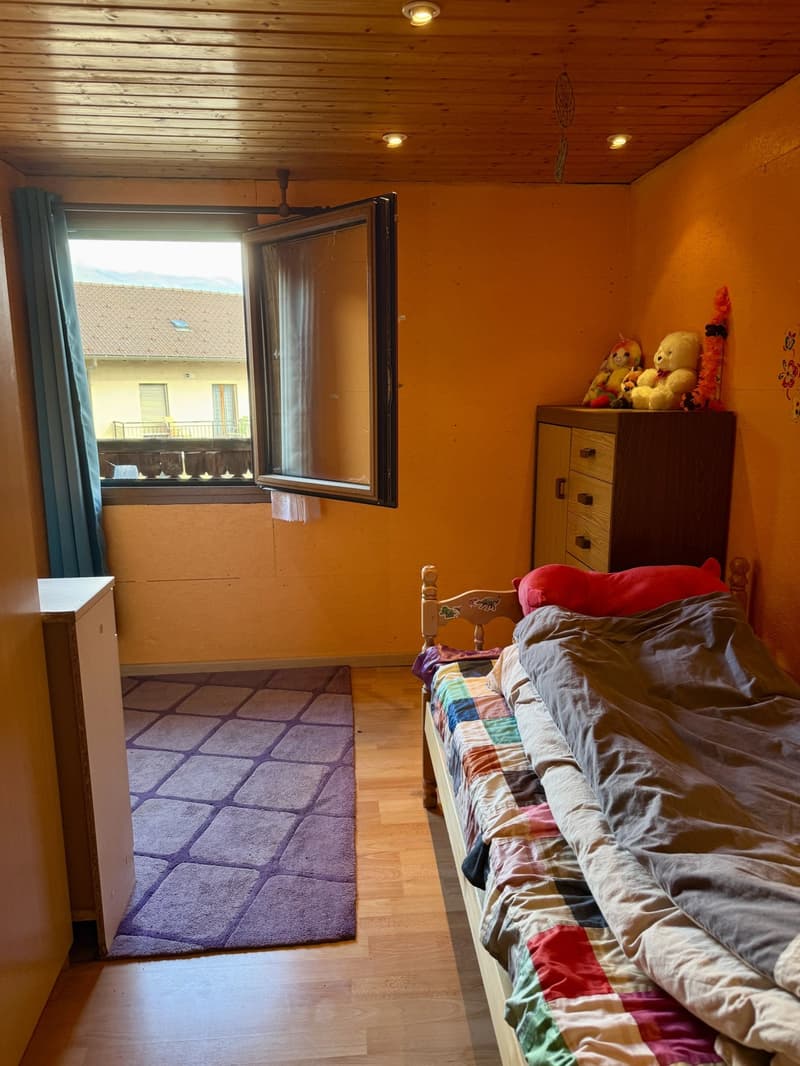
On the second level: Two bedrooms, an office, laundry room.
Attic.
Renovations are planned, however, the ensemble is perfectly habitable as is and can be renovated gradually.
Sale price: CHF 350,000.-
Would you like more information? Do you also have a property for sale? Contact me and discuss your project!
Quentin RICHARSON : +41 (0)79 918 93 18
Within a 17th-century village house, divided into a PPE of two adjacent entities, beautiful atypical surface for this R+2 accommodation, comprising:
On the ground floor: Total basement with workshop, technical room (oil tank), cellar and wine cellar. Entrance door leading to a staircase serving the three levels (possibility of dividing the space into two apartments).
On the first level: A living room, open kitchen, a bedroom, an office, bathroom with WC, south-facing terrace with unobstructed views.
On the second level: Two bedrooms, an office, laundry room.
Attic.
Renovations are planned, however, the ensemble is perfectly habitable as is and can be renovated gradually.
Sale price: CHF 350,000.-
Would you like more information? Do you also have a property for sale? Contact me and discuss your project!
Quentin RICHARSON : +41 (0)79 918 93 18
Mortgage Calculator
From dream house to home ownership: the mortgage calculator can help you estimate the affordability of this property.
Viewing
Contact for viewing
Quentin RICHARSON


Contact
Quentin RICHARSON
- Listing ID
- 4003605394
- Object ref.
- 86358133