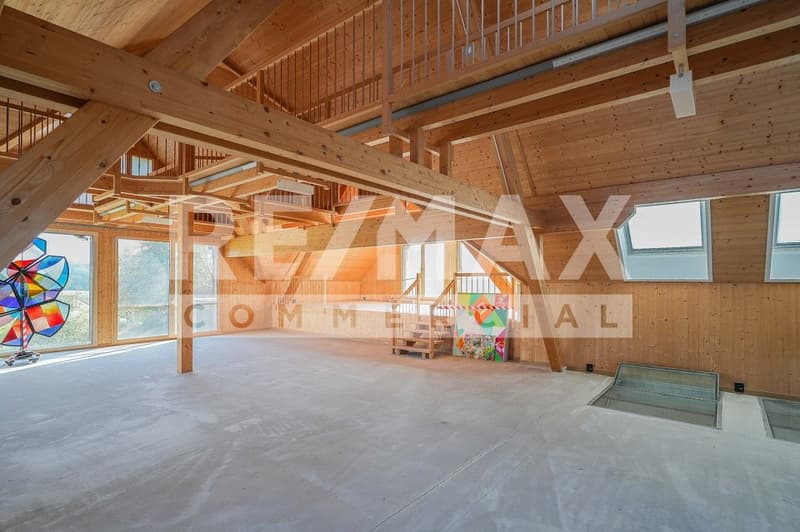
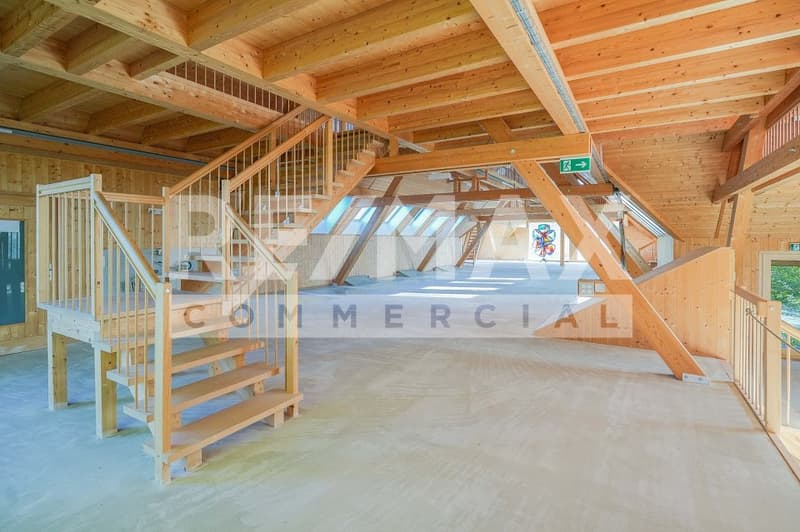
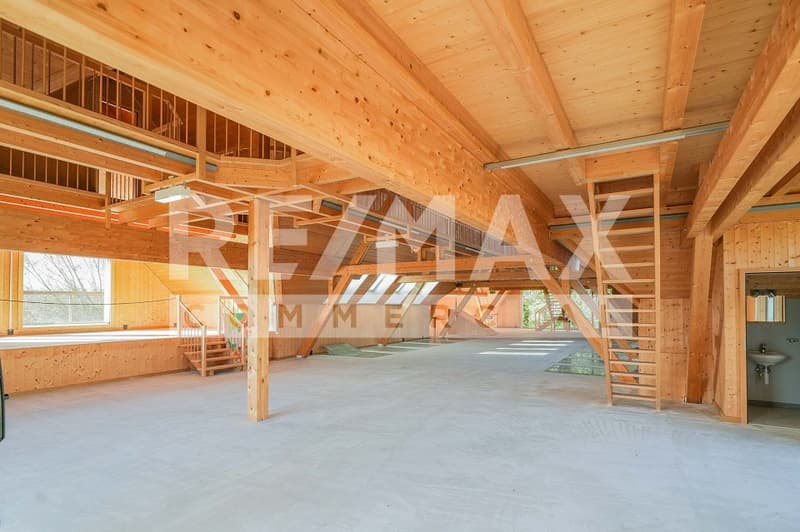
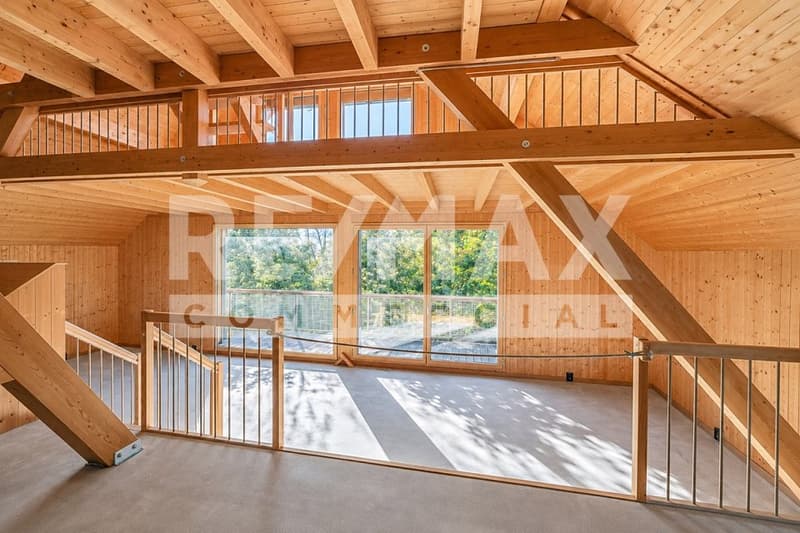
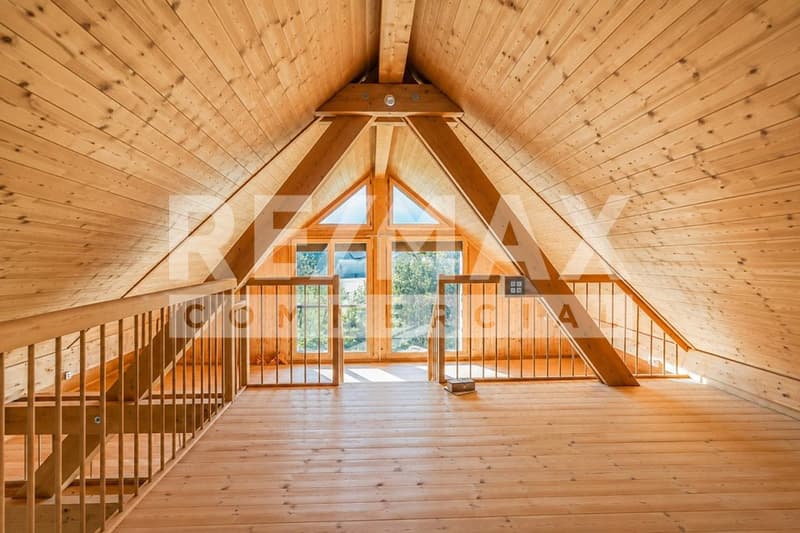
"Space for art studio, exhibition, workshop or other dreams"
Purchase price
CHF 1,150,000.–
Notify on price drop
Rooms
5
Location
Route de Courtavon 9, 2944 BonfolTravel time
- 13 min.Station: Bonfol
Surrounding information
Supermarket
12 min.VolgPublic Transport
11 min.Bonfol Gare
Times refer to the route on foot.
Costs
- Purchase price:
- CHF 1,150,000.–
- Notify on price drop
Main information
- Available from:
- By agreement
- Type:
- Commercial
- No. of rooms:
- 5
- Number of floors:
- 2
- Land area:
- 1771 m2
- Volume:
- 3605 m3
- Year built:
- 2017
Features and furnishings
Balcony / Terrace
Parking space
Documents (0)
Description
Are you looking for an exceptional location where you can realize your creative ideas, run your own studio, and live at the same time?
OBJECT
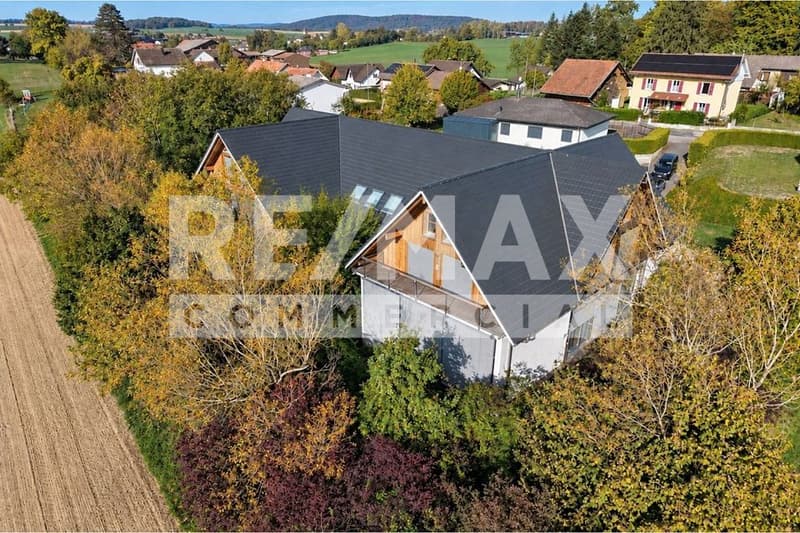
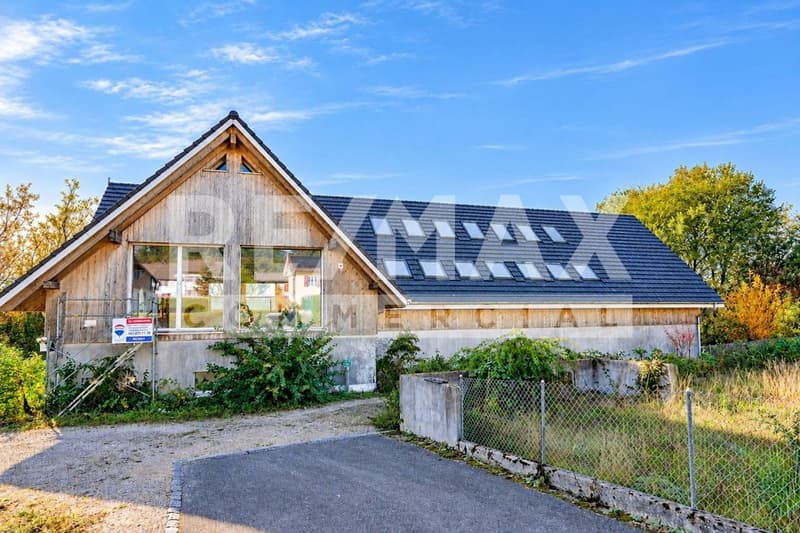
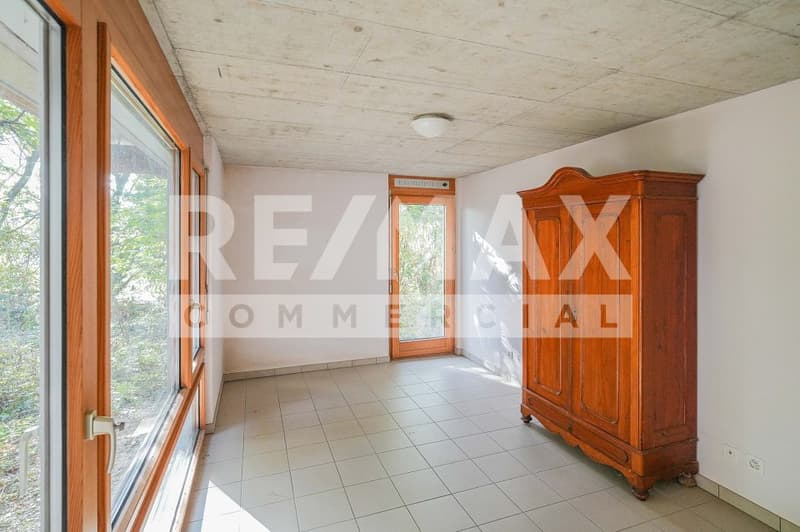
Spacious studio/workshop/exhibition with additional 2-room apartment, versatile work and exhibition areas on two floors, gallery on the top floor, workshop, several wet cells, built in 2003/2017, plot 1,771 m², volume 3,605 m, living/working area approx. 847 m², secondary areas approx. 61 m².
LOCATION WITHIN BONFOL
The property is located on the southeastern edge of the village of Bonfol, directly adjacent to the agricultural zone. The village center with restaurants can be reached in about 8 minutes on foot. The Volg store for daily needs is also located in the village. Larger purchases can be made in Pruntrut. The primary school and kindergarten are about 15 minutes' walk away. The train station offers regular connections to Pruntrut. The natural surroundings also invite you to various leisure activities.
SPECIAL FEATURES
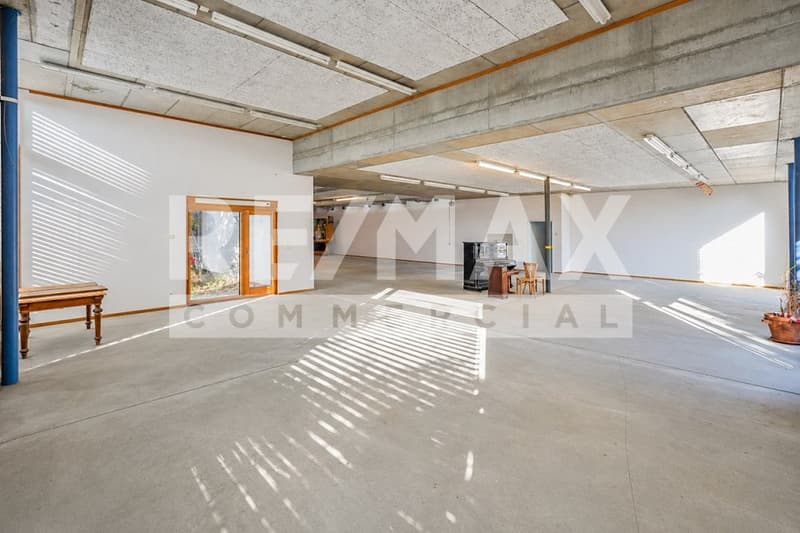
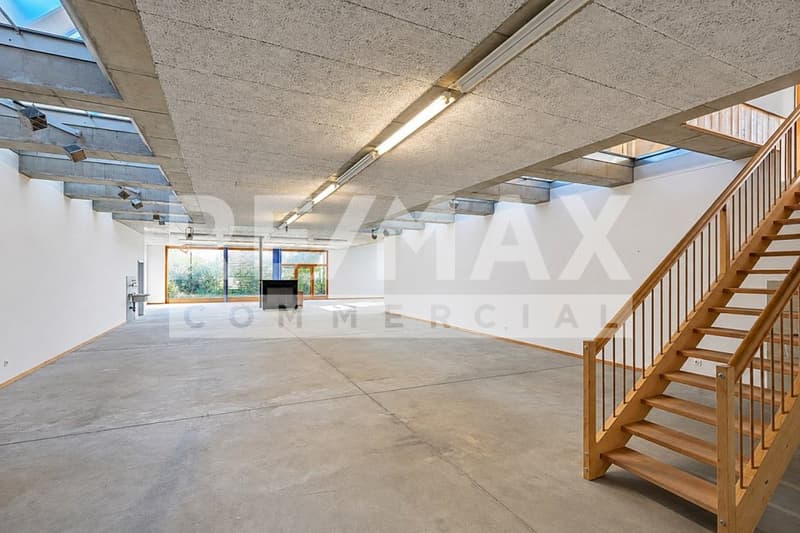
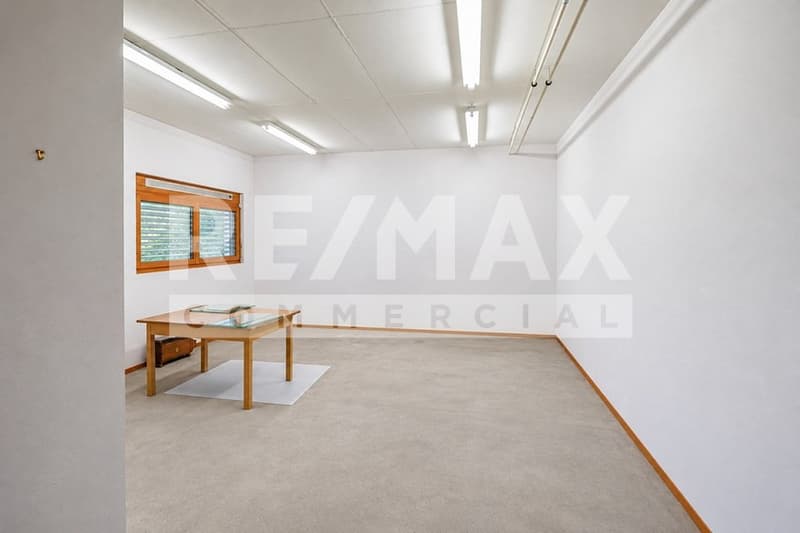
This exceptional property offers a lot of space for individual ideas and different uses. The spacious studio areas stretch over two floors and can be used, for example, as an art studio, exhibition space, workshop, or for other creative projects. The offer is complemented by a gallery on the top floor and a separate apartment. The combination of spacious work areas and living space makes this property particularly versatile and attractive.
FOR WHOM IS THIS PROPERTY SUITABLE?
This property is ideal for creative freelancers, artists, tradespeople, or entrepreneurs who need spacious work areas and would like to combine living and working under one roof. It also offers interesting opportunities for people with special space requirements or individual usage ideas.
FLOOR PLAN
Ground floor:
General:
Technical room 10.0 m²
Entrance/wardrobe 3.6 m²
Archive/reception/disposable room 32.0 m²
Apartment:
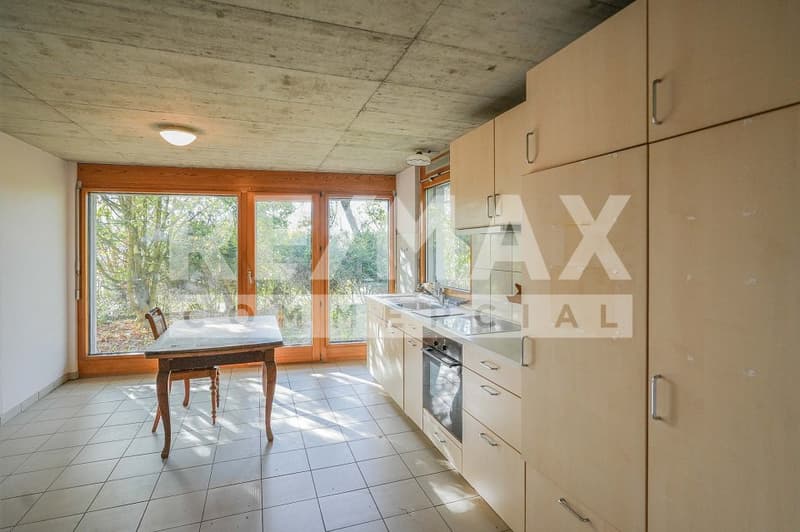
Kitchen 18.5 m²
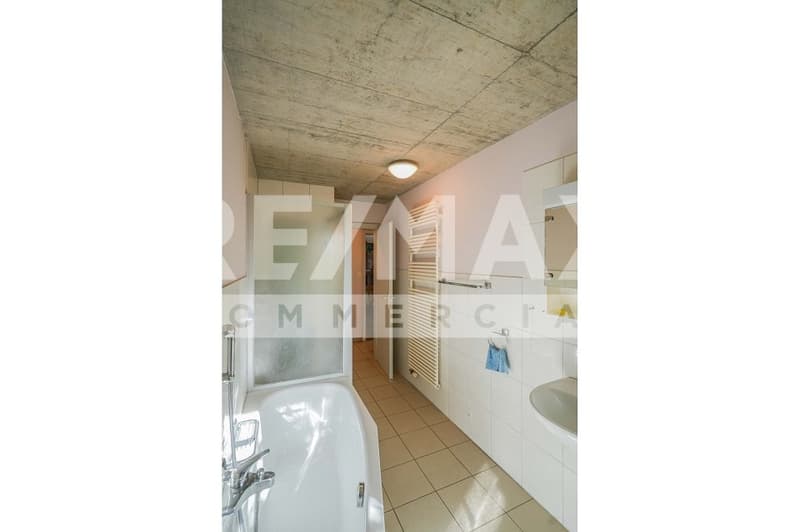
Bathroom/shower/WC 7.0 m²
Room 1 9.0 m²
Room 2 16.0 m²
Corridor 5.4 m²
Hall:
Studio 270.0 m²
Workshop 16.0 m² (secondary area)
Guest WC 5.0 m²
Upper floor:
Studio on various levels with shower/WC and separate WC 370.3 m²
Terrace 1 25.7 m² (secondary area)
Terrace 2 9.0 m² (secondary area)
Top floor:
Gallery, room, and open room (without measured plan, approx. 110 m²)
Total living/working area approx. 846.8 m²
Total secondary areas approx. 60.7 m²
Total usable area approx. 907 m²
CONSTRUCTION AND CONDITION
The property was built in 2003 and expanded in 2017 with a filigree and high-quality wooden building. The construction method combines solid and wooden construction.
The building is heated by a heat pump with a ground probe and underfloor heating on the ground floor. The windows have 2-fold insulating glazing, and the roller shutters are electrically operated. The property presents itself in a good condition overall. Partially, painting work as well as smaller renovations are required.
With the attached virtual tour, you can view the property!
Interested? We look forward to your inquiry!
OBJECT
Spacious studio/workshop/exhibition with additional 2-room apartment, versatile work and exhibition areas on two floors, gallery on the top floor, workshop, several wet cells, built in 2003/2017, plot 1,771 m², volume 3,605 m, living/working area approx. 847 m², secondary areas approx. 61 m².
LOCATION WITHIN BONFOL
The property is located on the southeastern edge of the village of Bonfol, directly adjacent to the agricultural zone. The village center with restaurants can be reached in about 8 minutes on foot. The Volg store for daily needs is also located in the village. Larger purchases can be made in Pruntrut. The primary school and kindergarten are about 15 minutes' walk away. The train station offers regular connections to Pruntrut. The natural surroundings also invite you to various leisure activities.
SPECIAL FEATURES
This exceptional property offers a lot of space for individual ideas and different uses. The spacious studio areas stretch over two floors and can be used, for example, as an art studio, exhibition space, workshop, or for other creative projects. The offer is complemented by a gallery on the top floor and a separate apartment. The combination of spacious work areas and living space makes this property particularly versatile and attractive.
FOR WHOM IS THIS PROPERTY SUITABLE?
This property is ideal for creative freelancers, artists, tradespeople, or entrepreneurs who need spacious work areas and would like to combine living and working under one roof. It also offers interesting opportunities for people with special space requirements or individual usage ideas.
FLOOR PLAN
Ground floor:
General:
Technical room 10.0 m²
Entrance/wardrobe 3.6 m²
Archive/reception/disposable room 32.0 m²
Apartment:
Kitchen 18.5 m²
Bathroom/shower/WC 7.0 m²
Room 1 9.0 m²
Room 2 16.0 m²
Corridor 5.4 m²
Hall:
Studio 270.0 m²
Workshop 16.0 m² (secondary area)
Guest WC 5.0 m²
Upper floor:
Studio on various levels with shower/WC and separate WC 370.3 m²
Terrace 1 25.7 m² (secondary area)
Terrace 2 9.0 m² (secondary area)
Top floor:
Gallery, room, and open room (without measured plan, approx. 110 m²)
Total living/working area approx. 846.8 m²
Total secondary areas approx. 60.7 m²
Total usable area approx. 907 m²
CONSTRUCTION AND CONDITION
The property was built in 2003 and expanded in 2017 with a filigree and high-quality wooden building. The construction method combines solid and wooden construction.
The building is heated by a heat pump with a ground probe and underfloor heating on the ground floor. The windows have 2-fold insulating glazing, and the roller shutters are electrically operated. The property presents itself in a good condition overall. Partially, painting work as well as smaller renovations are required.
With the attached virtual tour, you can view the property!
Interested? We look forward to your inquiry!
Viewing
Contact for viewing
Lukas Rüetschi
Advertiser

RE/MAX Immobilien in Frick
Hauptstrasse 43
5070Frick
Contact
Lukas Rüetschi
- Listing ID
- 4003605543
- Object ref.
- 110091000-1653