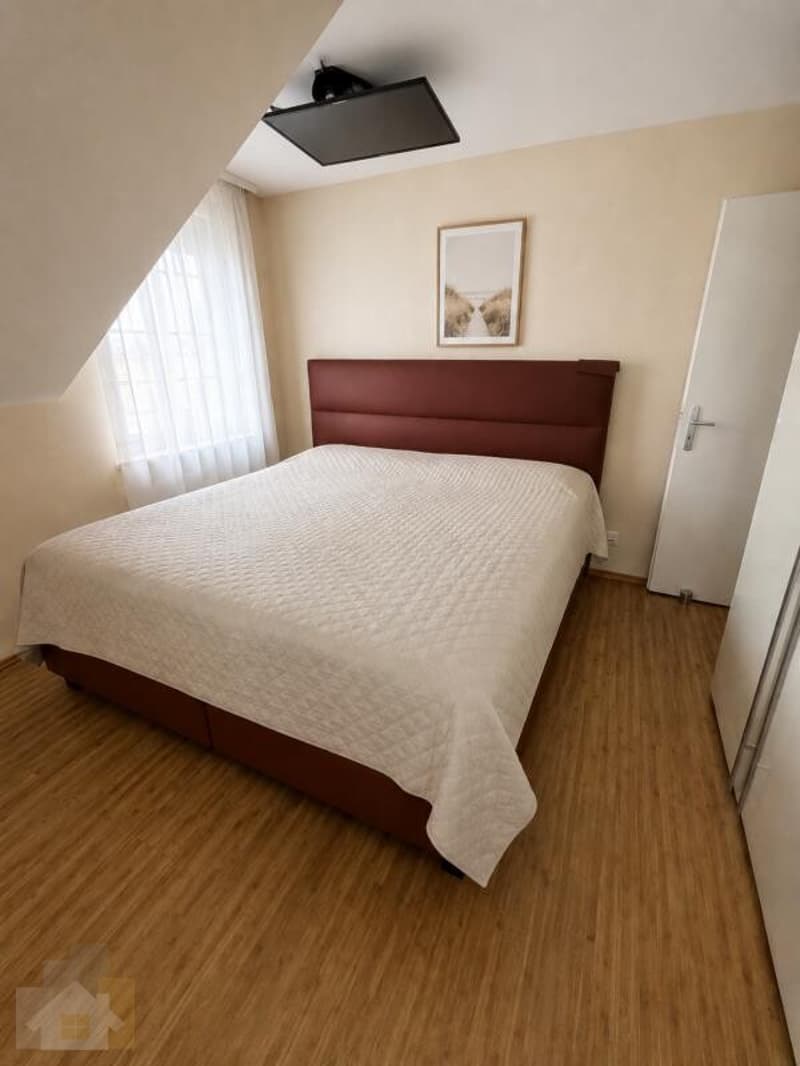
"Dream home with modern energy technology"
Purchase price
CHF 1,200,000.–
Notify on price drop
Rooms
6.5
Living space
130 m2
Location
Hauptstrasse 4, 8573 SiegershausenTravel time
- 6 min.Station: Siegershausen
Surrounding information
School
14 min.KirchstrassePublic Transport
6 min.Siegershausen
Times refer to the route on foot.
Costs
- Purchase price:
- CHF 1,200,000.–
- Notify on price drop
Main information
- Available from:
- By agreement
- Type:
- Single house
- No. of rooms:
- 6.5
- Number of floors:
- 3
- Surface living:
- 130 m2
- Land area:
- 417 m2
- Volume:
- 684 m3
Documents (0)
Description
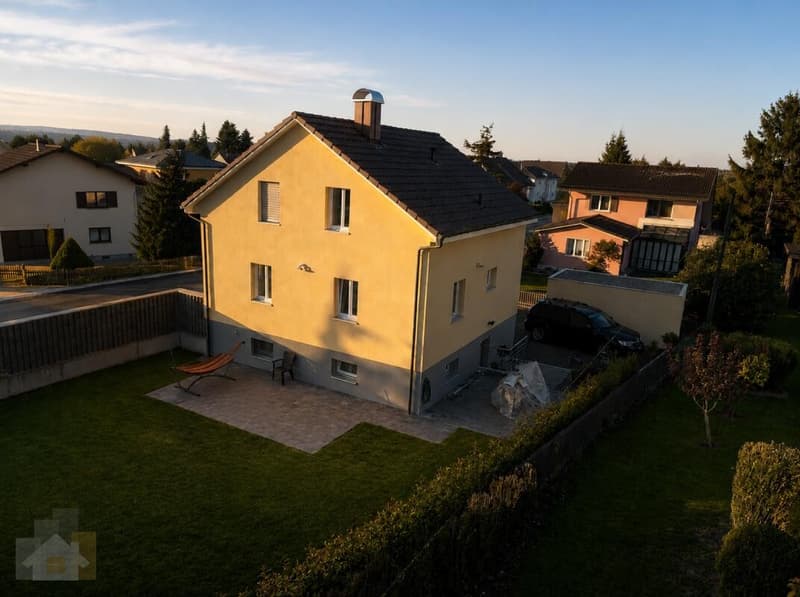
This single-family home impresses with a generous space offer and a well-thought-out division over three floors. The various living and secondary rooms offer versatile usage possibilities and create a pleasant living environment for different life situations.
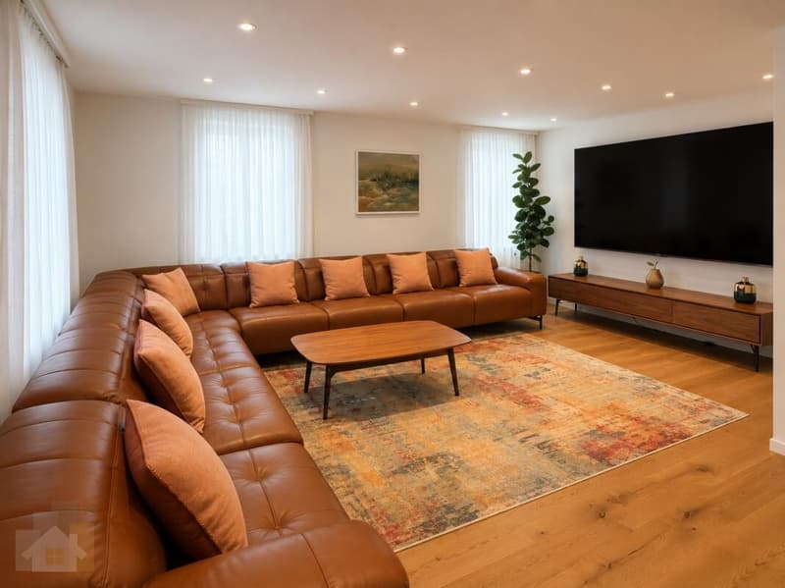
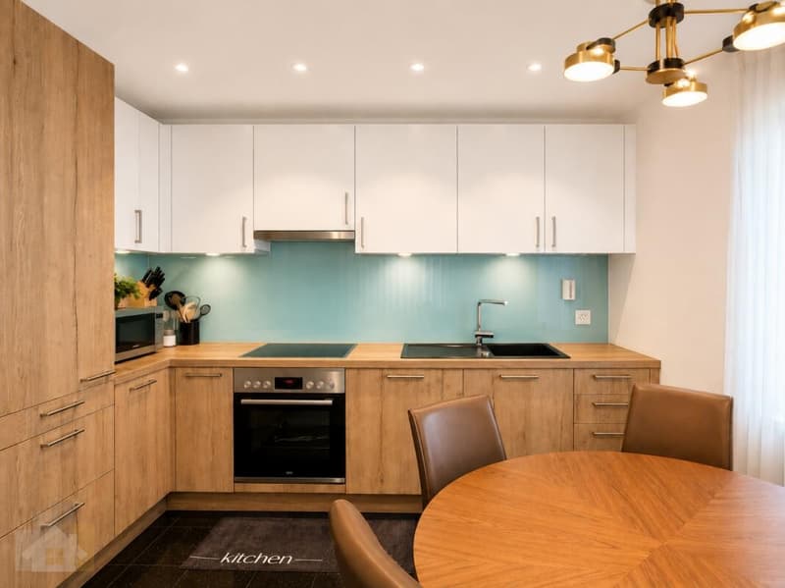
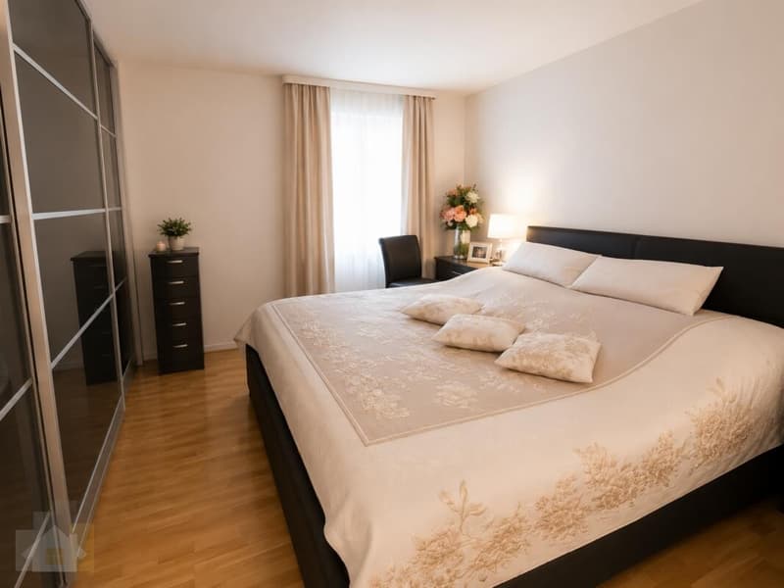
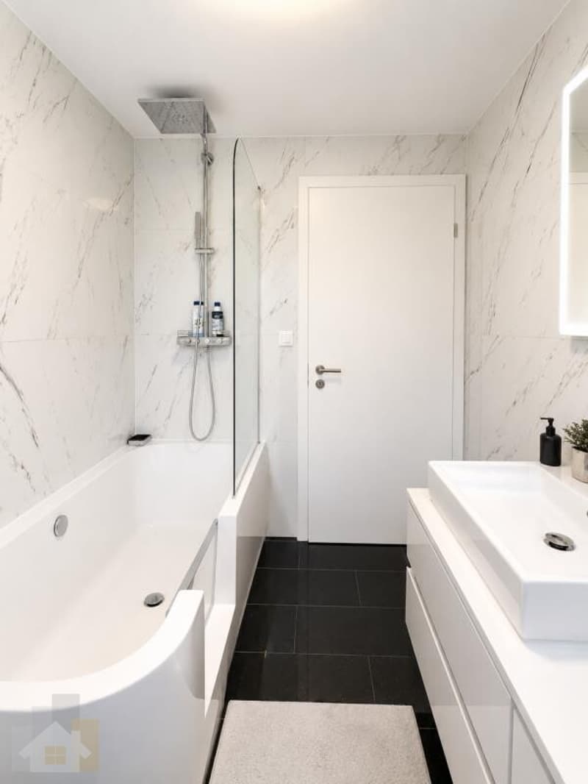
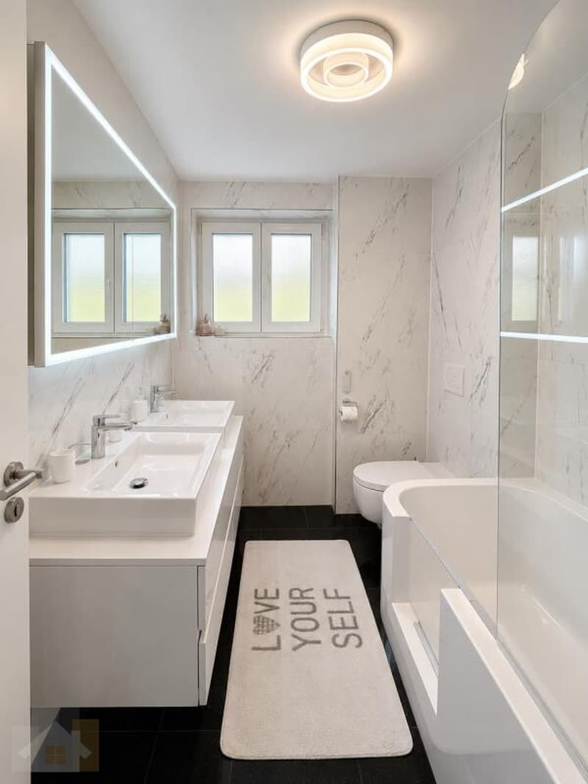
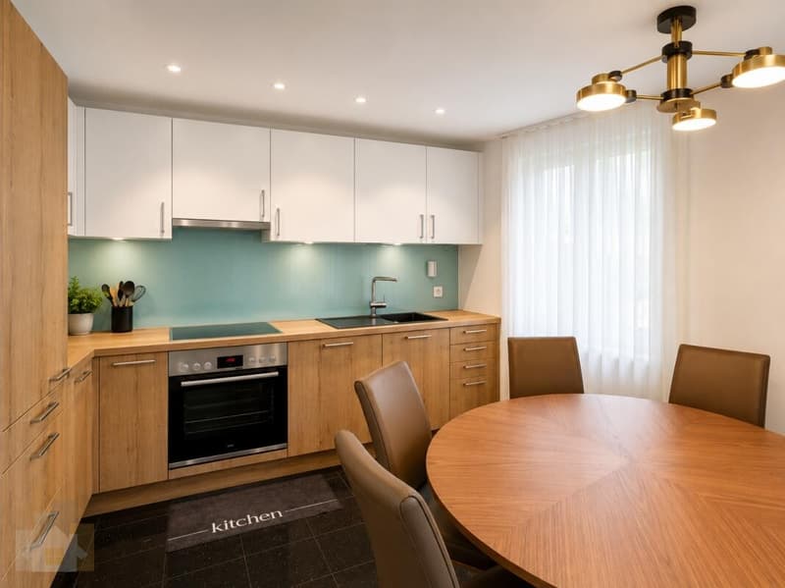
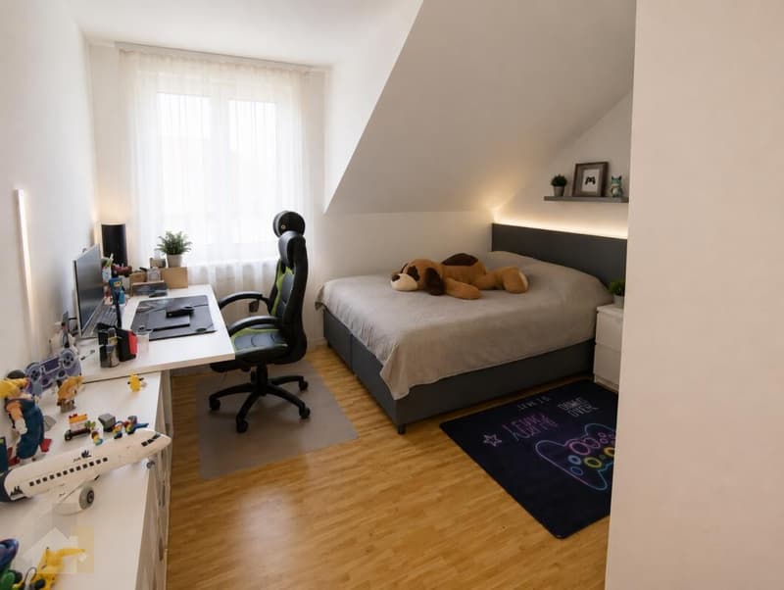
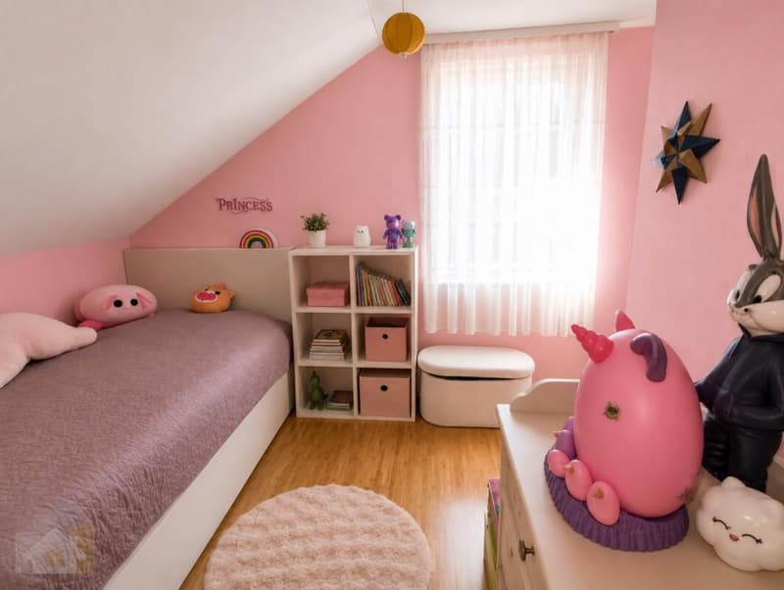
The high parlor forms the center of the house. Here are the kitchen, the living area, a bedroom, and a spacious bathroom. This has a bathtub with an integrated entry door, which allows for particularly comfortable access. On the upper floor, there are three more bedrooms and an additional bathroom.
The basement also offers valuable additional space. In addition to the laundry and technical area, there is a heated room with underfloor heating, which can be used, for example, as an office, hobby room, or fitness area.
Particular attention is paid to living comfort: thanks to the contemporary building insulation and triple-glazed windows, the proximity to the main street is hardly noticeable inside the house. This creates a pleasant living atmosphere, in which quiet living is guaranteed.
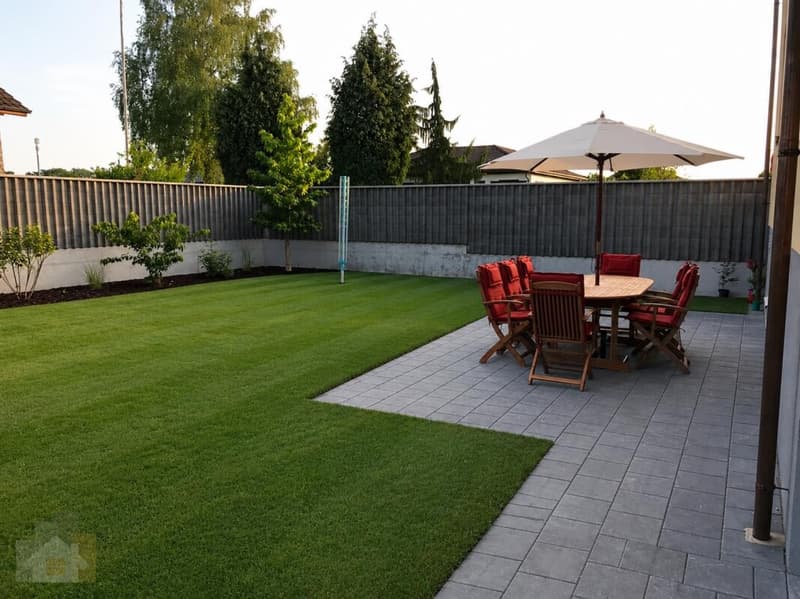
The outdoor area complements the living offer with two seats and a garden, which invite you to relax and stay outside.
The desired move-out and transfer of ownership are planned for June 30, 2027.
The property is located on Hauptstrasse 4 in 8573 Siegershausen, a municipality in the canton of Thurgau. Siegershausen offers a pleasant living environment and combines the advantages of a rural surroundings with good accessibility to the surrounding towns and regional centers.
The village center is only about 500 m away. Kindergarten, primary school, and secondary school are within a distance of about 1 km. The gymnasium is about 5.9 km away. The supraregional traffic connection is also guaranteed: the next motorway exit is about 6.6 km away.
Thus, the location offers a good starting point for families and all those who appreciate a combination of quiet living environment and short distances in everyday life.
The property has been comprehensively modernized in terms of energy and has a contemporary technical equipment.
Energy technology:
- Air-water heat pump with outdoor unit, renewed in 2026
- Photovoltaic system with a capacity of 12 kWp
- Battery storage with 20 kWh capacity
- Tesla wall box in the garage
- Hot water storage tank, renewed in 2024
- Triple glazing
The documented system data show, for example, a power production of the photovoltaic system of around 1,890 kWh in May 2026. Of this, around 570 kWh were used directly and a further 480 kWh were stored in the battery.
Interior design and comfort:
- Electric roller shutters
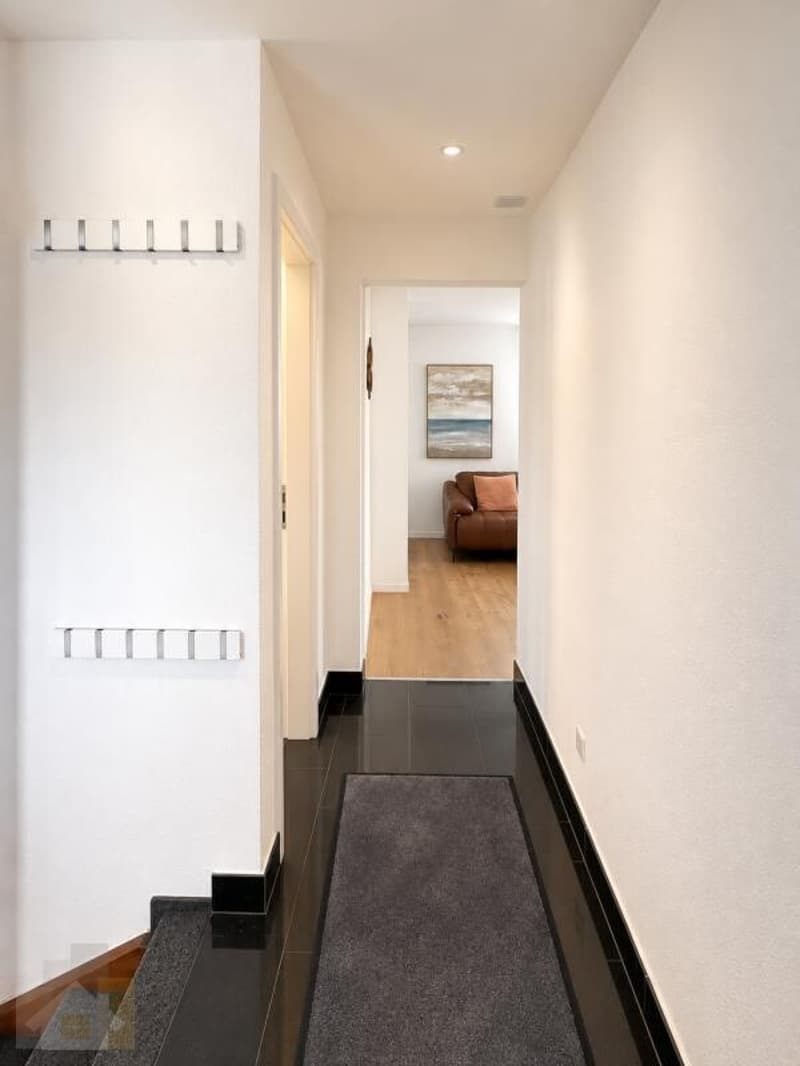
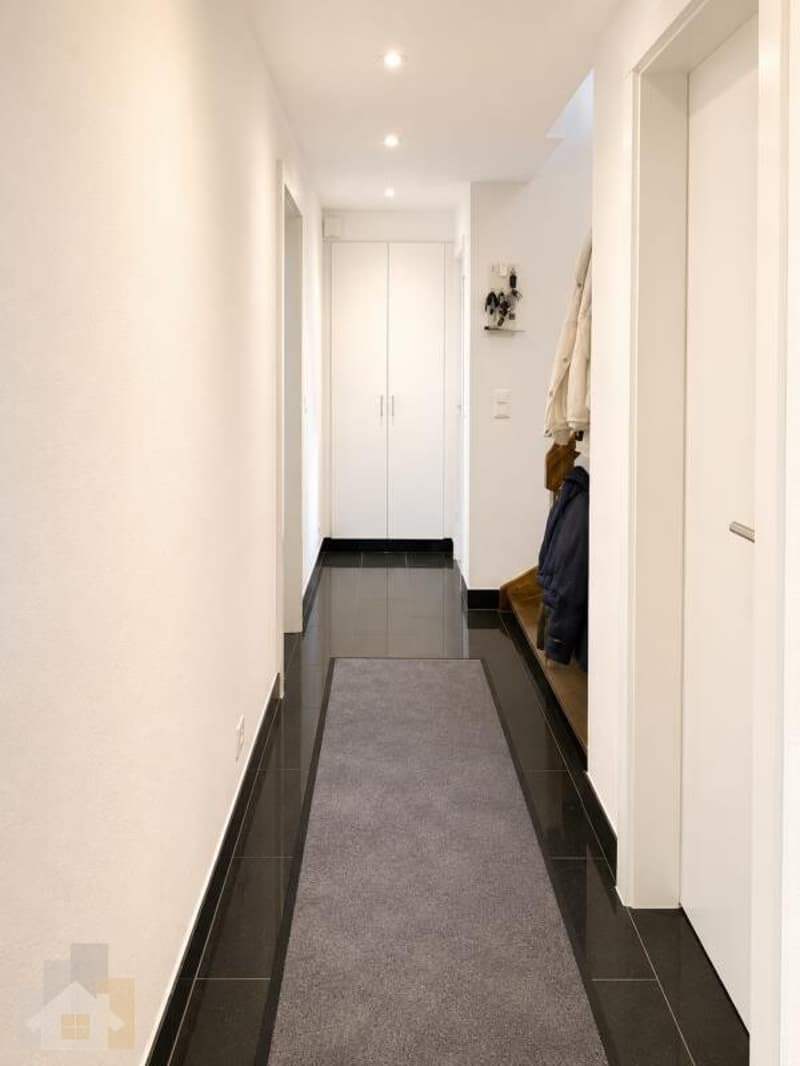
- LED recessed spots
- RJ45 and multimedia connections in all rooms
- large bathroom, renovated in 2024
- double sink
- Geberit AquaClean Mera shower toilet
- bathtub with practical entry door
- underfloor heating in the additional heated room in the basement
MyWinvest Immobilienverwaltung
The sale is carried out by MyWinvest GmbH, your real estate management in Eastern Switzerland. MyWinvest GmbH is a partner of Immo Generation AG. The insertion and creation of the sales documentation are carried out by Immo Generation AG.
MyWinvest GmbH offers professional services around real estate, from management, rental, and sales to additional services such as janitorial services, collection, and comprehensive care of properties.
Further information on the services of MyWinvest GmbH can be found at:
www.mywinvest.ch
The high parlor forms the center of the house. Here are the kitchen, the living area, a bedroom, and a spacious bathroom. This has a bathtub with an integrated entry door, which allows for particularly comfortable access. On the upper floor, there are three more bedrooms and an additional bathroom.
The basement also offers valuable additional space. In addition to the laundry and technical area, there is a heated room with underfloor heating, which can be used, for example, as an office, hobby room, or fitness area.
Particular attention is paid to living comfort: thanks to the contemporary building insulation and triple-glazed windows, the proximity to the main street is hardly noticeable inside the house. This creates a pleasant living atmosphere, in which quiet living is guaranteed.
The outdoor area complements the living offer with two seats and a garden, which invite you to relax and stay outside.
The desired move-out and transfer of ownership are planned for June 30, 2027.
The property is located on Hauptstrasse 4 in 8573 Siegershausen, a municipality in the canton of Thurgau. Siegershausen offers a pleasant living environment and combines the advantages of a rural surroundings with good accessibility to the surrounding towns and regional centers.
The village center is only about 500 m away. Kindergarten, primary school, and secondary school are within a distance of about 1 km. The gymnasium is about 5.9 km away. The supraregional traffic connection is also guaranteed: the next motorway exit is about 6.6 km away.
Thus, the location offers a good starting point for families and all those who appreciate a combination of quiet living environment and short distances in everyday life.
The property has been comprehensively modernized in terms of energy and has a contemporary technical equipment.
Energy technology:
- Air-water heat pump with outdoor unit, renewed in 2026
- Photovoltaic system with a capacity of 12 kWp
- Battery storage with 20 kWh capacity
- Tesla wall box in the garage
- Hot water storage tank, renewed in 2024
- Triple glazing
The documented system data show, for example, a power production of the photovoltaic system of around 1,890 kWh in May 2026. Of this, around 570 kWh were used directly and a further 480 kWh were stored in the battery.
Interior design and comfort:
- Electric roller shutters
- LED recessed spots
- RJ45 and multimedia connections in all rooms
- large bathroom, renovated in 2024
- double sink
- Geberit AquaClean Mera shower toilet
- bathtub with practical entry door
- underfloor heating in the additional heated room in the basement
MyWinvest Immobilienverwaltung
The sale is carried out by MyWinvest GmbH, your real estate management in Eastern Switzerland. MyWinvest GmbH is a partner of Immo Generation AG. The insertion and creation of the sales documentation are carried out by Immo Generation AG.
MyWinvest GmbH offers professional services around real estate, from management, rental, and sales to additional services such as janitorial services, collection, and comprehensive care of properties.
Further information on the services of MyWinvest GmbH can be found at:
www.mywinvest.ch
Mortgage Calculator
From dream house to home ownership: the mortgage calculator can help you estimate the affordability of this property.
Viewing
Contact for viewing
Laura Cerri

Contact
Laura Cerri
- Listing ID
- 4003607804
- Object ref.
- IN682