"Charming chalet 4.5 rooms"
Purchase price
CHF 395,000.–
Notify on price drop
Rooms
4.5
Living space
94 m2
Location
1965 SavièseCosts
- Purchase price:
- CHF 395,000.–
- Notify on price drop
Main information
- Available from:
- By agreement
- Type:
- Chalet
- No. of rooms:
- 4.5
- Surface living:
- 94 m2
- Land area:
- 504 m2
- Volume:
- 384 m3
- Year built:
- 1976
Documents (0)
Description
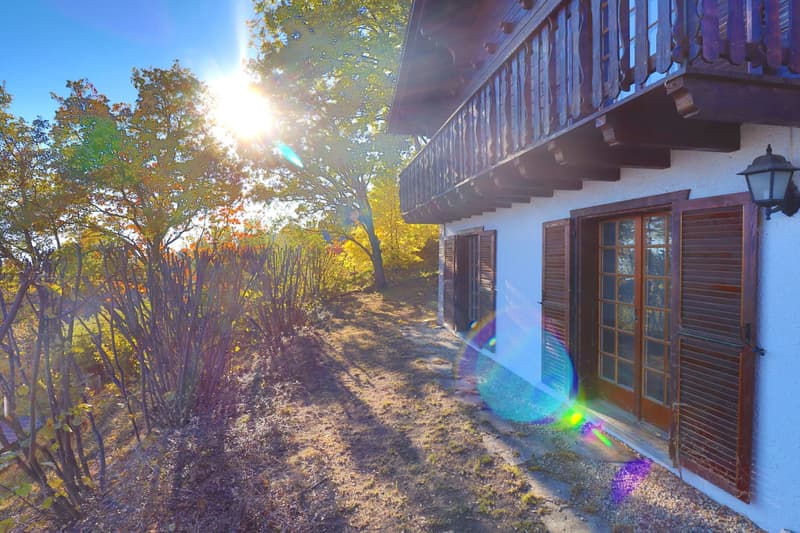
Discover this magnificent 4.5-room chalet located in the sunny village of Savièse, Switzerland. With a living area of 94.35 m², this property benefits from a peaceful environment, surrounded by greenery and enjoying beautiful natural light thanks to its ideal exposure.
To reach it, a small path with steps is arranged (approx. 40 m) which has the advantage of preserving it from the access road and gives it an intimate environment. The two levels that make up the chalet are organized as follows:
Ground floor:
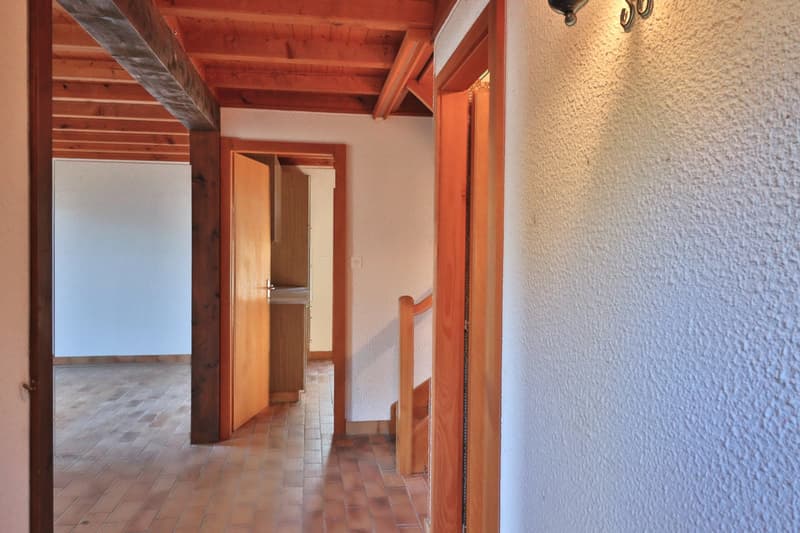
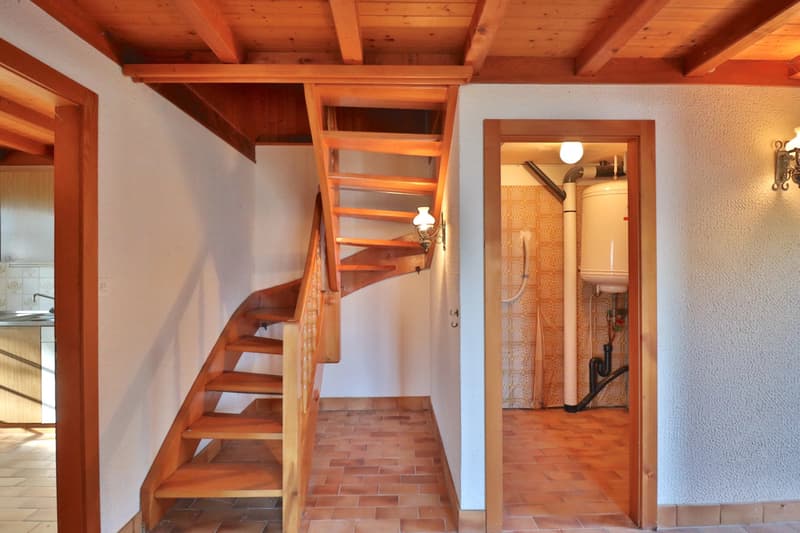
- An entrance hall with a guest WC
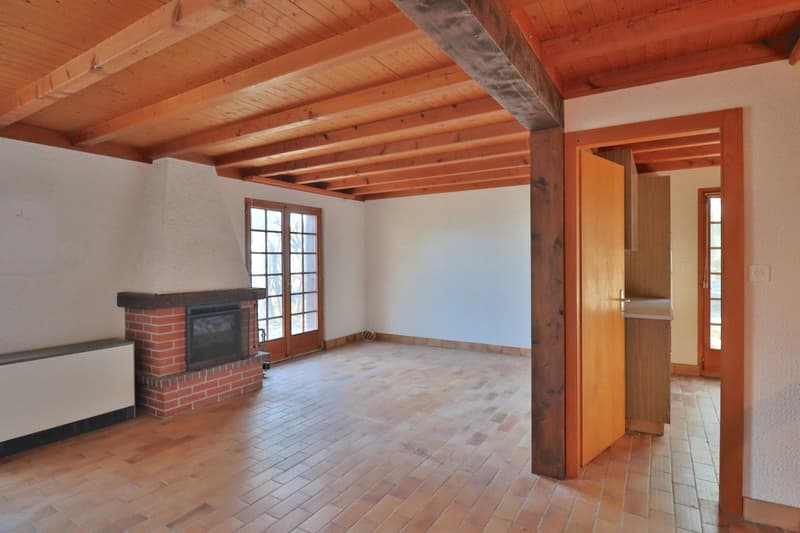
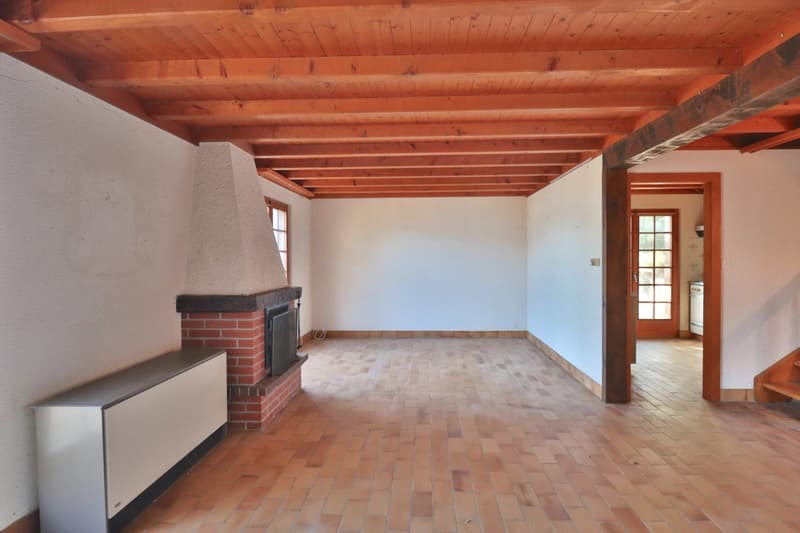
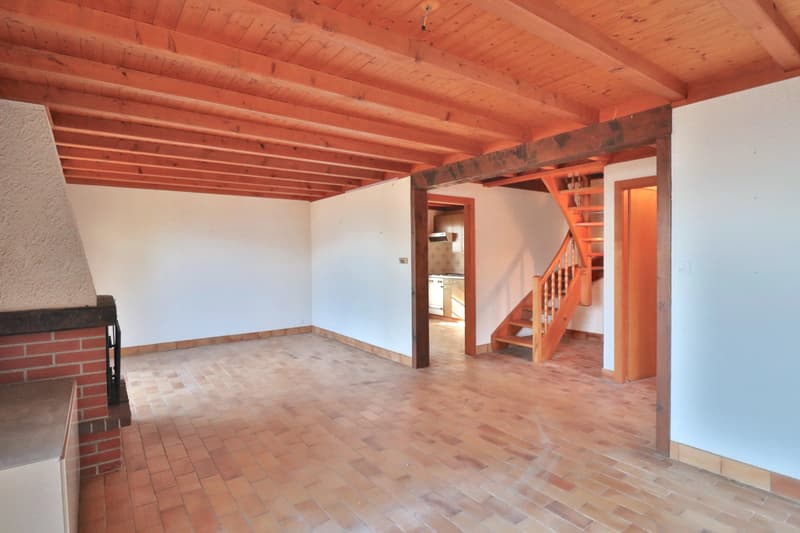
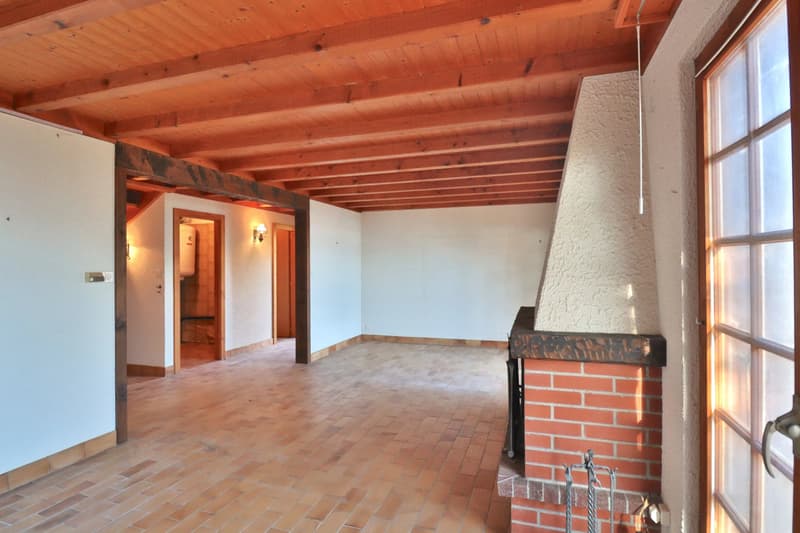
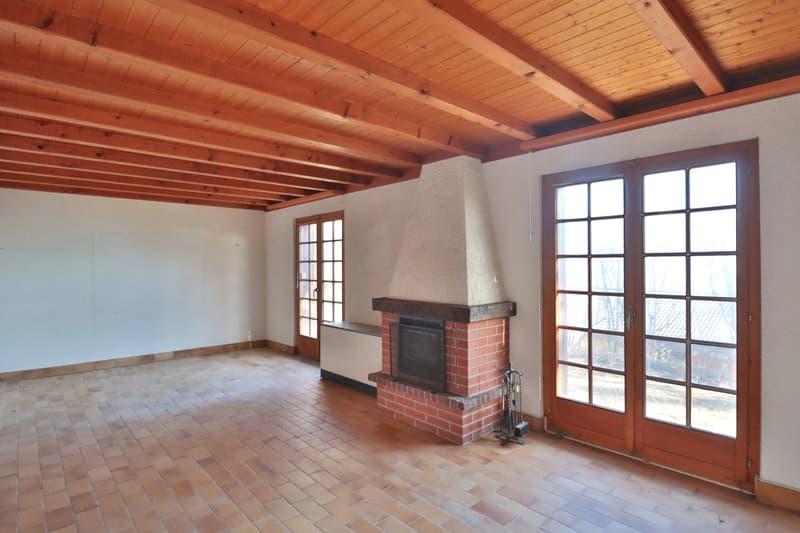
- A large 26.10 m² living/dining room with fireplace
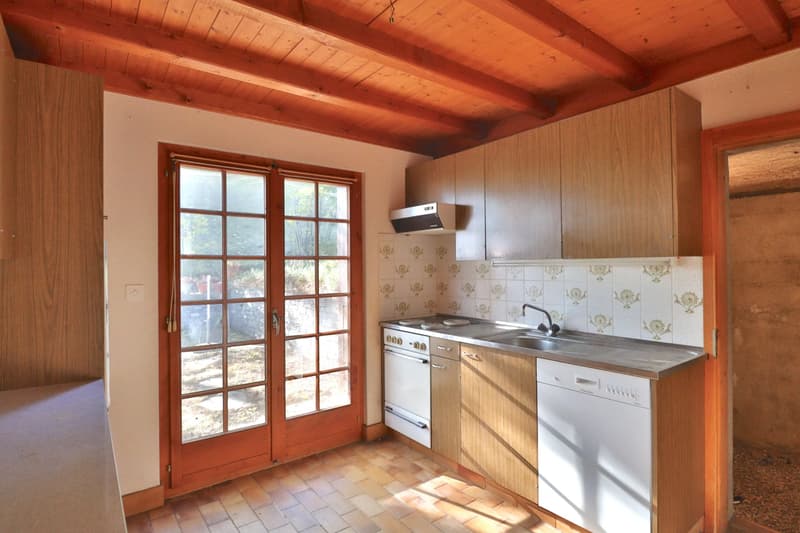
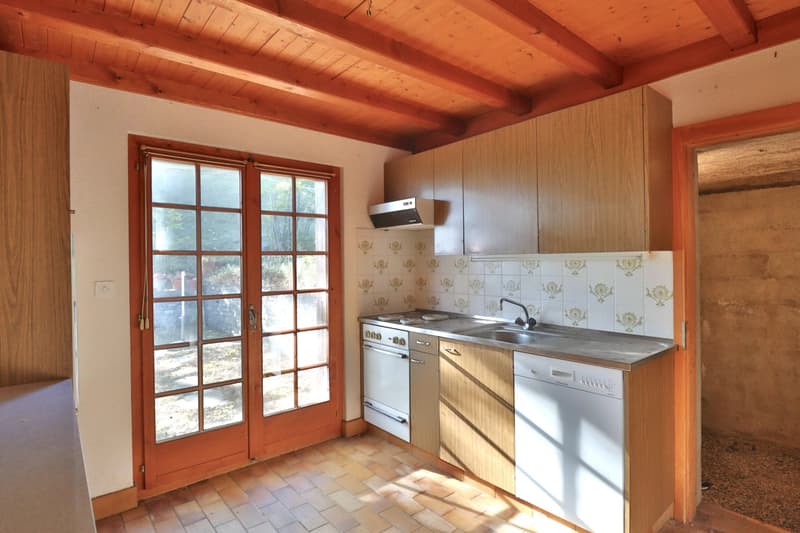
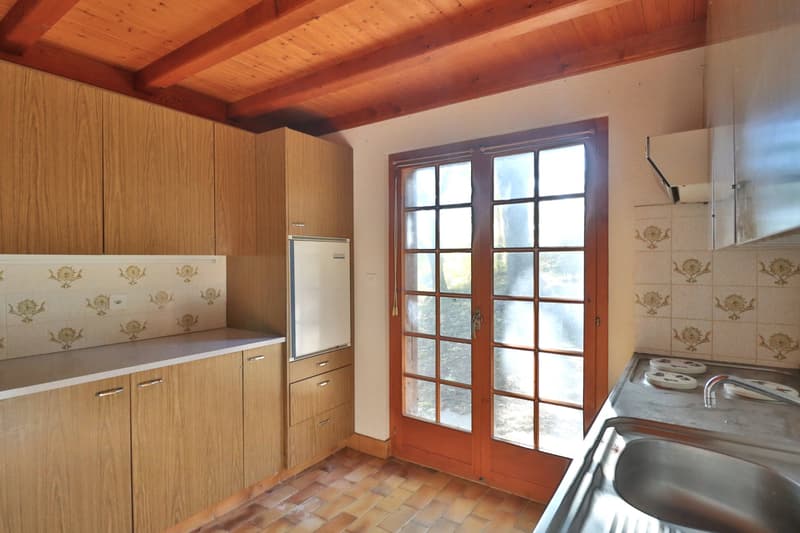
- A closed kitchen of 8.25 m²
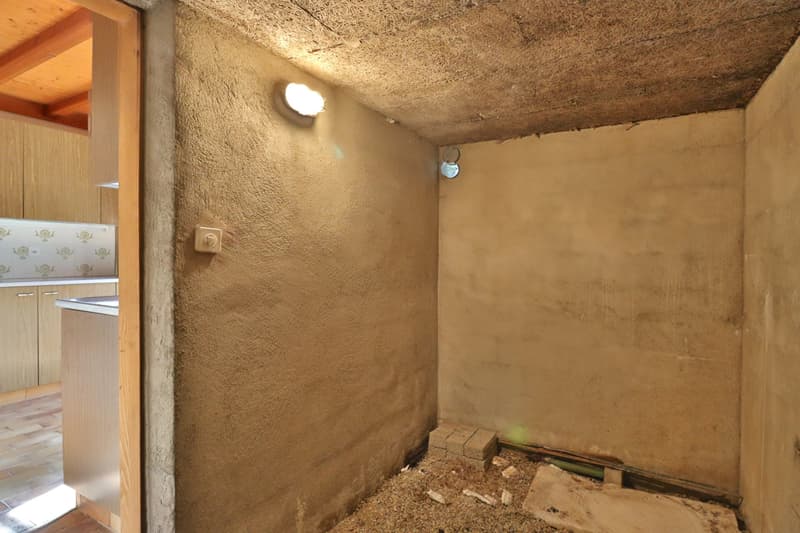
- A cellar adjoining the kitchen of 6.50 m²
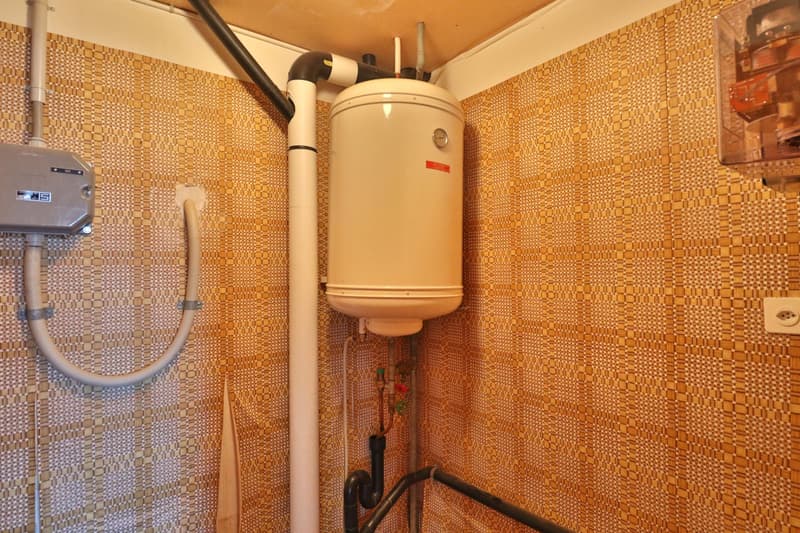
- A technical laundry room
First floor:
- A distribution landing
- A bedroom of 14.95 m²
- A bedroom of 12.35 m²
- A bedroom of 9.70 m²
- A bathroom of 8.35 m²
The master bedroom (bedroom 1) has built-in wardrobes, unlike the other two. The two largest bedrooms have access to the 7.50 m² balcony, from which a panoramic view of the valley and peaks is offered.
Finally, there is a large attic under the roof representing a total area of 50.00 m². It is accessible by a small retractable ladder from the landing.
Additionally, a beautiful flat and well-tree-lined garden complements this property, which is perfect for convivial moments with family or friends. A parking space along the path is also linked to this chalet in the form of an exclusive easement.
This property is ideal both as a primary or secondary residence, to enjoy the tranquility, alpine landscapes and the remarkable quality of life that Savièse offers.
To reach it, a small path with steps is arranged (approx. 40 m) which has the advantage of preserving it from the access road and gives it an intimate environment. The two levels that make up the chalet are organized as follows:
Ground floor:
- An entrance hall with a guest WC
- A large 26.10 m² living/dining room with fireplace
- A closed kitchen of 8.25 m²
- A cellar adjoining the kitchen of 6.50 m²
- A technical laundry room
First floor:
- A distribution landing
- A bedroom of 14.95 m²
- A bedroom of 12.35 m²
- A bedroom of 9.70 m²
- A bathroom of 8.35 m²
The master bedroom (bedroom 1) has built-in wardrobes, unlike the other two. The two largest bedrooms have access to the 7.50 m² balcony, from which a panoramic view of the valley and peaks is offered.
Finally, there is a large attic under the roof representing a total area of 50.00 m². It is accessible by a small retractable ladder from the landing.
Additionally, a beautiful flat and well-tree-lined garden complements this property, which is perfect for convivial moments with family or friends. A parking space along the path is also linked to this chalet in the form of an exclusive easement.
This property is ideal both as a primary or secondary residence, to enjoy the tranquility, alpine landscapes and the remarkable quality of life that Savièse offers.
Mortgage Calculator
From dream house to home ownership: the mortgage calculator can help you estimate the affordability of this property.
Viewing
Contact for viewing
Vincent WARPELIN
Advertiser

WARPELIN immobilier Sàrl
Rue du Coppet 7
1870Monthey
Contact
Vincent WARPELIN
- Listing ID
- 4003609483
- Object ref.
- 86854606