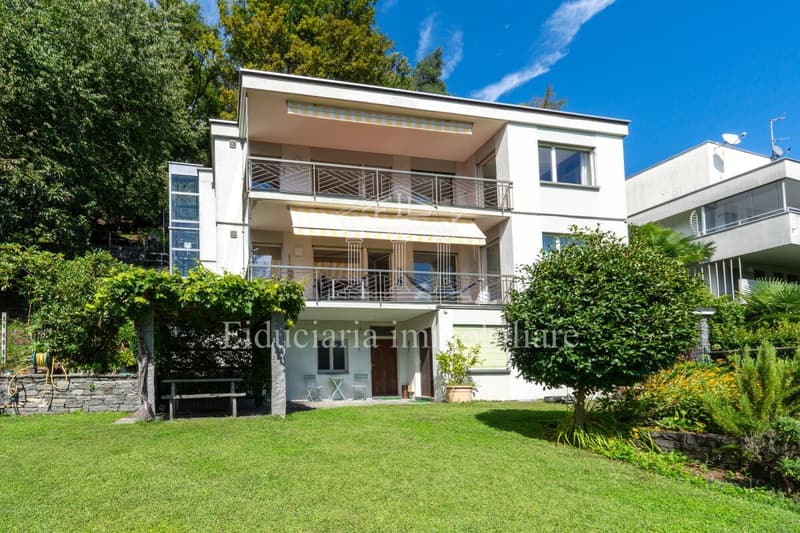
"Apartment building with lake view and garden"
Location
Via Patocchi 34, 6605 LocarnoTravel time
- 25 min.Station: Locarno S. Antonio
Surrounding information
Pharmacy
20 min.Farmacia Soldati SASchool
9 min.Scuola elementareSupermarket
22 min.CoopPublic Transport
7 min.Albergo Orselina
Times refer to the route on foot.
Costs
- Purchase price:
- CHF 2,200,000.–
- Notify on price drop
Main information
- Available from:
- By agreement
- Type:
- Multi-family house
- No. of rooms:
- 8
- Number of apartments:
- 3
- Number of bathrooms:
- 5
- Number of floors:
- 3
- Surface living:
- 394 m2
- Land area:
- 1218 m2
- Year built:
- 1970
Features and furnishings
Pets allowed
Cable TV
Fireplace
View
Lake view
Mountain view
Wheelchair access
Quiet neighborhood
Child-friendly
Elevator
Documents (0)
Description
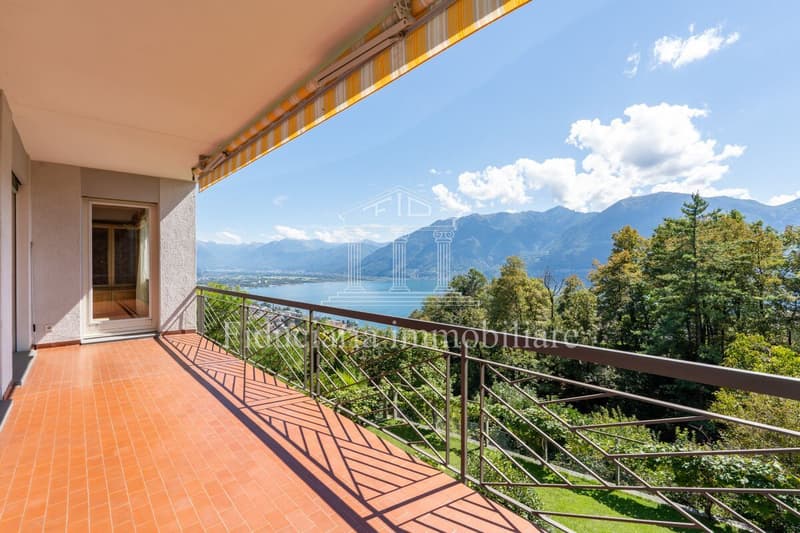
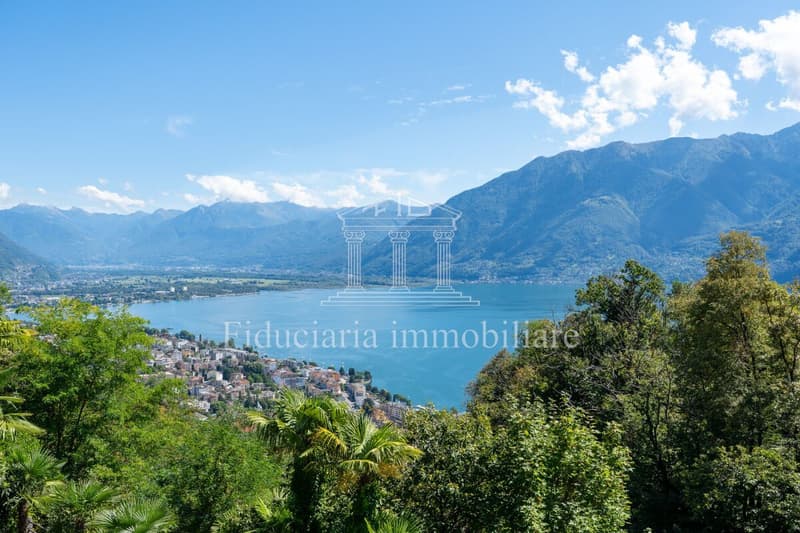
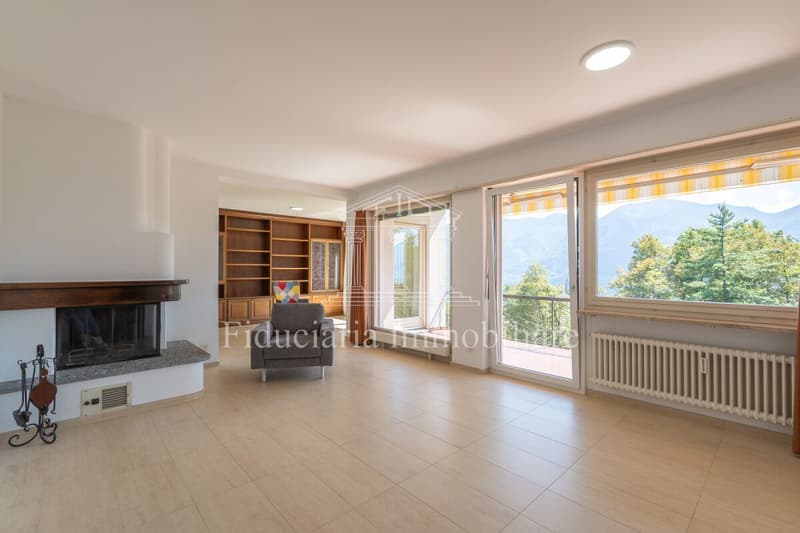
In a privileged hillside location, surrounded by plenty of greenery and absolute tranquility, this apartment building with 3 apartments in Locarno Monti is for sale. The property benefits from optimal sunlight throughout the year and an unobstructable panoramic view of the surrounding countryside, lake, region, and mountains.
The building spans three levels:
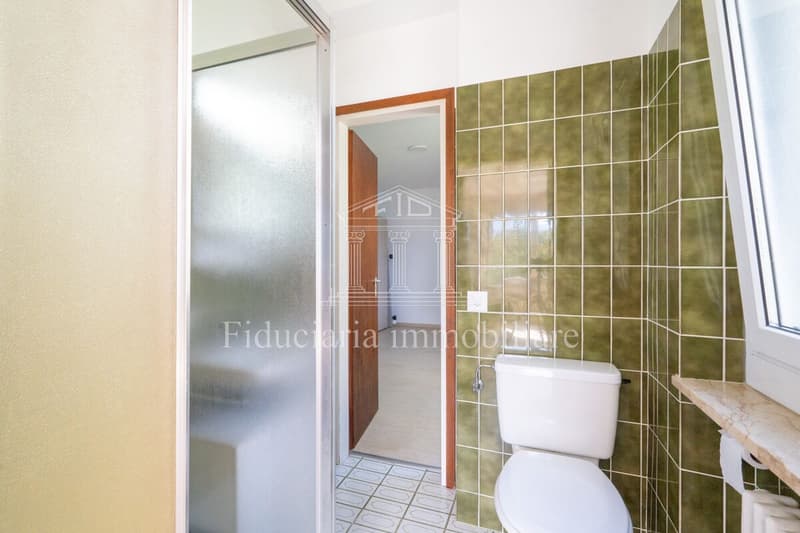
Ground floor: Studio with kitchenette and shower room; technical room with heating, hobby room, cellar, and shelter.
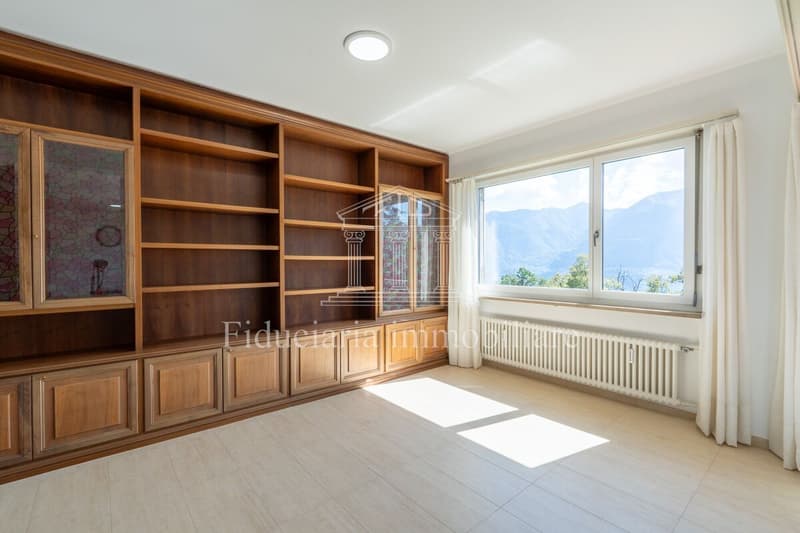
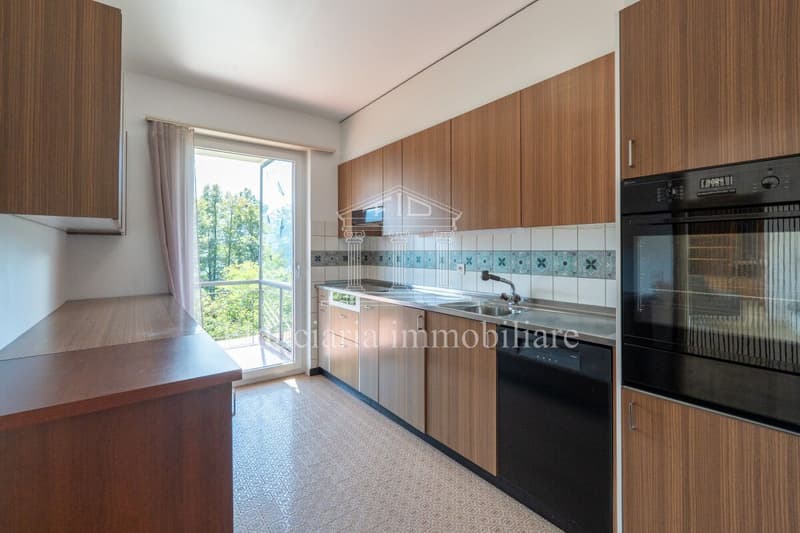
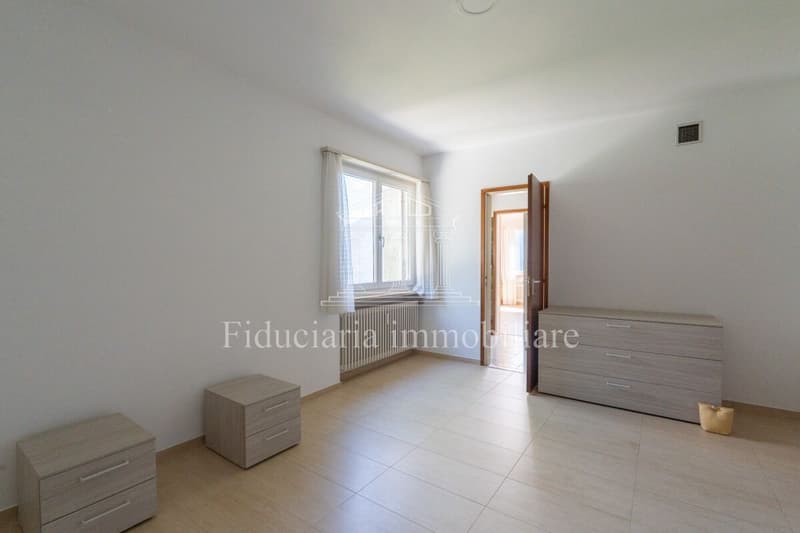
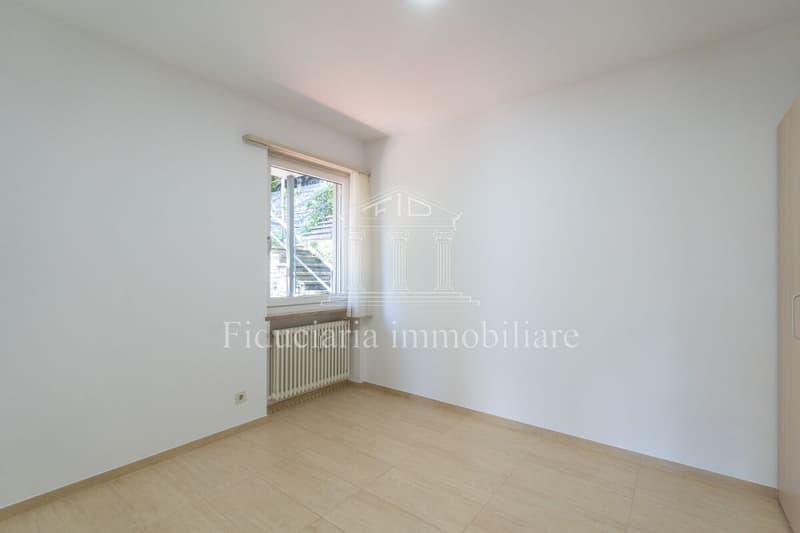
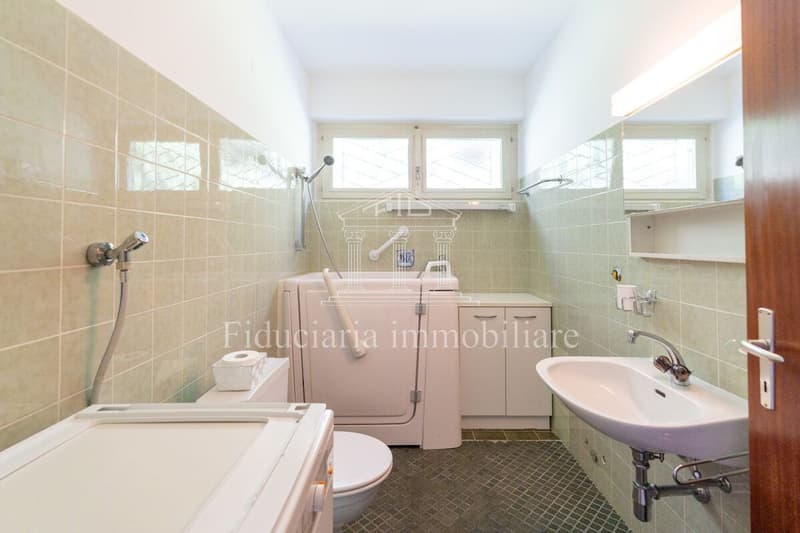
First floor: Entrance patio, corridor, separate kitchen, living and dining room with fireplace and exit to the panoramic terrace, one bedroom, one bathroom with bathtub and connection for washing machine/tumble dryer, master bedroom with en-suite bathroom connected to the living room. Additionally, a spacious extra room was created, accessible from the master bedroom via two steps.
Second floor: identical room layout as on the first floor with entrance patio, corridor, separate kitchen, living and dining room with fireplace and exit to the terrace, one bedroom, one bathroom with bathtub and connection for washing machine/tumble dryer, and master bedroom with en-suite bathroom.
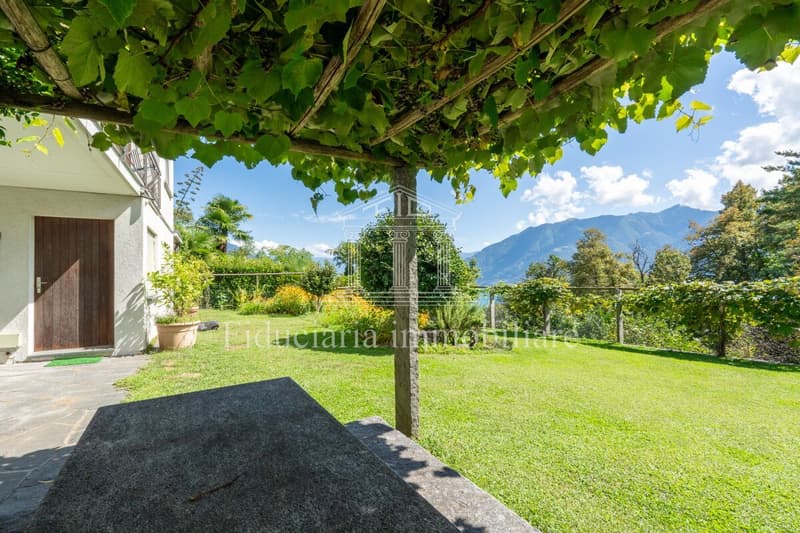
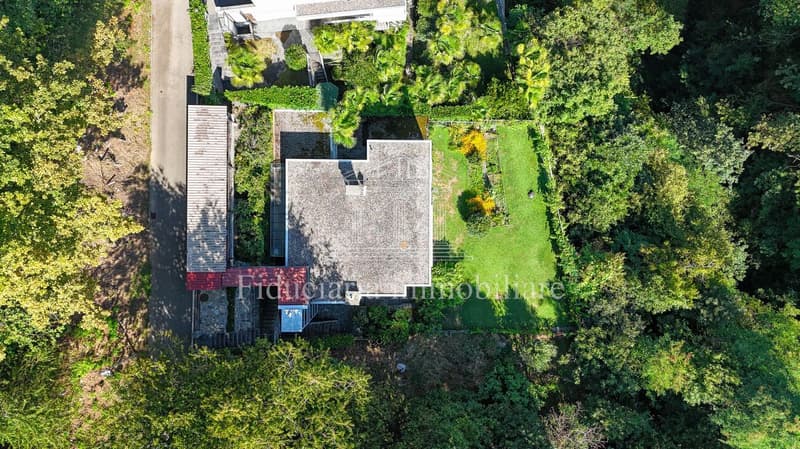
Outside, the property has a spacious, flat garden with pergola, granite table with benches, and a covered area currently used as a wood storage.
Access is convenient via the two covered parking spaces, which are directly connected to the apartments via a lift or alternatively via a charming stone staircase.
This property is an ideal opportunity for those seeking their own oasis of peace and nature – with the possibility of using several independent living units, either for multiple generations under one roof or as an interesting investment.
Mortgage Calculator
From dream house to home ownership: the mortgage calculator can help you estimate the affordability of this property.


Contact
Severino Blaser
- Listing ID
- 4003610325
- Object ref.
- V-31