"4.5 rooms of quality - 113 m2 - Champlan (Valais) with winter garden"
Purchase price
CHF 599,000.–
Notify on price drop
Rooms
4.5
Location
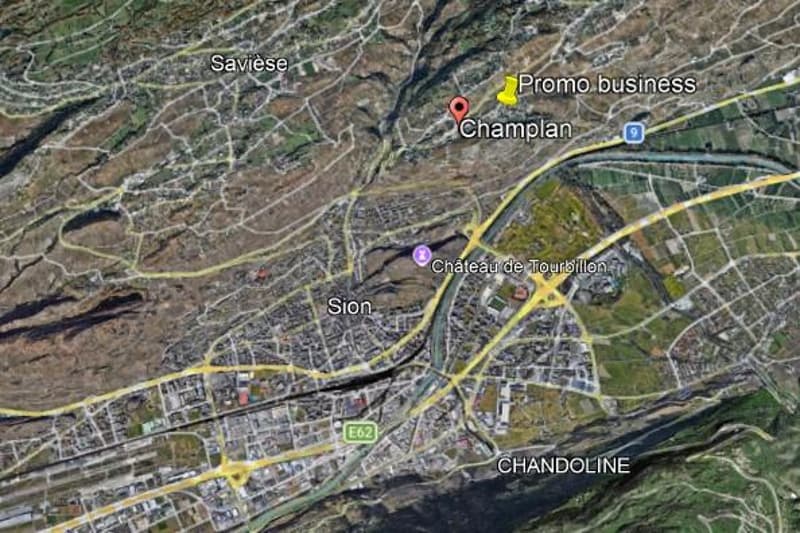
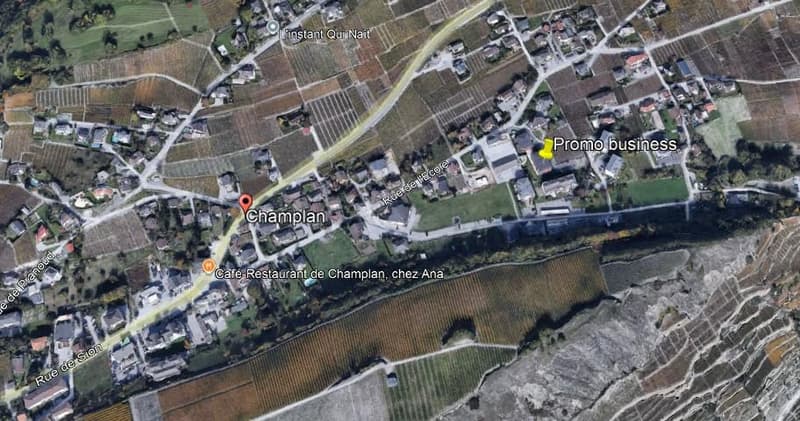
1971 Champlan (Grimisuat)Costs
- Purchase price:
- CHF 599,000.–
- Notify on price drop
Main information
- Available from:
- By agreement
- Type:
- Apartment
- No. of rooms:
- 4.5
- Floor:
- 2
- Number of floors:
- 3
- Year built:
- 2009
Features and furnishings
Cable TV
View
Elevator
Documents (0)
Description
Champlan | 4.5 rooms of quality with winter garden and open view of the mountains
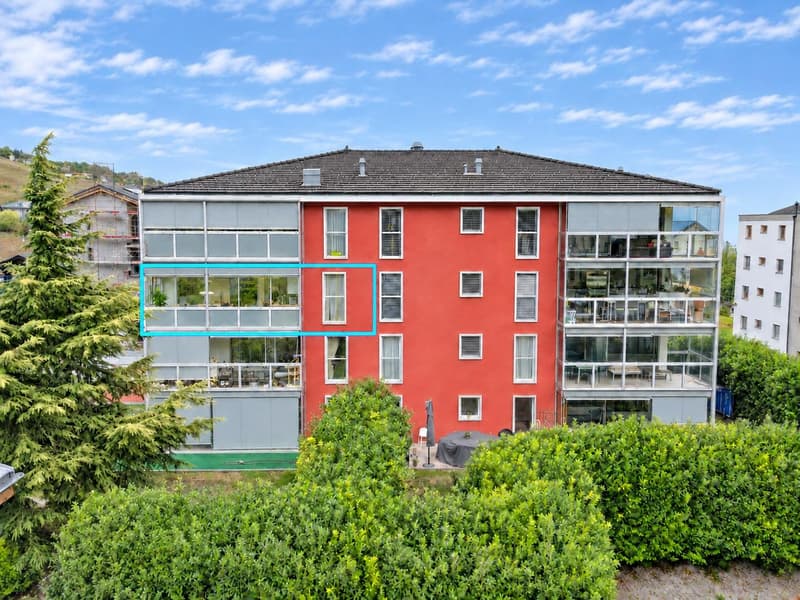
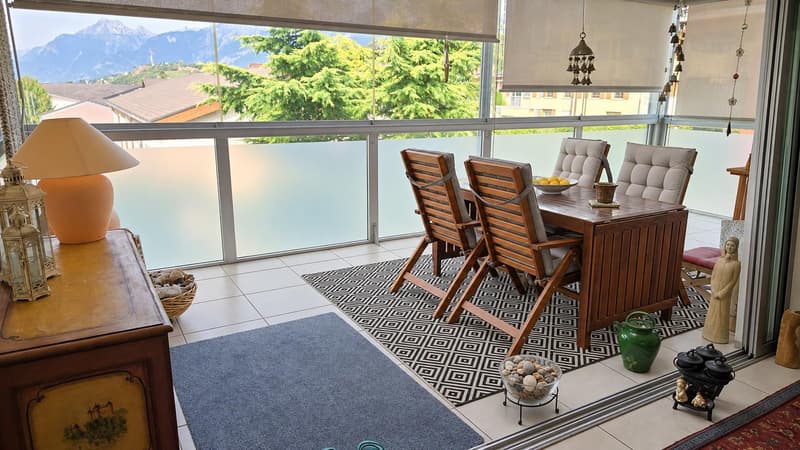
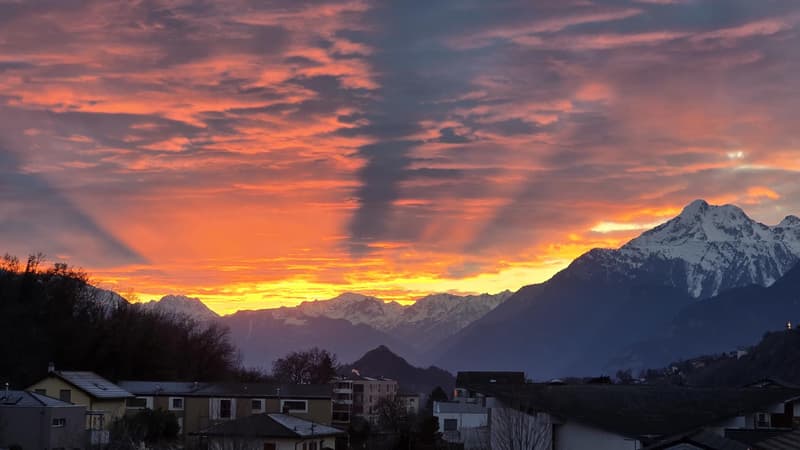
Dinner facing the mountains while the sun sets. This is what the 17.3 m² winter garden of this apartment in Champlan offers. Accessible from the living room through a large glass front, this fully glazed terrace extends the living area. The movable glazing allows it to be opened on beautiful days, while an interior and exterior sunshade modulate the sunlight.
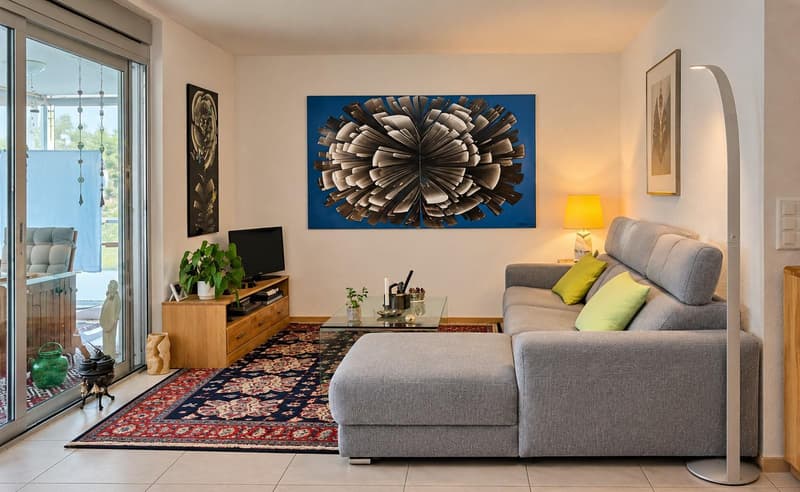
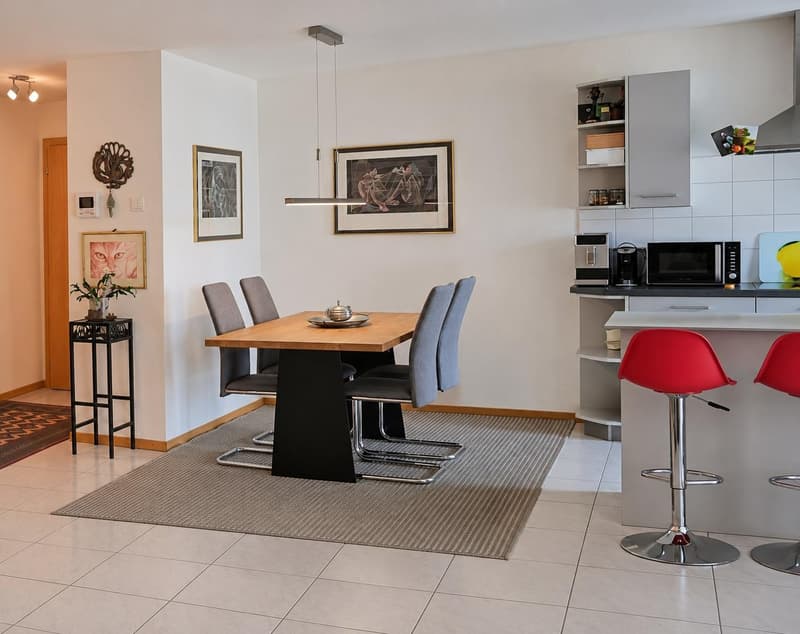
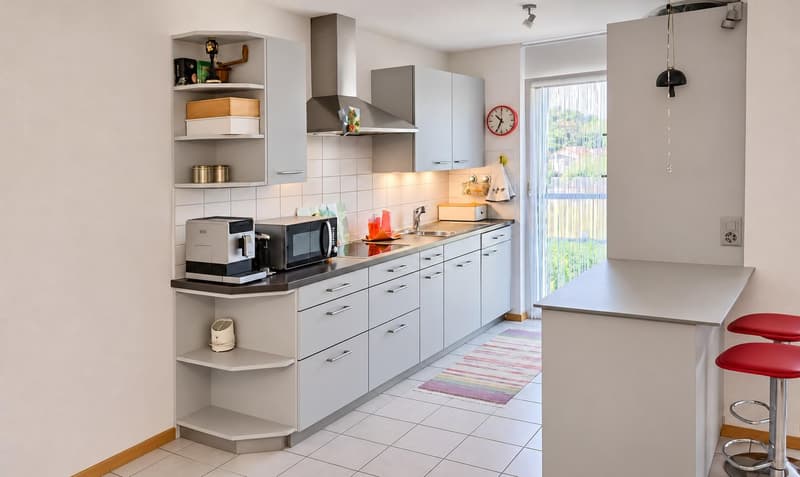
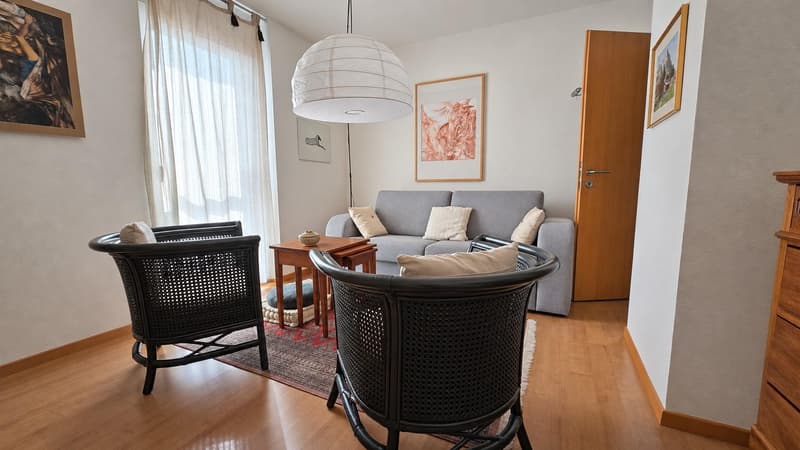
On the 2nd floor of a building with only 12 apartments, built in 2009 and very well maintained, this 4.5-room apartment benefits from a calm environment and an open view. The living area of 30.4 m² includes the living room, dining room, and an open, fully equipped kitchen with induction hob and bar.
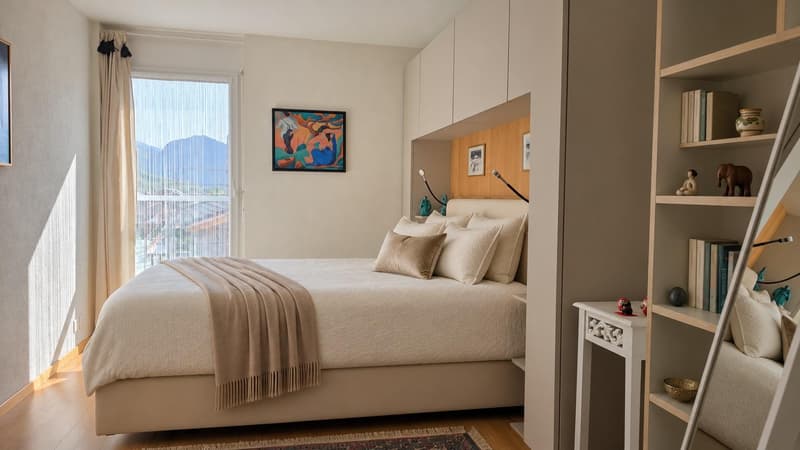
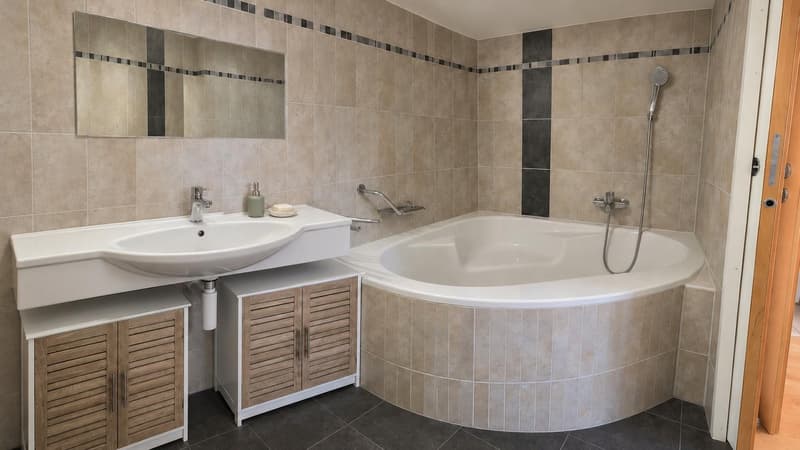
The apartment has three bedrooms, including a master bedroom with private bathroom and corner bathtub. A second bathroom includes a shower, toilet, and washing machine.
The underfloor heating is powered by a geothermal heat pump, with a thermostat in each room. A private cellar of approximately 8 m², equipped with an electrical outlet to connect a freezer, completes the property.
With 113 m² of living space, including 88.9 m² of net interior space and 17.3 m² of glazed terrace, which is built out as a winter garden, the room distribution is as follows:
A place in the garage, directly accessible by elevator, and an outdoor space are offered in addition.
The annual costs are CHF 3'850.- and CHF 950.- for the allocation to the renovation fund.
Room details
Price for garage, parking, and box Single garage (x1) CHF 34'000.- / unit Outdoor parking space (x1) CHF 12'000.- / unit
Environment
At your service for any additional information or for a possible visit.
From dream... to reality!
Dinner facing the mountains while the sun sets. This is what the 17.3 m² winter garden of this apartment in Champlan offers. Accessible from the living room through a large glass front, this fully glazed terrace extends the living area. The movable glazing allows it to be opened on beautiful days, while an interior and exterior sunshade modulate the sunlight.
On the 2nd floor of a building with only 12 apartments, built in 2009 and very well maintained, this 4.5-room apartment benefits from a calm environment and an open view. The living area of 30.4 m² includes the living room, dining room, and an open, fully equipped kitchen with induction hob and bar.
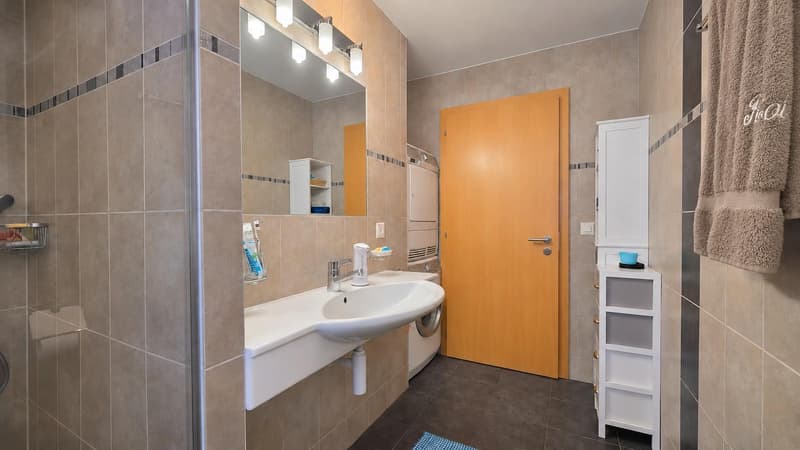
The apartment has three bedrooms, including a master bedroom with private bathroom and corner bathtub. A second bathroom includes a shower, toilet, and washing machine.
The underfloor heating is powered by a geothermal heat pump, with a thermostat in each room. A private cellar of approximately 8 m², equipped with an electrical outlet to connect a freezer, completes the property.
With 113 m² of living space, including 88.9 m² of net interior space and 17.3 m² of glazed terrace, which is built out as a winter garden, the room distribution is as follows:
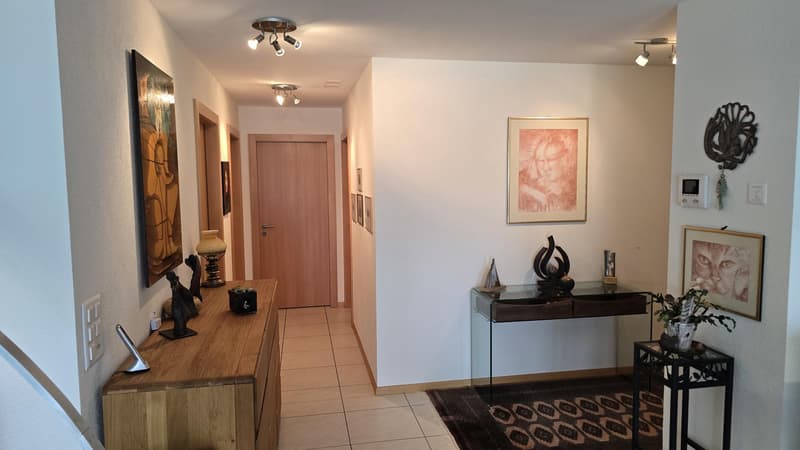
- Entrance and corridor: 11.8 m2
- Living room and open kitchen: 30.4 m2
- Bedroom 1 and bathroom: 17.2 m2
- Bedroom 2: 14.0 m2
- Bedroom 3: 9.8 m2
- Bathroom and shower: 5.7 m2
A place in the garage, directly accessible by elevator, and an outdoor space are offered in addition.
The annual costs are CHF 3'850.- and CHF 950.- for the allocation to the renovation fund.
Room details
- Cellar | Storage room
- Dining area
- Kitchen with dining area
- Living room
- Terrace
- Bathroom: 1
- Shower: 1
- Total toilets: 2
Price for garage, parking, and box Single garage (x1) CHF 34'000.- / unit Outdoor parking space (x1) CHF 12'000.- / unit
Environment
- Green surroundings
- Quiet | Peaceful
- Open view
- Of the mountains
- West
- Shops
- Primary schools
- Restaurant
- Public transport
- Developed
- Lawn
At your service for any additional information or for a possible visit.
From dream... to reality!
Mortgage Calculator
From dream house to home ownership: the mortgage calculator can help you estimate the affordability of this property.
Viewing
Contact for viewing
Roland Vergères

Contact
Roland Vergères
- Listing ID
- 4003610768
- Object ref.
- PROO-0000888