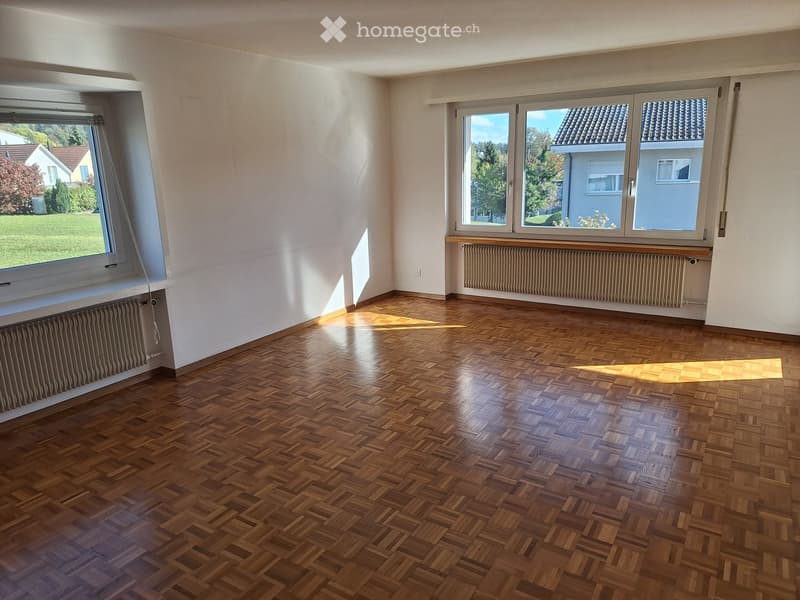
• Empty room with a parquet floor, white walls, two windows, and radiators, with no movable furniture.
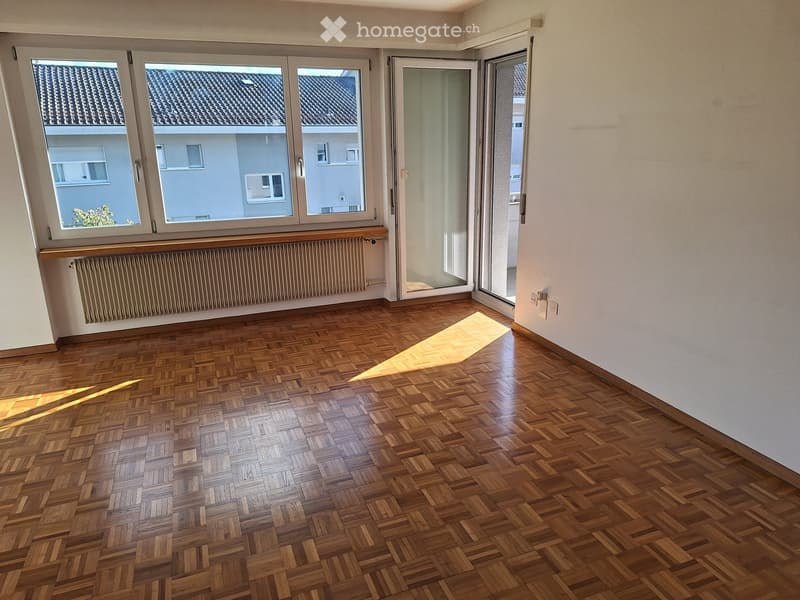
  • Empty room with a parquet floor, a large window and a balcony door, showing neighboring buildings outside.
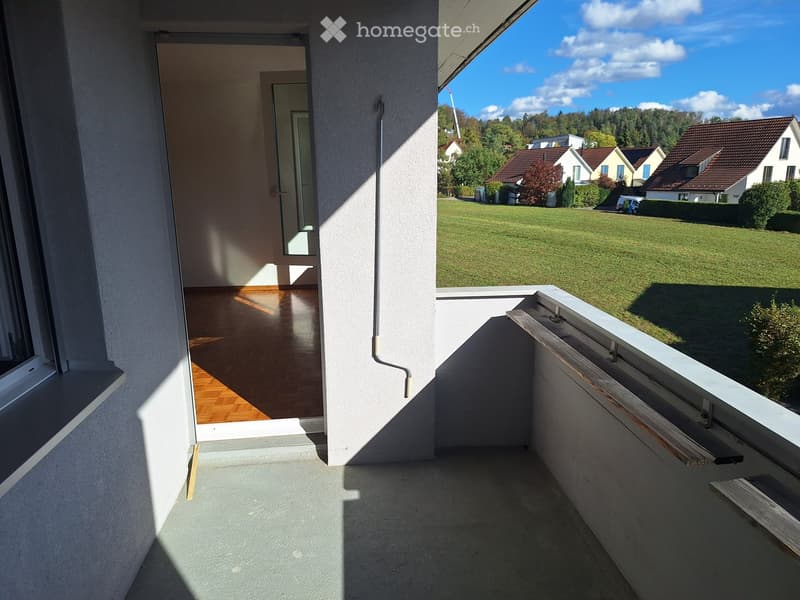
  • Balcony with a concrete floor and white railing, overlooking a lawn and residential houses, with an open door to an empty room with parquet flooring.
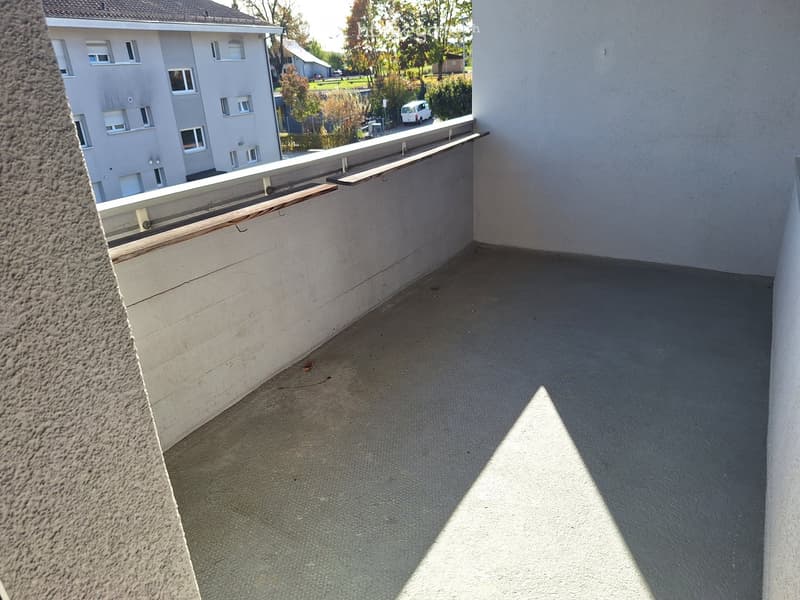
  • Balcony with a concrete floor, a white wall, and a railing overlooking a neighboring building and trees.
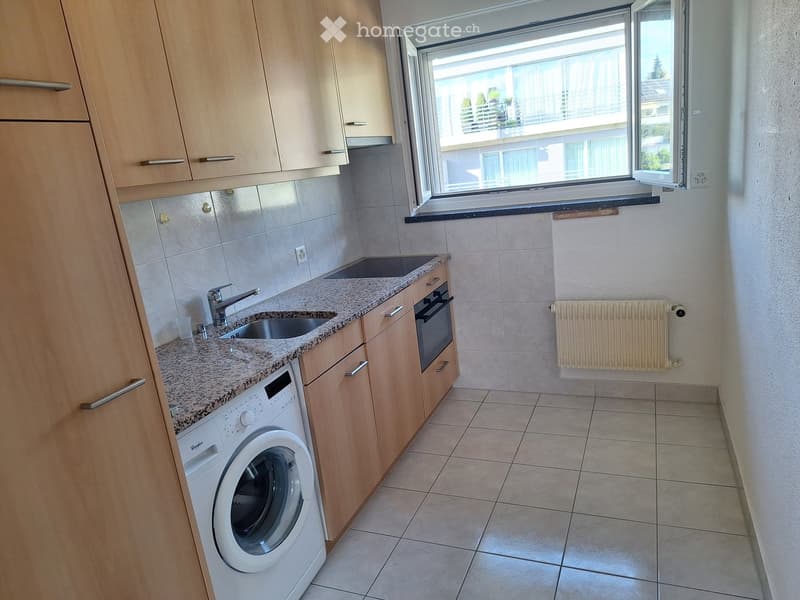
  • Kitchen with light wood cabinets, granite countertop, built-in oven and hob, and a washing machine in the corner beside the sink.
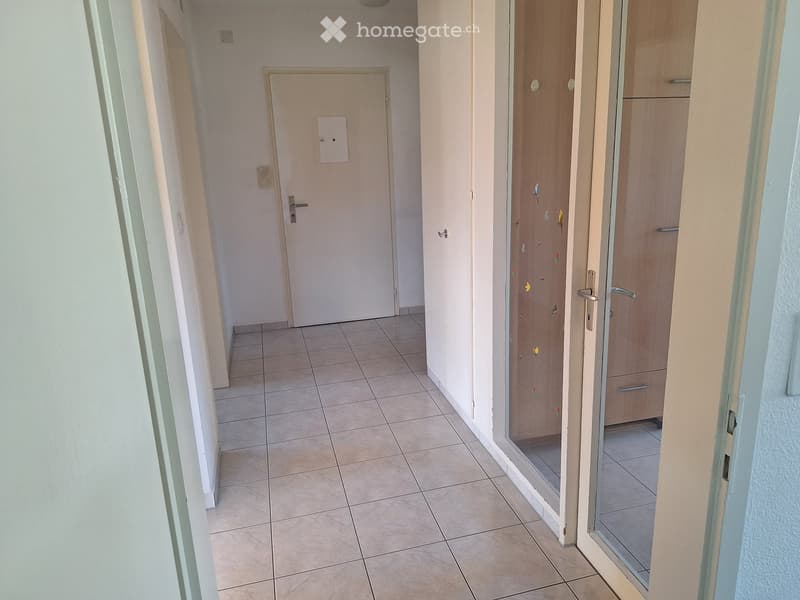
  • Entrance hallway with tiled floor, a white front door, a built-in cupboard, and a glass-paneled door leading to a room with wooden wardrobe fronts.
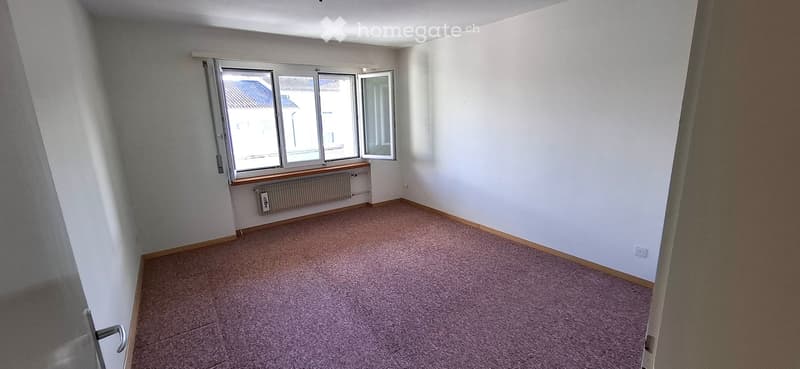
  • Unfurnished room with white walls, a purple speckled carpet, and a window with a view of neighboring rooftops.
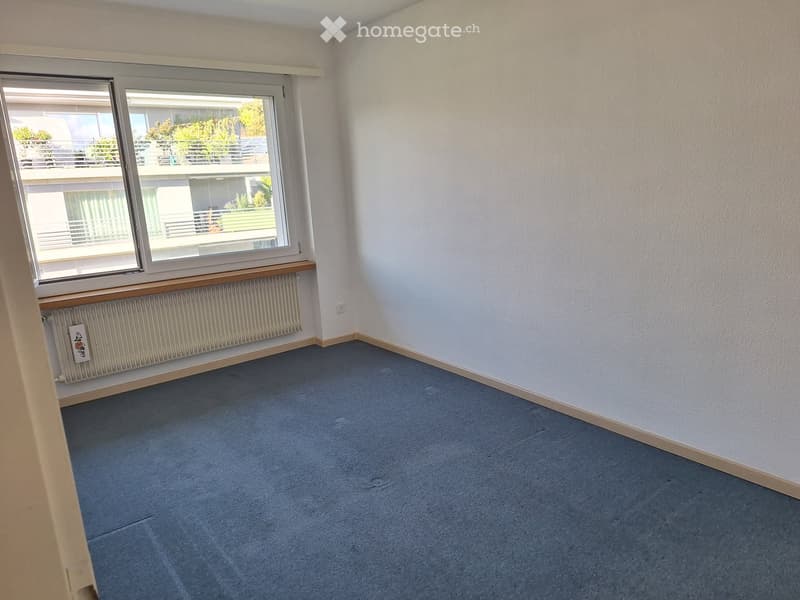
  • Empty room with blue carpet, white walls, and a window overlooking a neighboring building with balconies.
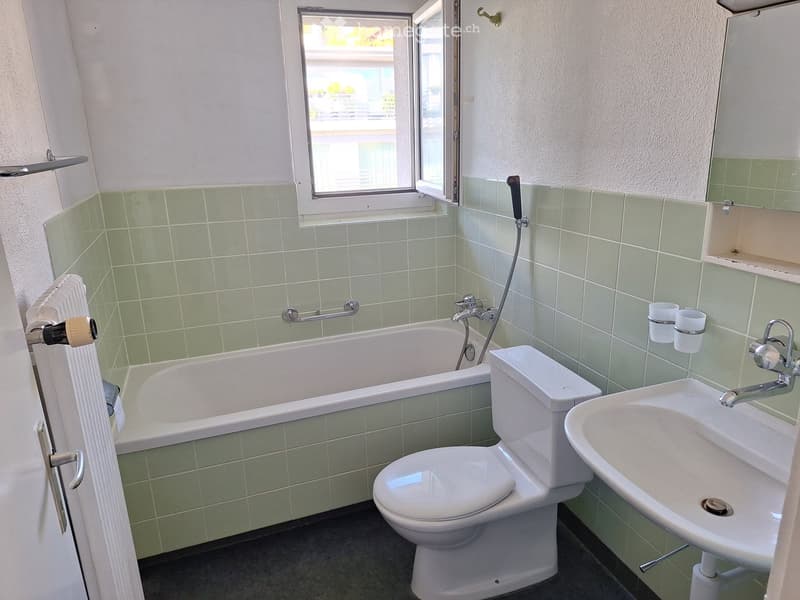
  • Bathroom with green tiled walls, a bathtub with a grab bar, a toilet, and a pedestal sink.
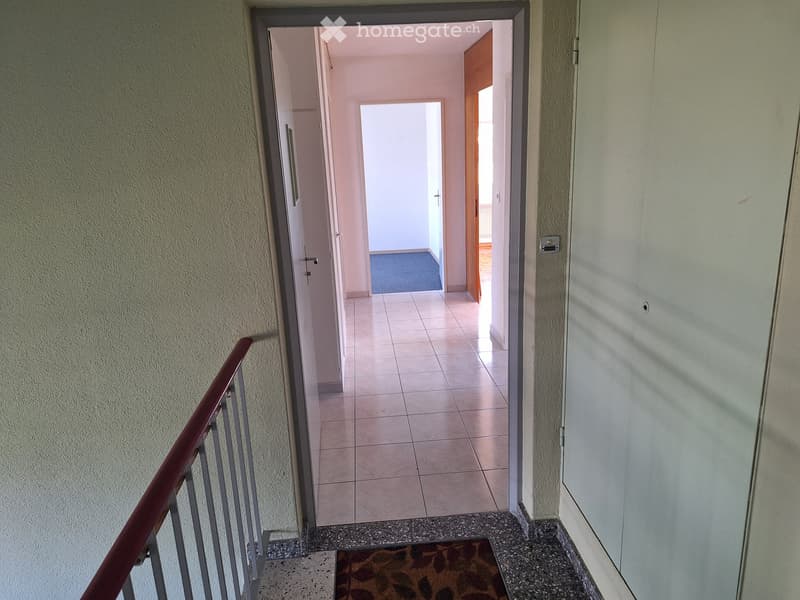
  • Entrance hall with a tiled corridor, a doormat at the front door, a red-railed staircase in the foreground, and a wall-mounted intercom.
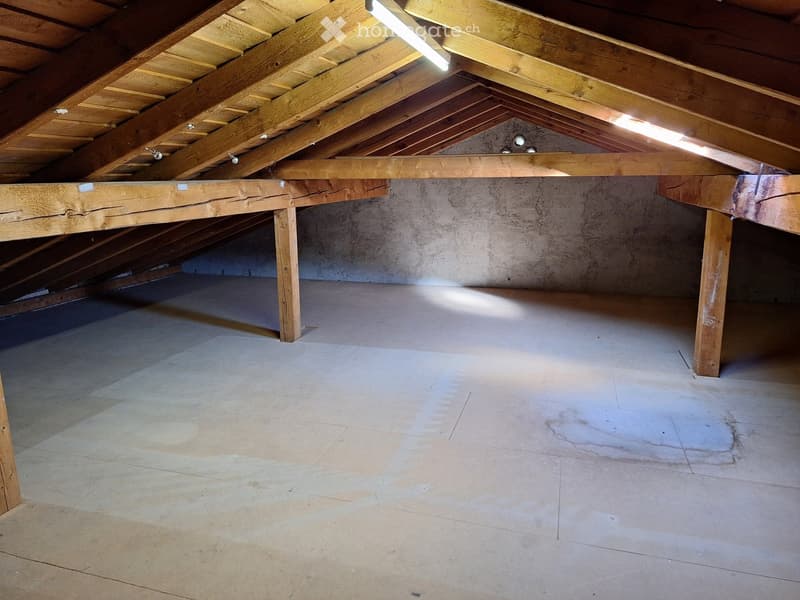
  • Empty attic space with exposed timber roof beams, plastered walls, and a bare board floor.
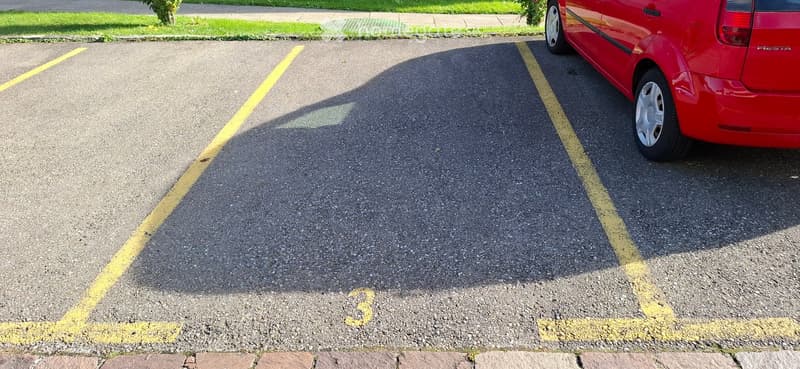
  • Empty marked parking space numbered 3 on asphalt, with a red car parked in the adjacent bay.
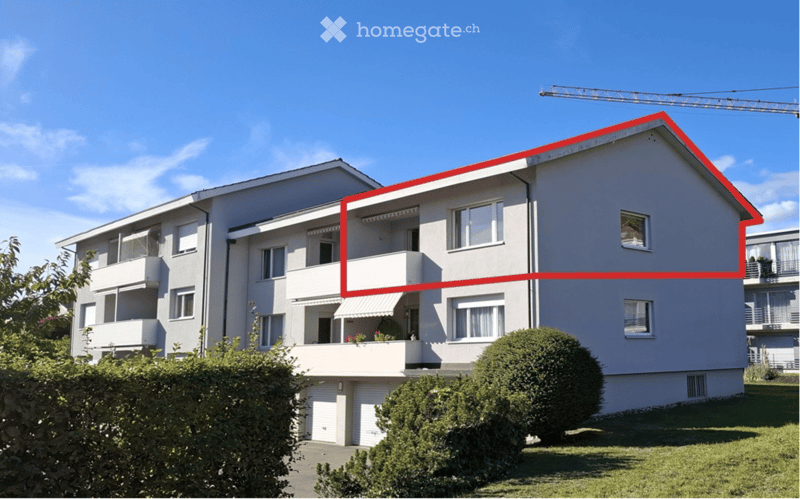
  • Exterior of a residential building with a red outline marking one upper apartment, showing a balcony, a garage with closed doors, and the building's facade.
  • Get full property details

    Contact the advertiser for the exact address, floor plans and additional documents.

1 / 14

"3-room apartment with balcony, parking space, and expandable attic in Bassersdorf"

Purchase price
CHF 640,000.–
Rooms
3
Living space
65 m2

Find the right mortgage for your new home

Location

Gerlisbergstrasse 24, 8303 Bassersdorf

Travel time

  • 13 min.Station: Bassersdorf

Surrounding information

Source of this data

The data displayed is provided by one of our third-party suppliers.

Please note that the locations displayed may not be up to date and there may be some deviations.

  • Pharmacy

    7 min.Rosengarten Apotheke AG
  • School

    4 min.Primarschule Steinlig
  • Supermarket

    4 min.Mayer's Thai Lädeli
  • Public Transport

    4 min.Chlupfgasse

Times refer to the route on foot.

Costs

Purchase price:
CHF 640,000.–

Main information

Available from:
Immediately
Type:
Apartment
No. of rooms:
3
Floor:
2
Surface living:
65 m2
Year built:
1962

Features and furnishings

  • Balcony / Terrace

  • Quiet neighborhood

  • Parking space

Documents (0)

Description

This well-maintained 3-room apartment is located on the 2nd floor of a quiet building with four multi-family houses. There is plenty of space for lawn, trees, and shrubs between the houses – no density stress here. The house has only four apartments. The living room and balcony are on the quiet, street-side away.

The bright living and dining room with solid wood parquet has windows on two sides and leads directly to the balcony with sunshade and a view of the greenery. The kitchen is equipped with granite countertops, glass ceramic cooktop, oven, and dishwasher. Practical is the private washing machine in the apartment. Two well-cut rooms are suitable as bedrooms, children's rooms, or home offices. The bathroom with a bathtub has a window, and built-in cabinets in the entrance provide additional storage space.

Special plus: your own attic

The apartment includes an attic with approximately 72 m² of floor space. According to the regulations, it can be expanded without the consent of the other owners (subject to building permit) – for example, as a studio, hobby room, or additional living space. So the apartment grows with your needs.

Shopping facilities, banks, post office, schools, swimming pool, and bus stop are within walking distance. The train station (S7/S24) is about 900 m away. Zurich, Winterthur, and the airport can be reached in a few minutes.

The apartment is ideal for own use and is also of interest to investors.

The most important things in brief

  • 3 rooms, 65 m² net living area, 2nd floor

  • Balcony 5.8 m² with sunshade

  • Attic approx. 72 m² (of which 22.4 m² with over 1.5 m room height), expandable

  • Basement compartment 4.4 m², laundry room, drying rooms, bicycle room

  • Outdoor parking space No. 3

  • Year of construction 1962, continuously maintained: e.g. soundproof windows, kitchen and floor coverings in entrance and kitchen renewed

  • Available for move-in by arrangement

  • Sales price: CHF 640,000.– including outdoor parking space

We would be happy to show you the apartment in person – we look forward to your contact.

Mortgage Calculator

From dream house to home ownership: the mortgage calculator can help you estimate the affordability of this property.

Purchase price
Household income

Annual gross income of all persons applying for the mortgage (including 13th month salary or bonus payment).

The mortgage is affordable if the living costs do not exceed one third (33%) of your income.

Equity capital

You must finance at least 20% of the property value with your own funds. This includes savings, advance inheritance, gifts, all retirement assets (3a, 3b) and pension fund assets. You may withdraw a maximum of 10% of the purchase price from the pension fund.

Listing ID
4003612573
Object ref.
gibor.f1lqj

Contact the advertiser

Equity capital (optional)

By continuing, I declare that I accept the GTC and acknowledge the privacy policy, and that personal aggregated data related to my interests may be shared with the advertiser.

* By selecting “Yes”, I agree that Homegate may process this information as described here.

Other properties you might like

Fraud prevention: a few useful tips

  • Never transfer money in advance
  • Be careful if the price appears too low
  • Never share personal data such as bank details or copies of ID upfront
  • Do not sign a contract before you have visited the property

Tips and services