"Mixed housing: 3.5-room apartment with commercial space"
Location
Route de l'Arbogne 4, 1564 Belmont-BroyeTravel time
- 13 min.Station: Domdidier
Surrounding information
School
18 min.CO de DomdidierSupermarket
16 min.DennerPharmacy
15 min.Amavita DomdidierPublic Transport
13 min.Domdidier Gare
Times refer to the route on foot.
Costs
- Purchase price:
- CHF 1,150,000.–
- Notify on price drop
Main information
- Available from:
- By agreement
- Type:
- Single house
- No. of rooms:
- 3.5
- Number of bathrooms:
- 2
- Number of floors:
- 2
- Floor space:
- 261 m2
- Land area:
- 520 m2
- Last refurbishment:
- 2020
- Year built:
- 1992
Features and furnishings
Balcony / Terrace
Dishwasher
Parking space
Description
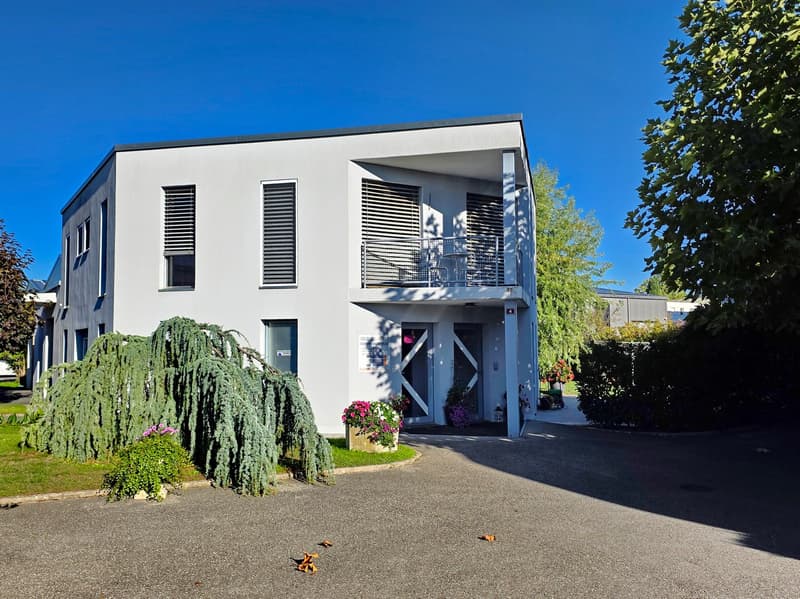
House with commercial and residential use – A property with multiple possibilities!
This property stands out for its versatile configuration and offers an ideal setting for anyone looking to combine their professional activity and living space under one roof, or seeking a property that allows for investment and commercial exploitation.
Ground floor – Professional spaces and annexes
The building is divided into 2 parts with independent entrances:
One part is designed to accommodate a professional activity consisting of:
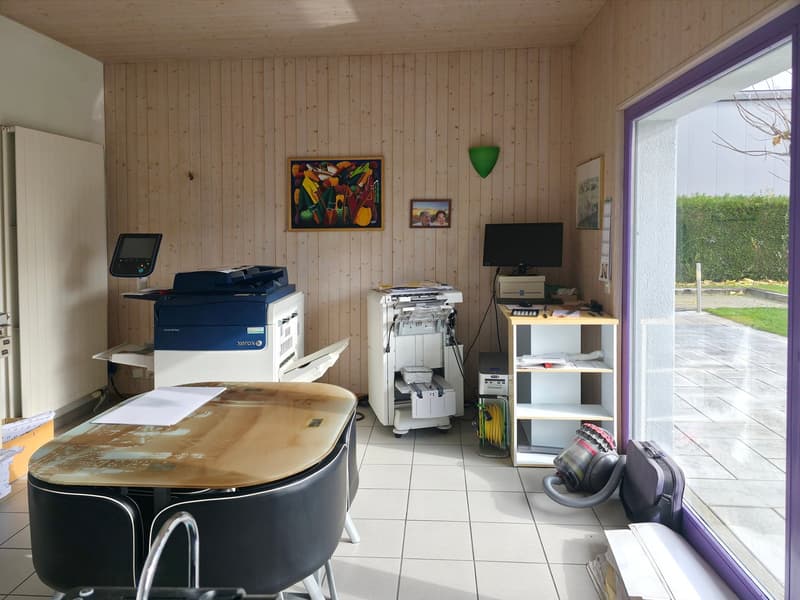
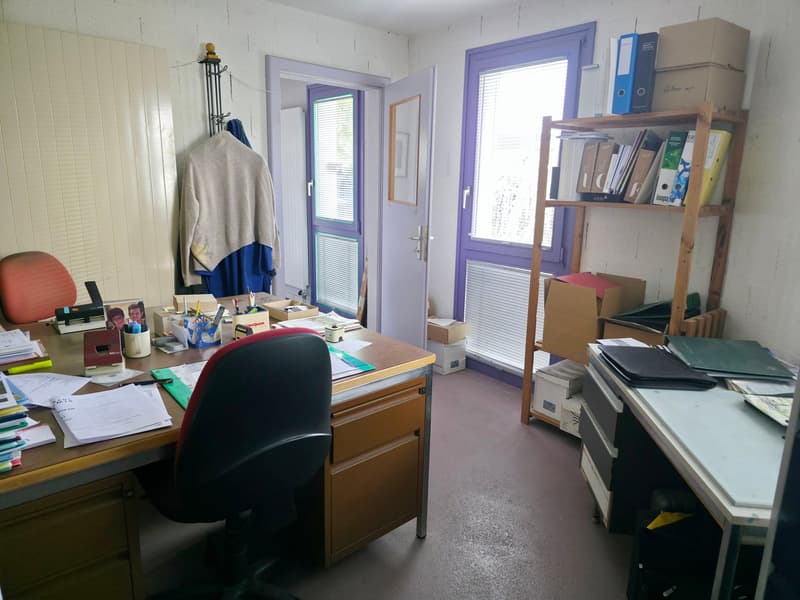
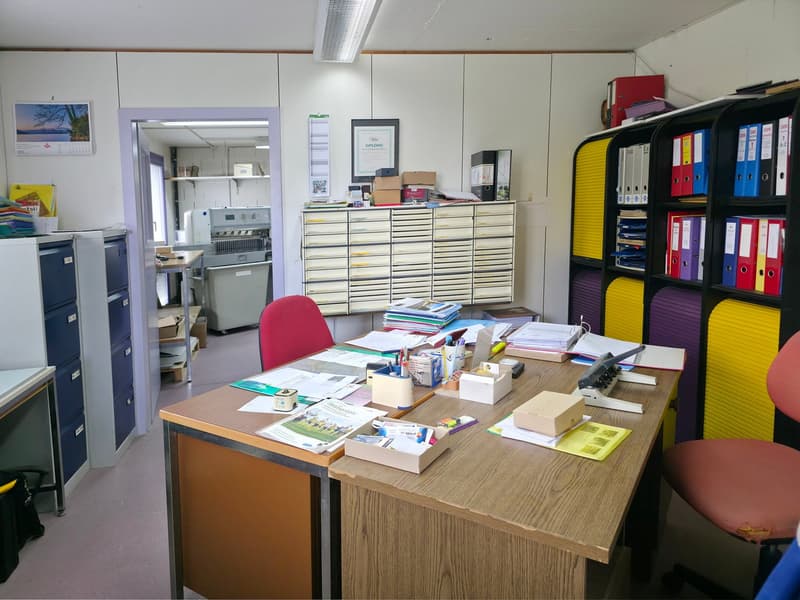
A reception/office of approximately 10.50 m², ideal for administrative management or customer reception.
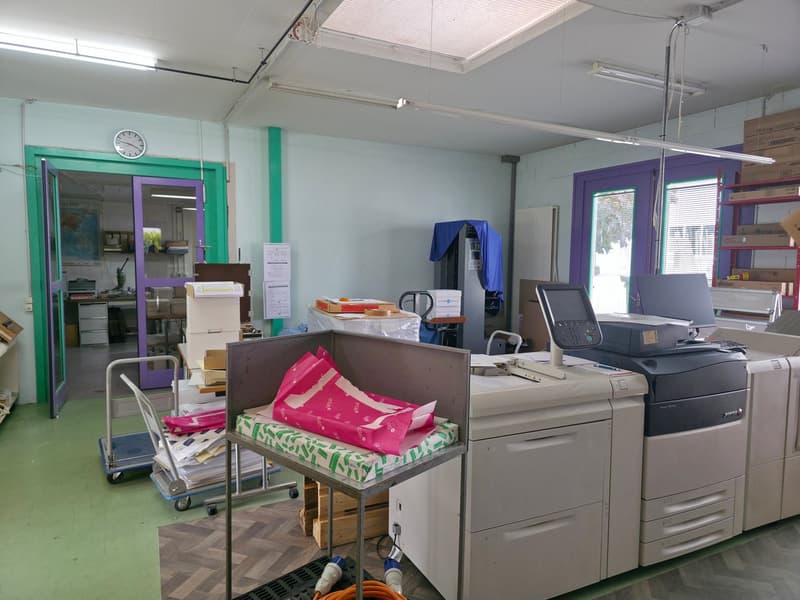
A large printing workshop of approximately 118.20 m², including a darkroom.
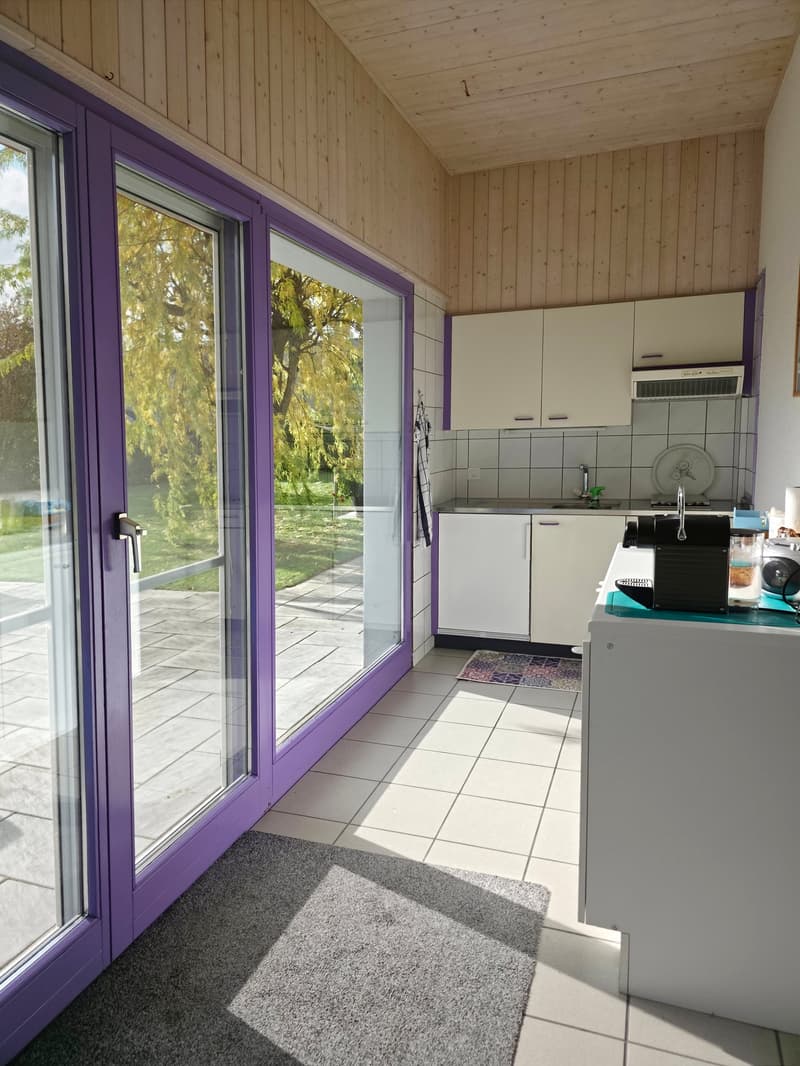
A cafeteria with kitchen of approximately 20.50 m², access to the terrace.
A visitor toilet.
A second part consisting of:
An entrance hall serving a staircase leading to the apartment.
A available space of approximately 11 m², offering additional storage space.
A technical/laundry room with outdoor access.
Upper floor – 3.5-room apartment
The upper floor accommodates a pleasant and functional 3.5-room apartment with a harmonious distribution of spaces:
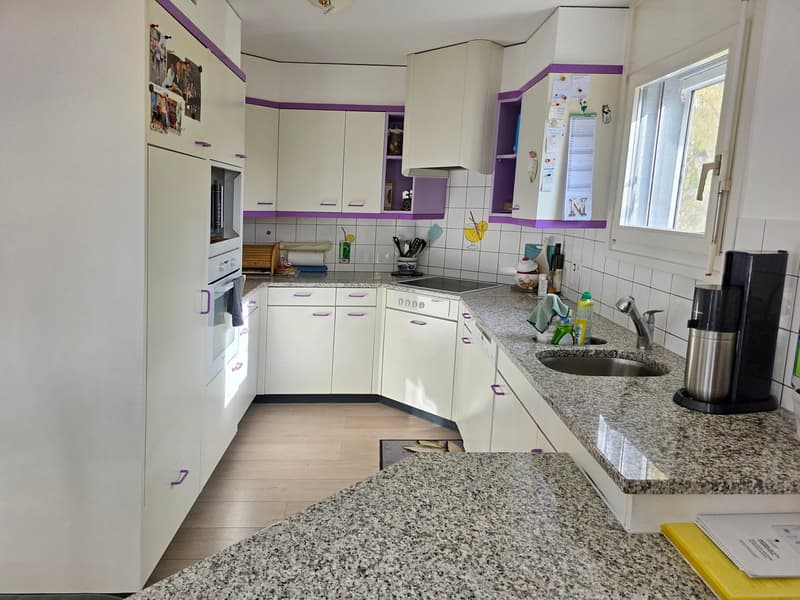
A fitted kitchen.
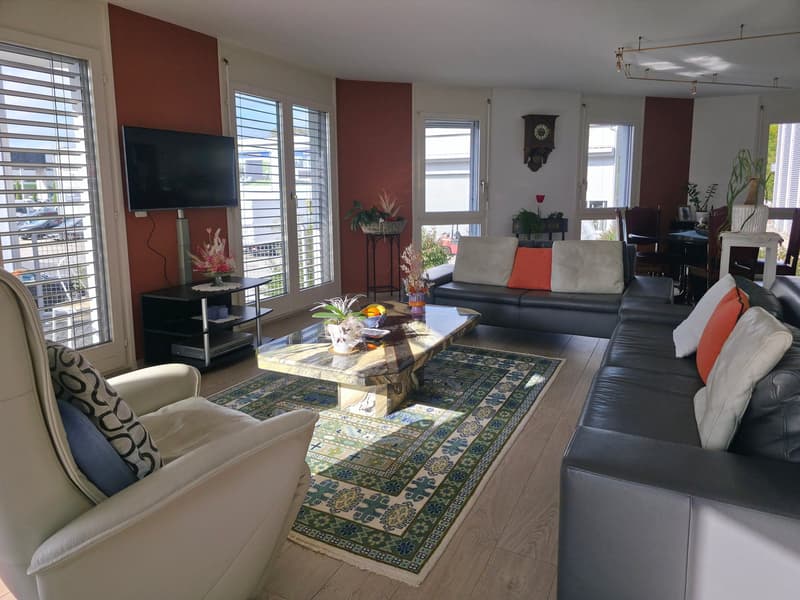
A spacious living room with dining area of approximately 41 m², offering a beautiful, bright and convivial living space.
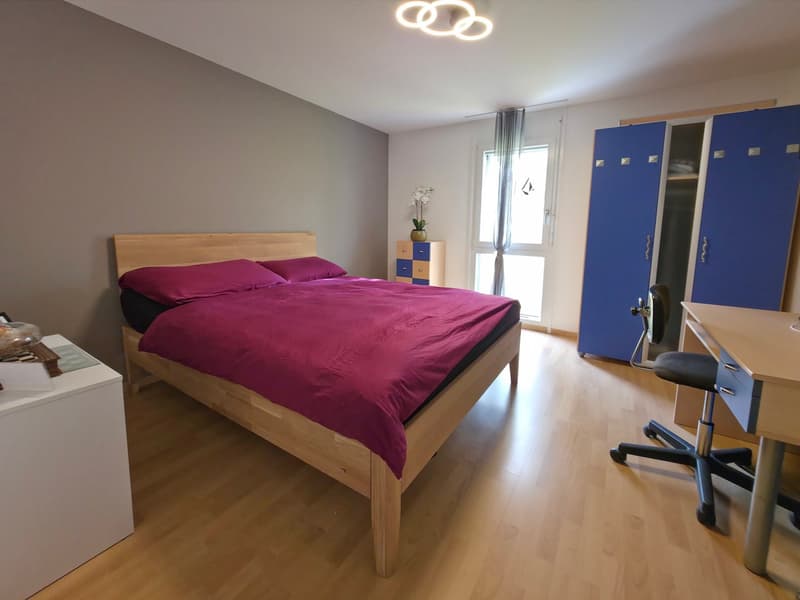
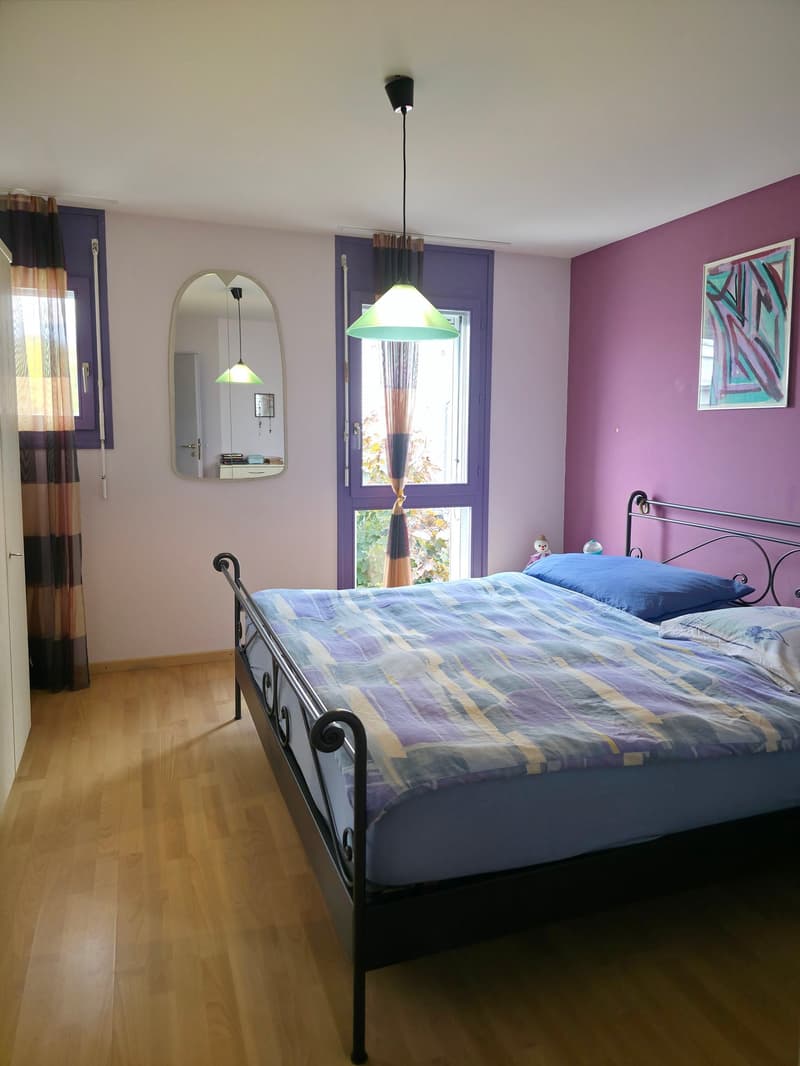
Two bedrooms of approximately 14 m² each.
A bathroom with bathtub and WC.
A second bathroom with shower and WC.
A balcony, housing the entrance doors.
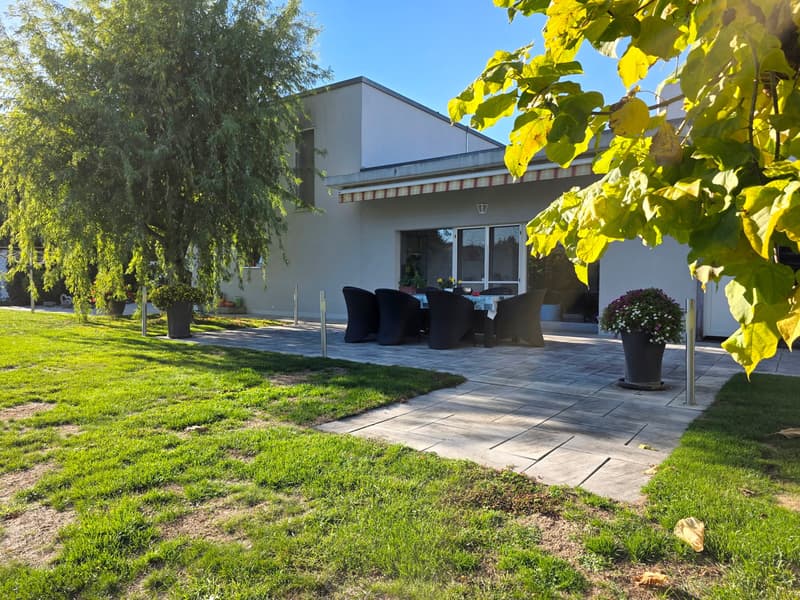
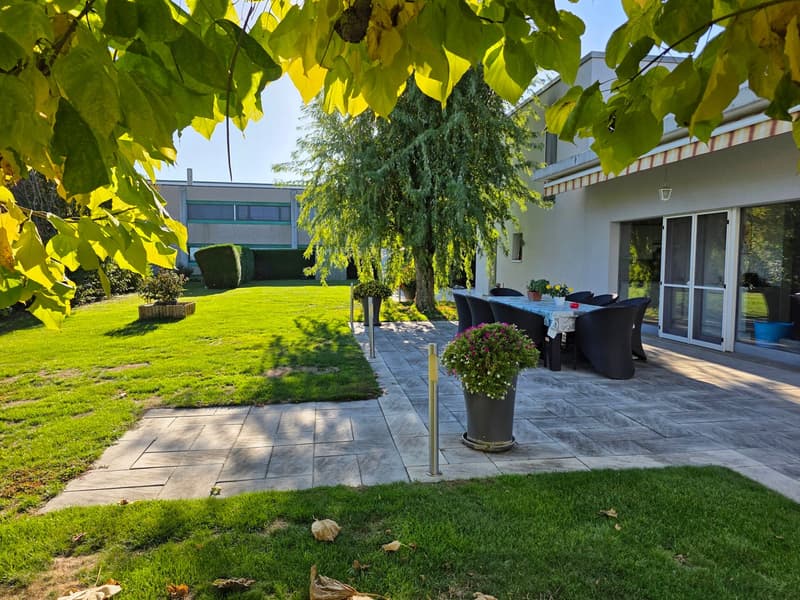
Exterior – A large garden to enjoy the beautiful days
A large garden completes this property and constitutes a real asset. It offers a pleasant outdoor space, ideal for relaxation, social moments or the creation of a landscaped area according to your desires.
The advantages of this property
Dual use: commercial and residential.
Potential for rental income with the commercial space.
Large garden with terraces and petanque court.
Possibility of expanding the existing apartment.
Recent energy investments:
This property has benefited from several technical and energy improvements over the years:
Heat pump (water-water), 8 kW, replaced in 2017.
Roof renovation and installation of solar panels, approximately 132 m², in 2020.
Electric vehicle charging station.
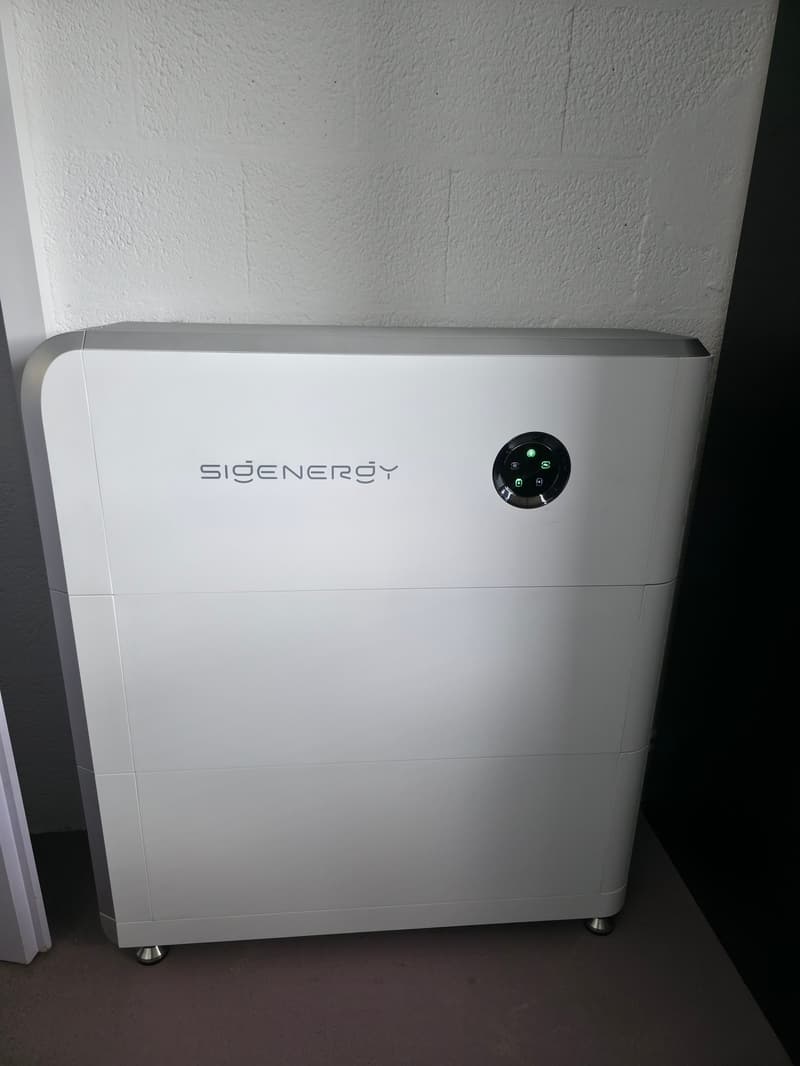
Solar energy storage system of 18 kW, in 2026.
Water softener.
A property full of potential!
Whether you are self-employed, a craftsman, entrepreneur or investor, this property will seduce you with its versatility and numerous possibilities. It represents a great opportunity for those who want to combine professional activity, housing and quality of life in the same property.
Fiduciaire & Gérance Patrick Ridoux at 026 675 49 29 or by email at info.avenches@ridoux.ch
Mortgage Calculator
From dream house to home ownership: the mortgage calculator can help you estimate the affordability of this property.
Advertiser


Contact
- Listing ID
- 4003613466
- Object ref.
- qk6gx.6bf4q