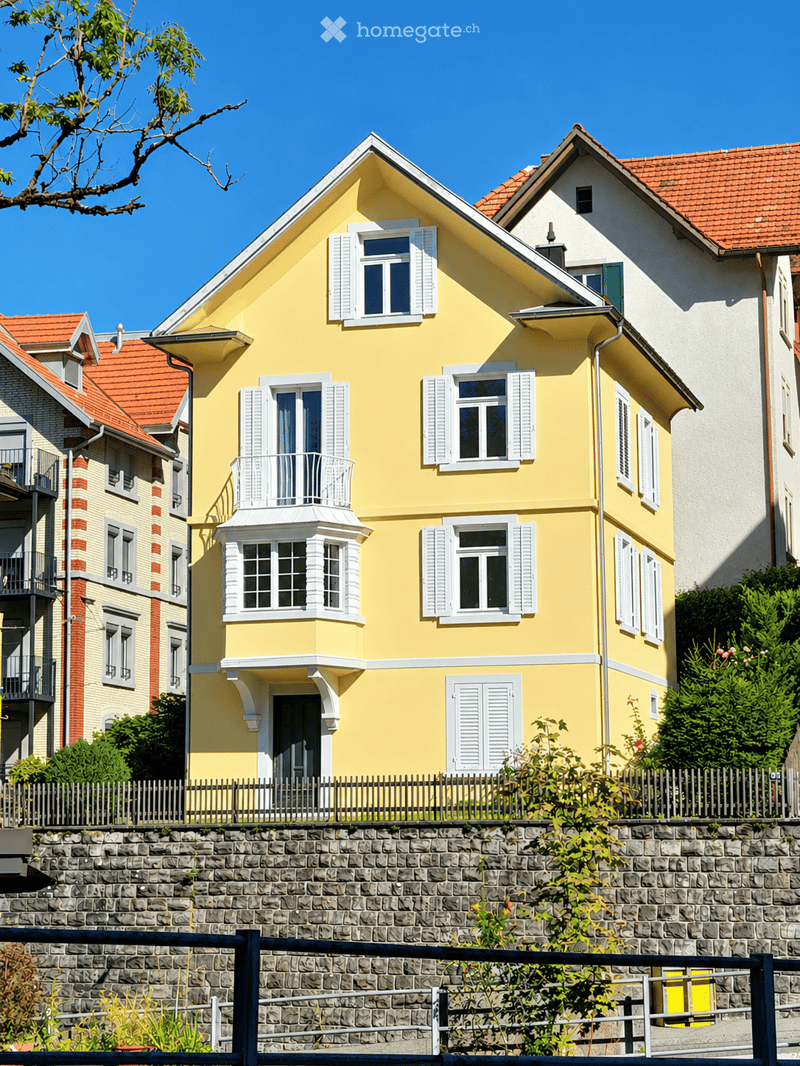
• Yellow house with white shutters, a small balcony above a bay window, and a raised entrance behind a fence.
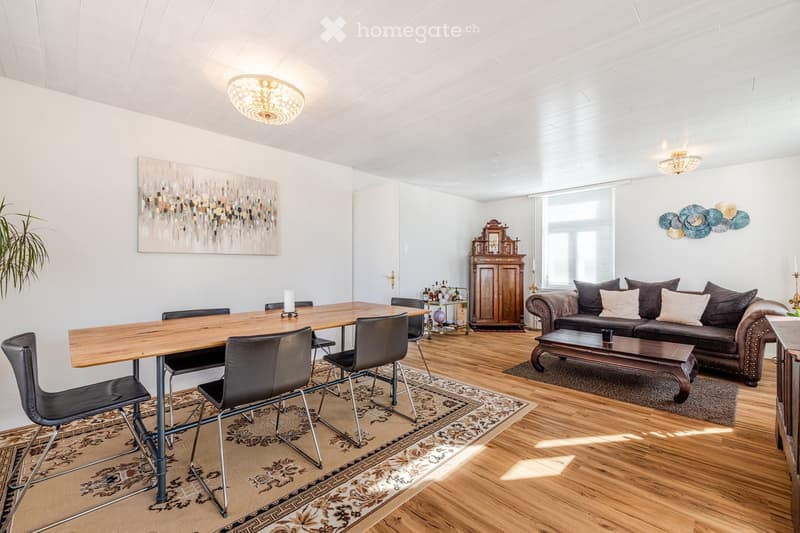
  • Living room with a wooden dining table and black chairs, a brown leather sofa, a coffee table, and a wooden cabinet.
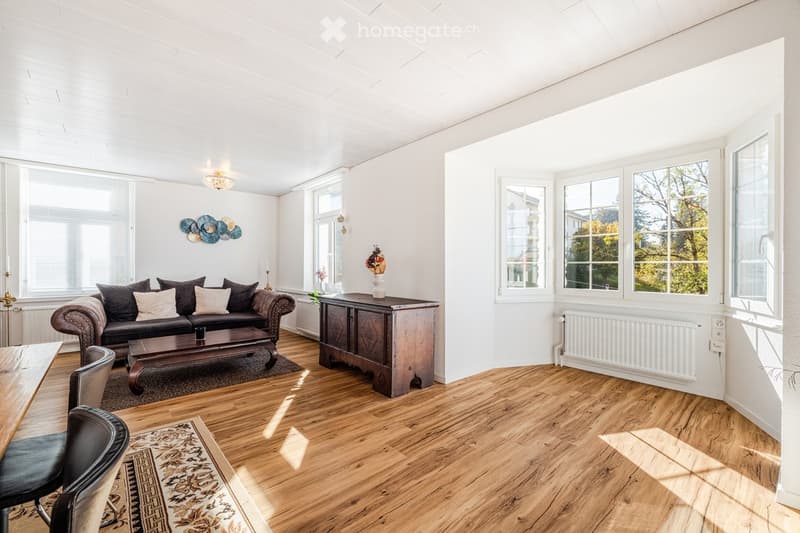
  • Living room with a dark leather sofa, a wooden chest, a bay of windows overlooking trees, and laminate wood flooring.
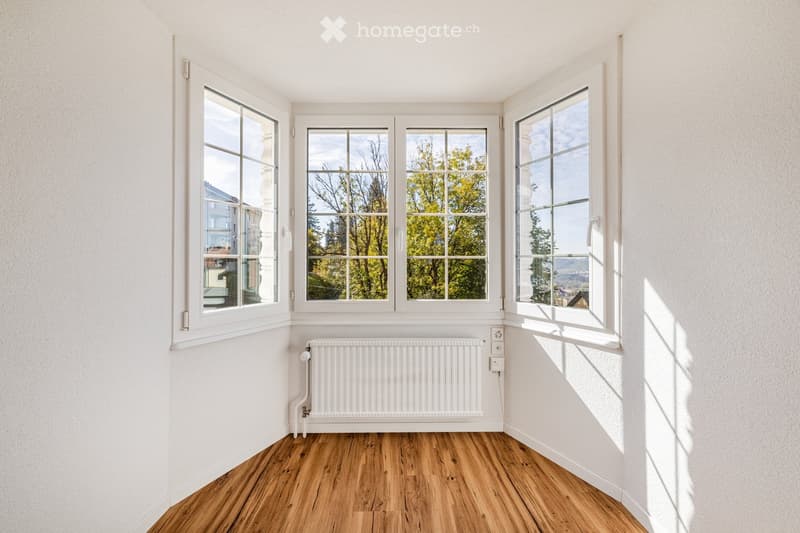
  • Unfurnished room with a bay of three windows, a white radiator, and a wooden floor; the windows show trees and distant hills.
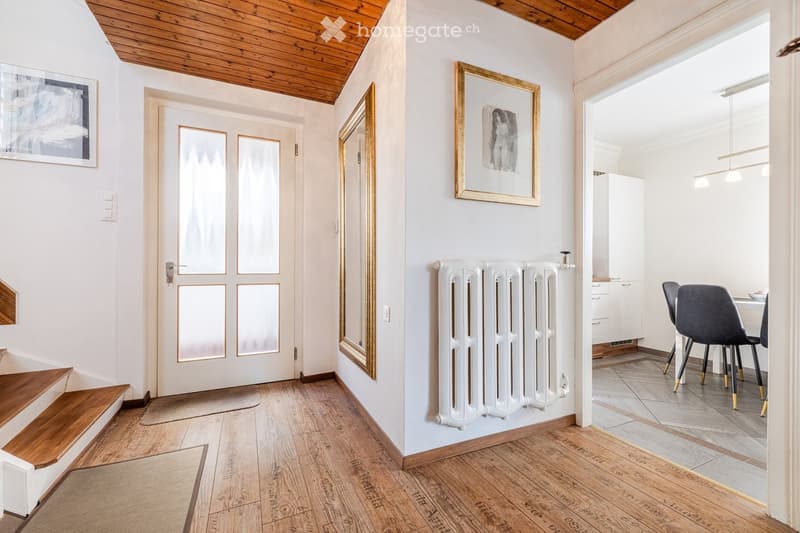
  • Entrance hall with a wooden ceiling, a glazed front door, a staircase, and an open doorway into a dining area with a kitchen.
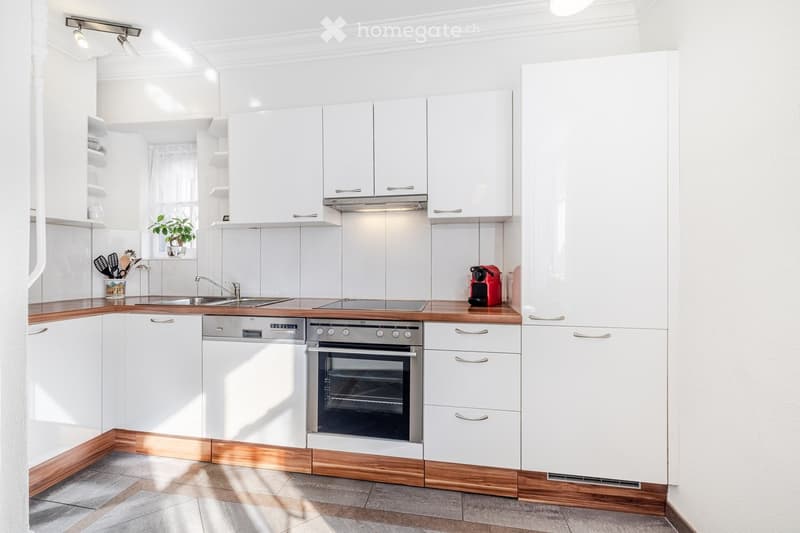
  • Kitchen with white cabinets, wooden countertops, a built-in oven and induction hob, and a closed dishwasher panel.
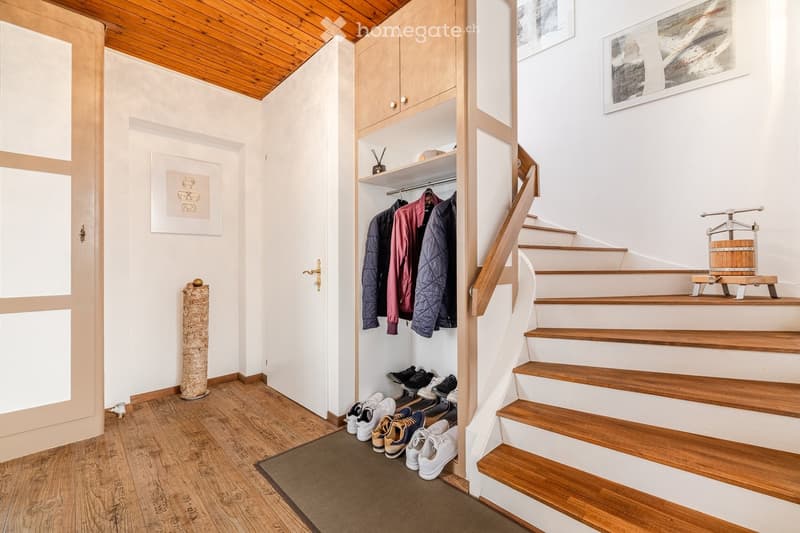
  • Entrance hall with a wooden staircase, built-in wardrobe with hanging jackets, shoe rack, and a wooden plank ceiling.
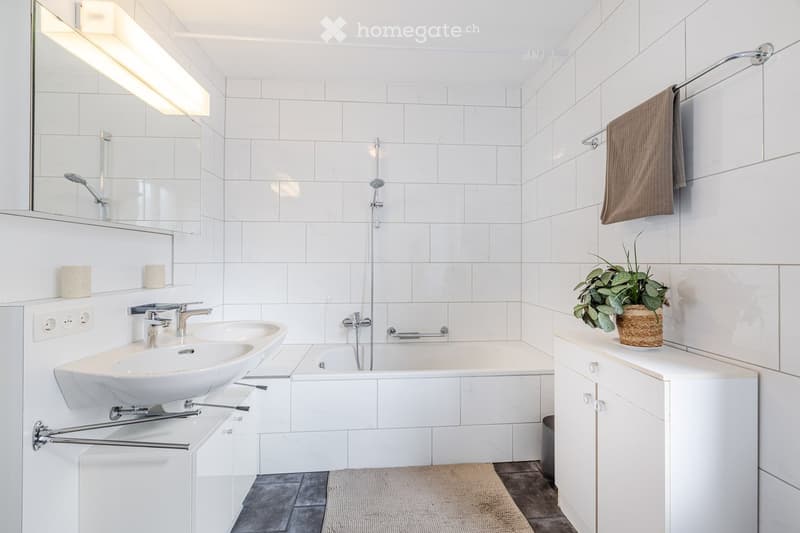
  • Bathroom with a double washbasin, a bathtub with a shower attachment, white tiled walls, and a gray tiled floor.
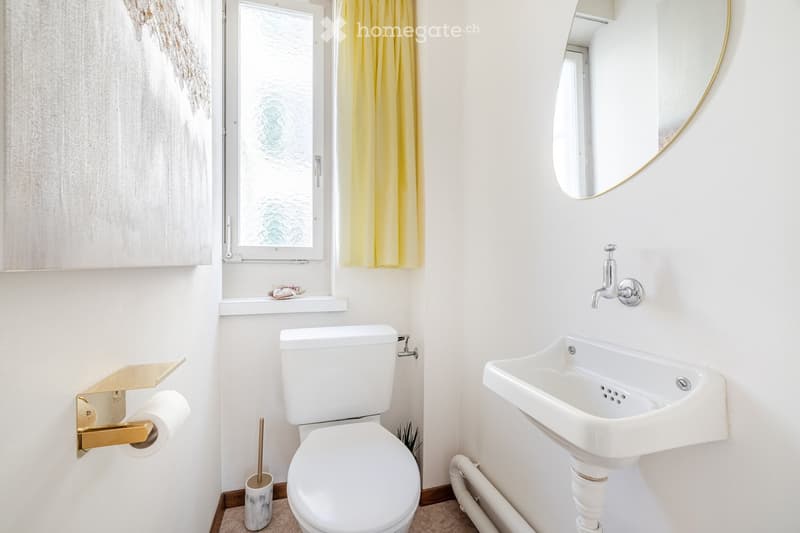
  • Small bathroom with a toilet, a wall-mounted sink, a round mirror, and a frosted window with a yellow curtain.
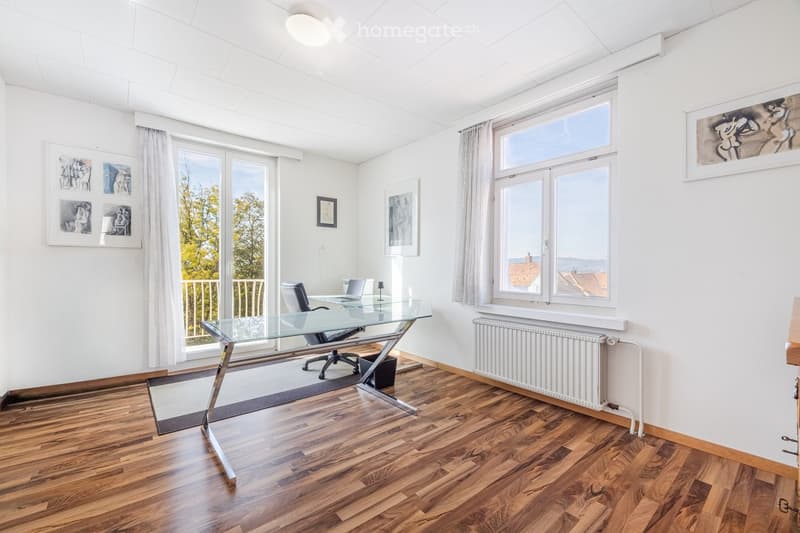
  • Bright room with a glass desk, office chair, wooden floor, and a glass door opening to a balcony with trees; a window shows a distant view of roofs and hills.
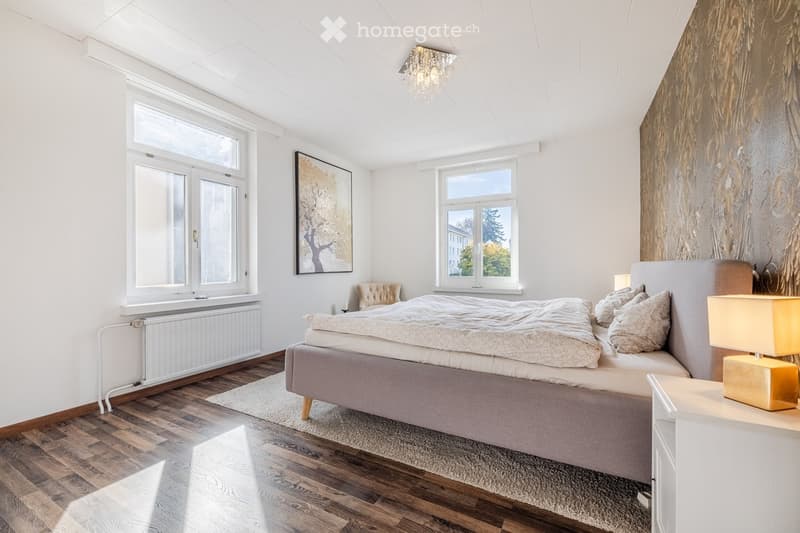
  • Bedroom with a large upholstered bed, wood-effect flooring, a patterned accent wall, and two windows.
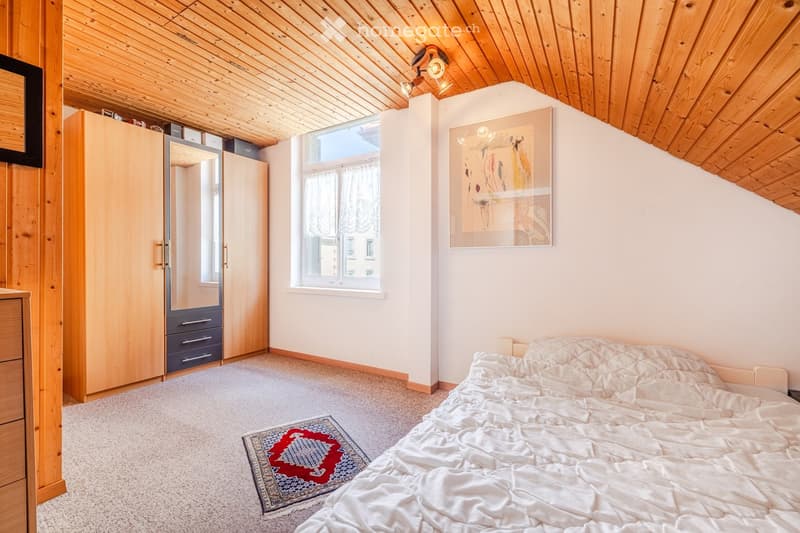
  • Bedroom with a double bed, wooden wardrobes, a wood-paneled sloped ceiling, and a window with lace curtains.
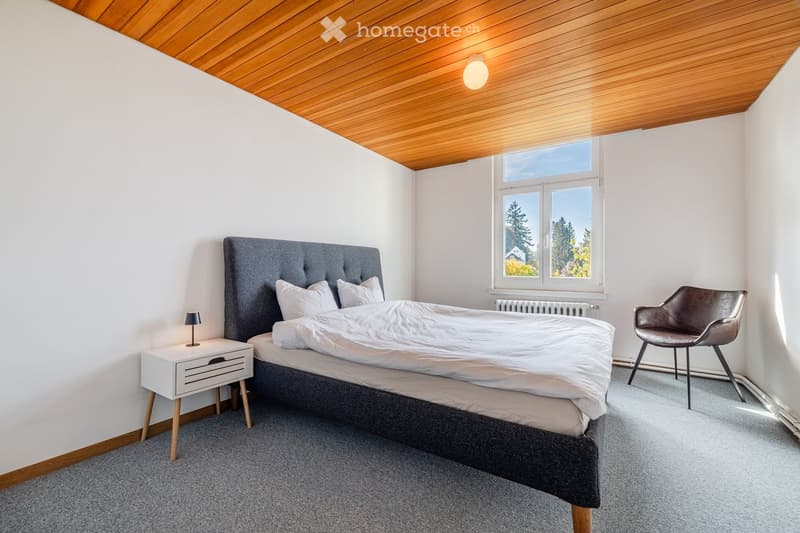
  • Bedroom with a grey upholstered bed, a white nightstand, a leather armchair, and a window overlooking trees.
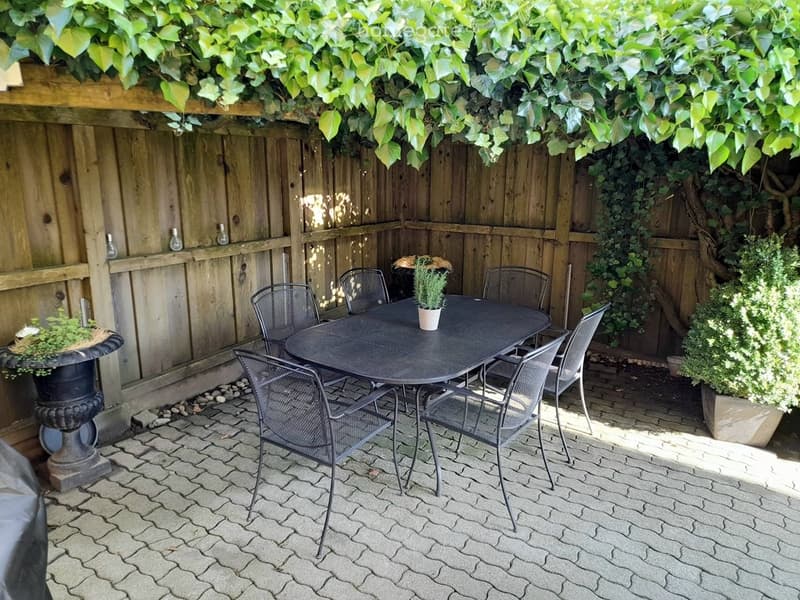
  • Paved outdoor patio with a metal dining table and six chairs, enclosed by a wooden fence and ivy-covered overhead vines.
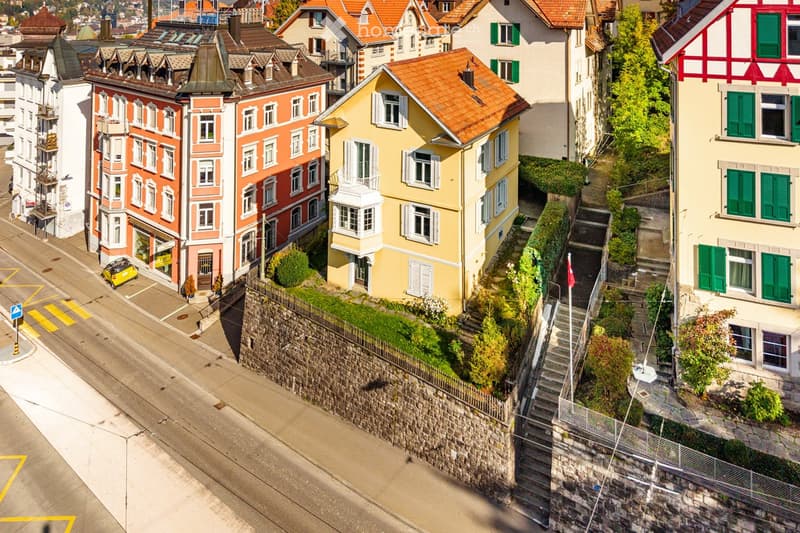
  • Aerial view of a yellow house with an orange tiled roof, a small balcony on the front, and a garden terrace raised above the street behind a stone wall.
  • Get full property details

    Contact the advertiser for the exact address, floor plans and additional documents.

1 / 16

"Detached single-family house with garden in Riethüsli"

Purchase price
CHF 1,250,000.–
Rooms
5.5
Living space
132 m2

Find the right mortgage for your new home

The advertiser has not provided the exact address.

Location

9000 St. Gallen

Costs

Purchase price:
CHF 1,250,000.–

Main information

Available from:
By agreement
Type:
Single house
No. of rooms:
5.5
Number of floors:
3
Surface living:
132 m2
Floor space:
183 m2
Land area:
224 m2
Volume:
645 m3
Room height:
2.4 m
Year built:
1900

Features and furnishings

  • Balcony / Terrace

  • View

  • Child-friendly

  • Old building

Documents (1)

Description

Detached single-family house with garden in Riethüsli

Broker calls unwanted!

The object at a glance

.Living area: approx. 132 m²

Gross floor area: 183 m²

Plot: 224 m²

Cubature: 645 m³

Floors: 3 + basement with separate entrance

Rooms: 5.5 (of which 4.5 heated)

Room height: 2.40 m

Wet cells: 2 (one of which is a small toilet)

Year of construction: around 1900 (continuously renovated)

Plot number: C 2954

Zone: Residential-commercial zone WG3 / WG4 / WG5

Location: popular city quarter (Riethüsli)

Public transport: Bus stops directly in front of the house

Balcony: one large and one small balcony

Garden: extends around the entire house

Basement: laundry room, 2 cellars, heating room, tank room

Heating system: Oil heating from 2014

Parking spaces: none (2 garages are rented for this purpose)

Availability: by arrangement

Sales price: CHF 1'250'000.–


Spacious single-family house in the sought-after St. Gallen city quarter.

A real highlight for families and nature lovers is the private garden.

Ideal for children, as the entire plot is fenced.

The house has no private parking spaces on the plot.

Two garages have been permanently rented in the immediate vicinity for years.

Kindergarten and primary school are located in the quarter and can be reached quickly.

The Appenzeller Bahnen stop is just a few minutes' walk away.

Both bus stops for the bus to the city are directly in front of the house.

The motorway access is also quickly reachable.


The property presents itself in a solid, continuously maintained, but age-appropriate condition.

Important repairs have been carried out over the years, so there is no acute, substantial renovation backlog.

Nevertheless, the house is not perfect. Water and electricity may need to be modernized.

These pending investments have already been taken into account in the fair price finding.

For serious interest: 078 718 57 85

Mortgage Calculator

From dream house to home ownership: the mortgage calculator can help you estimate the affordability of this property.

Purchase price
Household income

Annual gross income of all persons applying for the mortgage (including 13th month salary or bonus payment).

The mortgage is affordable if the living costs do not exceed one third (33%) of your income.

Equity capital

You must finance at least 20% of the property value with your own funds. This includes savings, advance inheritance, gifts, all retirement assets (3a, 3b) and pension fund assets. You may withdraw a maximum of 10% of the purchase price from the pension fund.

Contact

M. Rupp

Listing ID
4003614726
Object ref.
8ke3x.q3cr7

Contact the advertiser

Equity capital (optional)

By continuing, I declare that I accept the GTC and acknowledge the privacy policy, and that personal aggregated data related to my interests may be shared with the advertiser.

* By selecting “Yes”, I agree that Homegate may process this information as described here.

Other properties you might like

Fraud prevention: a few useful tips

  • Never transfer money in advance
  • Be careful if the price appears too low
  • Never share personal data such as bank details or copies of ID upfront
  • Do not sign a contract before you have visited the property

Tips and services