"Exceptional equestrian farm in Villaraboud: a haven of peace for you and your horses"
Location
Centre village, 1679 VillaraboudTravel time
- 52 min.Station: Romont
Surrounding information
School
3 min.Route de BullePublic Transport
3 min.Villaraboud
Times refer to the route on foot.
Costs
- Purchase price:
- On request
Main information
- Available from:
- By agreement
- Type:
- Farm house
- No. of rooms:
- 7.5
- Number of bathrooms:
- 5
- Surface living:
- 433 m2
- Land area:
- 6370 m2
- Volume:
- 10292 m3
- Last refurbishment:
- 2021
- Year built:
- 1840
Features and furnishings
Balcony / Terrace
Dishwasher
Fireplace
View
Quiet neighborhood
Child-friendly
Parking space
Garage
Swimming pool
Documents (0)
Description
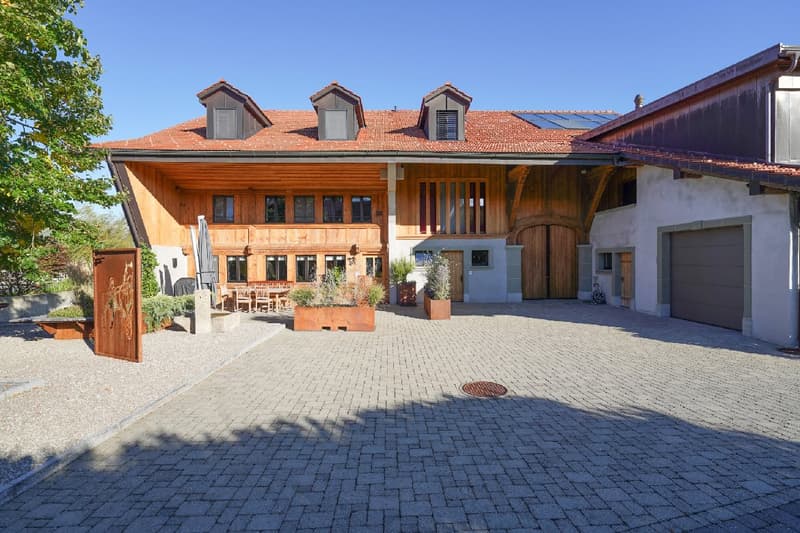
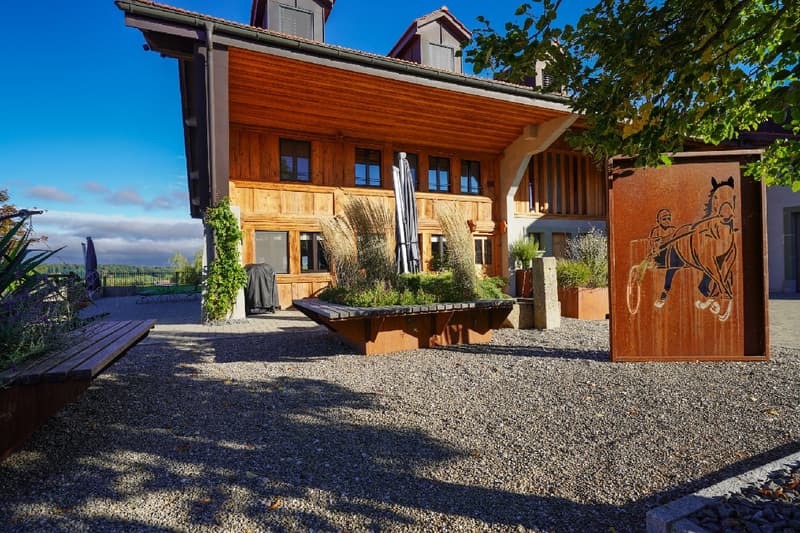
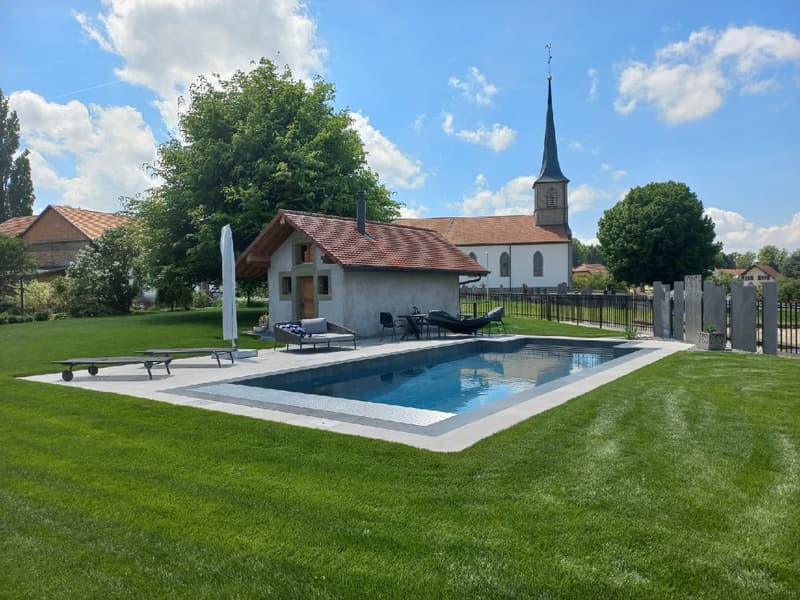
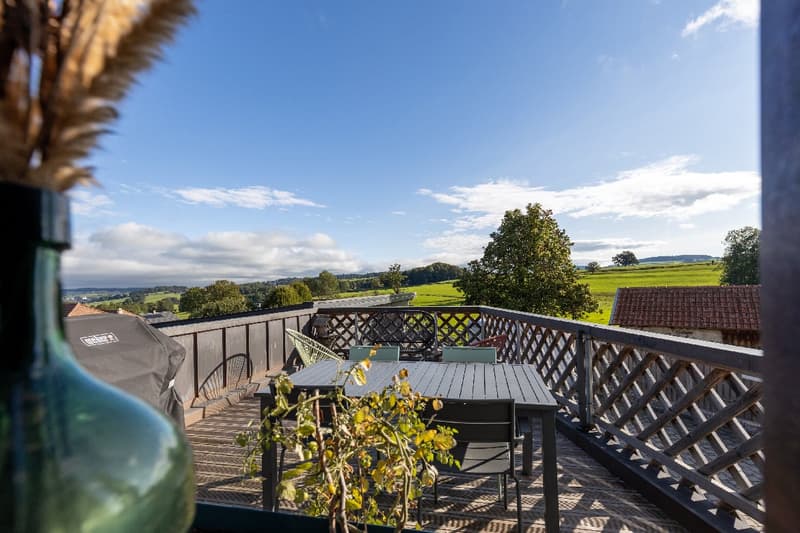
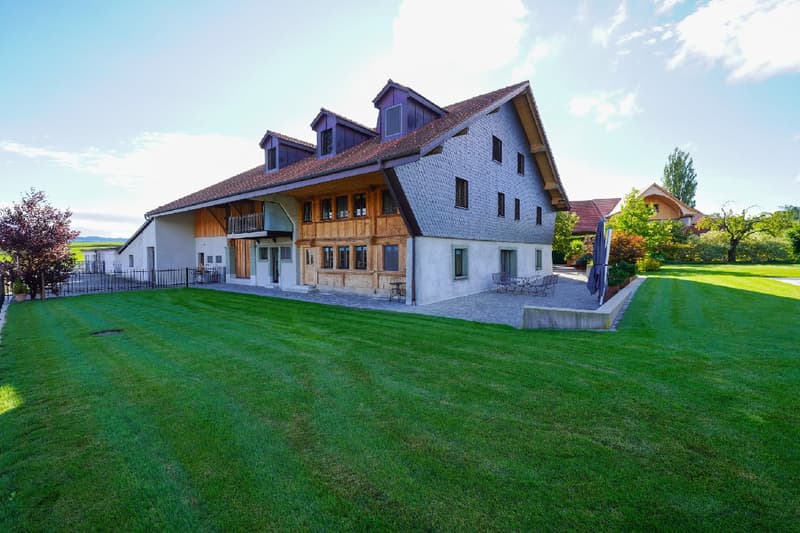
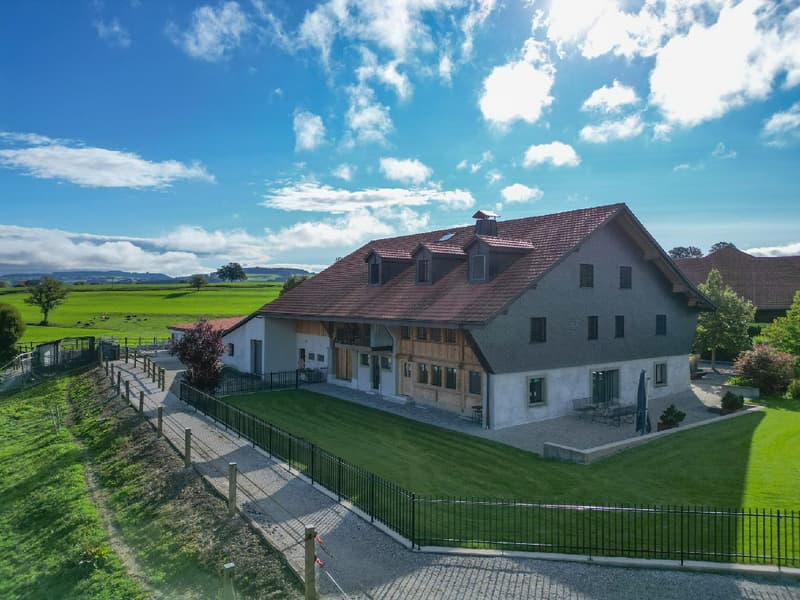
In the heart of the village of Villaraboud, this superb equestrian farm is located 6 minutes by car from Romont, 10 minutes from the A12 highway entrance in Vaulruz, and 20 minutes from Bulle. It extends over a 6,370 m² plot, carefully laid out and fenced, with an electric gate, paved entrance courtyard, fountain, 11.5 m x 5 m swimming pool, and an old bread oven beautifully converted into a carnotzet. All in a peaceful setting, sheltered from prying eyes.
For families, the primary school belongs to the Siviriez school district, spread across the neighboring villages. The secondary school is located in Romont, and higher education is accessible in Fribourg.
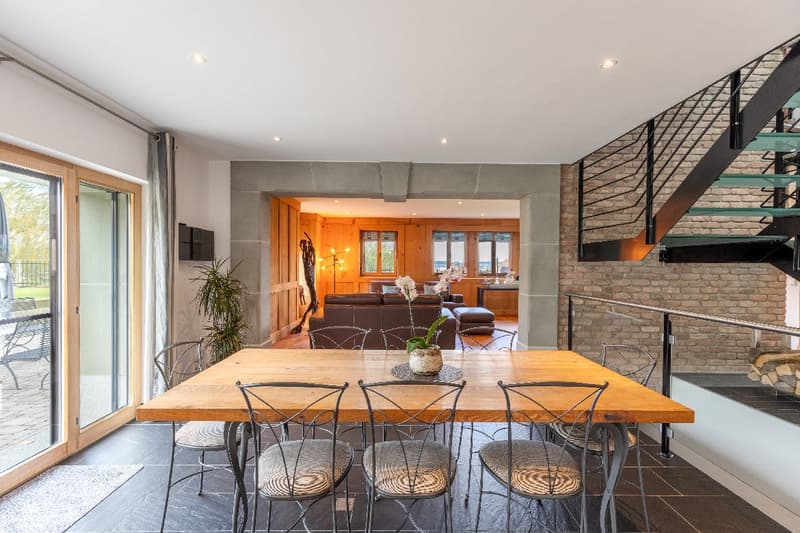
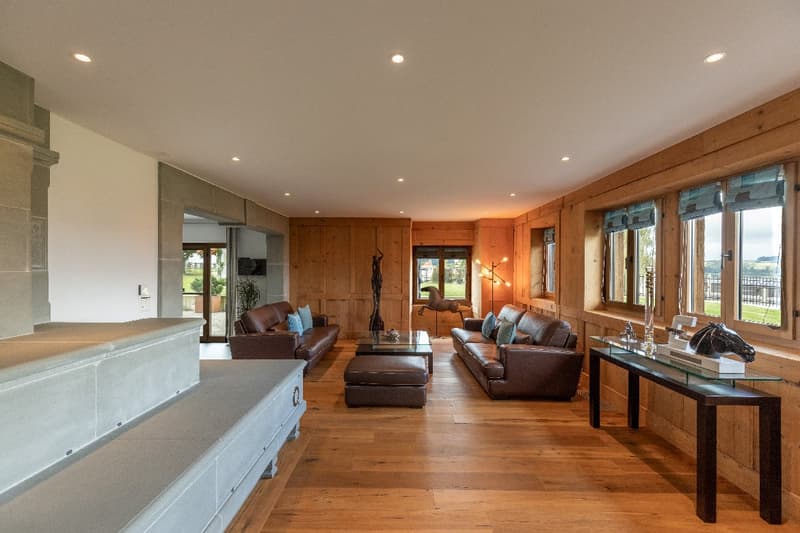
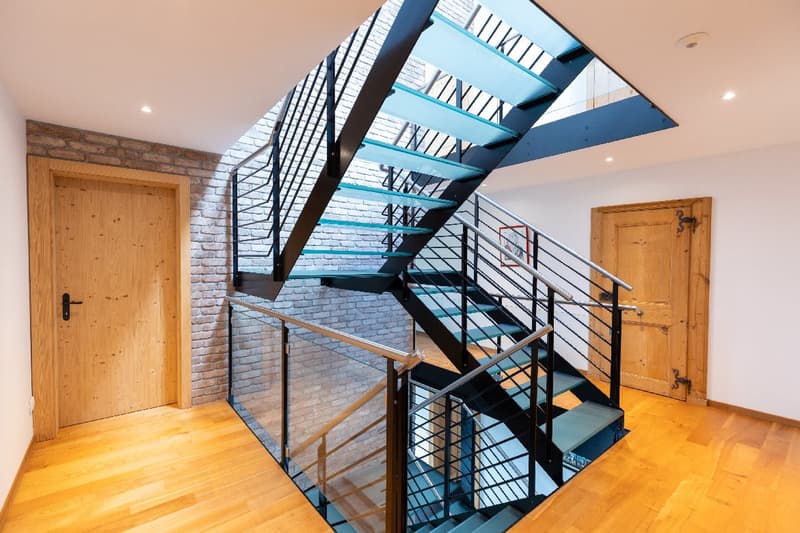
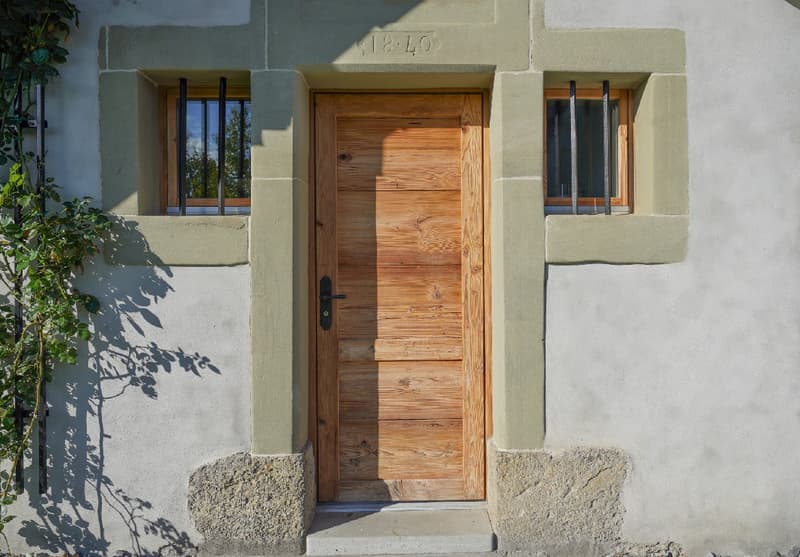
Completely transformed into an equestrian property, the old farm now offers a remarkable quality of life, with bright and carefully designed interiors, realized with high-quality materials.
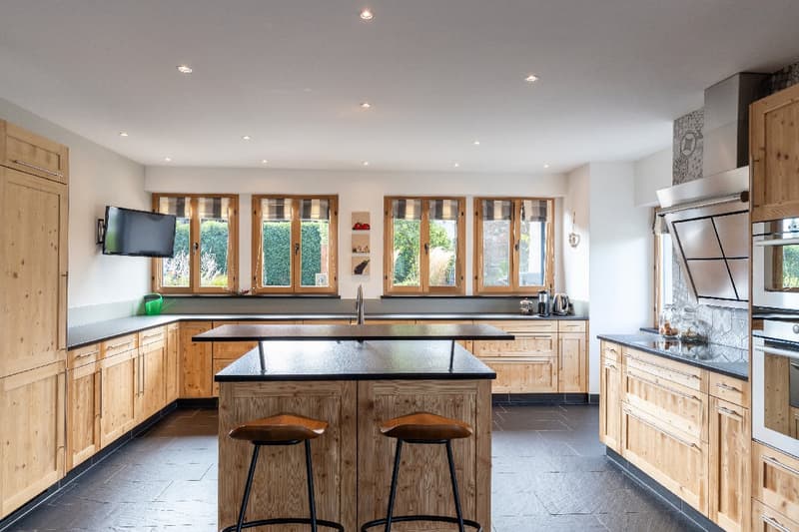
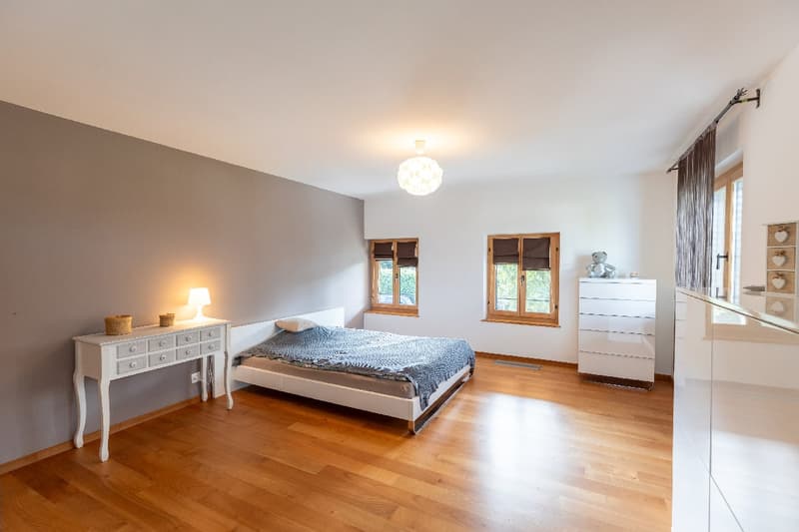
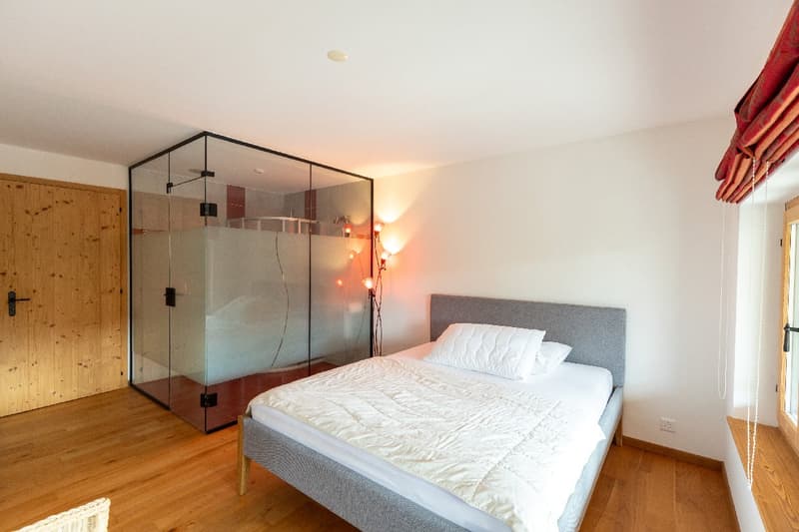
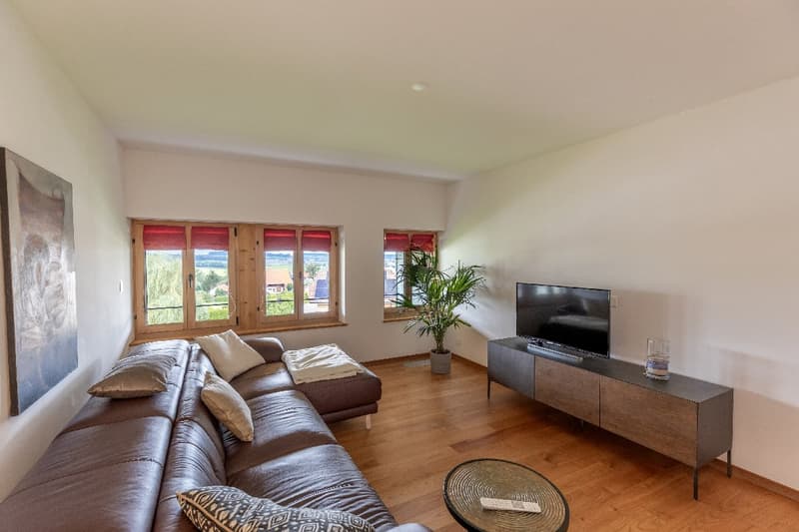
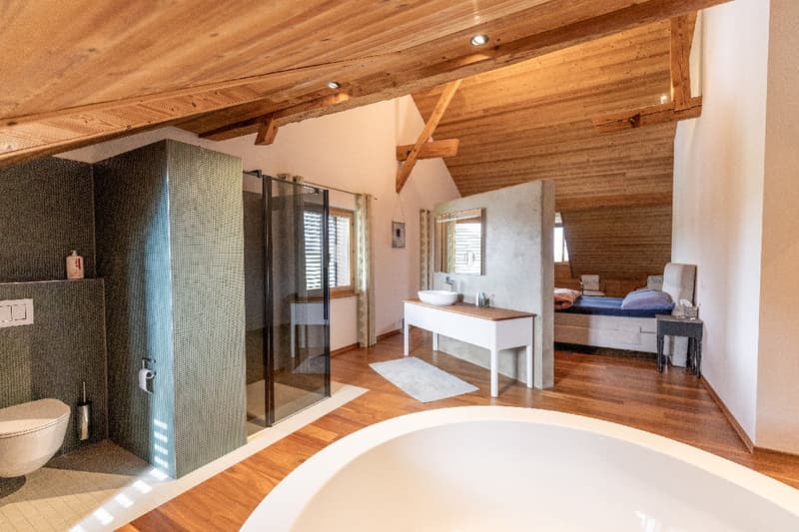
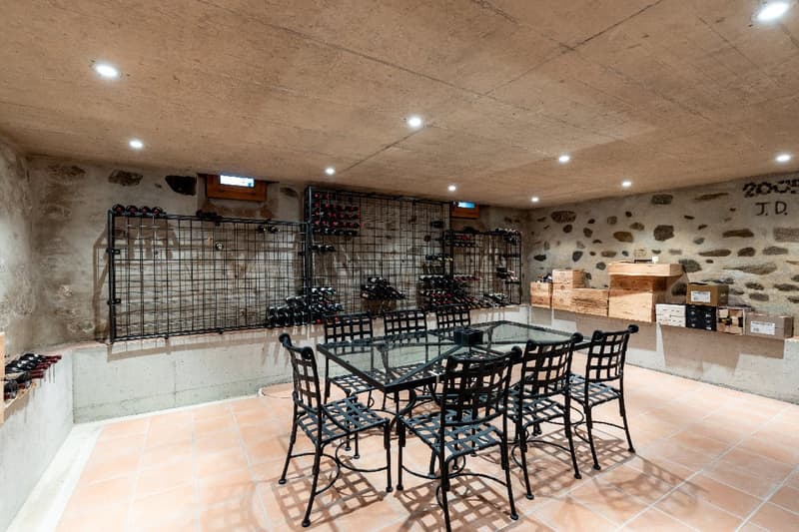
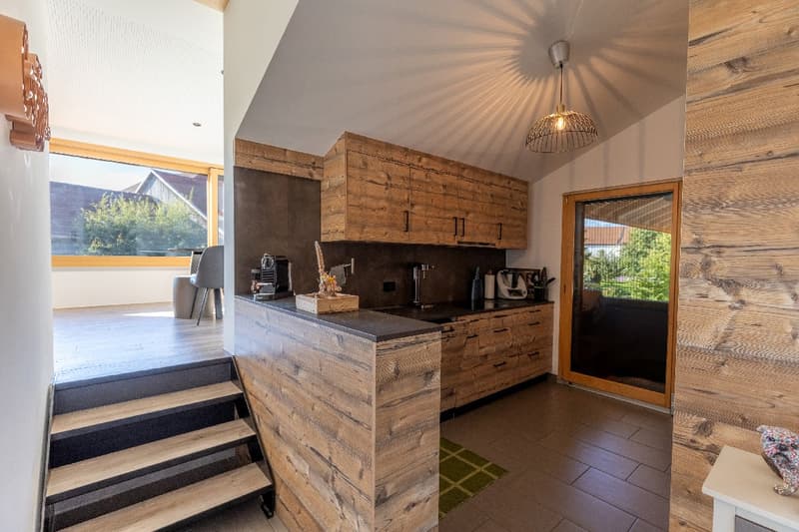
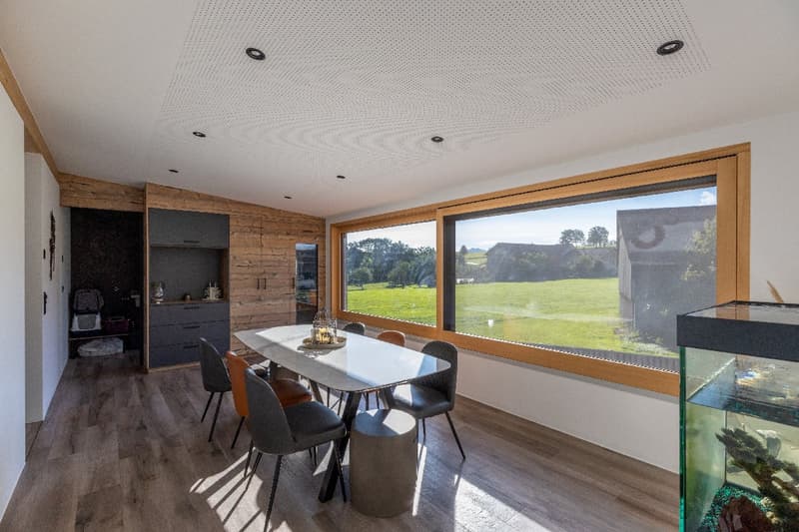
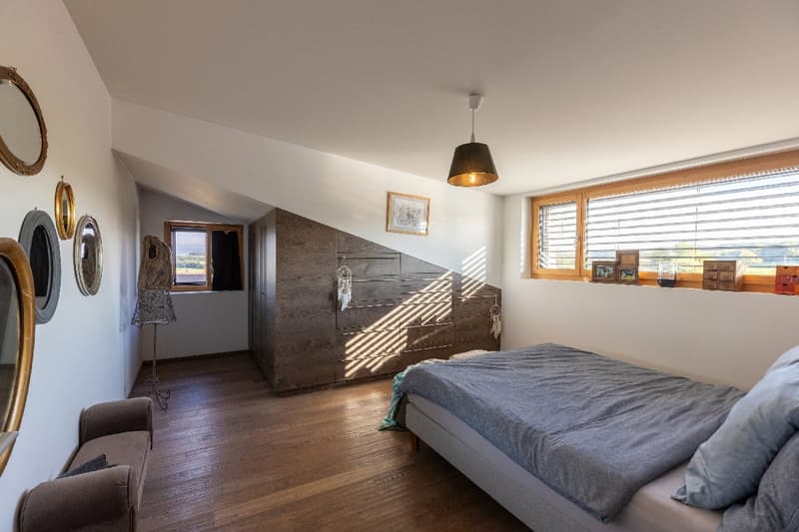
The main apartment opens onto a spacious entrance hall leading to a large, warm reception room. This includes a very large kitchen in solid pine, perfectly equipped, a dining room with direct access to the terrace and garden, and a living room with a wood-fired stove. The office, equipped with large cupboards and an external exit, can be converted into an additional bedroom with a bathroom or accommodate a liberal activity at home. The ground floor also includes a guest toilet and a large laundry room. Upstairs, you will discover three bedrooms, a shower room, and a library/TV area that can also become a bedroom. The attic houses a very large parental bedroom with an open bathroom, including a shower, round bathtub, washbasin, and toilet. In the basement, a large wine cellar and an annex complete the ensemble.
Two annex apartments with 3.5 rooms, currently rented, provide a significant income. The first, a duplex, includes on the ground floor an entrance hall, a room with kitchen and dining area, a bedroom or office, and a guest toilet, then on the upper floor a bedroom and the living room. The second offers an entrance hall, a bathroom, a kitchen with a small loggia, a living room with a balcony and a beautiful view of the countryside, a dining room, and two bedrooms, one with built-in wardrobes. The laundry room currently serves as a storage room.
The main residence is equipped with a central vacuum cleaner, a laundry chute connecting the floors directly to the laundry room, oil heating distributed on the floor with thermostats per room, a water softener, and photovoltaic panels with a battery. An electric vehicle charging station is installed in the main garage.
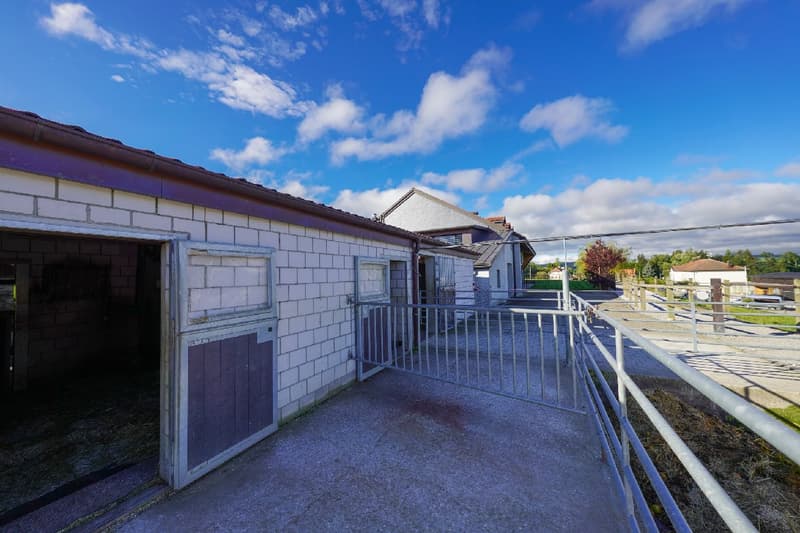
The stables offer optimal comfort for the horses, with 4 indoor boxes, 3 outdoor boxes, a saddle room, a laundry room for horse equipment, and a sand paddock with drainage. The double garage with high storage and the large covered area provide additional practical storage space. A part of the rural building currently serves as a hay storage room, equipped with a hay fork.
To negotiate, own funds of Fr. 920,000.- are required. Strong point: with the rental income from the 2 3.5-room apartments, your rent for the main apartment would be approximately Fr. 3,000.- + operating costs.
A true dream, this equestrian farm was designed by nature lovers to live in harmony with horses.
Advertiser

Contact
- Listing ID
- 4003614727
- Object ref.
- N-114.y3l8b.ugvc5