"House with 2 apartments and lake view"
Purchase price
CHF 1,650,000.–
Notify on price drop
Rooms
7.5
Living space
190 m2
Location
1023 CrissierCosts
- Purchase price:
- CHF 1,650,000.–
- Notify on price drop
Main information
- Available from:
- By agreement
- Type:
- Single house
- No. of rooms:
- 7.5
- Surface living:
- 190 m2
- Last refurbishment:
- 1992
- Year built:
- 1972
Features and furnishings
View
Documents (0)
Description
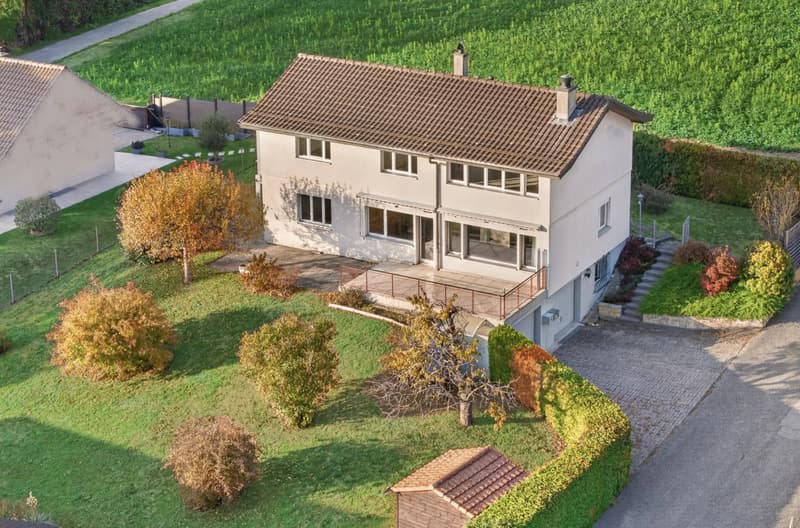
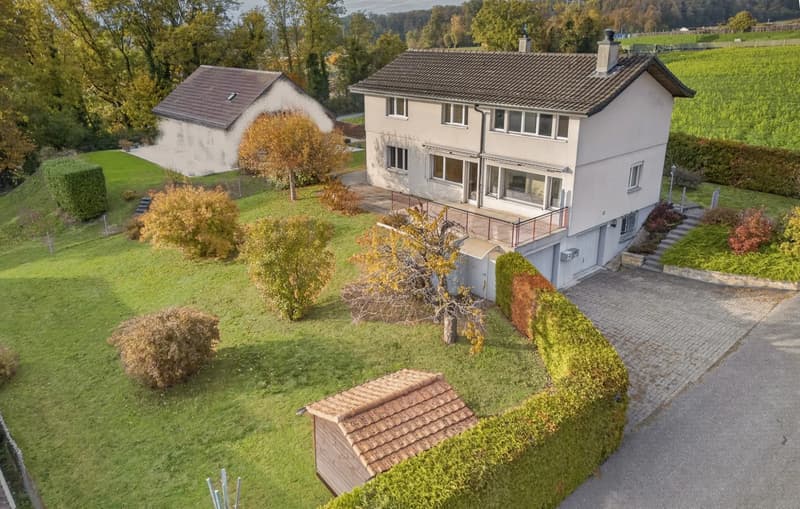
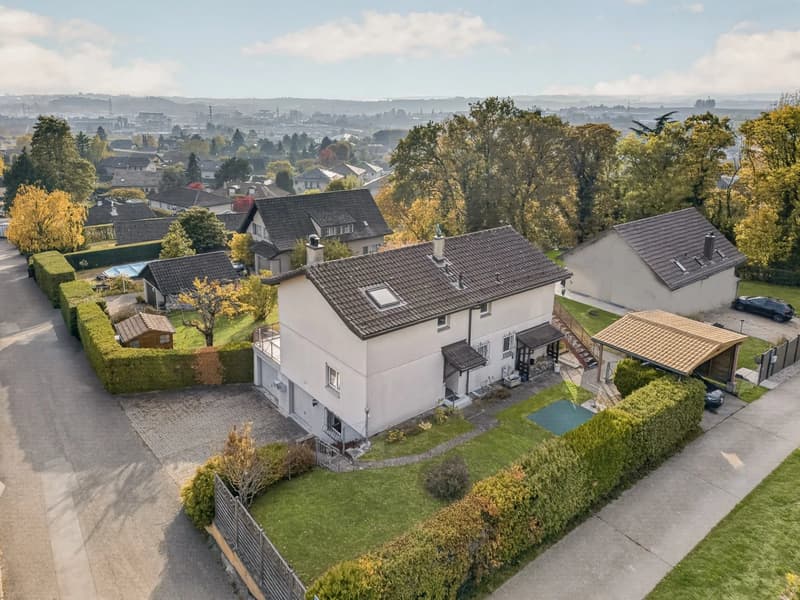
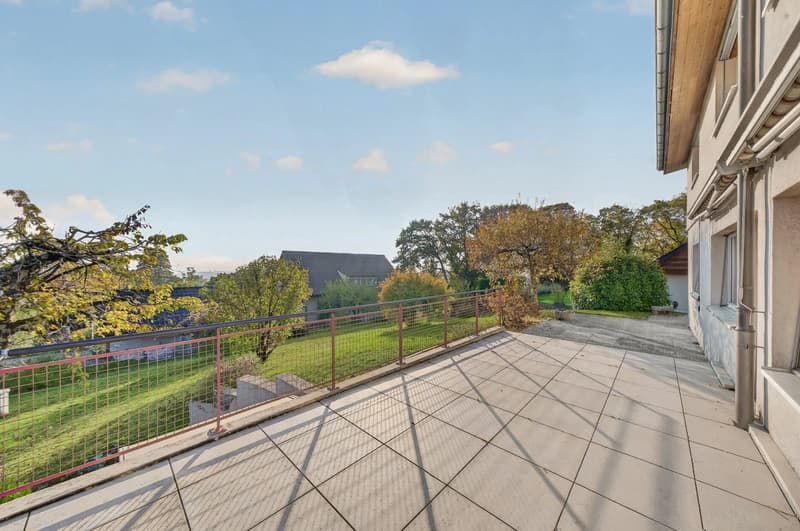
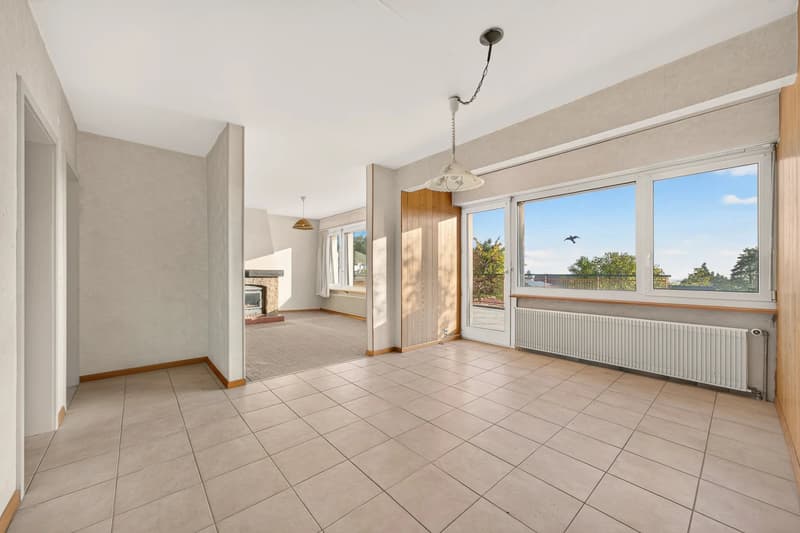
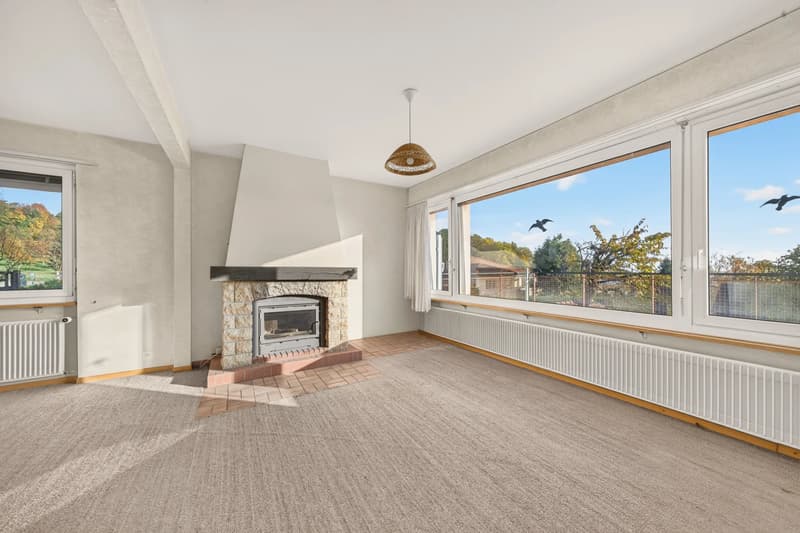
Located in the heights of Crissier, in a residential area on the edge of an agricultural zone, this villa of two apartments benefits from a plot of over 1,000 m² and an unobstructed and breathtaking view of the city and the lake.
Built in 1972, this villa was raised in 1992, the second apartment was created, the facade was insulated, and the windows (double glazing on PVC frames) were changed.
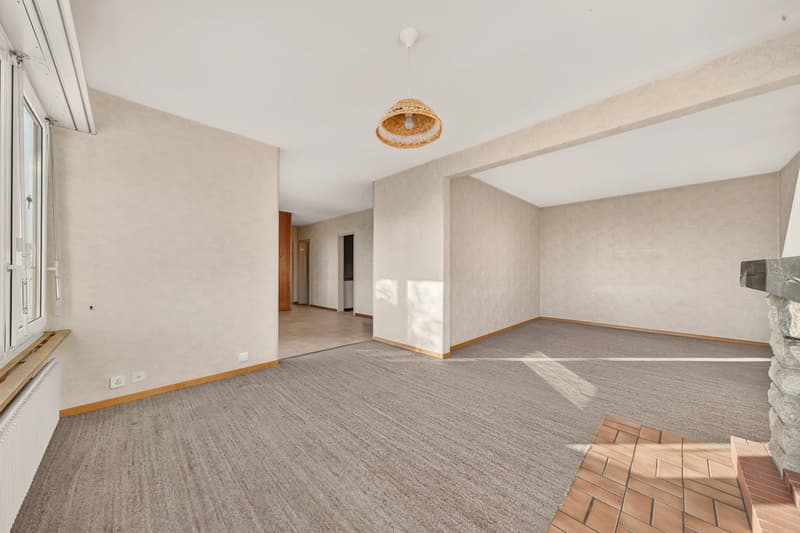
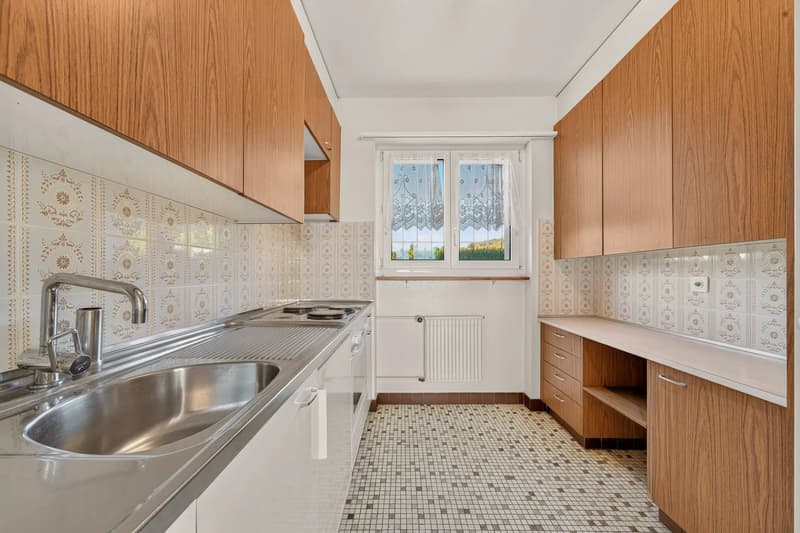
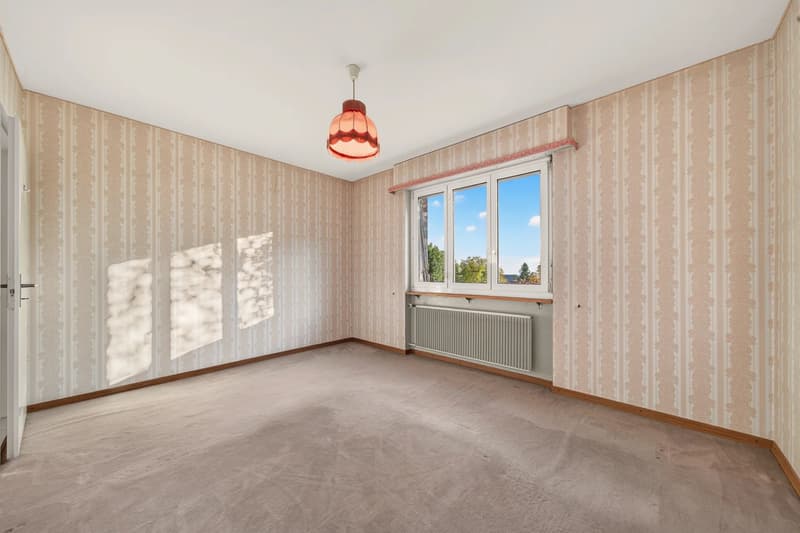
It consists, on the ground floor, of a 4.5-room apartment of approximately 95 m² with direct access to the terrace and garden. This apartment will require renovation/modernization.
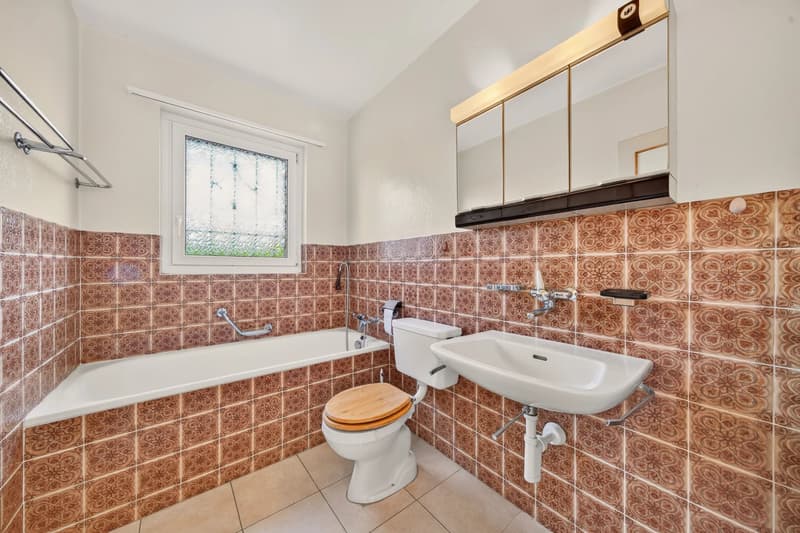
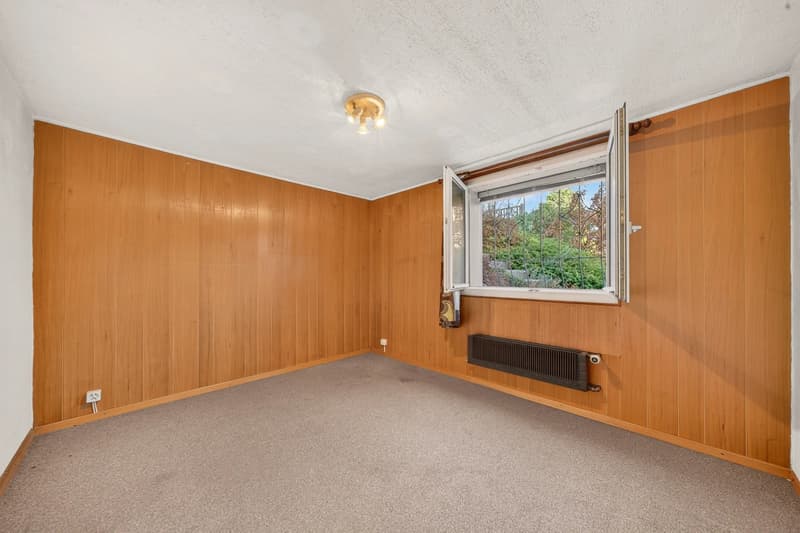
The basement consists of a heated guest room, a laundry-boiler room (with old shower/WC), a shelter, a double garage in a row, and a single garage.
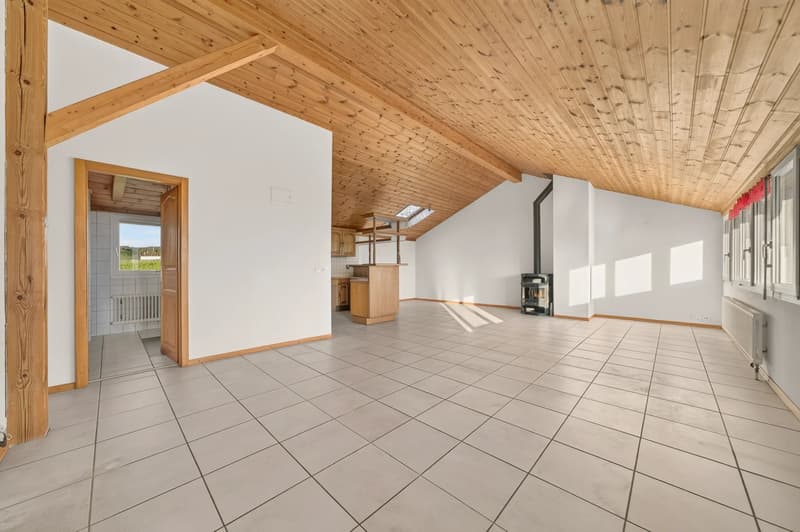
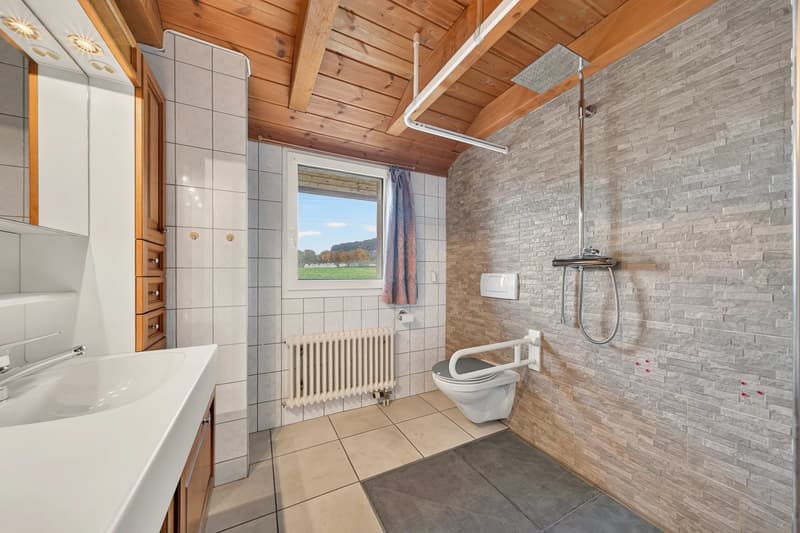
The 3-room apartment of 95 m² on the 1st floor (open under the roof) benefits from excellent lighting, a beautiful volume, and a breathtaking view of the city, the lake, and the Alps. It has an independent entrance (with a lift) and a covered area for two vehicles.
Each apartment has a fireplace or a stove. The oil heating system dates back to the construction and will need to be changed in the short term.
The plot has a CUS of 0.35, which would allow an extension of up to 381 m² SPB.
Minor road noise depending on the wind.
Bus stop at 200 meters (Montremoën). Primary school and UAPE at 15 minutes on foot.
Additional information:
Potential ground floor extension of approximately 80 m²
Plot of 1089 m²
Construction 1972
Raise 1992
Double window 1992
Facade insulation 1992
Oil heating 1972/burner 2026 distributed by radiators
Optical fiber in both apartments
Stove and fireplace
The sewage pipes (sanitary and kitchen areas) were cleaned in 2024.
Built in 1972, this villa was raised in 1992, the second apartment was created, the facade was insulated, and the windows (double glazing on PVC frames) were changed.
It consists, on the ground floor, of a 4.5-room apartment of approximately 95 m² with direct access to the terrace and garden. This apartment will require renovation/modernization.
The basement consists of a heated guest room, a laundry-boiler room (with old shower/WC), a shelter, a double garage in a row, and a single garage.
The 3-room apartment of 95 m² on the 1st floor (open under the roof) benefits from excellent lighting, a beautiful volume, and a breathtaking view of the city, the lake, and the Alps. It has an independent entrance (with a lift) and a covered area for two vehicles.
Each apartment has a fireplace or a stove. The oil heating system dates back to the construction and will need to be changed in the short term.
The plot has a CUS of 0.35, which would allow an extension of up to 381 m² SPB.
Minor road noise depending on the wind.
Bus stop at 200 meters (Montremoën). Primary school and UAPE at 15 minutes on foot.
Additional information:
Potential ground floor extension of approximately 80 m²
Plot of 1089 m²
Construction 1972
Raise 1992
Double window 1992
Facade insulation 1992
Oil heating 1972/burner 2026 distributed by radiators
Optical fiber in both apartments
Stove and fireplace
The sewage pipes (sanitary and kitchen areas) were cleaned in 2024.
Mortgage Calculator
From dream house to home ownership: the mortgage calculator can help you estimate the affordability of this property.
Viewing
Contact for viewing
Valérie PRÉLAZ
Advertiser


Comptoir Immobilier Lausanne
Place Saint-François 1
1001Lausanne
Contact
Valérie PRÉLAZ
- Listing ID
- 4003614749
- Object ref.
- 87571524