"Charming chalet in the heart of Val d'Hérens"
Purchase price
CHF 870,000.–
Notify on price drop
Rooms
4.5
Living space
123 m2
Location
Route des Râches 7, 1983 La ?Tour VSCosts
- Purchase price:
- CHF 870,000.–
- Notify on price drop
Main information
- Available from:
- By agreement
- Type:
- Chalet
- No. of rooms:
- 4.5
- Number of floors:
- 3
- Surface living:
- 123 m2
- Land area:
- 895 m2
- Year built:
- 1987
Features and furnishings
View
Documents (0)
Description
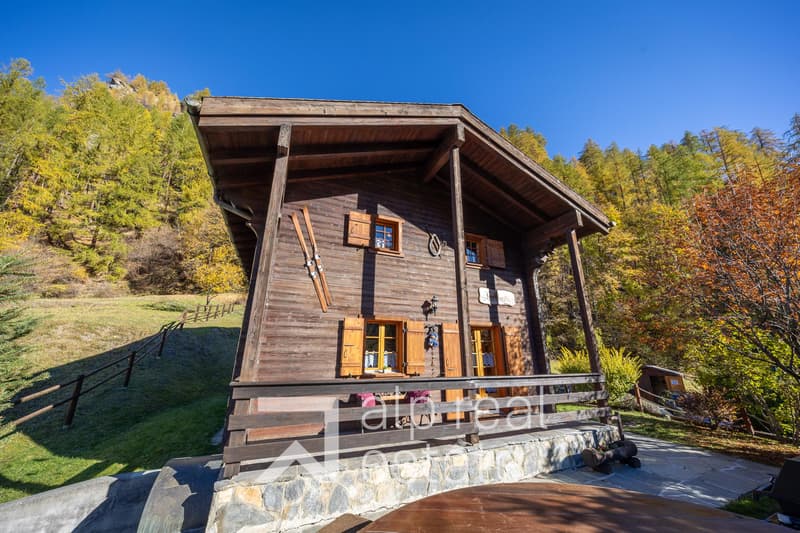
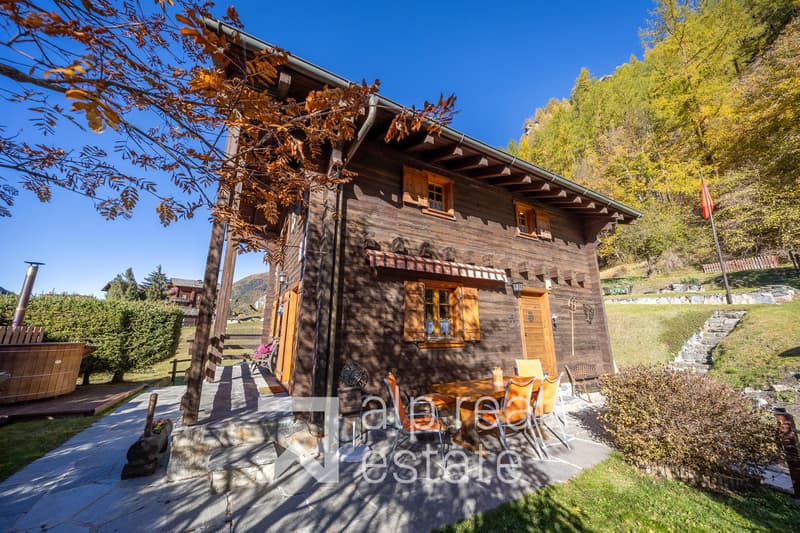
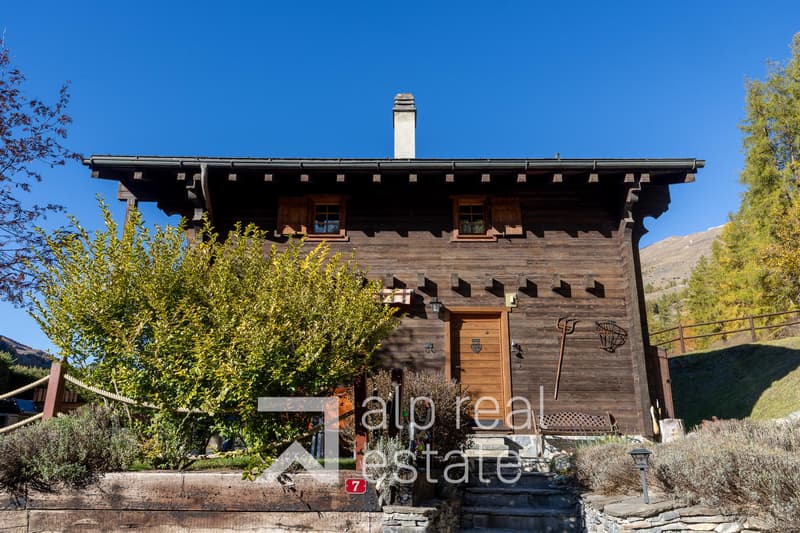
Located in the commune of Evolène, in the peaceful hamlet of La Tour, at 1,430 meters above sea level, this charming chalet in log construction benefits from an exceptional natural setting, between the typical villages of Evolène and Les Haudères.
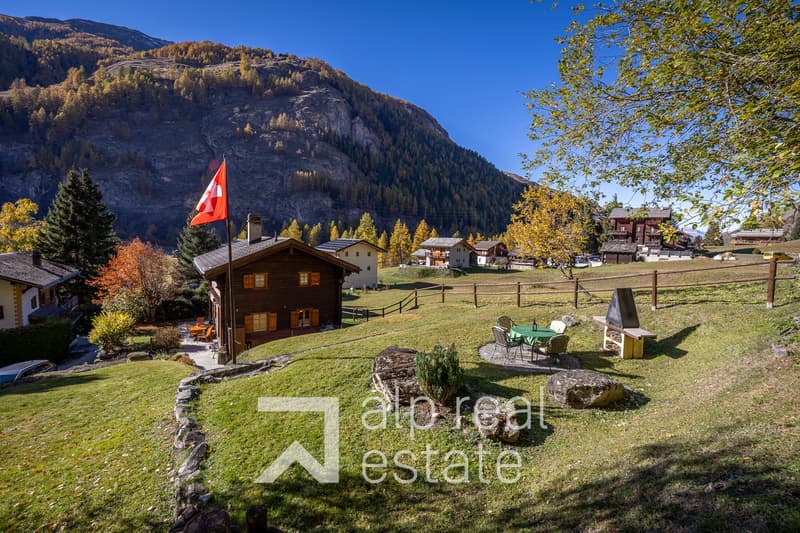
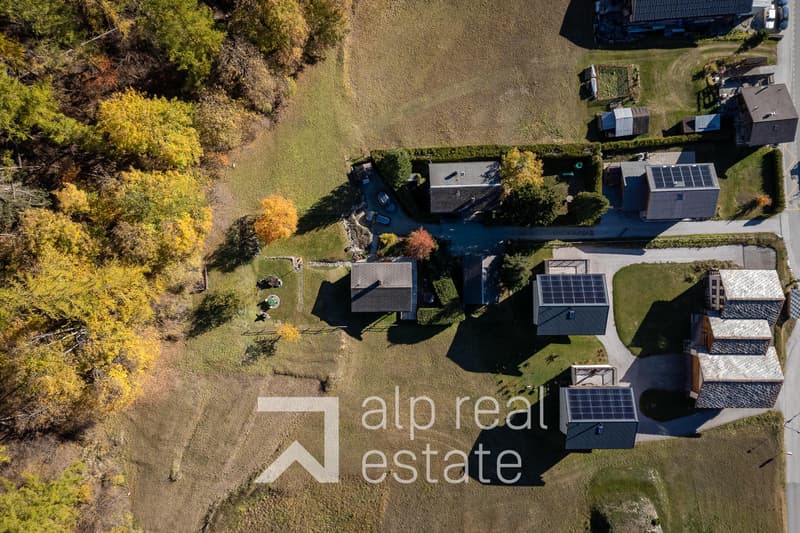
Built on a generous plot of 895 m², it enjoys a privileged environment in the heart of the Val d'Hérens, surrounded by majestic mountains, notably the emblematic Dent Blanche and the Pigne d'Arolla.
The region is a fantastic playground for outdoor enthusiasts: alpine skiing, cross-country skiing, hiking, snowshoeing, or mountain biking. Not to mention the rich cultural heritage of Evolène, where ancestral traditions, folklore, and mountain lifestyle are perpetuated with pride.
A bus stop just 10 meters from the chalet allows easy access to the city of Sion and the villages of the Val d'Hérens, including Evolène, Les Haudères, and Arolla.
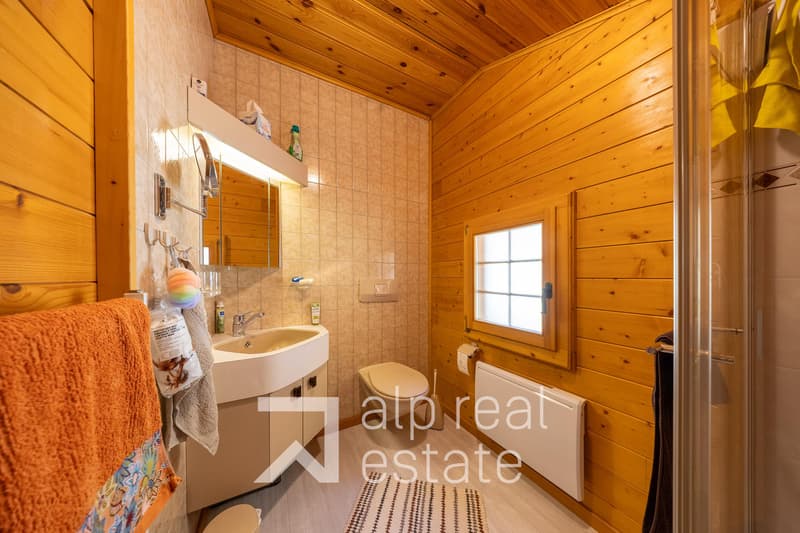
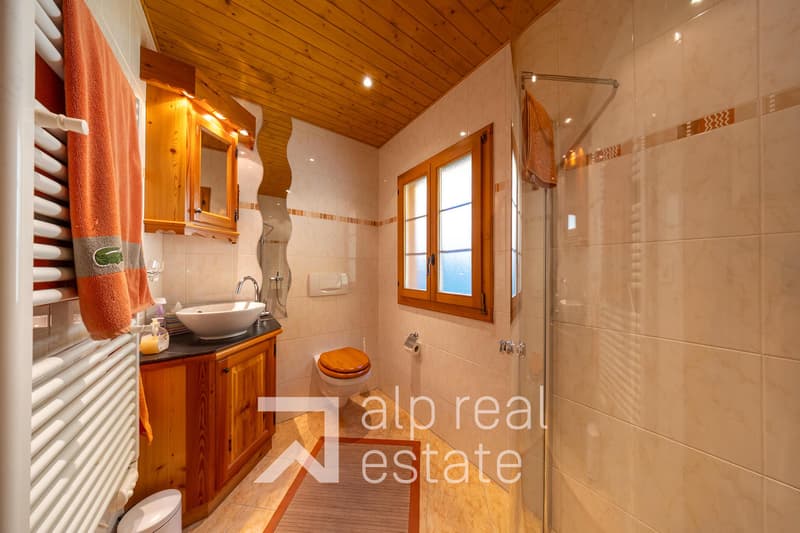
Built in 1987, this chalet has been particularly well-maintained over the years. Renovation work has been carried out, notably in the bathrooms.
Distribution of the chalet:
Ground floor:
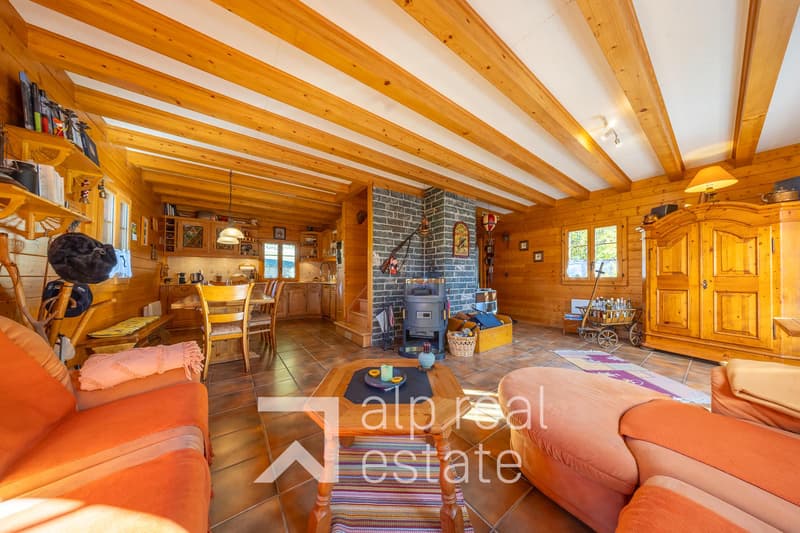
- Large living room with a magnificent Swedish stove and access to the terrace
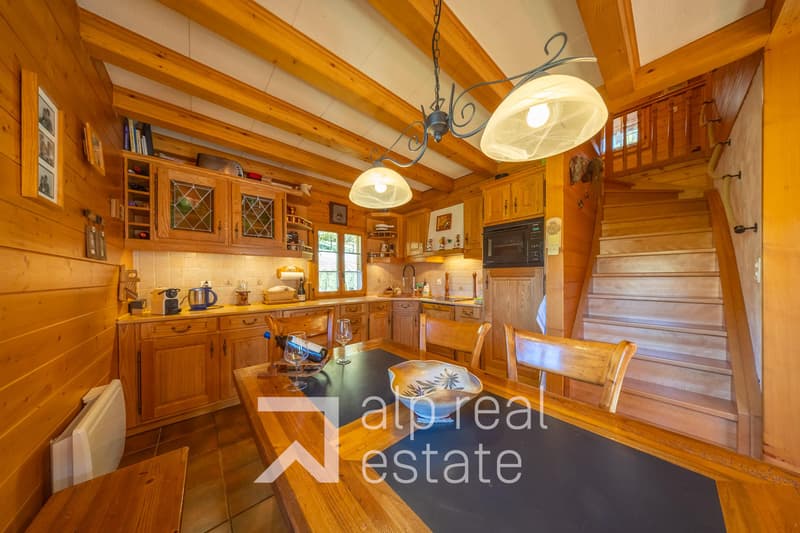
- Wooden kitchen
- One shower room
- Technical room/laundry room
First floor:
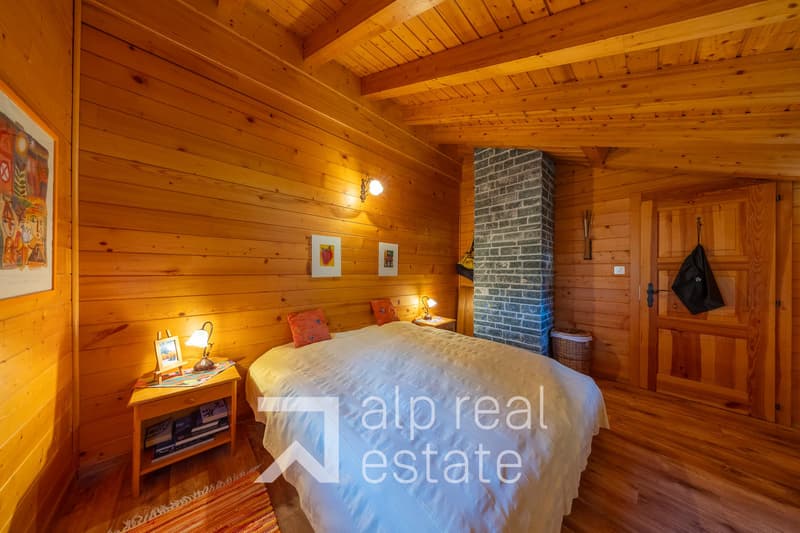
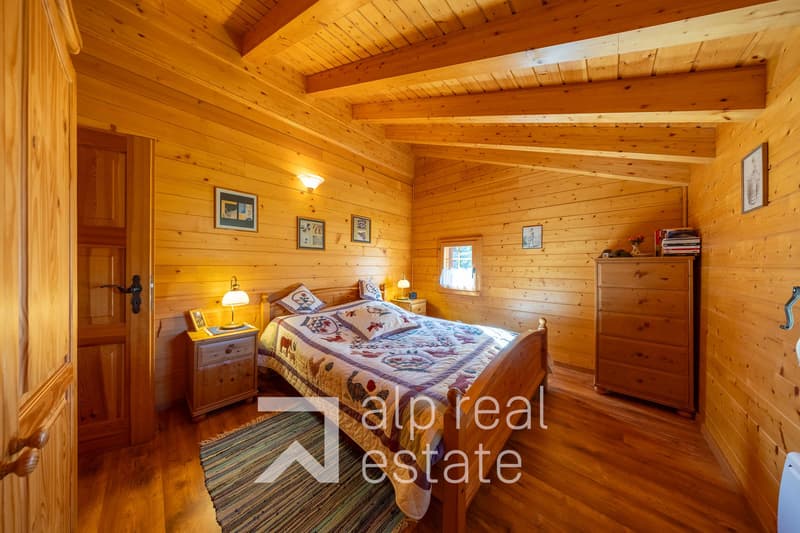
- Two double bedrooms
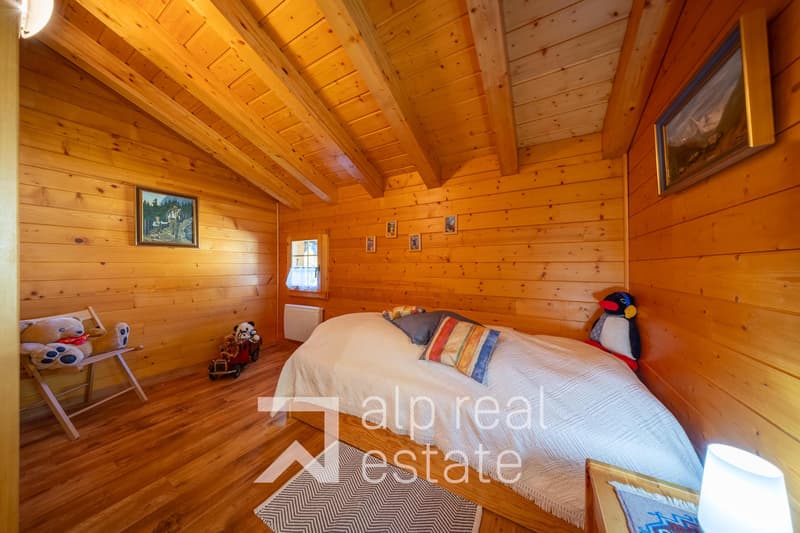
- One single bedroom with the possibility of having two beds
- One shower room
Basement:
- Cellar
- Storage space
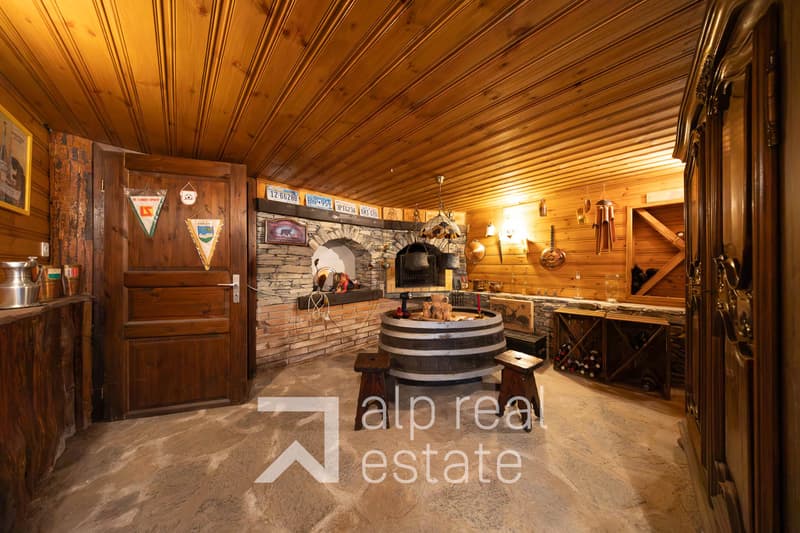
- Charming carnotzet
The chalet has a mixed heating system, which includes:
- Electric heating with storage radiators
- Oil heating
- Swedish stove with a blower, allowing for better heat distribution to the upper floors
Outdoor areas:
The chalet benefits from a beautifully landscaped and wooded plot, offering a green and peaceful setting, ideal for enjoying the beautiful days. Several relaxation areas, judiciously distributed around the property, allow you to fully enjoy the sunshine throughout the day and the magnificent view of the Alpine peaks.
The outdoor facilities include:
- At the front of the chalet: a pleasant stone terrace with a relaxation area and a Finnish bath, inviting relaxation and facing the surrounding landscape.
- On the side of the chalet: a second stone terrace offering additional space to enjoy the outdoors.
- Above the chalet: a charming garden on several levels, including a barbecue area, ideal for sharing convivial moments with family or friends.
- A garden shed, practical for storage
- Two outdoor parking spaces in front of the chalet complete the amenities of this property harmoniously.
A true haven of peace, this chalet will seduce lovers of the mountains, nature, and authenticity.
Available as a primary or secondary residence for our Swiss or international clients.
Built on a generous plot of 895 m², it enjoys a privileged environment in the heart of the Val d'Hérens, surrounded by majestic mountains, notably the emblematic Dent Blanche and the Pigne d'Arolla.
The region is a fantastic playground for outdoor enthusiasts: alpine skiing, cross-country skiing, hiking, snowshoeing, or mountain biking. Not to mention the rich cultural heritage of Evolène, where ancestral traditions, folklore, and mountain lifestyle are perpetuated with pride.
A bus stop just 10 meters from the chalet allows easy access to the city of Sion and the villages of the Val d'Hérens, including Evolène, Les Haudères, and Arolla.
Built in 1987, this chalet has been particularly well-maintained over the years. Renovation work has been carried out, notably in the bathrooms.
Distribution of the chalet:
Ground floor:
- Large living room with a magnificent Swedish stove and access to the terrace
- Wooden kitchen
- One shower room
- Technical room/laundry room
First floor:
- Two double bedrooms
- One single bedroom with the possibility of having two beds
- One shower room
Basement:
- Cellar
- Storage space
- Charming carnotzet
The chalet has a mixed heating system, which includes:
- Electric heating with storage radiators
- Oil heating
- Swedish stove with a blower, allowing for better heat distribution to the upper floors
Outdoor areas:
The chalet benefits from a beautifully landscaped and wooded plot, offering a green and peaceful setting, ideal for enjoying the beautiful days. Several relaxation areas, judiciously distributed around the property, allow you to fully enjoy the sunshine throughout the day and the magnificent view of the Alpine peaks.
The outdoor facilities include:
- At the front of the chalet: a pleasant stone terrace with a relaxation area and a Finnish bath, inviting relaxation and facing the surrounding landscape.
- On the side of the chalet: a second stone terrace offering additional space to enjoy the outdoors.
- Above the chalet: a charming garden on several levels, including a barbecue area, ideal for sharing convivial moments with family or friends.
- A garden shed, practical for storage
- Two outdoor parking spaces in front of the chalet complete the amenities of this property harmoniously.
A true haven of peace, this chalet will seduce lovers of the mountains, nature, and authenticity.
Available as a primary or secondary residence for our Swiss or international clients.
Mortgage Calculator
From dream house to home ownership: the mortgage calculator can help you estimate the affordability of this property.
Viewing
Contact for viewing
Cécile Tosetti
Advertiser


Alp Real Estate SA
Route des Ecluses 19
1997Haute-Nendaz
Contact
Alp Real Estate SA
- Listing ID
- 4003615294
- Object ref.
- ALP-11790