"Architect's house around a patio - Devanthéry & Lamunière"
Purchase price
CHF 3,900,000.–
Notify on price drop
Rooms
6
Living space
310 m2
Location
1222 VésenazCosts
- Purchase price:
- CHF 3,900,000.–
- Notify on price drop
Main information
- Available from:
- By agreement
- Type:
- Row house
- No. of rooms:
- 6
- Number of floors:
- 3
- Surface living:
- 310 m2
- Land area:
- 650 m2
- Year built:
- 2010
Features and furnishings
View
Garage
Minergie certified
Minergie construction
Documents (0)
Description
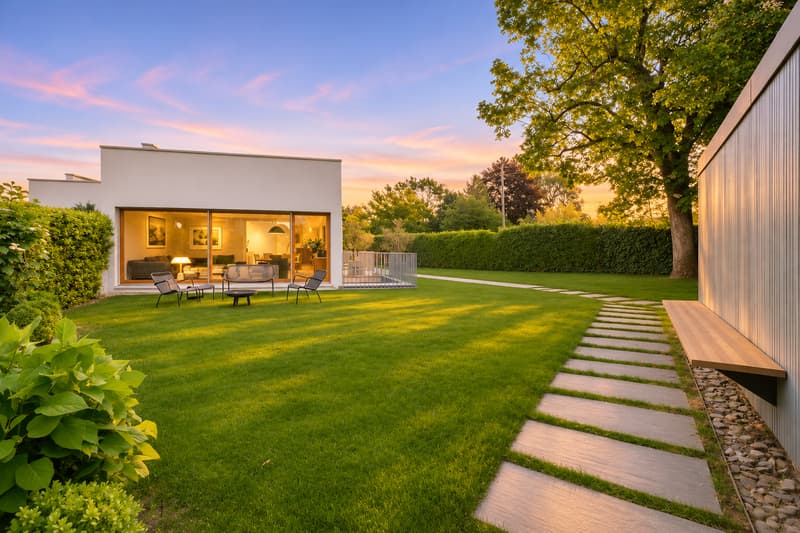
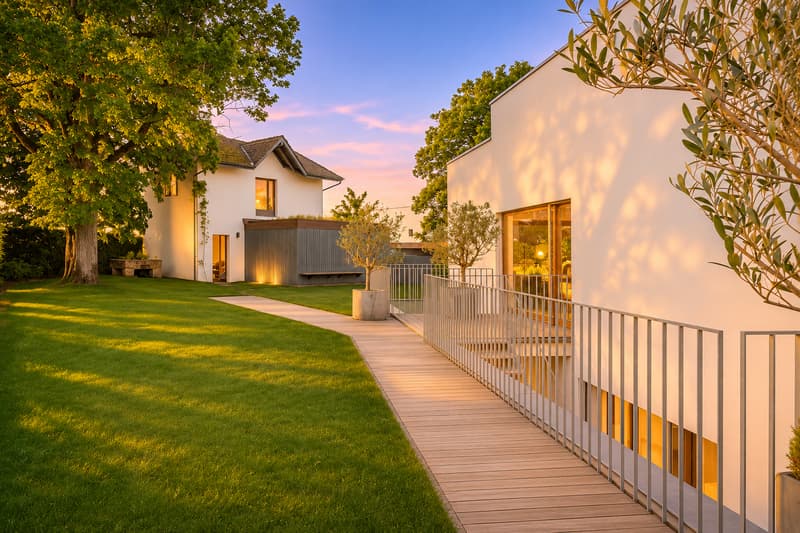
On the left bank of Lake Geneva, in the heart of Vésenaz, in the municipality of Collonge-Bellerive, this house signed by Devanthéry & Lamunière (2010) is organized around a patio that diffuses light and separates the reception areas from those of the night. The ground floor of this villa opens onto its garden through large windows framed in wood.
High points
Architecture signed by Devanthéry & Lamunière (2010)
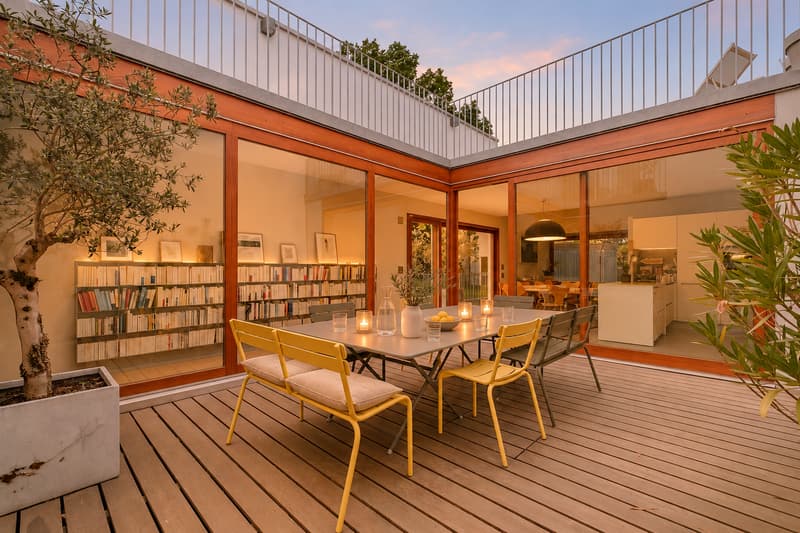
Central patio extending the kitchen and living room
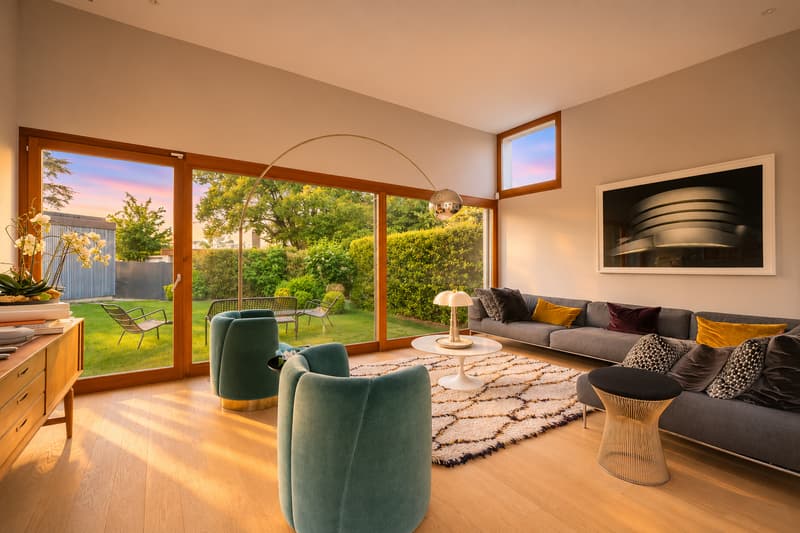
Living room with a ceiling rising to 3.40 m
Parental bedroom occupying the entire floor, with a terrace of approximately 40 m²
Bright English courtyard at the lower level
Multifunctional room of over 45 m² at the lower level
Independent annex of approximately 35 m² above the double garage
Reception
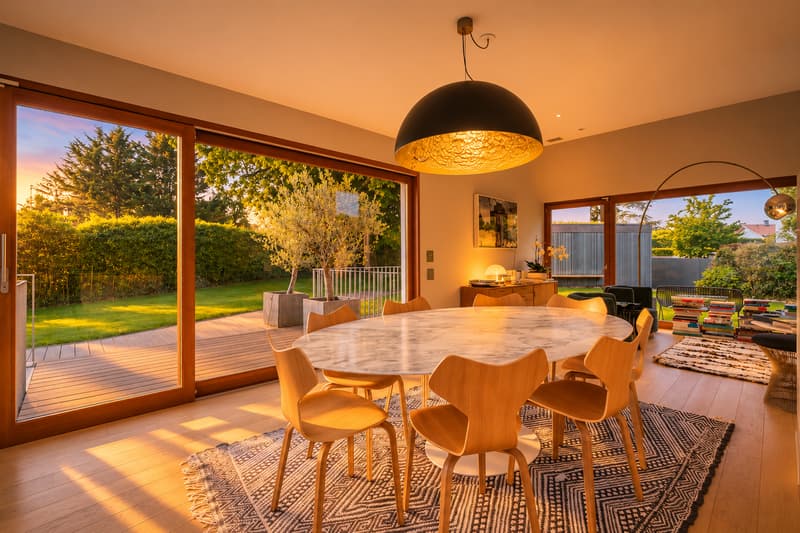
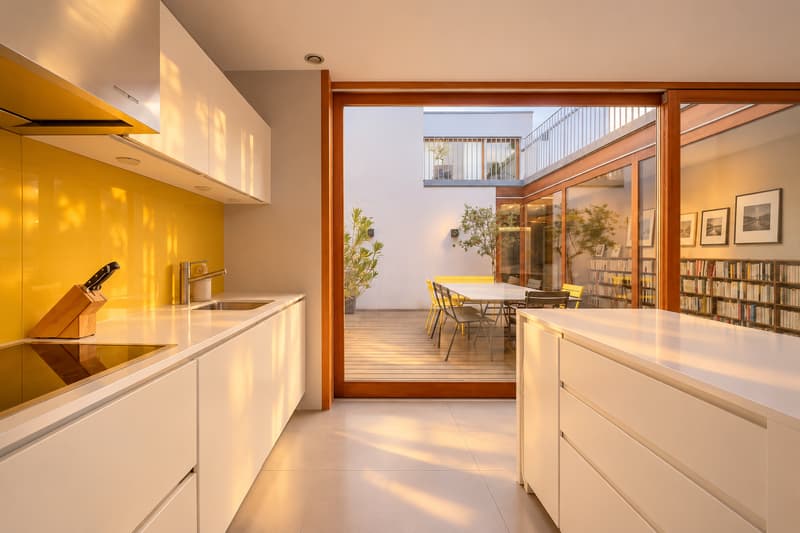
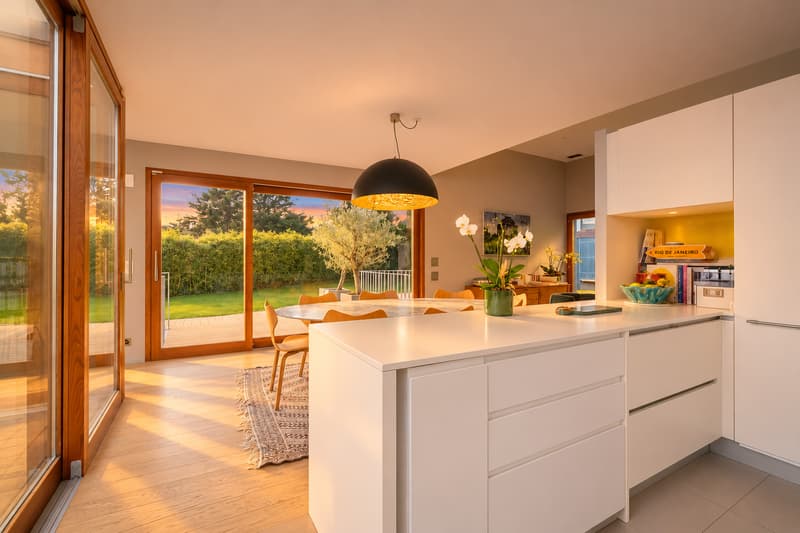
The living room, dining room, and kitchen with central island form a continuous volume of nearly 43 m², open to both the garden and the patio. Above the living room, the ceiling rises to 3.40 m. At ground level, the patio extends the kitchen and offers a protected summer dining area.
A gallery on the patio
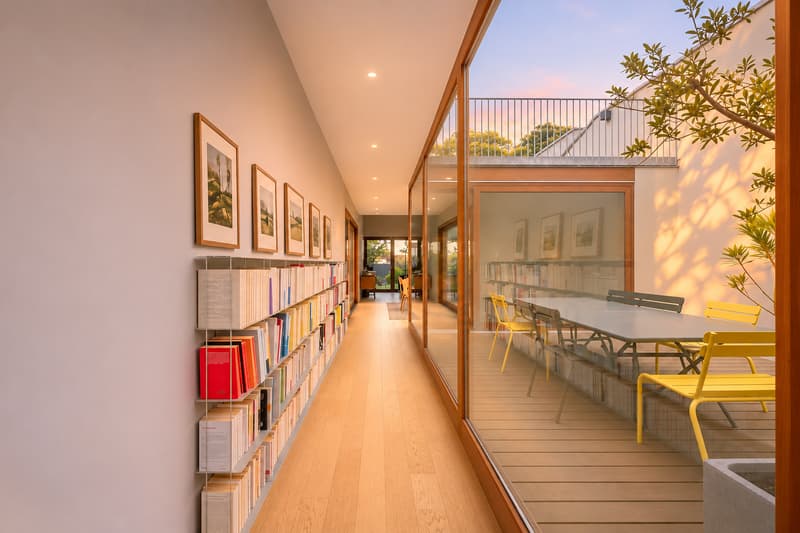
From the entrance, a glazed gallery runs along the patio and connects the bedrooms to the living areas. Two bedrooms share a bathroom; guest toilets complete the entrance.
The parental bedroom
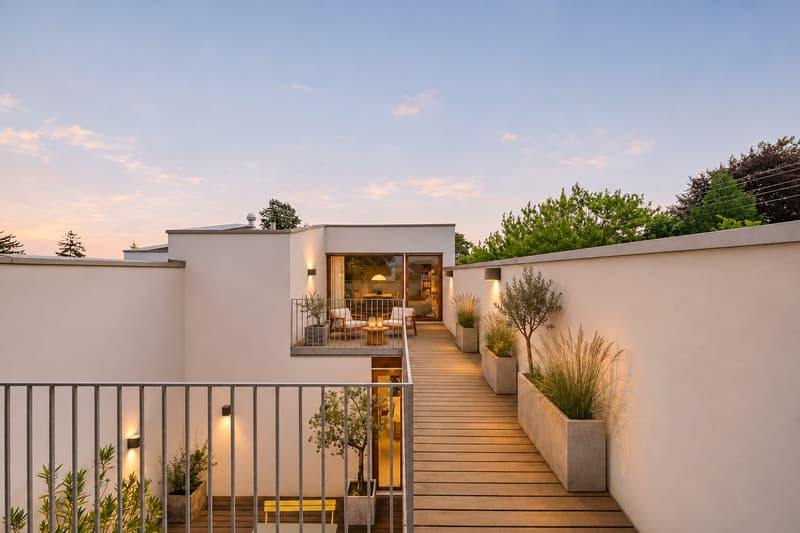
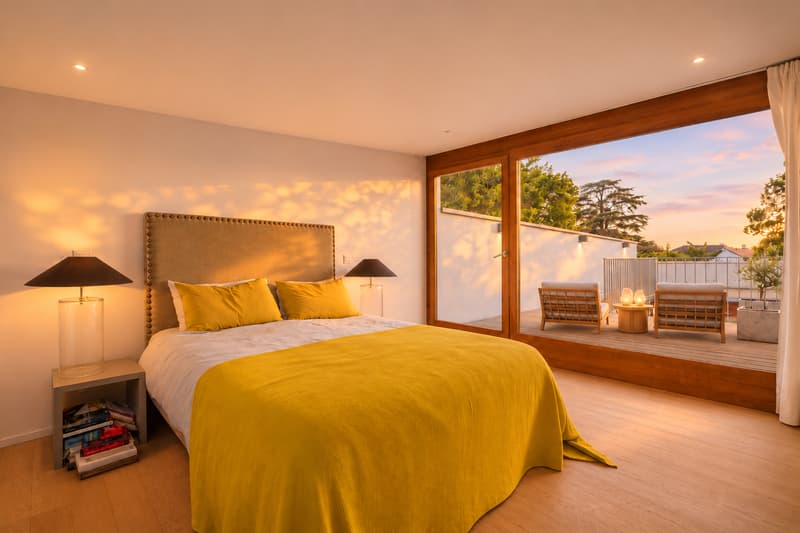
The floor is entirely reserved for the parental bedroom: bedroom, dressing room, bathroom, and separate toilet. It opens onto a large wooden terrace surrounding the patio and dominating the garden.
The lower level
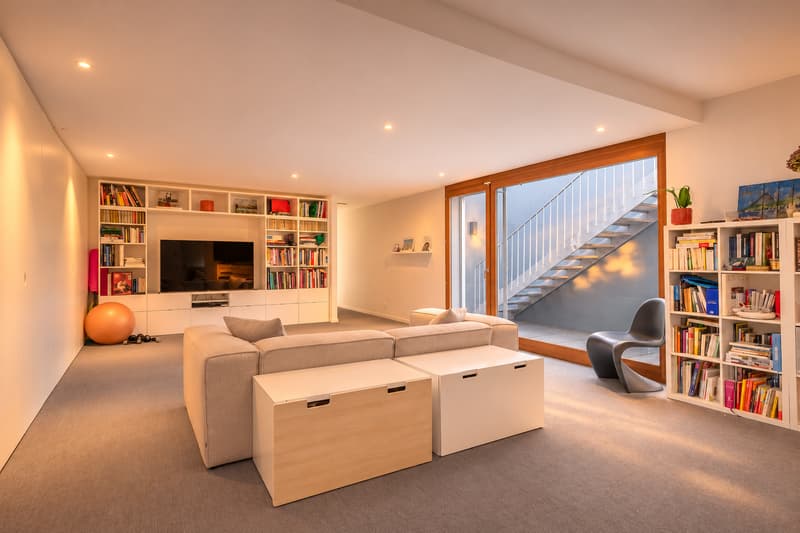
A multifunctional room of over 45 m² is suitable for cinema, sports, or games. This level also includes two rooms arranged as bedrooms, a shower room, a laundry room, and storage spaces, with an independent external access.
The annex
Above the double garage, an independent annex of approximately 35 m², to be developed, can accommodate an office, guests, or staff.
Surfaces: approximately 123 m² on the ground floor and floor, 113 m² on the lower level, double garage, and annex of approximately 35 m² each.
Floor heating powered by geothermal energy. A residential address in Vésenaz, just a few minutes from the center of Geneva.
High points
Architecture signed by Devanthéry & Lamunière (2010)
Central patio extending the kitchen and living room
Living room with a ceiling rising to 3.40 m
Parental bedroom occupying the entire floor, with a terrace of approximately 40 m²
Bright English courtyard at the lower level
Multifunctional room of over 45 m² at the lower level
Independent annex of approximately 35 m² above the double garage
Reception
The living room, dining room, and kitchen with central island form a continuous volume of nearly 43 m², open to both the garden and the patio. Above the living room, the ceiling rises to 3.40 m. At ground level, the patio extends the kitchen and offers a protected summer dining area.
A gallery on the patio
From the entrance, a glazed gallery runs along the patio and connects the bedrooms to the living areas. Two bedrooms share a bathroom; guest toilets complete the entrance.
The parental bedroom
The floor is entirely reserved for the parental bedroom: bedroom, dressing room, bathroom, and separate toilet. It opens onto a large wooden terrace surrounding the patio and dominating the garden.
The lower level
A multifunctional room of over 45 m² is suitable for cinema, sports, or games. This level also includes two rooms arranged as bedrooms, a shower room, a laundry room, and storage spaces, with an independent external access.
The annex
Above the double garage, an independent annex of approximately 35 m², to be developed, can accommodate an office, guests, or staff.
Surfaces: approximately 123 m² on the ground floor and floor, 113 m² on the lower level, double garage, and annex of approximately 35 m² each.
Floor heating powered by geothermal energy. A residential address in Vésenaz, just a few minutes from the center of Geneva.
Mortgage Calculator
From dream house to home ownership: the mortgage calculator can help you estimate the affordability of this property.
Viewing
Contact for viewing
Leyla Safdié
Advertiser

Clear Eight Property SA
rue Adrien-Lachenal 26
1207Genève
Contact
Clear Eight Property SA
- Listing ID
- 4003615384
- Object ref.
- C8-M8803