
"Stylishly renovated single-family house in a sunny cul-de-sac location"
Location
Weidstrasse 20, 5737 MenzikenTravel time
- 14 min.Station: Menziken
Surrounding information
Supermarket
14 min.MigrosSchool
16 min.Schule MenzikenPharmacy
13 min.BenuPublic Transport
11 min.Menziken Spital
Times refer to the route on foot.
Costs
- Purchase price:
- CHF 995,000.–
- Notify on price drop
Main information
- Available from:
- By agreement
- Type:
- Single house
- No. of rooms:
- 6.5
- Number of floors:
- 3
- Surface living:
- 155 m2
- Land area:
- 646 m2
- Volume:
- 792 m3
- Last refurbishment:
- 2025
- Year built:
- 1961
Features and furnishings
Balcony / Terrace
Child-friendly
Parking space
Garage
Documents (1)
Description
Modern family living with a far-reaching view and garden idyll
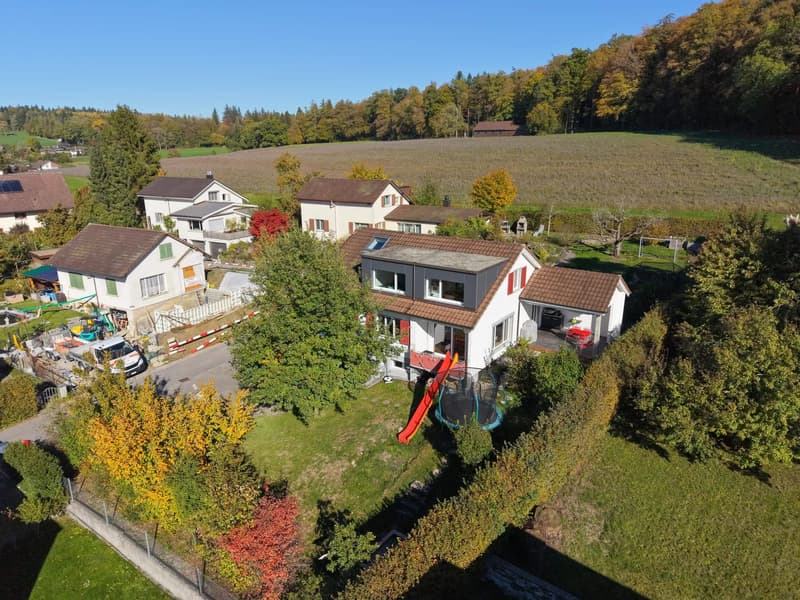
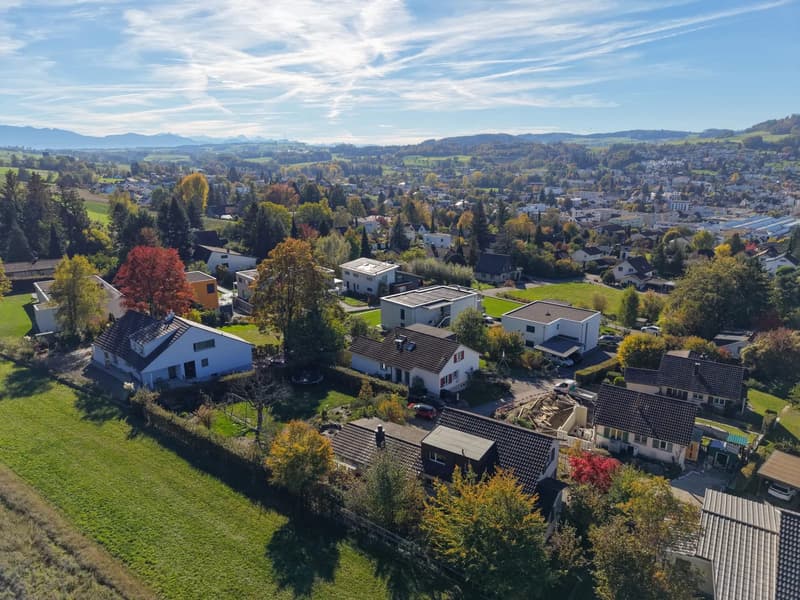
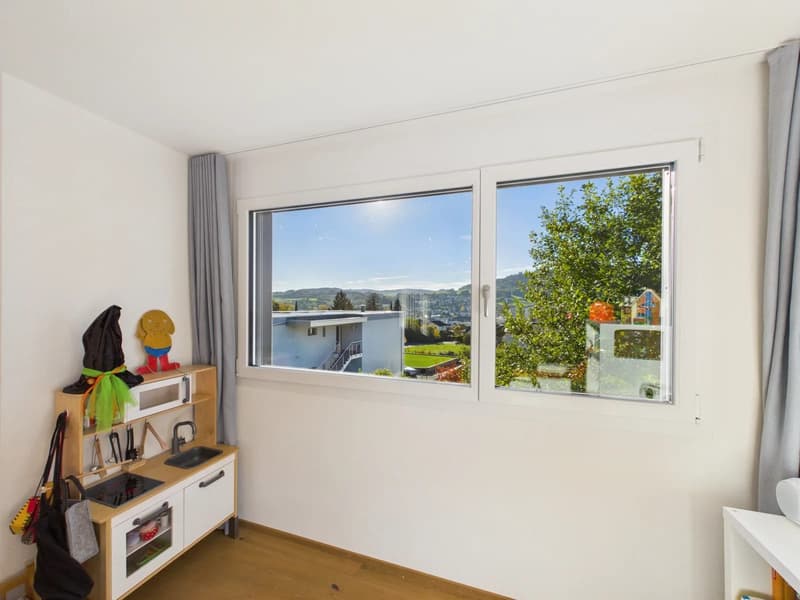
In a sunny hillside location in a quiet cul-de-sac in Menziken, this high-quality renovated 6.5-room single-family house awaits you. On a 646 m² large plot of land, the property offers around 155 m² of net living space and five versatile bedrooms. The child-friendly environment and the proximity to the forest and recreational area create ideal conditions for a relaxed family life.
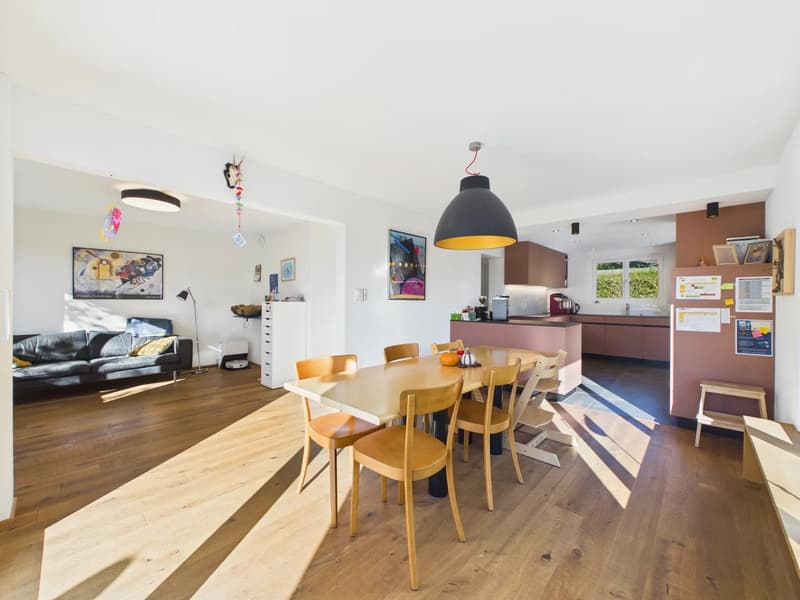
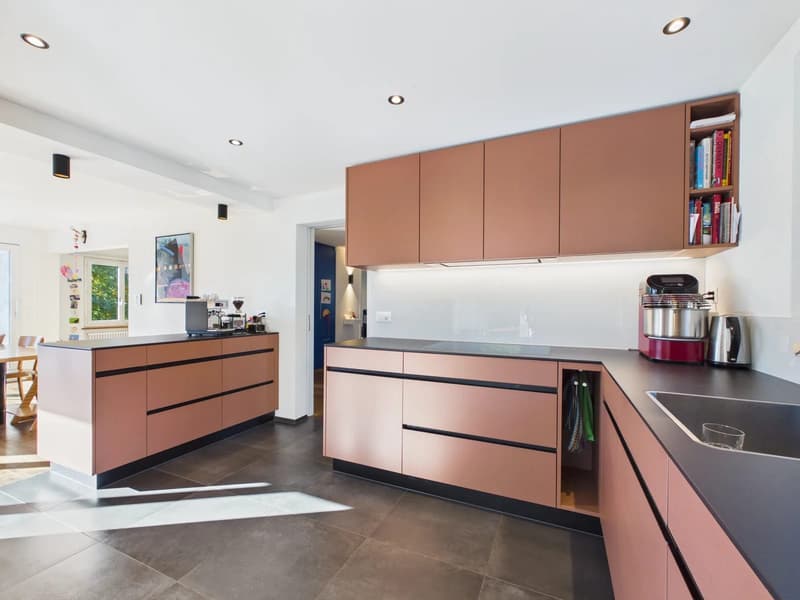
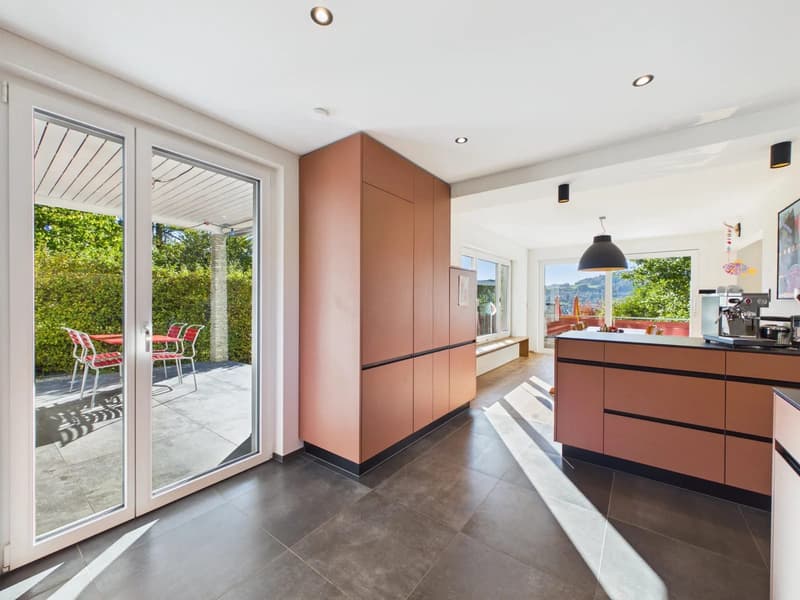
The open living and dining area with adjacent kitchen forms the heart of the house. High-quality oak parquet with a sawn surface and numerous, mostly triple-glazed windows provide a warm and bright living atmosphere. The elegant KAWA kitchen convinces with plenty of storage space, high-quality Miele and Bosch appliances, and direct access to the approximately 16 m² large covered garden seating area.
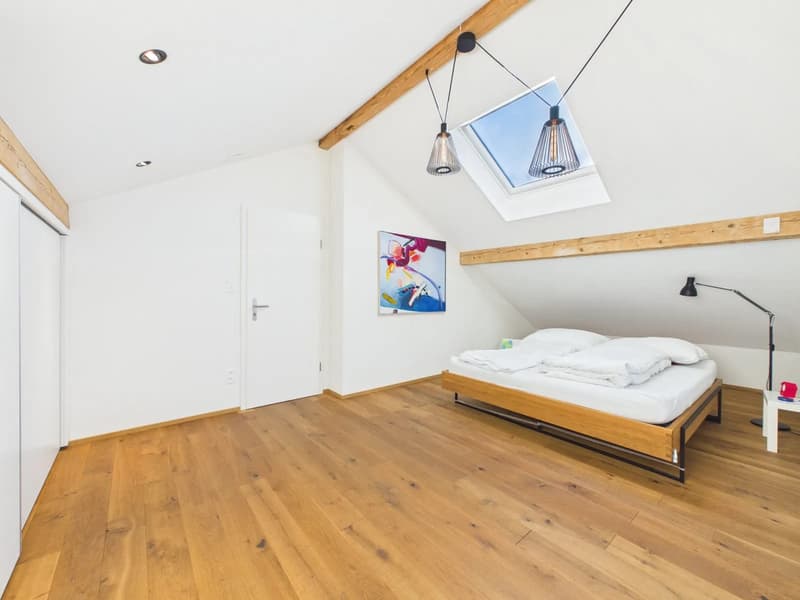
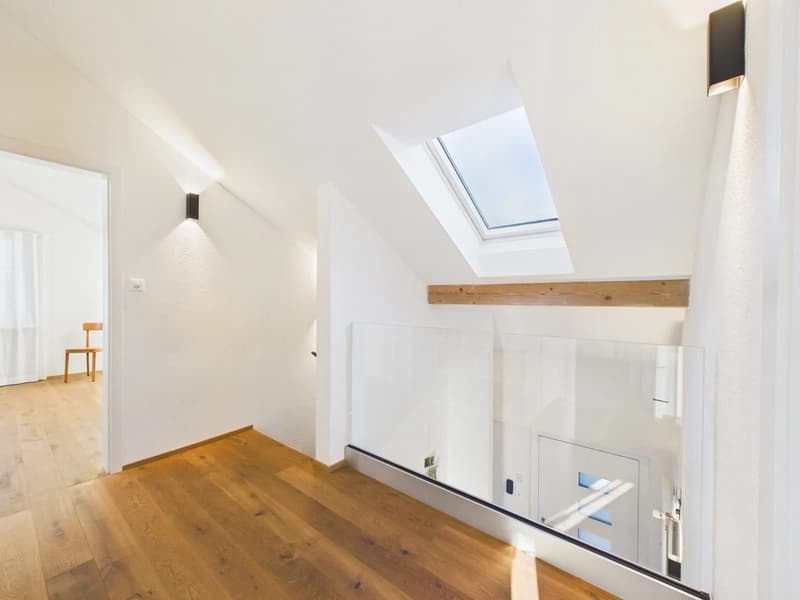
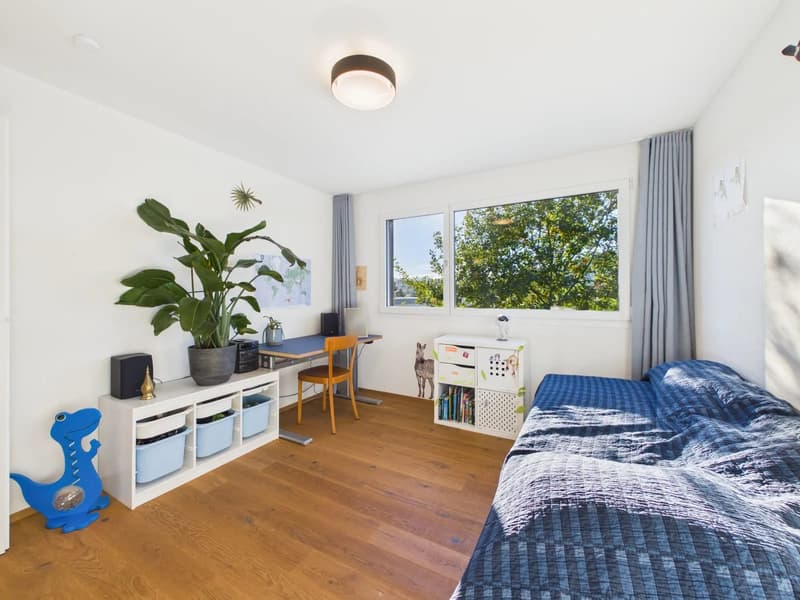
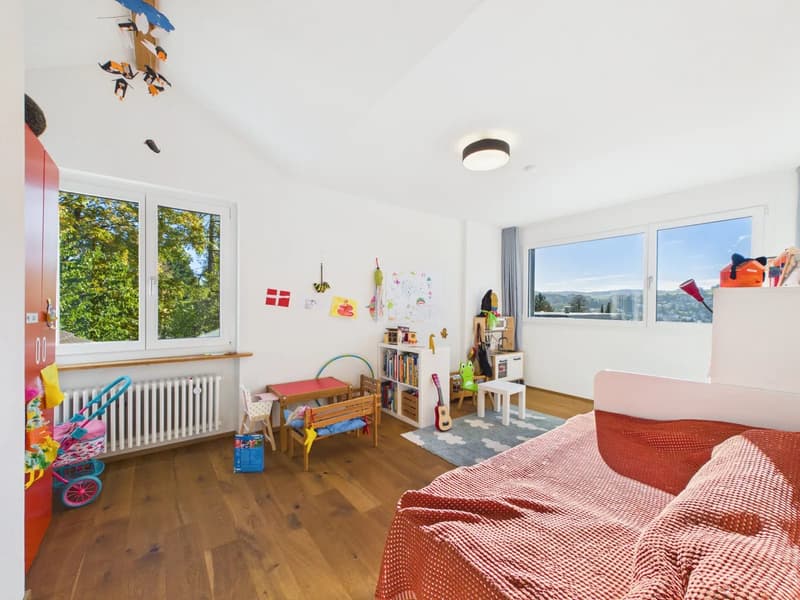
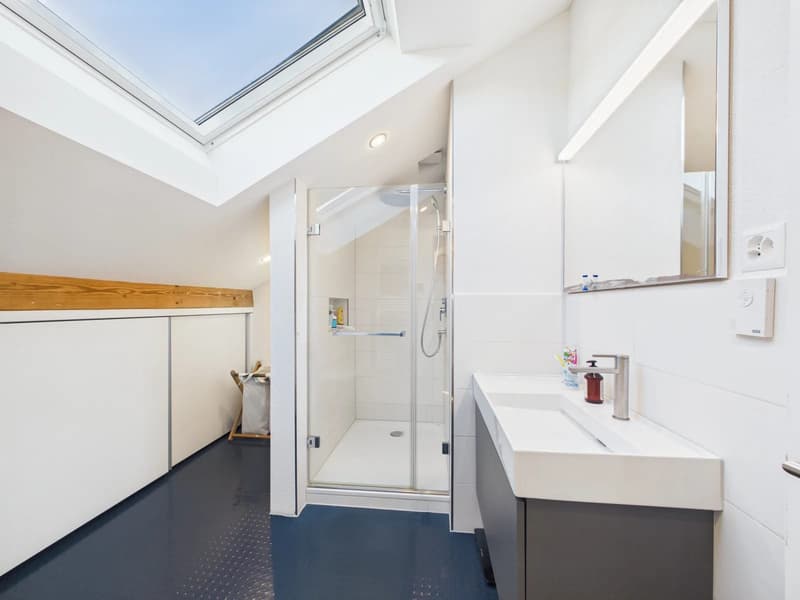
Two rooms on the ground floor and three further bedrooms on the upper floor offer ample space for family, guests, or a home office. Two high-quality dormer windows create spacious attic rooms with a beautiful far-reaching view. A modern bathroom with a shower, custom-made built-in cabinets, and electric VELUX roof windows with shading complete the comfort. All shutters in the house can be operated by switch or app.
In recent years, around CHF 341,000.– has been invested in the property. The house has been extensively renovated, except for the bathroom on the ground floor. A fully developed and approved renovation concept, including visualizations, is already available for its renewal. A CTA heat pump from 2023 provides comfortable warmth via radiators and underfloor heating.
The basement offers around 59 m² of cellar and ancillary space with versatile usage possibilities. A spacious laundry room with a Bosch washing tower and Secomat, as well as a water softening system, complement the equipment.
The garden with a covered seating area offers plenty of space to play and relax. A children's swing and the slide from the balcony into the garden delight the youngest residents. A garage directly connected to the house and two outdoor parking spaces round off this attractive offer.
The most important advantages at a glance:
Sunny hillside location with a far-reaching view in a quiet cul-de-sac
Around 155 m² of net living space and five bedrooms
Around CHF 341,000.– invested in recent years
High-quality oak parquet and elegant KAWA kitchen
Spacious attic rooms with two high-quality dormer windows
CTA heat pump from 2023
Garden with approximately 16 m² large covered seating area
Around 59 m² of cellar and ancillary space
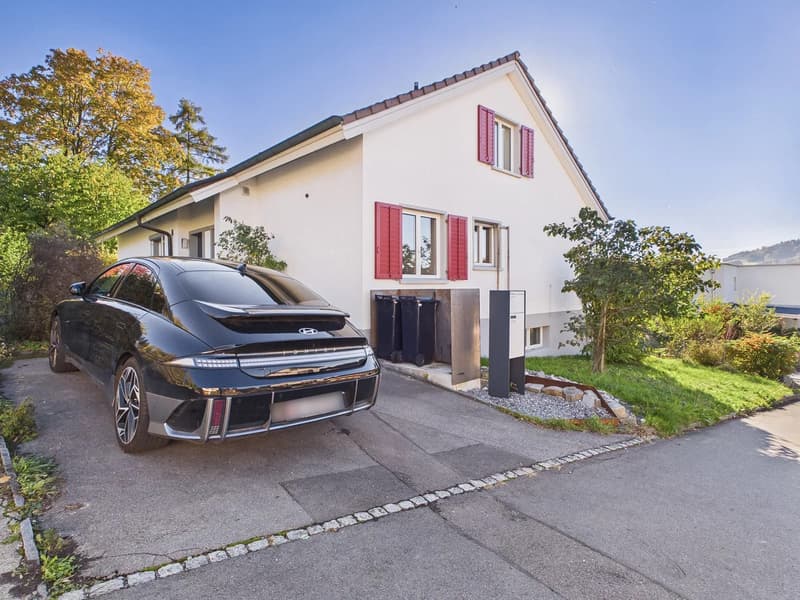
Directly connected garage and two outdoor parking spaces
Have we sparked your interest? We would be happy to provide you with the detailed sales documentation, including a virtual 360° tour. Convince yourself – we look forward to your contact.
Mortgage Calculator
From dream house to home ownership: the mortgage calculator can help you estimate the affordability of this property.
Viewing
Contact for viewing
Pascal Hunziker


- Listing ID
- 4003616040
- Object ref.
- 25737WE201.6af21999e5ca32272a52adc4