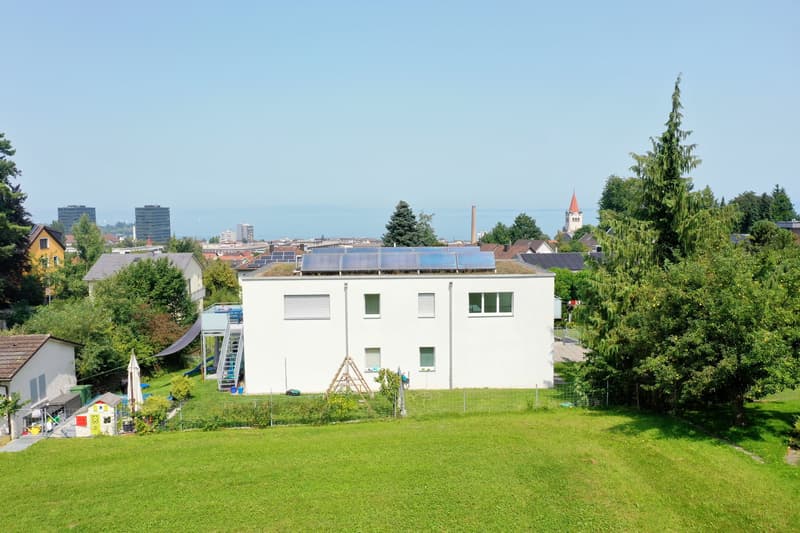
"Semi-detached house with Lake Constance view, garden, and three underground parking spaces"
Location
Schöneggstrasse 16c, 9404 RorschacherbergTravel time
- 11 min.Station: Rorschach Stadt
Surrounding information
Supermarket
8 min.DennerSchool
9 min.Schulhaus MariabergPublic Transport
3 min.Zelgstrasse
Times refer to the route on foot.
Costs
- Purchase price:
- CHF 1,140,000.–
- Notify on price drop
Main information
- Available from:
- By agreement
- Type:
- Single house
- No. of rooms:
- 5.5
- Number of bathrooms:
- 2
- Surface living:
- 120 m2
- Floor space:
- 168 m2
- Land area:
- 290 m2
- Year built:
- 2014
Features and furnishings
Balcony / Terrace
Dishwasher
Cable TV
Fireplace
View
Lake view
Quiet neighborhood
Child-friendly
Parking space
Underground car park
Documents (0)
Description
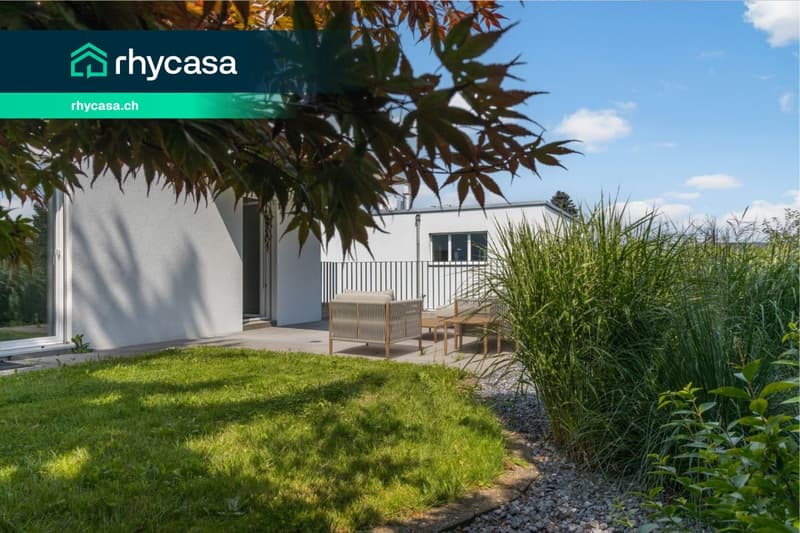
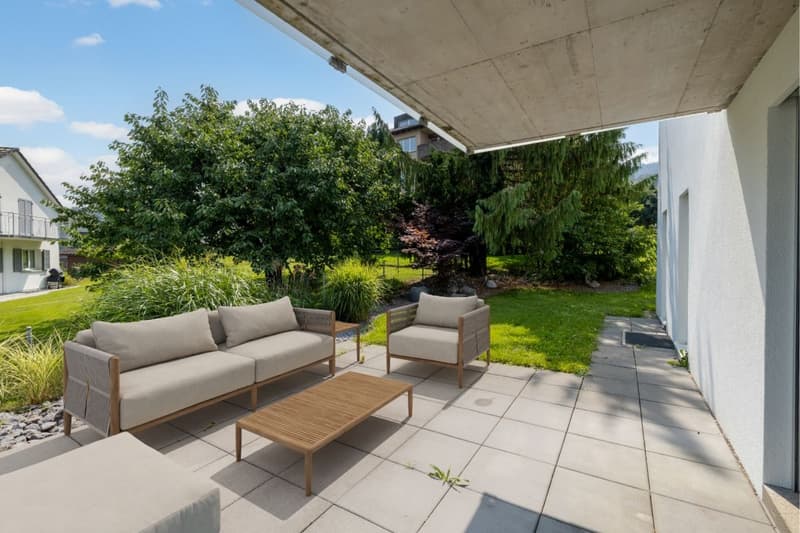
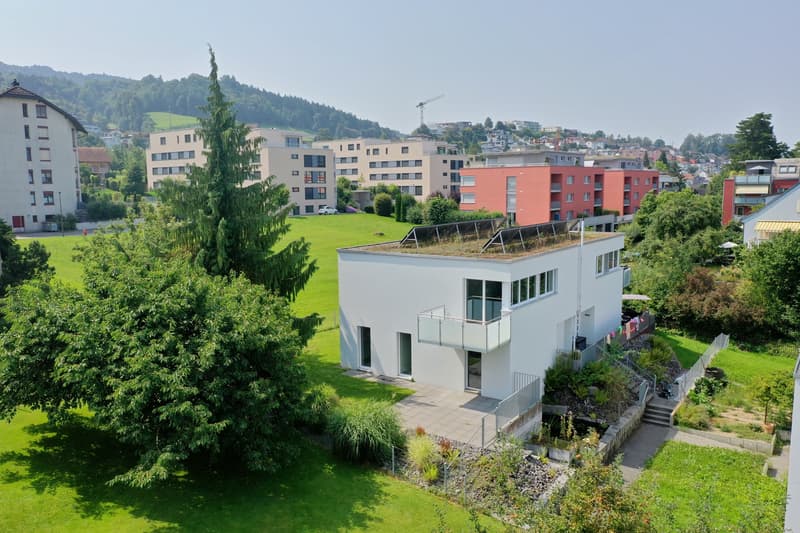
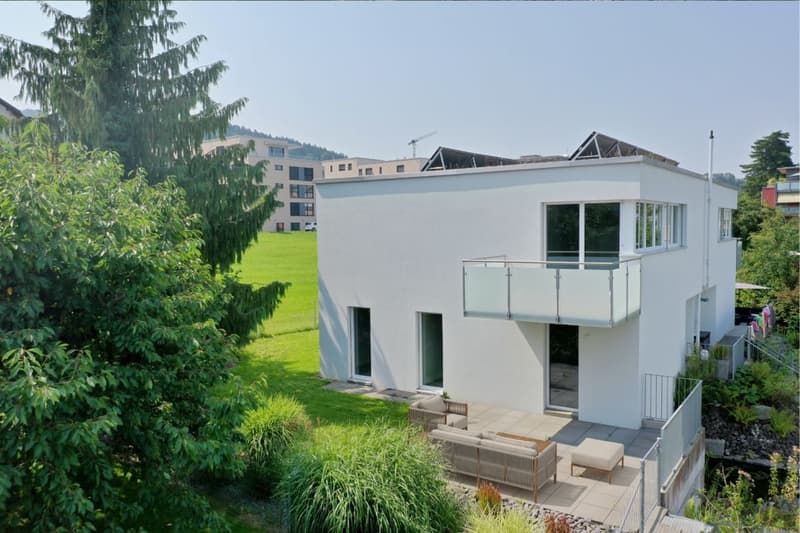
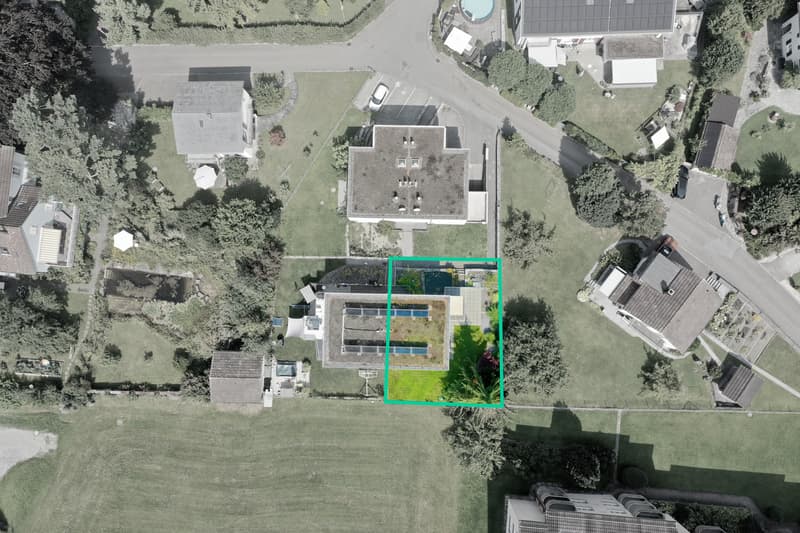
The 5½-room semi-detached house in Rorschacherberg was built in 2014 in solid construction and is in a nearly new condition. It belongs to a development with four houses and a shared underground garage, but stands on its own plot of 290 m², of which around 218 m² is garden with a seating area. The living area is approximately 120 m² on three floors.
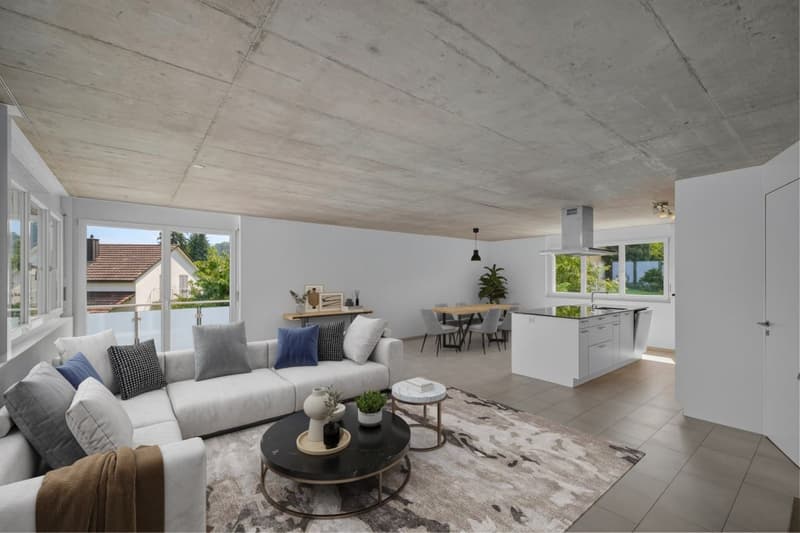
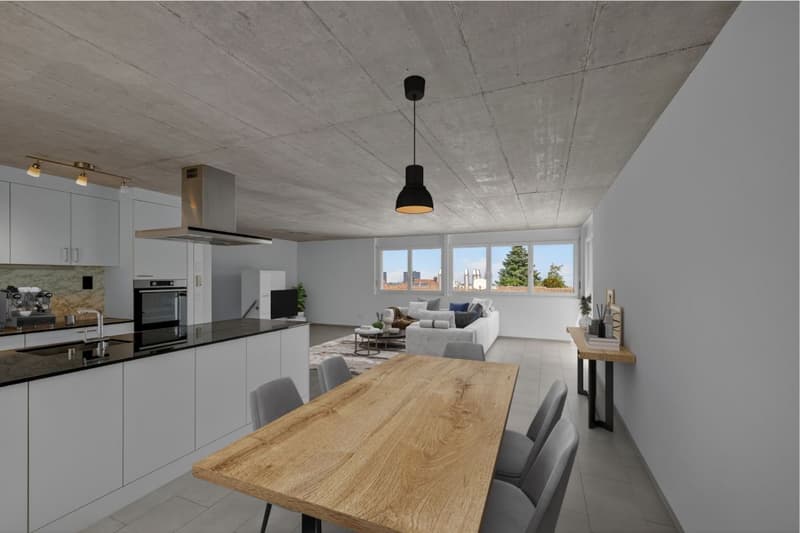
The upper floor is used for living. The living and dining area covers around 46 m² with large window fronts, the open kitchen has a cooking island, white fronts, and a black stone countertop. Additionally, there is a shower room with WC and a balcony with glass railing and a view of Lake Constance.
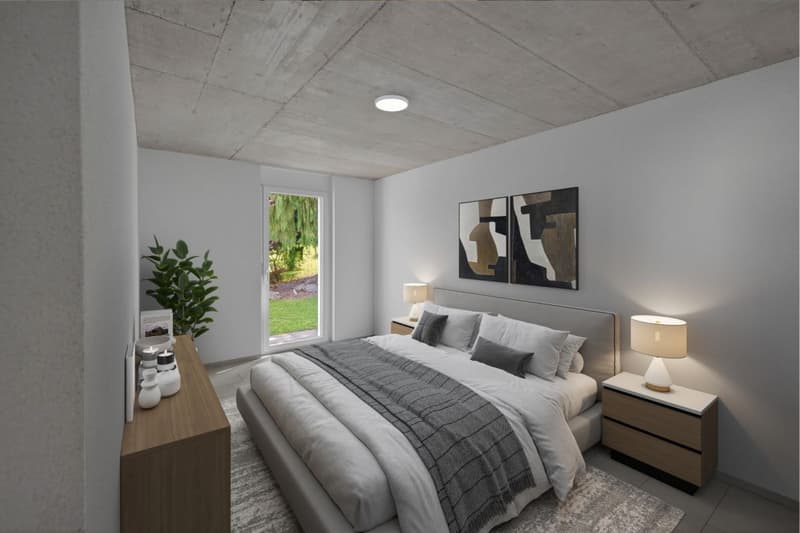
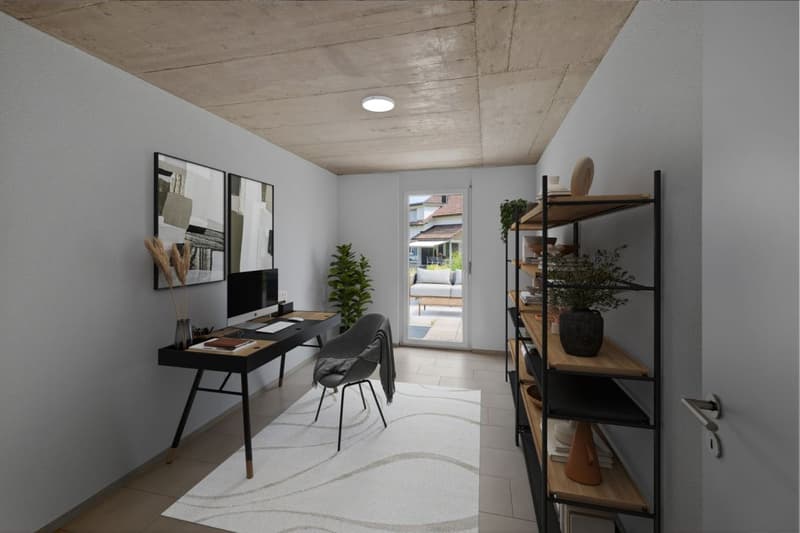
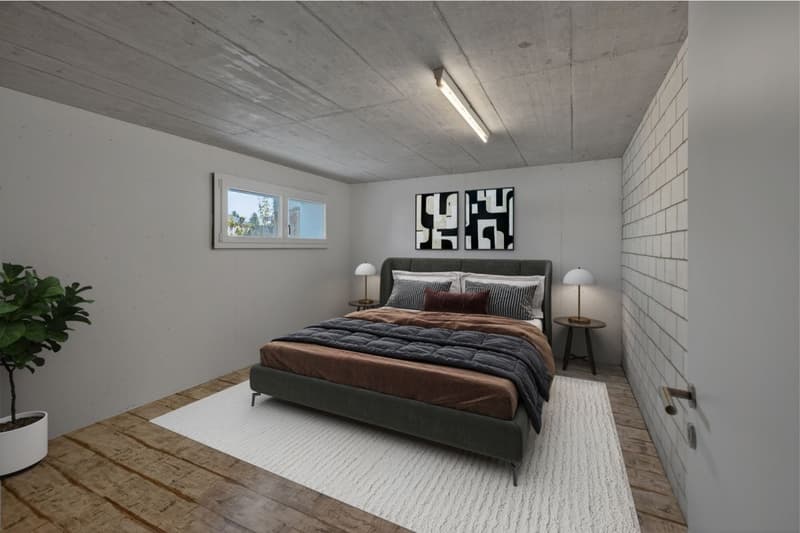
On the ground floor, there are three rooms with 12 to 15 m² and the bathroom with bathtub and shower. The basement offers a hobby room of around 18 m², a utility room, and a laundry and drying room of around 31 m². The floors are covered with large-format ceramic tiles, the ceilings are in exposed concrete. The house is heated with gas via underfloor heating, and the hot water is supported by a solar system.
The house is located on a quiet residential street without through traffic. St. Gallen can be reached by public transport in 17 minutes, and the nearest motorway access is 7 minutes away by car. The responsible schools are the Klosterguet kindergarten, the Wildenstein primary school, and the Steig upper school.
The purchase price includes three underground parking spaces. A fourth space can be purchased for CHF 40,000.
Highlights:
- View of Lake Constance
- Own plot with around 218 m² garden and seating area
- Balcony on the living floor
- Three underground parking spaces included, fourth optional
- Hobby room and large laundry room in the basement
- Year of construction 2014, nearly new
- Quiet location without through traffic
For further information and details, we would be happy to send you a detailed sales documentation with floor plans. We look forward to your contact.
Mortgage Calculator
From dream house to home ownership: the mortgage calculator can help you estimate the affordability of this property.


- Listing ID
- 4003617712
- Object ref.
- 46299660