"Individual chalet to renovate with exceptional panorama on Lake Geneva"
Purchase price
CHF 1,470,000.–
Notify on price drop
Rooms
5
Location
1091 GrandvauxCosts
- Purchase price:
- CHF 1,470,000.–
- Notify on price drop
Main information
- Available from:
- By agreement
- Type:
- Chalet
- No. of rooms:
- 5
- Number of apartments:
- 1
- Land area:
- 876 m2
- Volume:
- 439 m3
- Year built:
- 1936
Features and furnishings
Balcony / Terrace
View
Garage
Documents (0)
Description
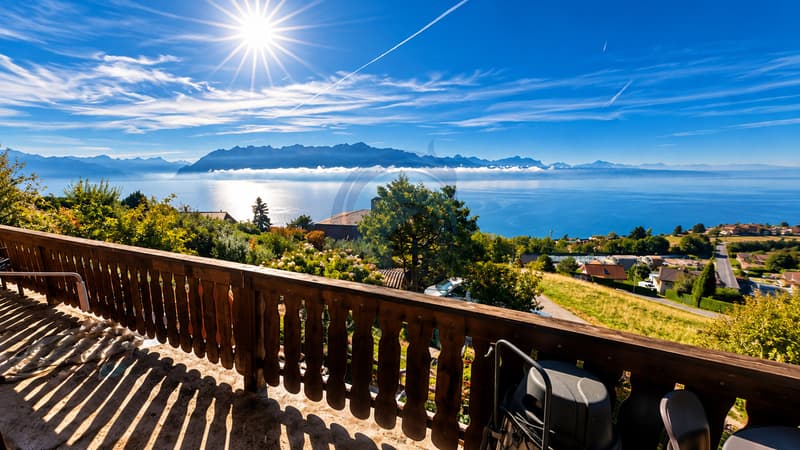
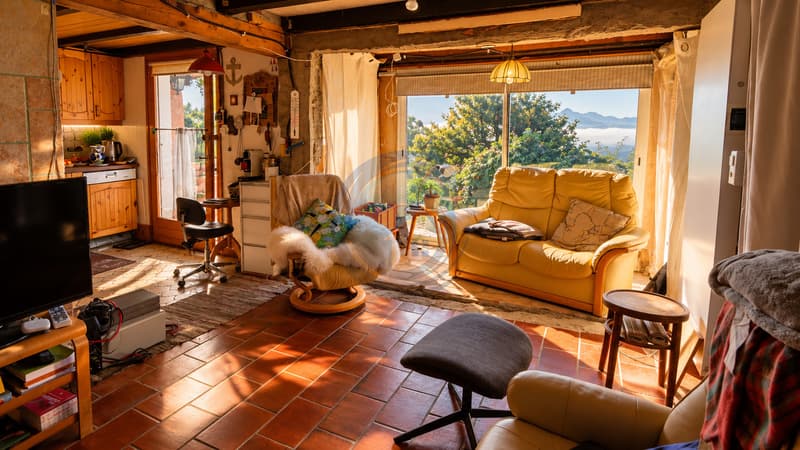
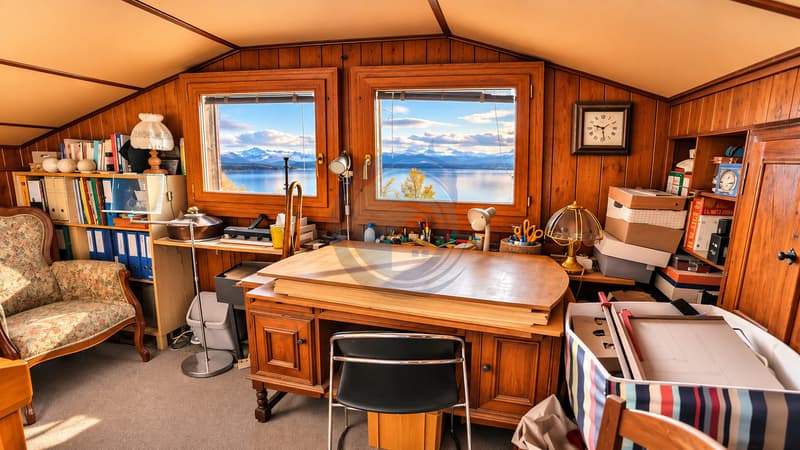
Near Lausanne, in a peaceful residential area in Grandvaux, in the heart of the Lavaux vineyard, a UNESCO World Heritage site, this individual chalet benefits from a privileged situation. Sheltered from road traffic, it offers a living space imbued with calm and intimacy, sublimated by an exceptional panoramic view of Lake Geneva and the surrounding mountains.
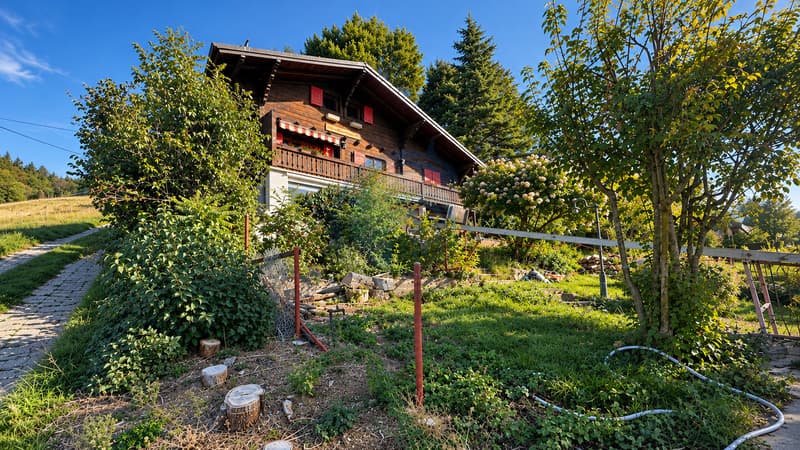
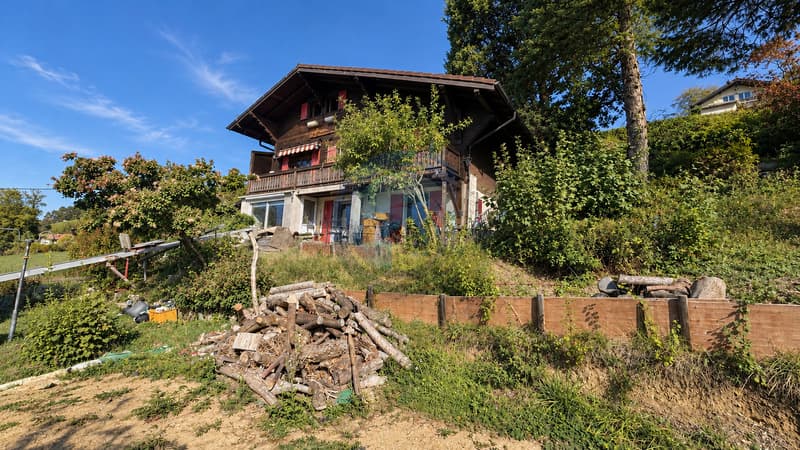
Built in 1936 on a 876 m² plot, this chalet (384 m³) spans three levels. It seduces with its authenticity, its character, and the interesting prospects of renovation, transformation, and/or expansion it offers, subject to the necessary authorizations.
Located at the end of a dead-end street, the property benefits from a particularly pleasant environment, where the tranquility of the place is harmoniously combined with the beauty of the landscape.
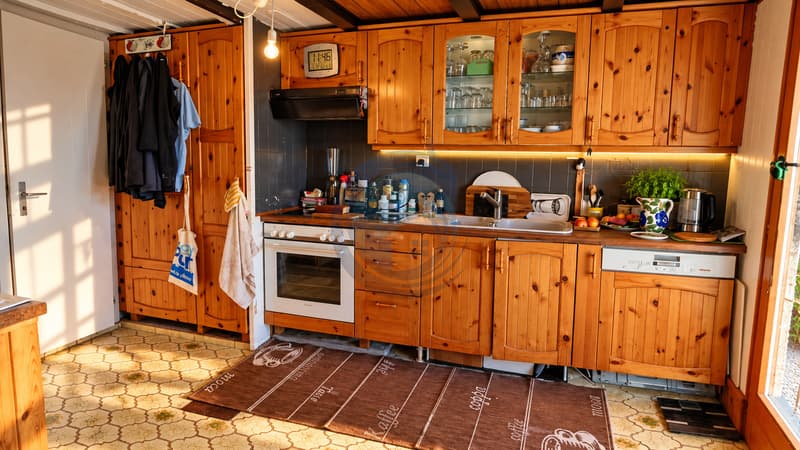
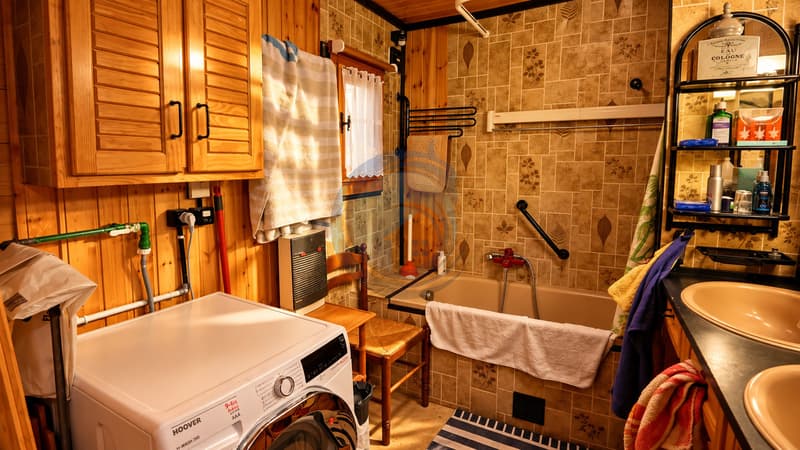
Renovation and modernization work are to be planned, offering future owners the opportunity to rethink and rearrange the spaces according to their needs and aspirations, while preserving the charm of this construction.
Combining a privileged situation, a remarkable panorama, and potential for valorization, this property represents a rare opportunity, both for chalet enthusiasts wishing to undertake a renovation of scope and for buyers wishing to study a new residential project, subject to the applicable regulations.
SPACE DISTRIBUTION:
Ground floor:
- Open kitchen
- Living area
- Bedroom
- Various rooms
First floor:
- Entrance hall with access to the outside
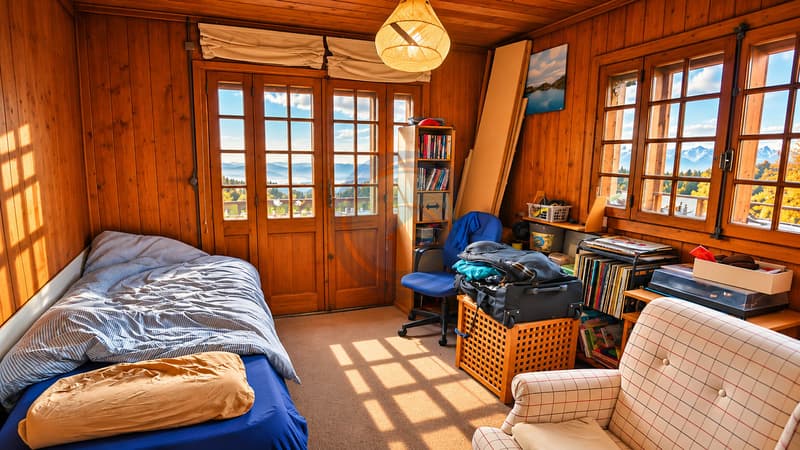
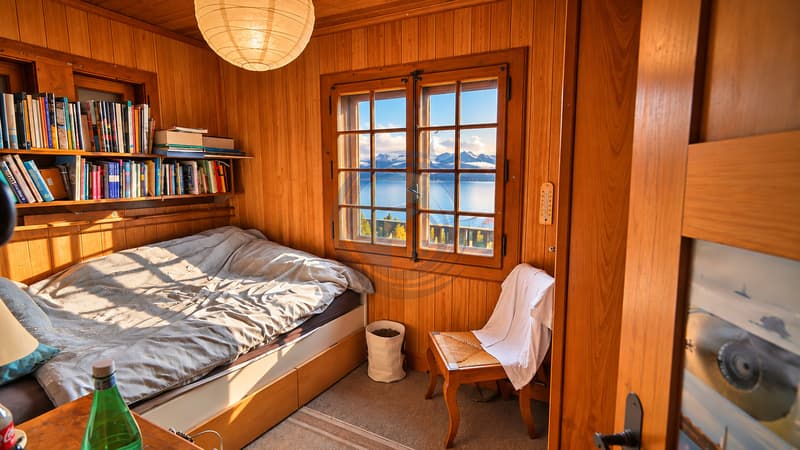
- Two bedrooms, one with access to the balcony
- Space that can be arranged as an office or according to needs, also with access to the balcony
- Bathroom
- Toilet
- Balcony
Attic:
- One bedroom
- Additional space that can serve as an office or be arranged according to needs
- Two sloping ceilings
OUTDOOR ARRANGEMENTS:
Outside, the property benefits from a pleasant south- and west-facing area, allowing you to fully enjoy an exceptional panorama of Lake Geneva, the Dents-du-Midi, and the surrounding mountains, as well as generous sunshine throughout the day.
This privileged environment offers an ideal setting for creating relaxation and conviviality areas, while appreciating the quietness of the place and the beauty of the landscape.
A garage (55 m³) completes the amenities of this property.
A DISCOVERY OPPORTUNITY
With its sought-after location, preserved environment, and remarkable transformation potential, this chalet constitutes a beautiful opportunity for buyers wishing to bring a personalized real estate project to life in one of the most emblematic landscapes of the Lake Geneva region.
A visit to the site will allow you to fully appreciate the setting, the configuration of the land, and, above all, the exceptional panorama that this property offers.
Built in 1936 on a 876 m² plot, this chalet (384 m³) spans three levels. It seduces with its authenticity, its character, and the interesting prospects of renovation, transformation, and/or expansion it offers, subject to the necessary authorizations.
Located at the end of a dead-end street, the property benefits from a particularly pleasant environment, where the tranquility of the place is harmoniously combined with the beauty of the landscape.
Renovation and modernization work are to be planned, offering future owners the opportunity to rethink and rearrange the spaces according to their needs and aspirations, while preserving the charm of this construction.
Combining a privileged situation, a remarkable panorama, and potential for valorization, this property represents a rare opportunity, both for chalet enthusiasts wishing to undertake a renovation of scope and for buyers wishing to study a new residential project, subject to the applicable regulations.
SPACE DISTRIBUTION:
Ground floor:
- Open kitchen
- Living area
- Bedroom
- Various rooms
First floor:
- Entrance hall with access to the outside
- Two bedrooms, one with access to the balcony
- Space that can be arranged as an office or according to needs, also with access to the balcony
- Bathroom
- Toilet
- Balcony
Attic:
- One bedroom
- Additional space that can serve as an office or be arranged according to needs
- Two sloping ceilings
OUTDOOR ARRANGEMENTS:
Outside, the property benefits from a pleasant south- and west-facing area, allowing you to fully enjoy an exceptional panorama of Lake Geneva, the Dents-du-Midi, and the surrounding mountains, as well as generous sunshine throughout the day.
This privileged environment offers an ideal setting for creating relaxation and conviviality areas, while appreciating the quietness of the place and the beauty of the landscape.
A garage (55 m³) completes the amenities of this property.
A DISCOVERY OPPORTUNITY
With its sought-after location, preserved environment, and remarkable transformation potential, this chalet constitutes a beautiful opportunity for buyers wishing to bring a personalized real estate project to life in one of the most emblematic landscapes of the Lake Geneva region.
A visit to the site will allow you to fully appreciate the setting, the configuration of the land, and, above all, the exceptional panorama that this property offers.
Mortgage Calculator
From dream house to home ownership: the mortgage calculator can help you estimate the affordability of this property.
Viewing
Contact for viewing
Michel Lonardo
Advertiser


Régie Eric Glauser SA
Clos d'Aubonne 9
1814La Tour de Peilz
Contact
- Listing ID
- 4003618984
- Object ref.
- 6291103