"For sale: Single-family house with two apartments in Echichens"
Purchase price
CHF 1,700,000.–
Notify on price drop
Rooms
7
Living space
140 m2
Location
Ch. Haute-Pierre 4, 1112 EchichensTravel time
- 24 min.Station: Vufflens-le-Château
Surrounding information
School
9 min.Collège de BellicotPharmacy
17 min.Pharmacie du CrêtPublic Transport
2 min.Haute-Pierre
Times refer to the route on foot.
Costs
- Purchase price:
- CHF 1,700,000.–
- Notify on price drop
Main information
- Available from:
- Immediately
- Type:
- Villa
- No. of rooms:
- 7
- Surface living:
- 140 m2
- Land area:
- 1090 m2
- Volume:
- 752 m3
- Last refurbishment:
- 2022
- Year built:
- 1971
Features and furnishings
Balcony / Terrace
View
Child-friendly
Garage
Documents (0)
Description
A property offering beautiful usage possibilities, in a green setting
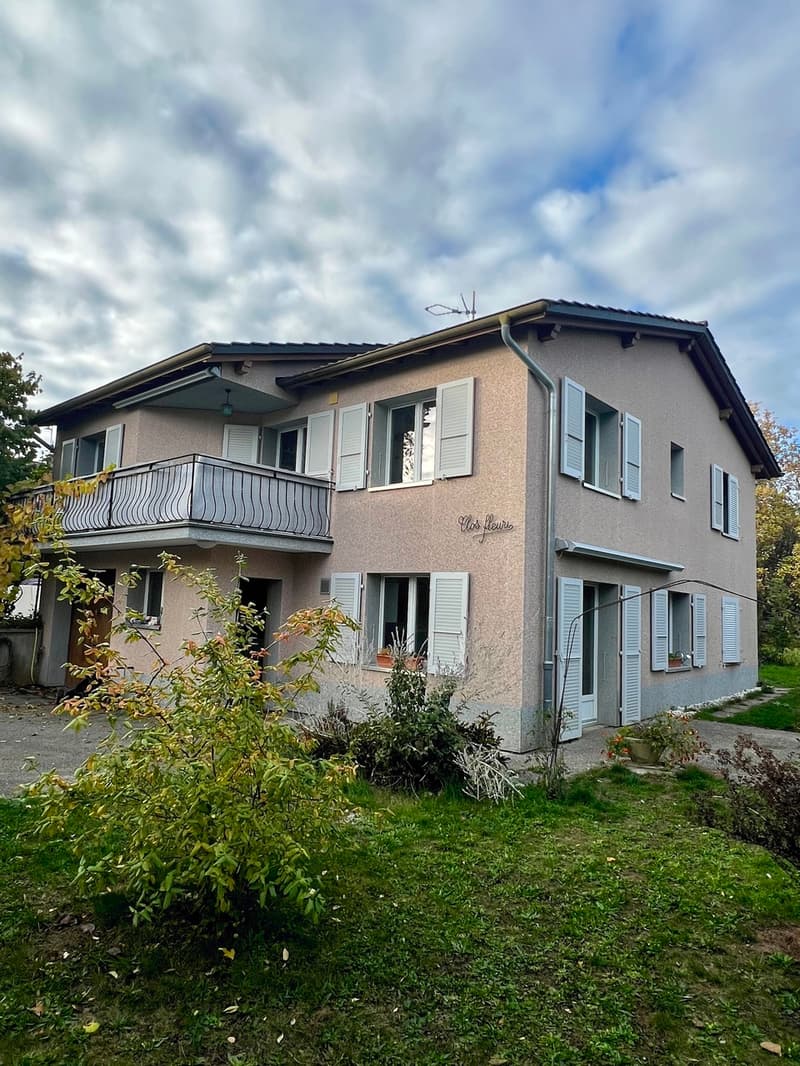
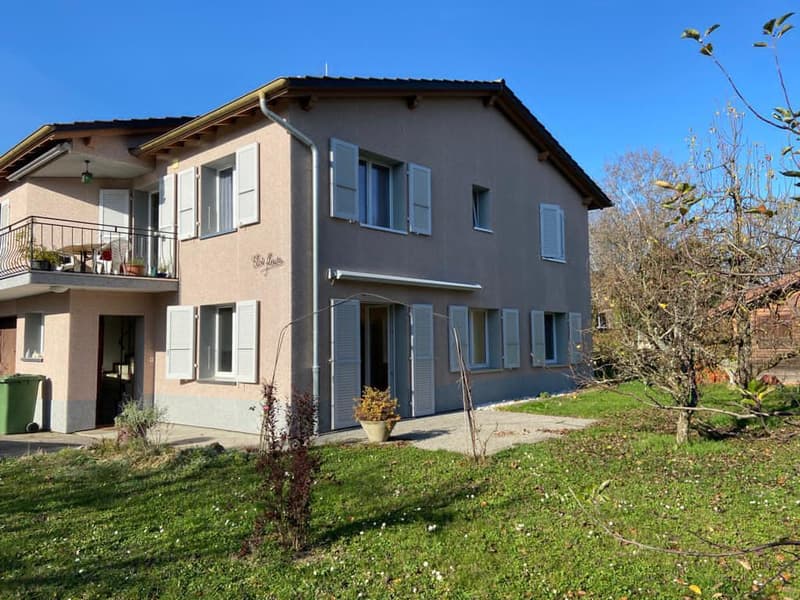
Located at Chemin de Haute-Pierre 4, in the municipality of Echichens, this single-family house built in 1971 consists of two separate apartments. It offers an interesting configuration for a family wishing to have a complementary housing, for an intergenerational project or for a buyer wanting to combine personal use and rental income.
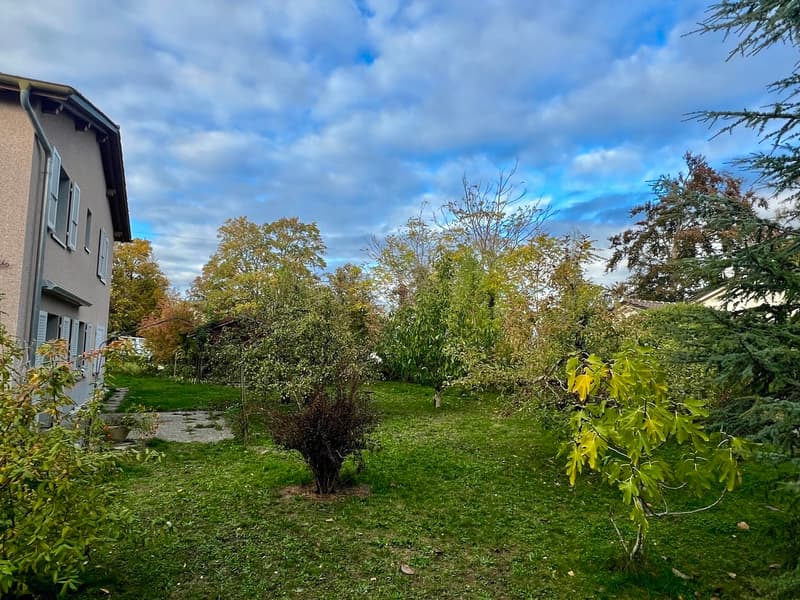
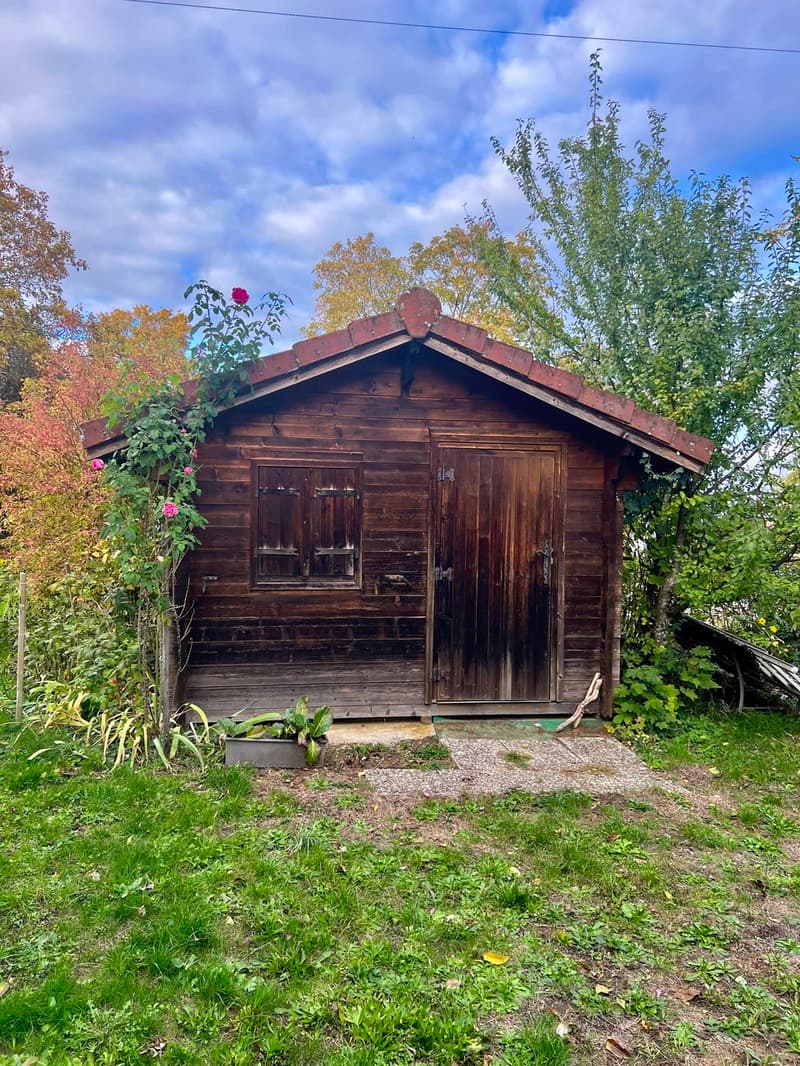
Built on a flat plot, the property benefits from a pleasantly wooded outdoor environment. Several fruit trees and a magnificent cedar tree give the garden a particular charm and create a relaxing atmosphere.
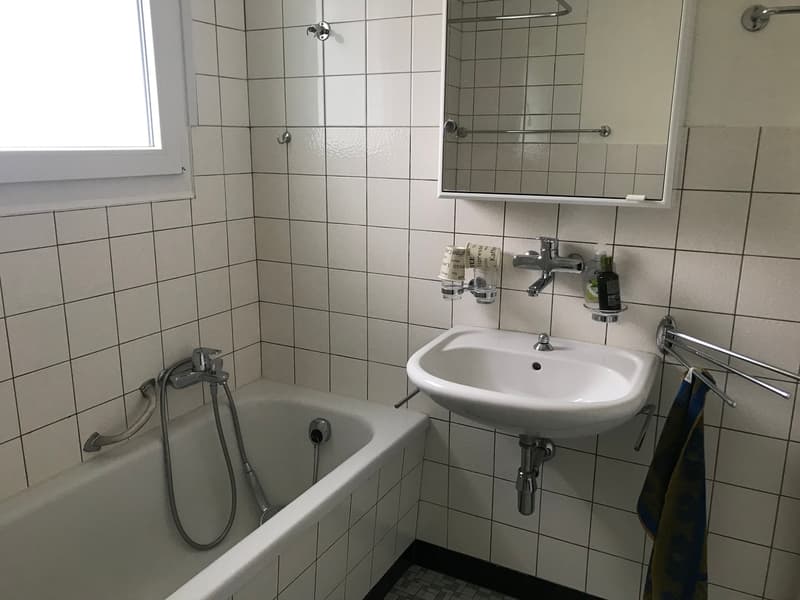
The house is generally well maintained and has undergone several renovation and refurbishment works between 2013 and 2022. A peripheral insulation was carried out in 2017, the year in which the windows and external shutters were also replaced. The apartment on the ground floor was renovated in 2022, except for its bathroom, while the apartment on the upper floor underwent refurbishment works.
Distribution
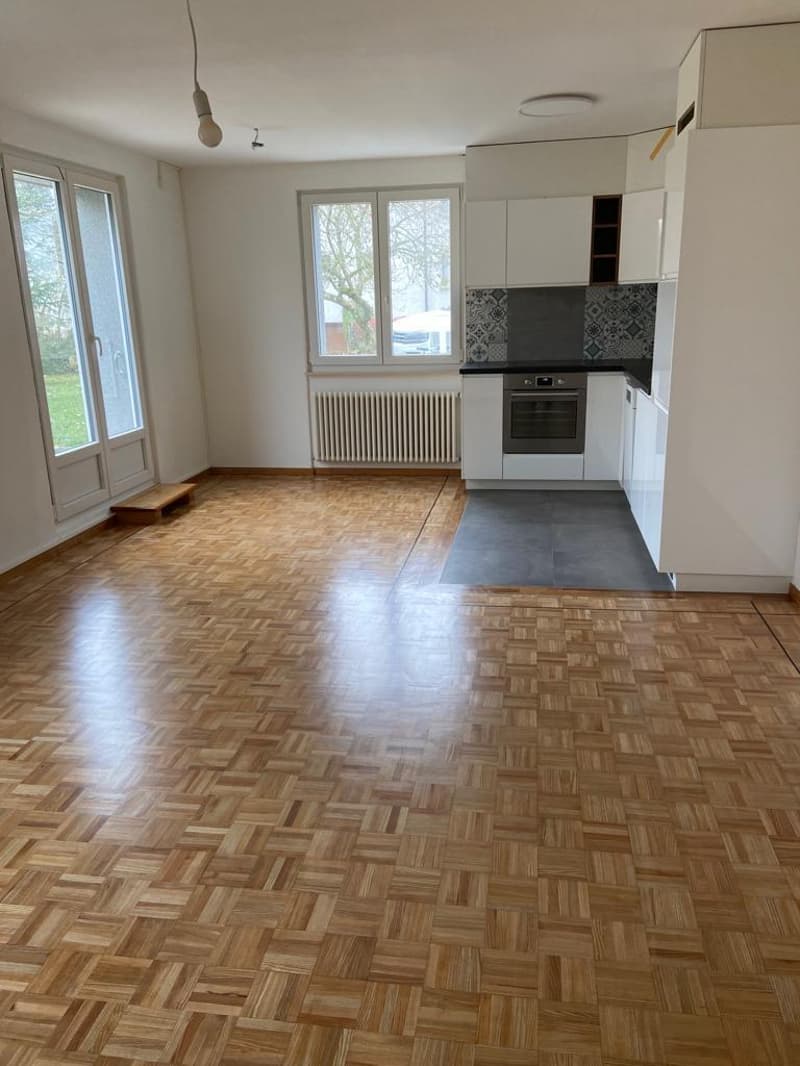
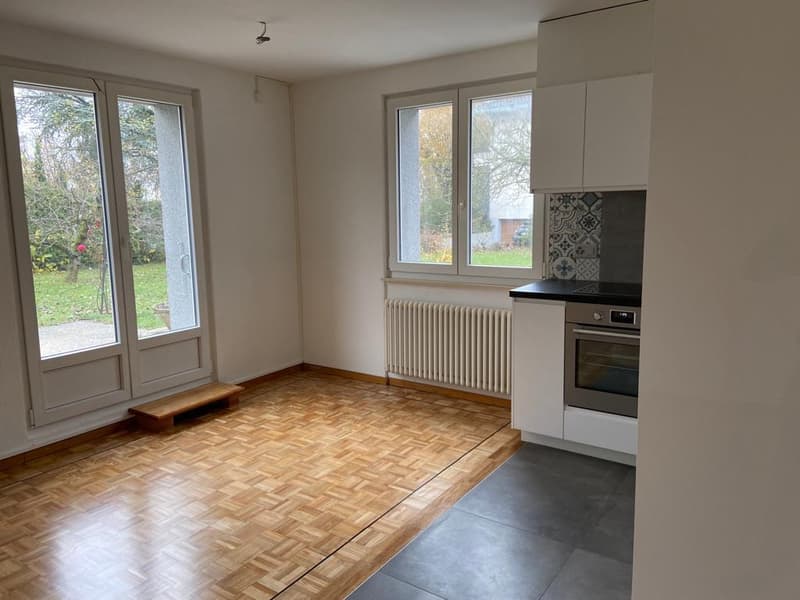
2.5-room apartment on the ground floor -- approximately 47.5 m² of living space (currently rented CHF 1,700.-/month including charges)
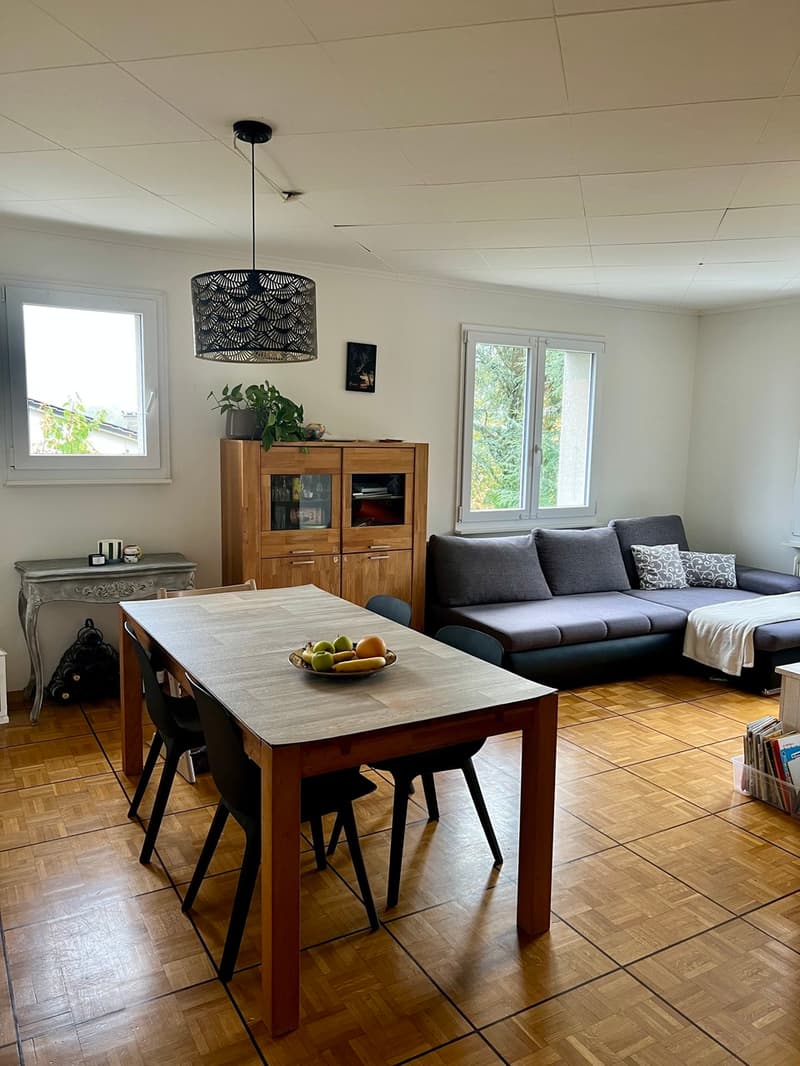
4.5-room apartment on the upper floor -- approximately 93 m² of living space (end of lease of current tenants in mid-February 2027)
The property also has an attic, a garage of approximately 18 m² and common areas including a distribution hall and a technical room.
Heating is provided by an original oil heating system with radiators. The tank with a capacity of approximately 5,000 liters was overhauled in 2024.
A property with multiple possibilities
Thanks to its two apartments, this house is suitable for different life projects: main residence with rental of the second apartment, accommodation for relatives or use by two generations of a family.
Located at Chemin de Haute-Pierre 4, in the municipality of Echichens, this single-family house built in 1971 consists of two separate apartments. It offers an interesting configuration for a family wishing to have a complementary housing, for an intergenerational project or for a buyer wanting to combine personal use and rental income.
Built on a flat plot, the property benefits from a pleasantly wooded outdoor environment. Several fruit trees and a magnificent cedar tree give the garden a particular charm and create a relaxing atmosphere.
The house is generally well maintained and has undergone several renovation and refurbishment works between 2013 and 2022. A peripheral insulation was carried out in 2017, the year in which the windows and external shutters were also replaced. The apartment on the ground floor was renovated in 2022, except for its bathroom, while the apartment on the upper floor underwent refurbishment works.
Distribution
2.5-room apartment on the ground floor -- approximately 47.5 m² of living space (currently rented CHF 1,700.-/month including charges)
- Entrance hall of approximately 4 m²
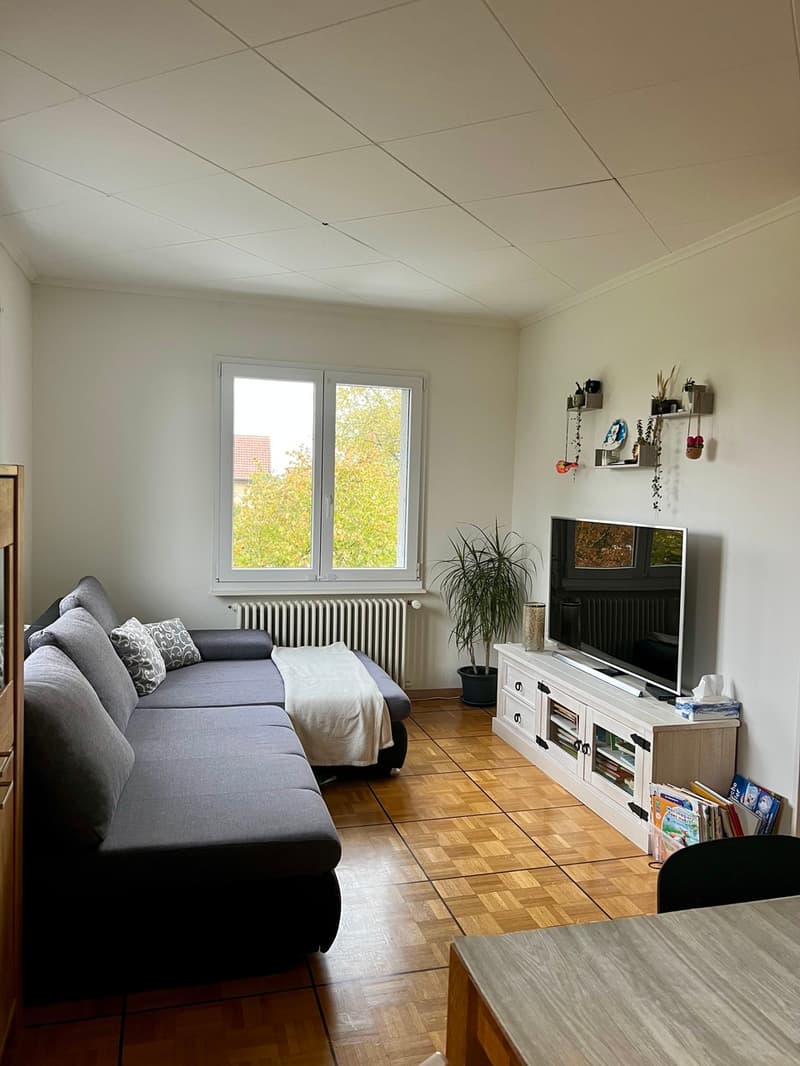
- Living room with kitchen of approximately 26 m²
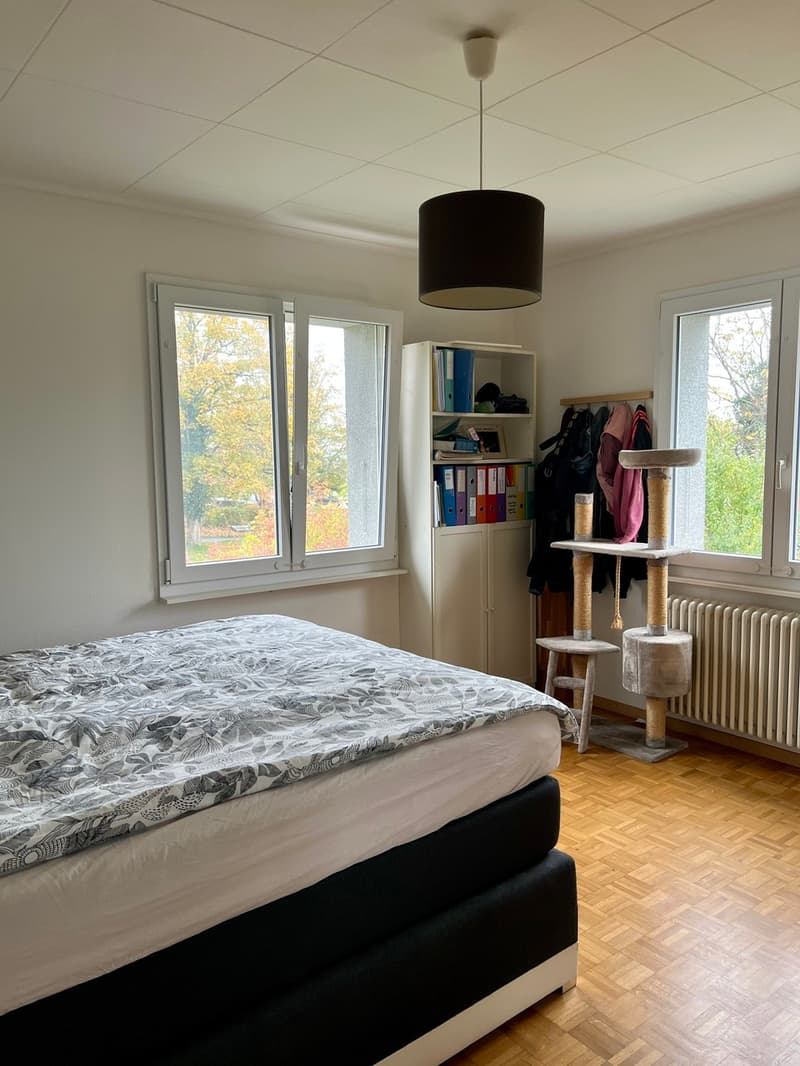
- One bedroom of approximately 13.5 m²
- Bathroom of approximately 4 m²
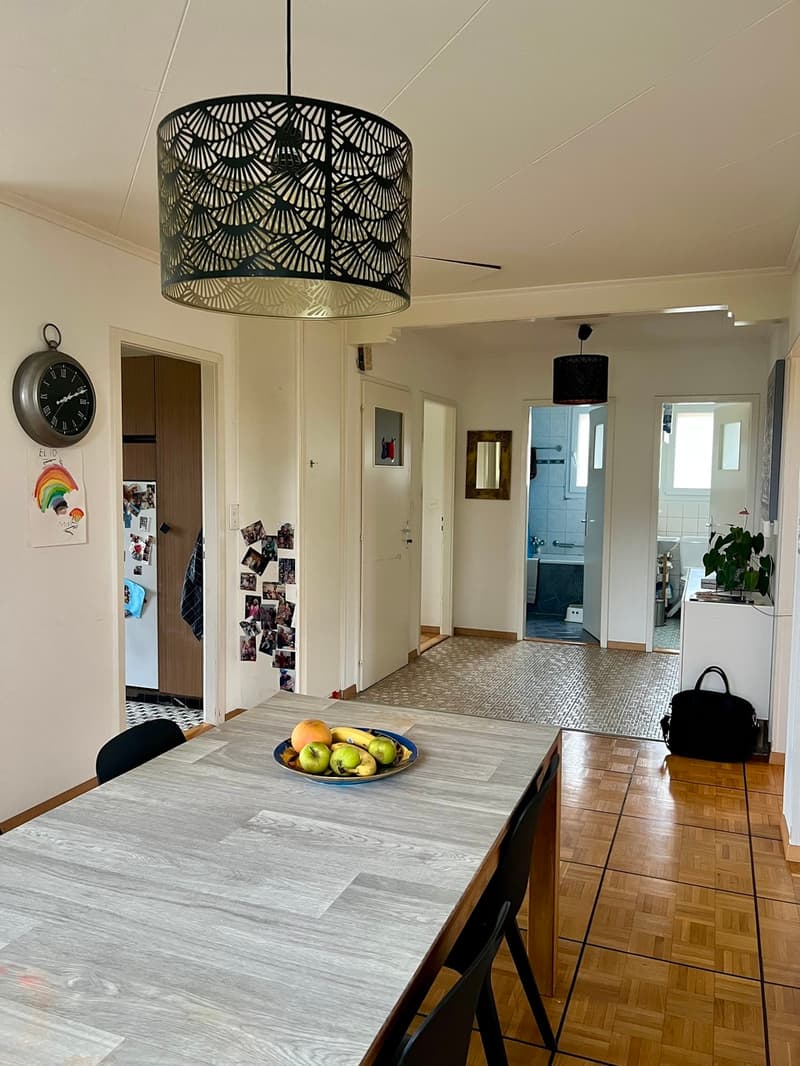
4.5-room apartment on the upper floor -- approximately 93 m² of living space (end of lease of current tenants in mid-February 2027)
- Entrance hall of approximately 6 m²
- Living and dining room of approximately 25 m²
- Closed kitchen of approximately 6 m²
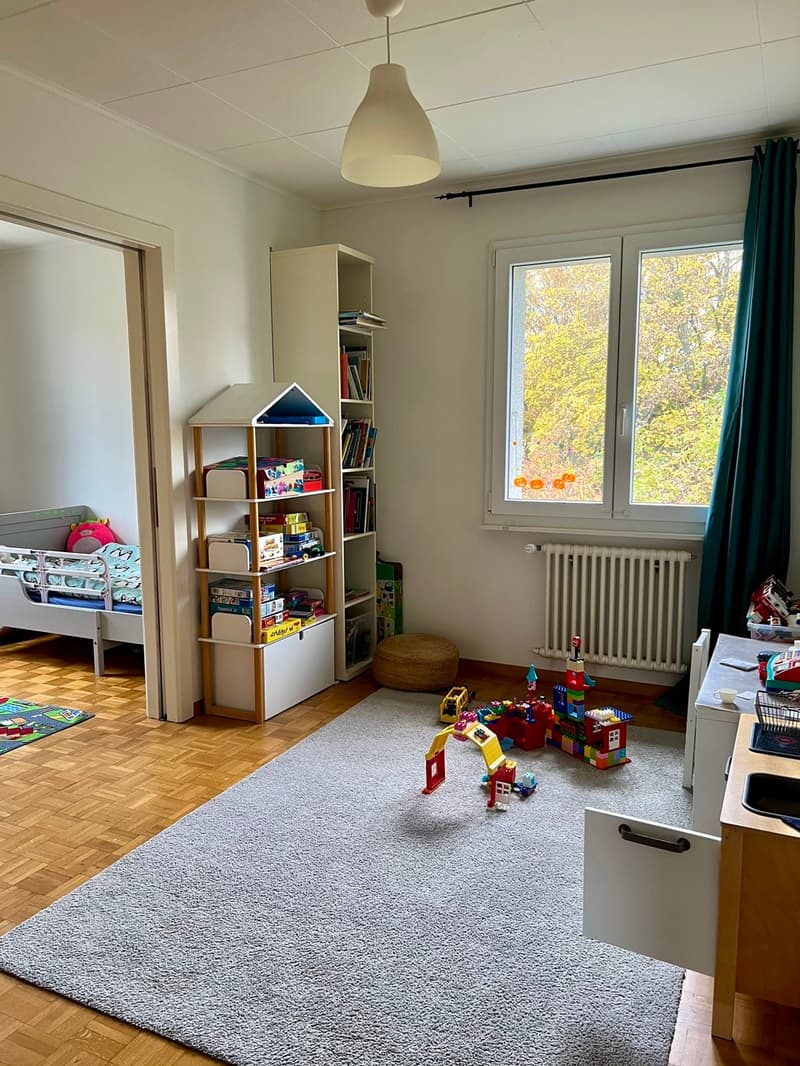
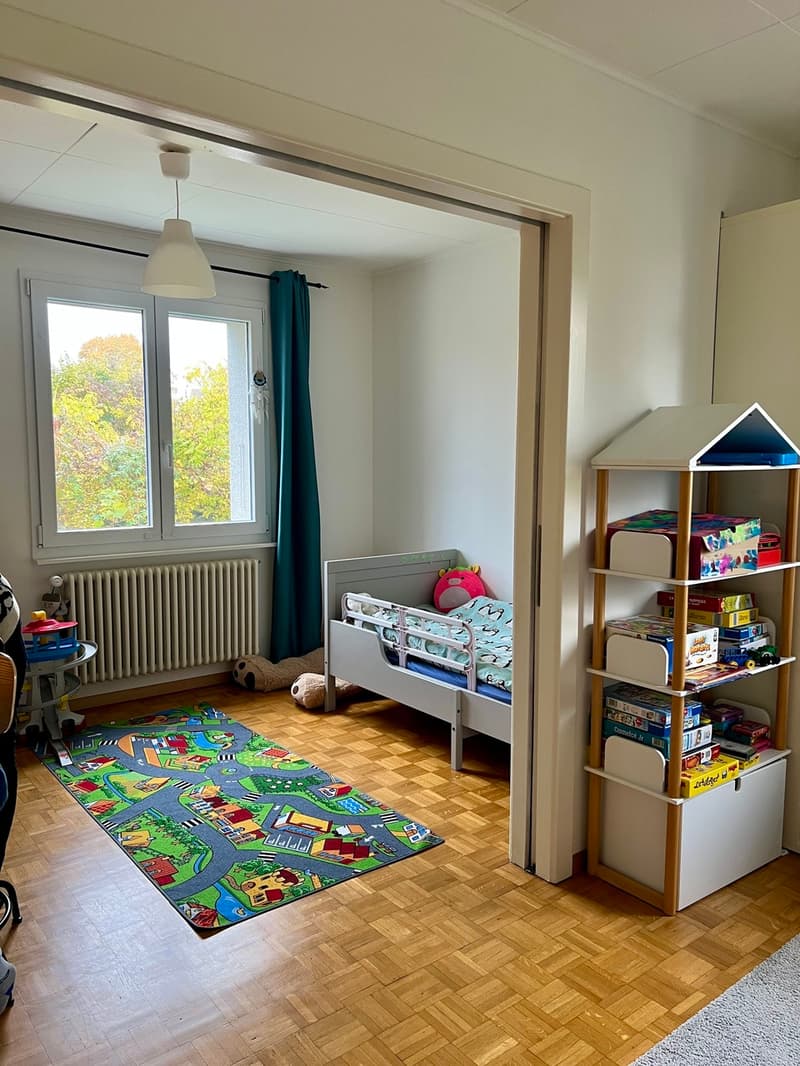
- Three bedrooms of approximately 16.5 m², 20 m² and 13.6 m²
- Bathroom
- Separate toilet
- Balcony of approximately 10 m²
The property also has an attic, a garage of approximately 18 m² and common areas including a distribution hall and a technical room.
Heating is provided by an original oil heating system with radiators. The tank with a capacity of approximately 5,000 liters was overhauled in 2024.
A property with multiple possibilities
Thanks to its two apartments, this house is suitable for different life projects: main residence with rental of the second apartment, accommodation for relatives or use by two generations of a family.
Mortgage Calculator
From dream house to home ownership: the mortgage calculator can help you estimate the affordability of this property.
Viewing
Contact for viewing
Stéphane Borcard

Contact
- Listing ID
- 4003619014
- Object ref.
- ECHI-01