"EXCLUSIVE! 4.5 room house - independent - in Bramois"
Purchase price
CHF 849,000.–
Notify on price drop
Rooms
4.5
Living space
142 m2
Location
Route des Orgues 17, 1967 BramoisTravel time
- 39 min.Station: Sion
Surrounding information
Supermarket
16 min.DennerPharmacy
13 min.PharmacieplusSchool
11 min.Ecole de BramoisPublic Transport
4 min.Bramois
Times refer to the route on foot.
Costs
- Purchase price:
- CHF 849,000.–
- Notify on price drop
Main information
- Available from:
- By agreement
- Type:
- Single house
- No. of rooms:
- 4.5
- Surface living:
- 142 m2
- Land area:
- 236 m2
Documents (0)
Description
Located in Bramois, in the commune of Sion, this semi-detached house combines comfort, independence, and quality of life in an environment particularly sought after by families.
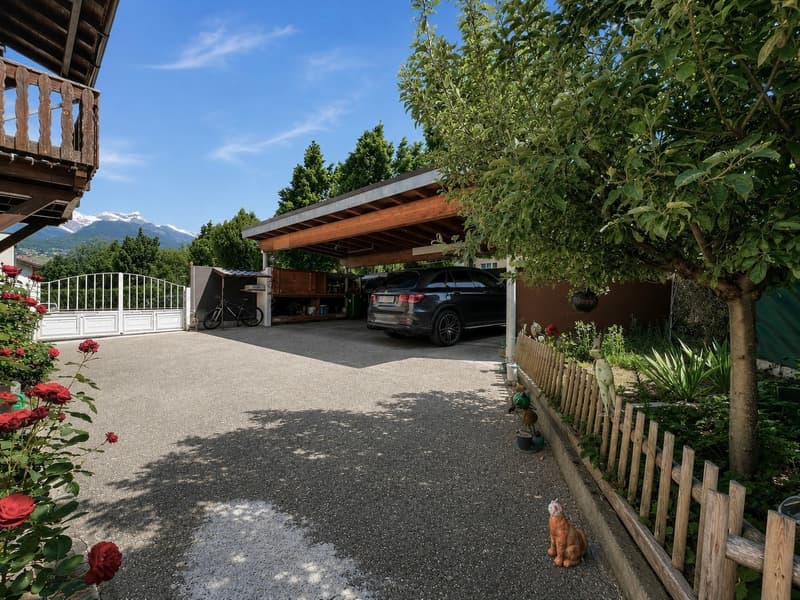
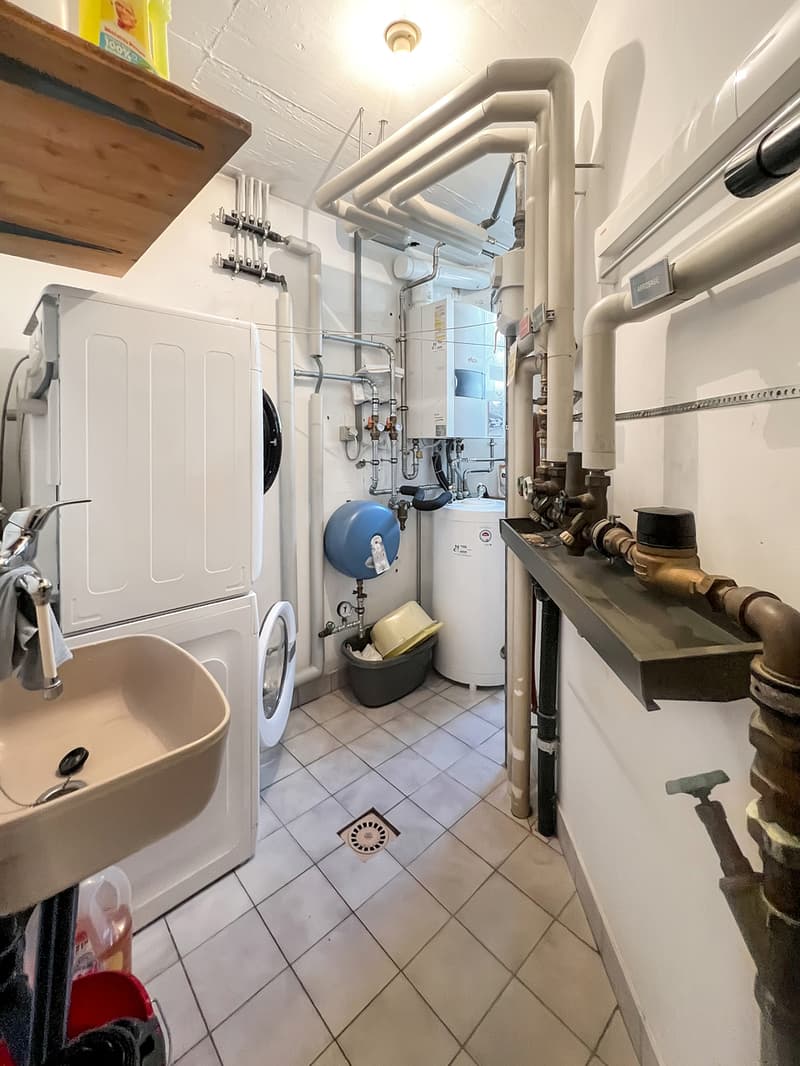
Benefiting from its own private access with a gate, the house has total technical independence thanks to its private technical room including a heat pump and boiler (recently renewed).
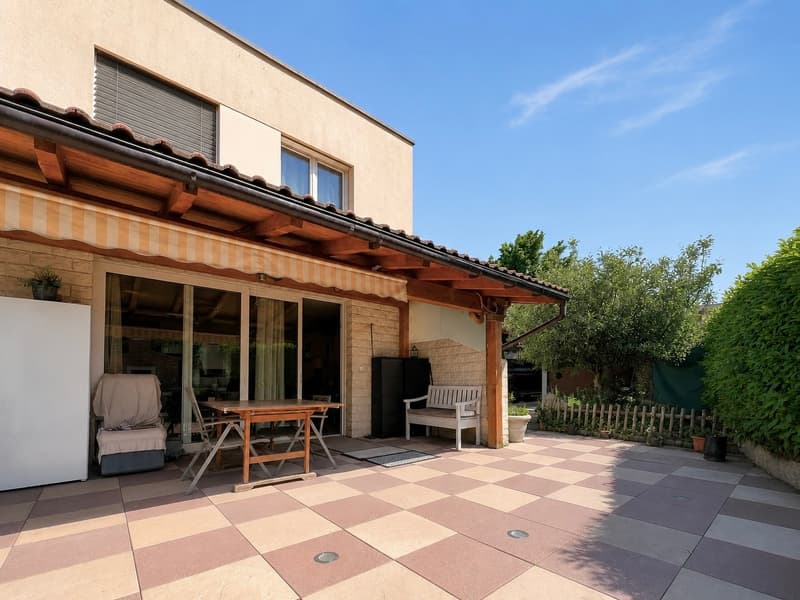
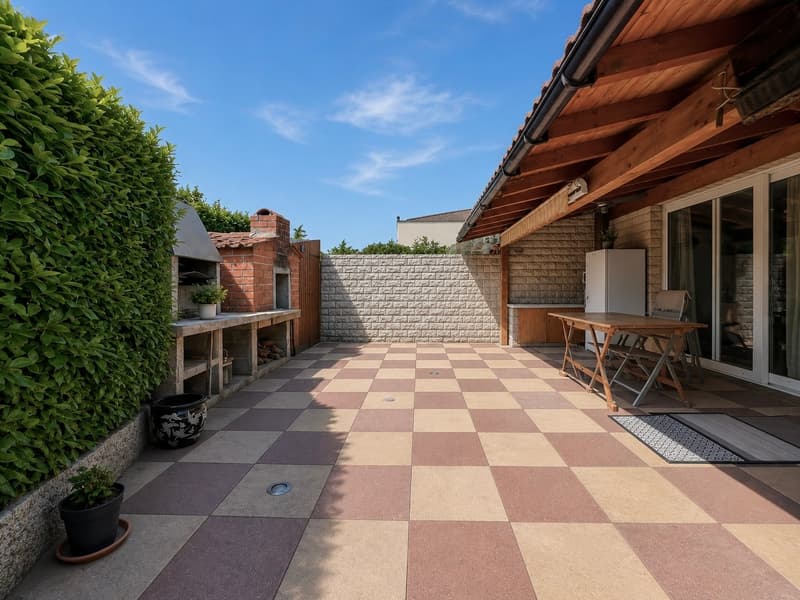
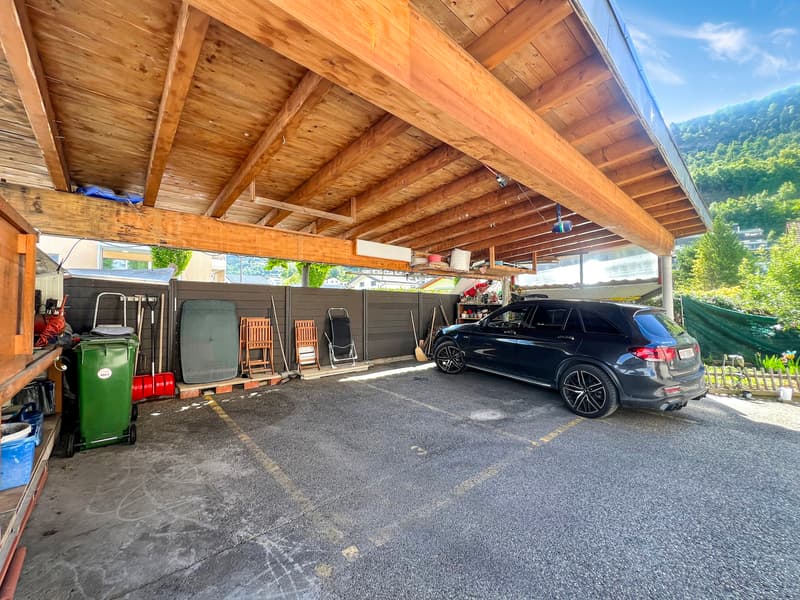
Situated on a plot of 236 m², this house offers a living area of 142 m² as well as a pleasant semi-covered terrace of 37 m² with a stone grill and garden shed. It also benefits from a covered area for a car with private access and garden, representing an additional area of 135 m².
The layout is as follows:
o Entrance hall
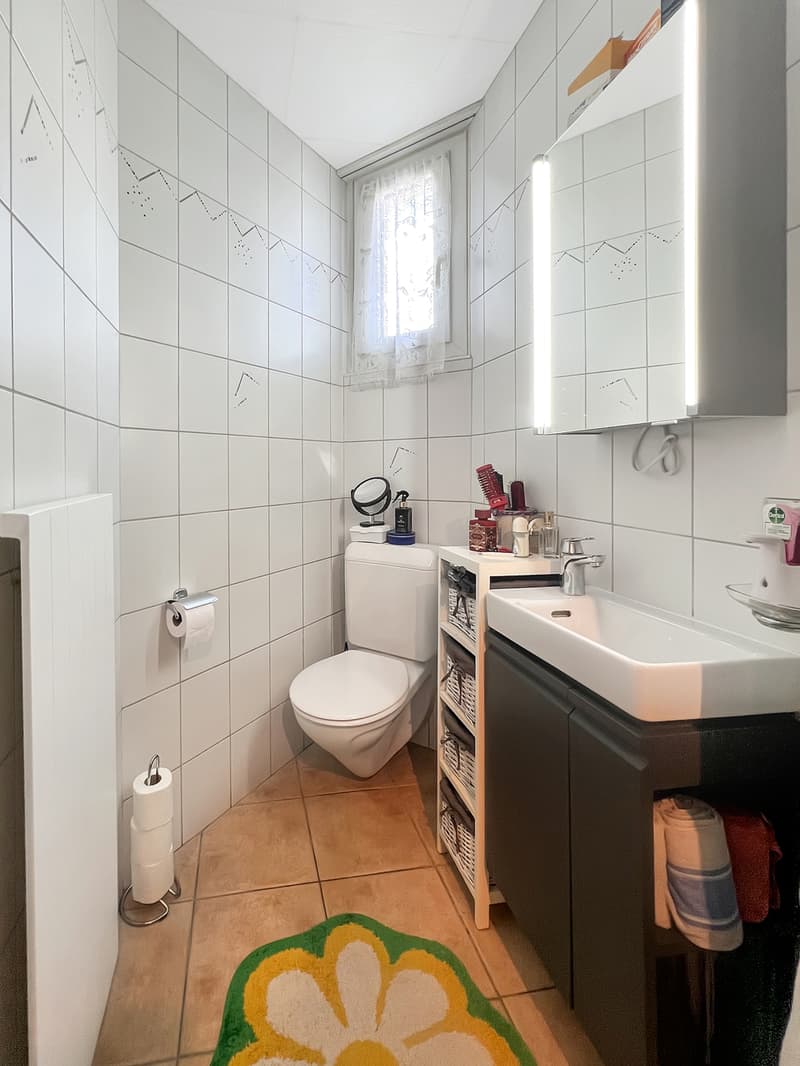
o Guest toilet
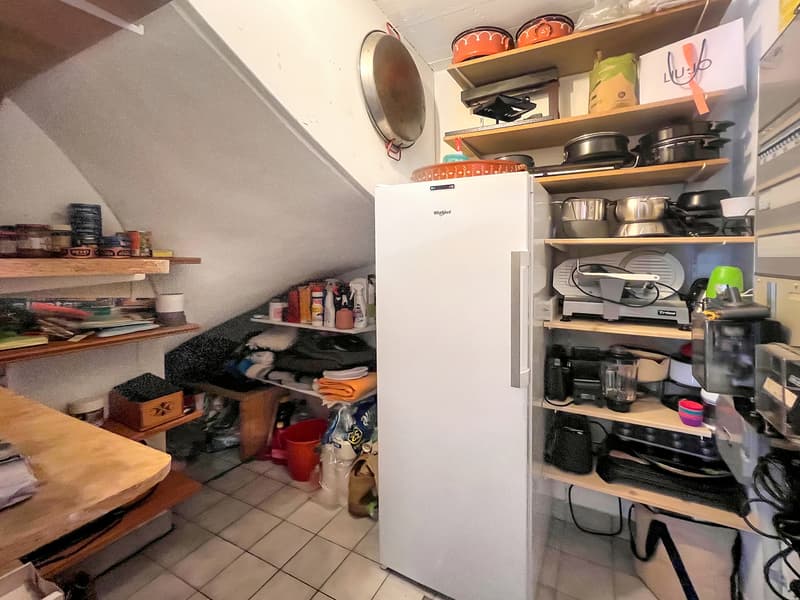
o Laundry room / technical room and storage room
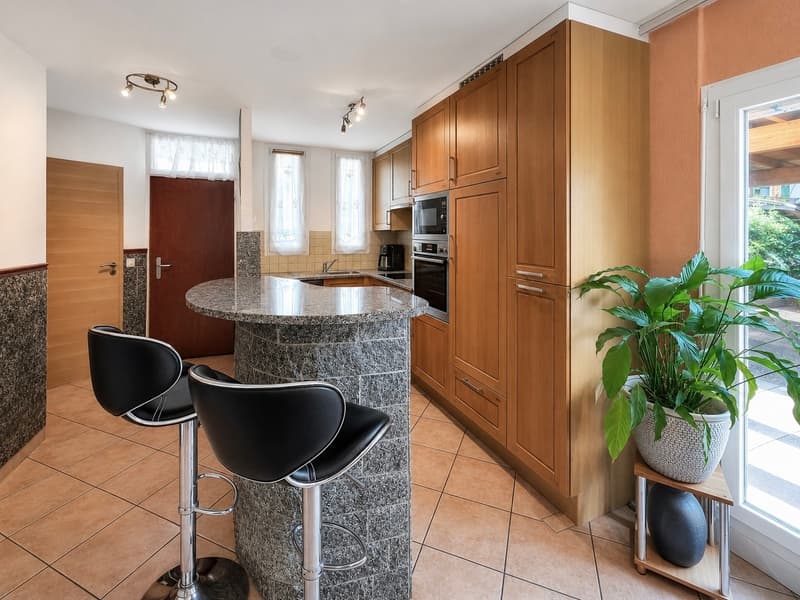
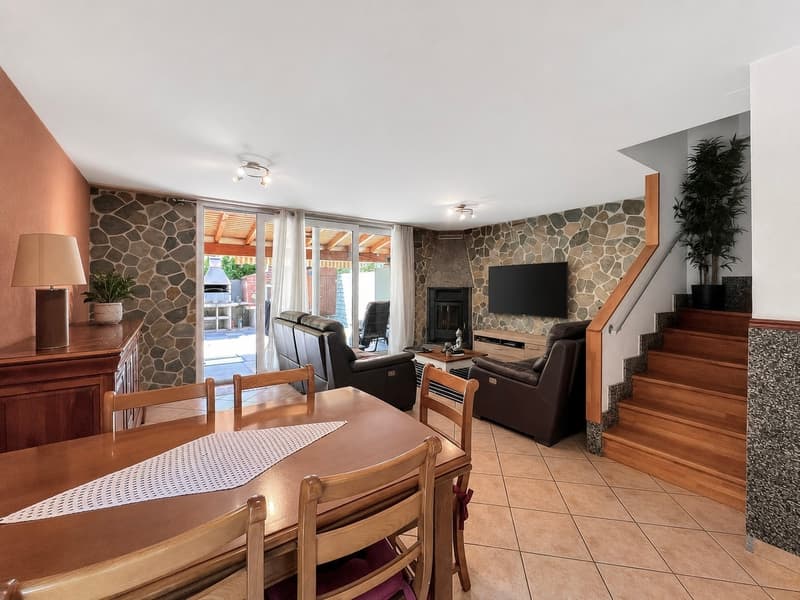
o Open kitchen with direct access to the living room and the terrace and the garden
On the first floor:
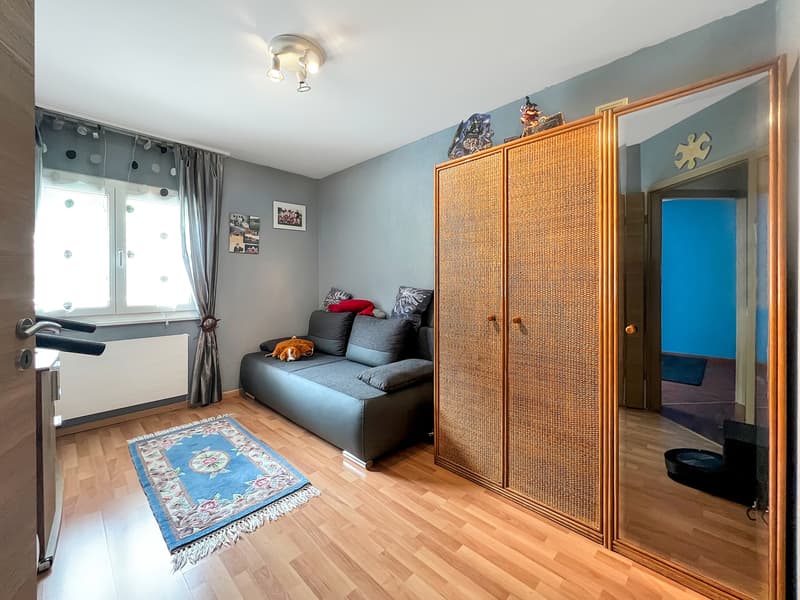
o Two bedrooms
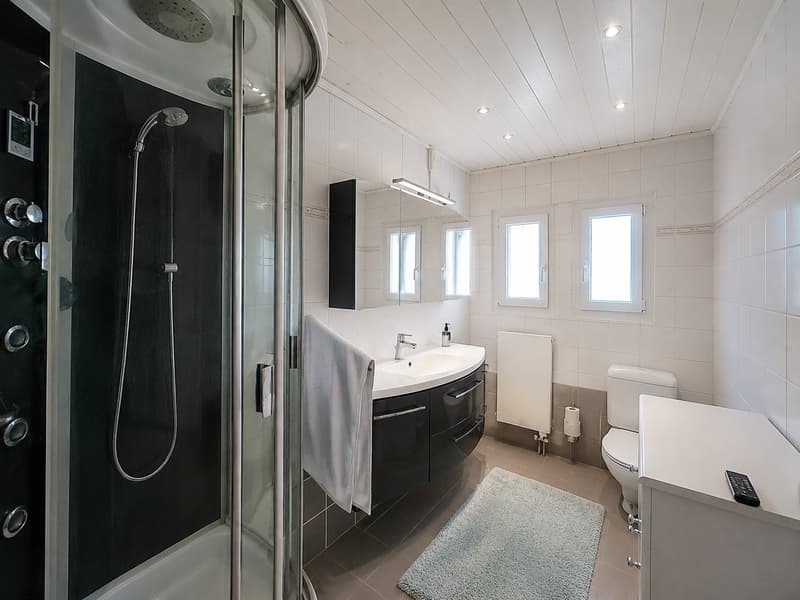
o A bathroom with a shower
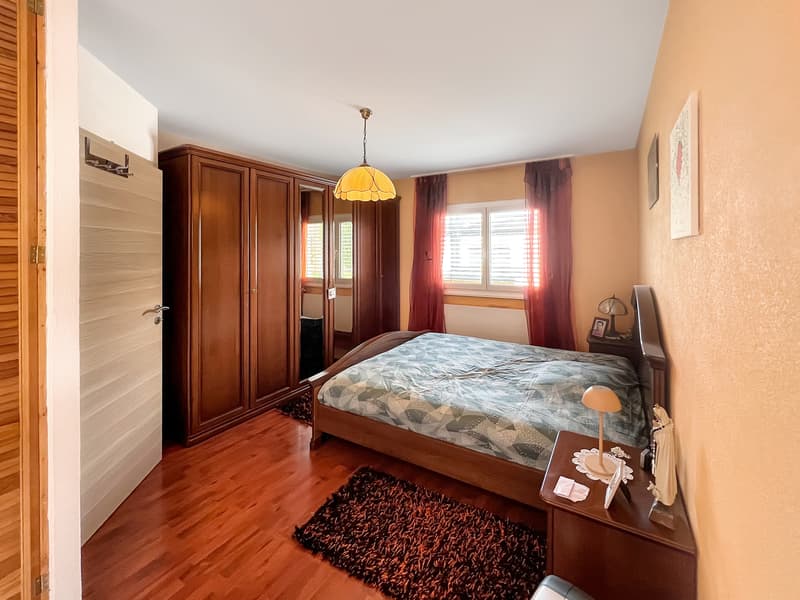
o A spacious master bedroom with a balcony
Ideally located in the sought-after village of Bramois, this villa offers a calm, family-friendly living environment and is close to all amenities.
Benefiting from its own private access with a gate, the house has total technical independence thanks to its private technical room including a heat pump and boiler (recently renewed).
Situated on a plot of 236 m², this house offers a living area of 142 m² as well as a pleasant semi-covered terrace of 37 m² with a stone grill and garden shed. It also benefits from a covered area for a car with private access and garden, representing an additional area of 135 m².
The layout is as follows:
o Entrance hall
o Guest toilet
o Laundry room / technical room and storage room
o Open kitchen with direct access to the living room and the terrace and the garden
On the first floor:
o Two bedrooms
o A bathroom with a shower
o A spacious master bedroom with a balcony
Ideally located in the sought-after village of Bramois, this villa offers a calm, family-friendly living environment and is close to all amenities.
Mortgage Calculator
From dream house to home ownership: the mortgage calculator can help you estimate the affordability of this property.
Viewing
Mme Carlyne Dey
Contact for viewing
Département de vente

CD
Carlyne DeyCourtière
- Listing ID
- 4003619069
- Object ref.
- 6334385