
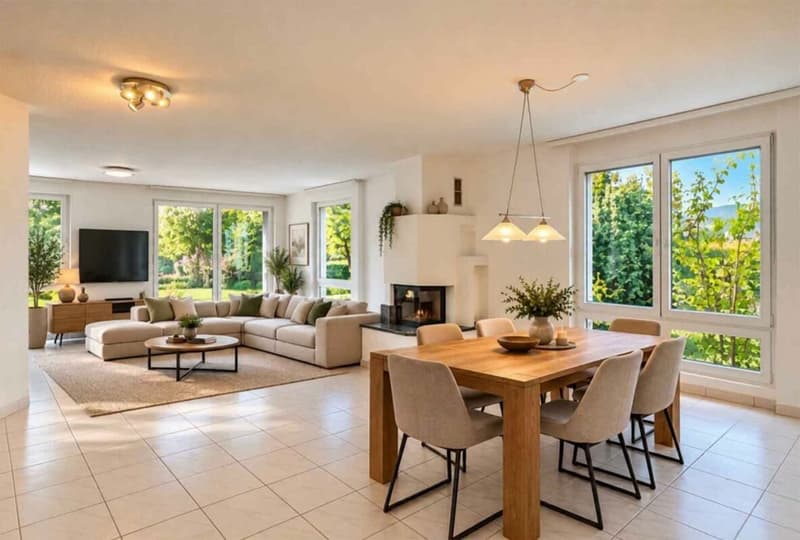
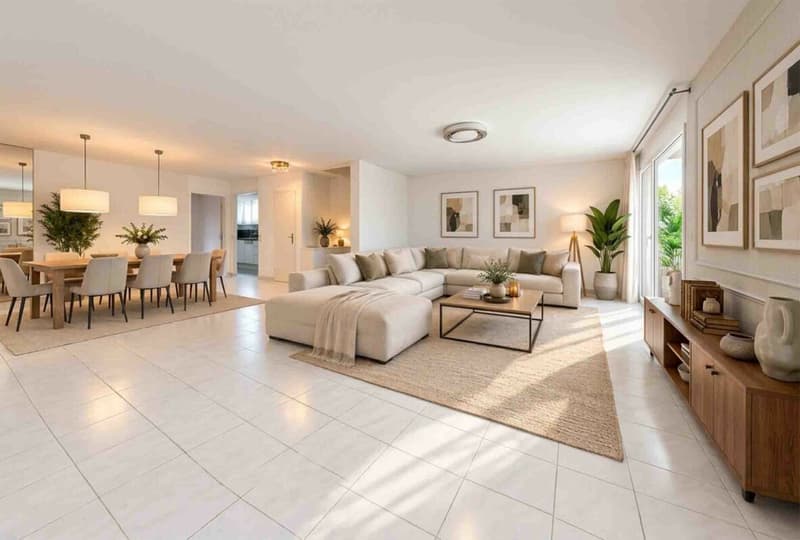
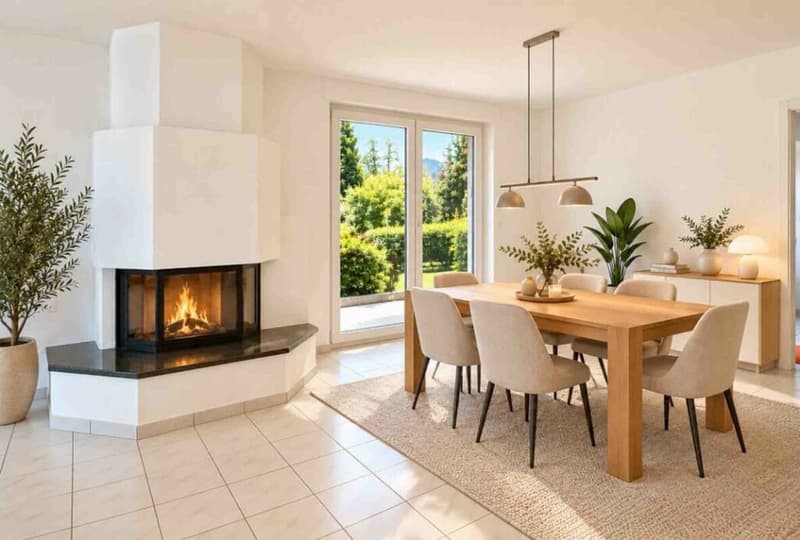
"FAMILY LIVING - Ample Space to Live Between Zurich and Zug"
Location
Finsterrütihof 12, 8134 AdliswilTravel time
- 6 min.Station: Sihlau
Surrounding information
School
6 min.Rudolf Steiner Schule SihlauPublic Transport
3 min.Büchel
Times refer to the route on foot.
Costs
- Purchase price:
- CHF 2,400,000.–
- Notify on price drop
Main information
- Available from:
- By agreement
- Type:
- Bifamiliar house
- No. of rooms:
- 6.5
- Number of bathrooms:
- 3
- Floor:
- 3
- Number of floors:
- 3
- Surface living:
- 185 m2
- Floor space:
- 252 m2
- Land area:
- 251 m2
- Year built:
- 1990
Features and furnishings
Pets allowed
Balcony / Terrace
Washing machine
Tumble dryer
Cable TV
Fireplace
Quiet neighborhood
Child-friendly
Garage
Corner house
Documents (0)
Description
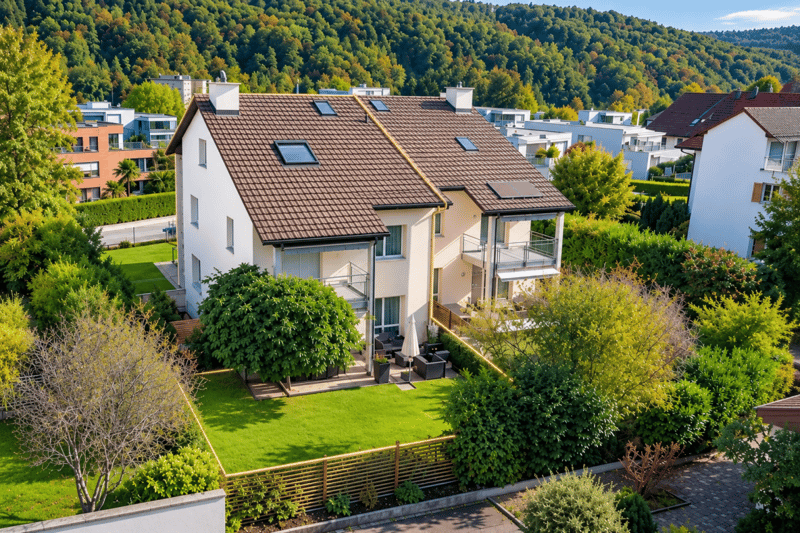
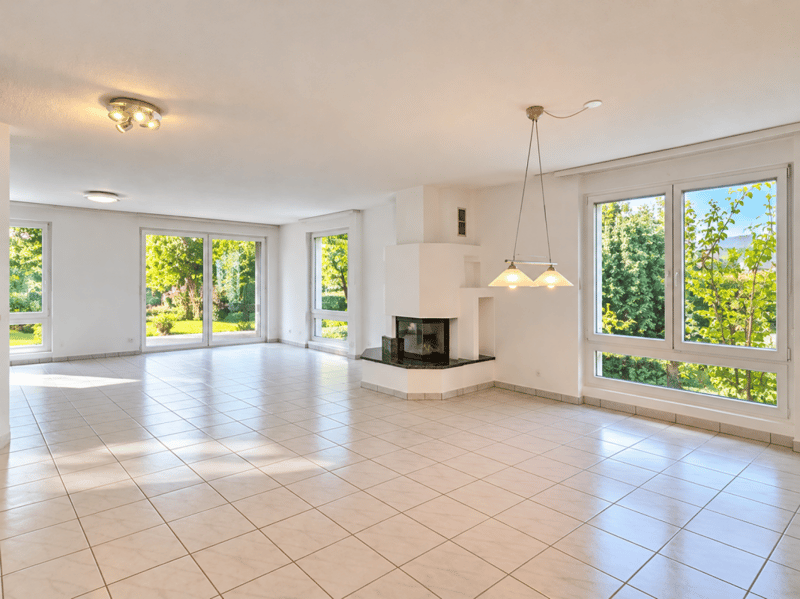
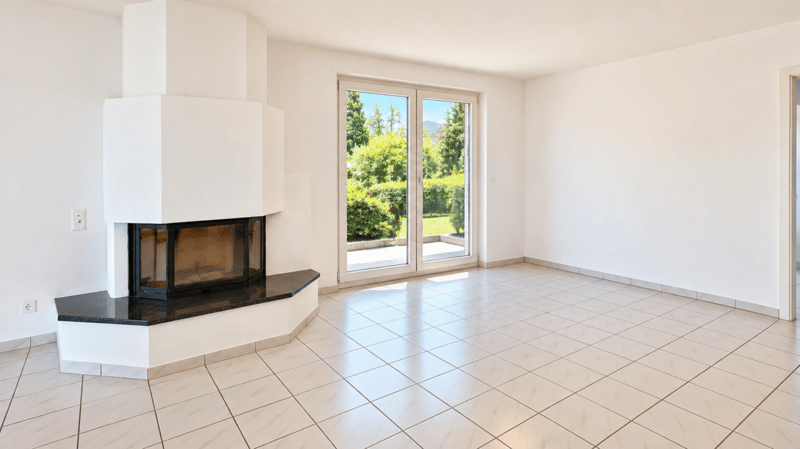
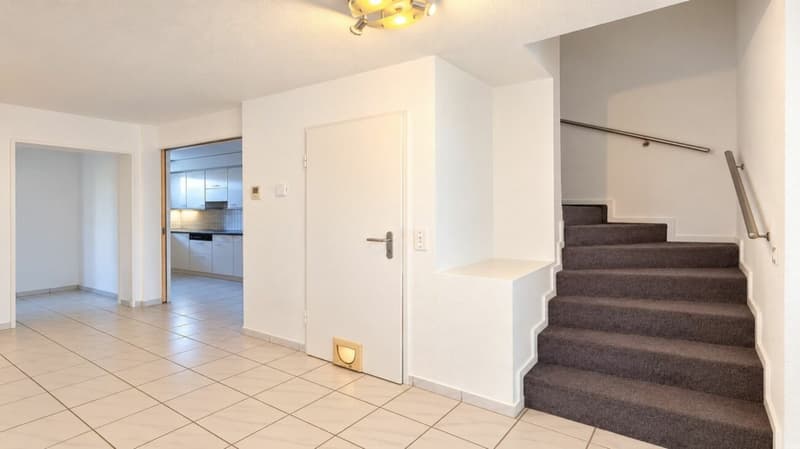
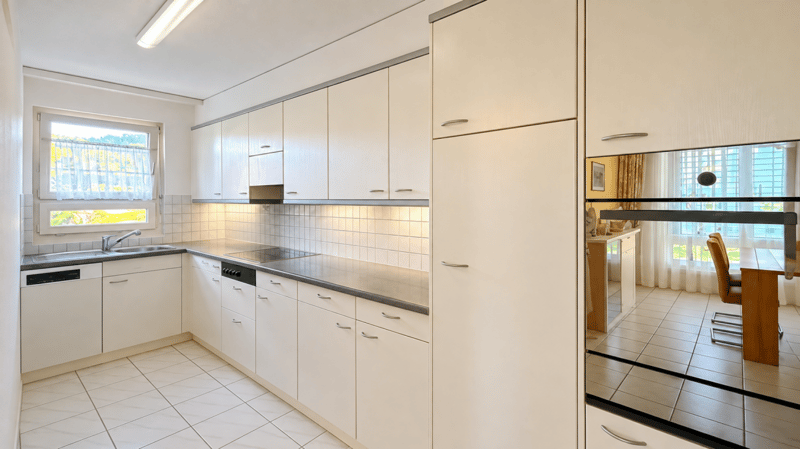
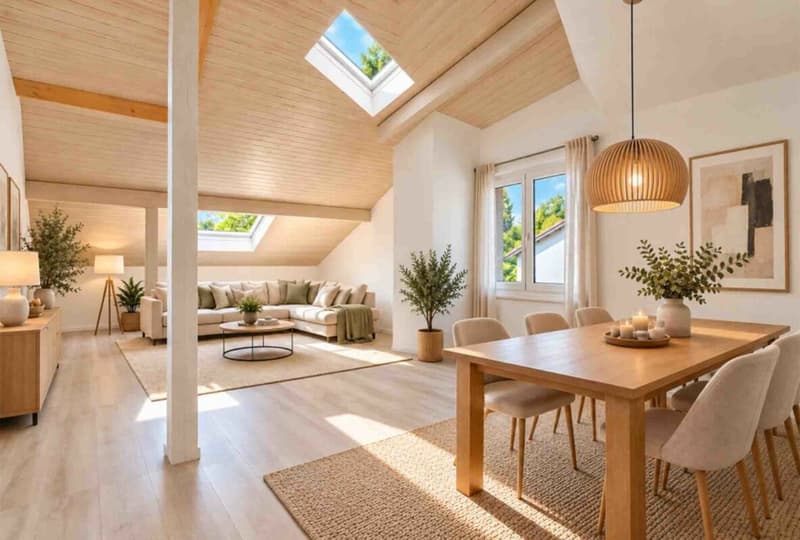
This well-maintained 6.5-room semi-detached house in Adliswil combines everything many families desire: 185 m² of net living area, a generous garden, additional private garden usage rights, and an exceptionally flexible layout across four levels.
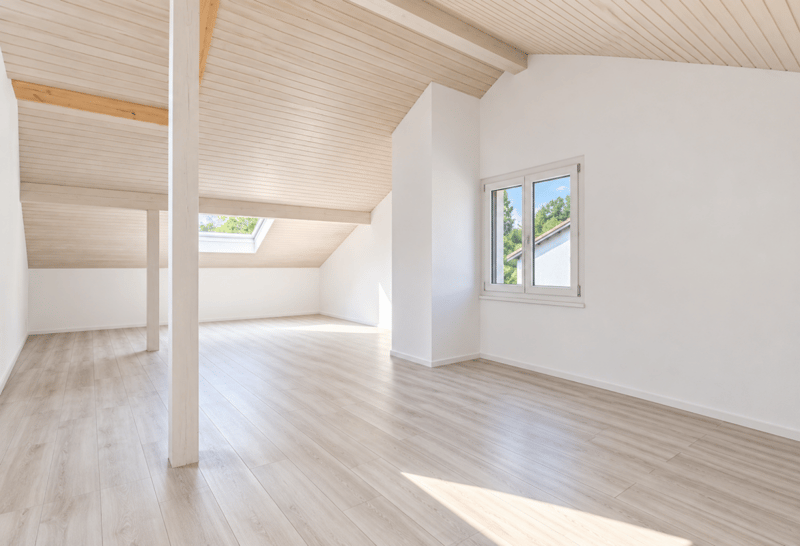
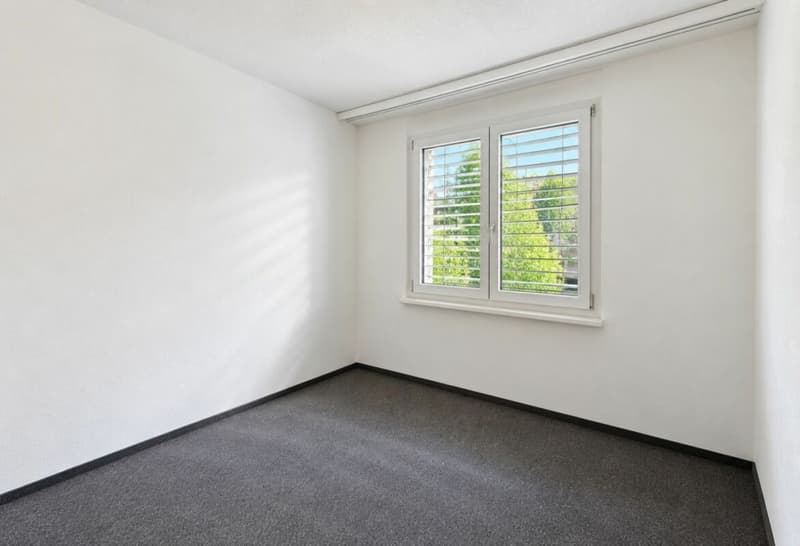
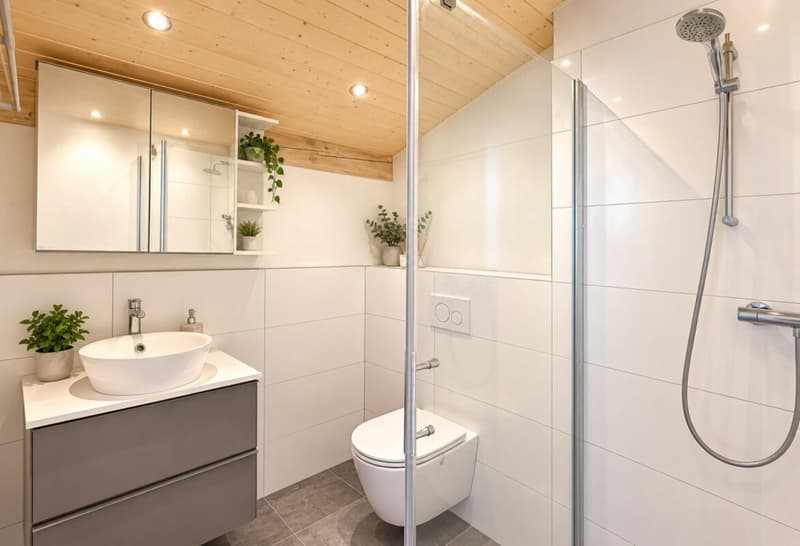
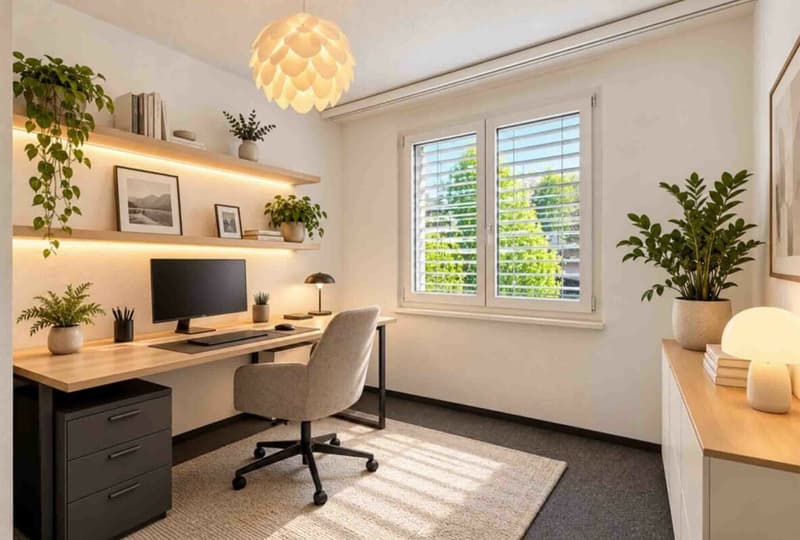
The house offers ample room for family life alongside valuable personal space for individual needs. Four separately usable rooms on the upper floor, a fully finished attic level with its own studio character, and generous utility spaces in the basement create ideal conditions for family, home office, guests, and hobbies.
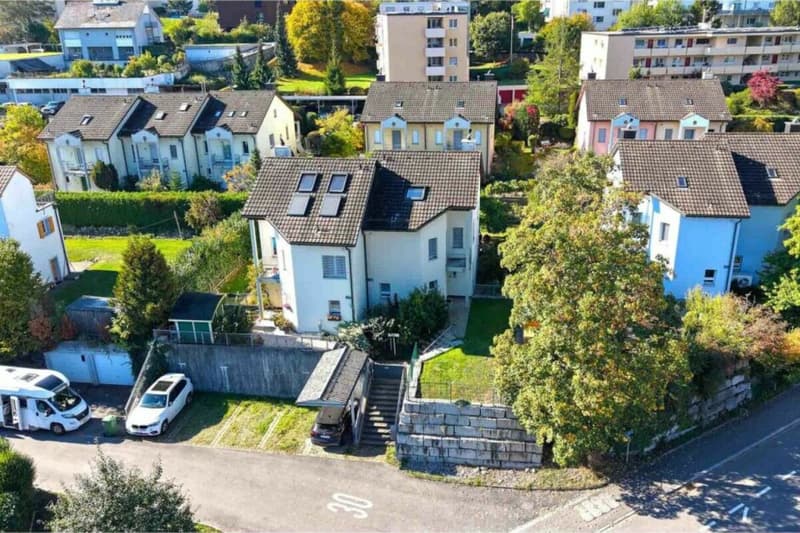
A special added value is provided by the attractive outdoor areas: In addition to 251 m² of private plot area, the property includes co-ownership shares as well as a land-registry-secured, exclusive right of use for an additional front garden area on the roof of the shared underground garage. A home that not only impresses today, but also offers room for the future.
KEY FACTS AT A GLANCE
- Property Type: Semi-detached house (SDH)
- Address: Finsterrütihof 12, 8134 Adliswil
- Rooms: 6.5
- Net Living Area: 185 m²
- Usable Area: 252 m²
- Owned Plot Area: 251 m² (221 m² house plot and 30 m² garden plot)
- Additional Co-Ownership Shares: 2/24 share of the 985 m² shared plot, mathematically equivalent to 82.08 m²
- Calculated Total Area: 333.08 m² consisting of private property and co-ownership shares
Additional Garden Area (approx. 100 m²): Exclusive, land-registry-secured right of use for the assigned front garden area of approx. 100 m² - Building Volume: 840 m³
- Year of Construction: 1990
- Condition: Well-maintained
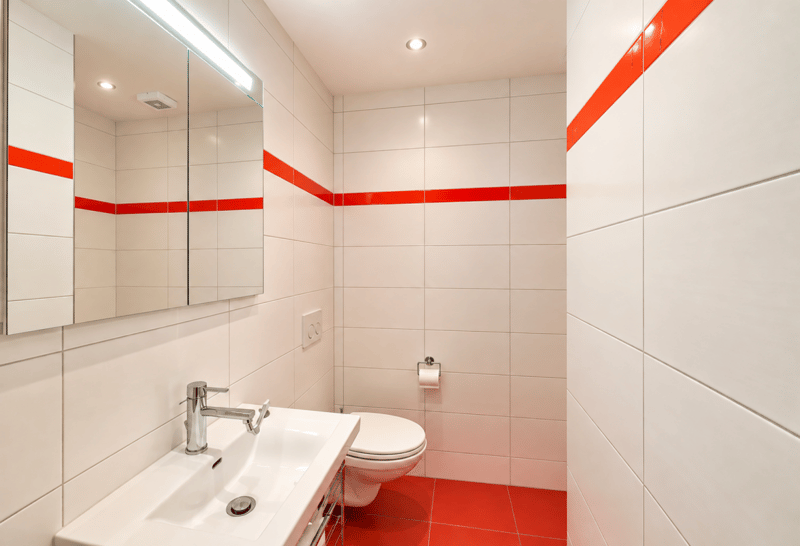
- Bathrooms: 3 bathrooms and 1 guest WC
- Parking: 2 garage spaces
- Note: The calculated total area of 333.08 m² includes the 251 m² of private land ownership as well as the 82.08 m² co-ownership share. The co-ownership share is not a separately demarcated plot area. The additional garden usage right of approx. 100 m² is listed separately.
- Heating: Air/water heat pump, building permit 2017 (commissioned in 2018).
Garden - More Outdoor Space for the Whole Family
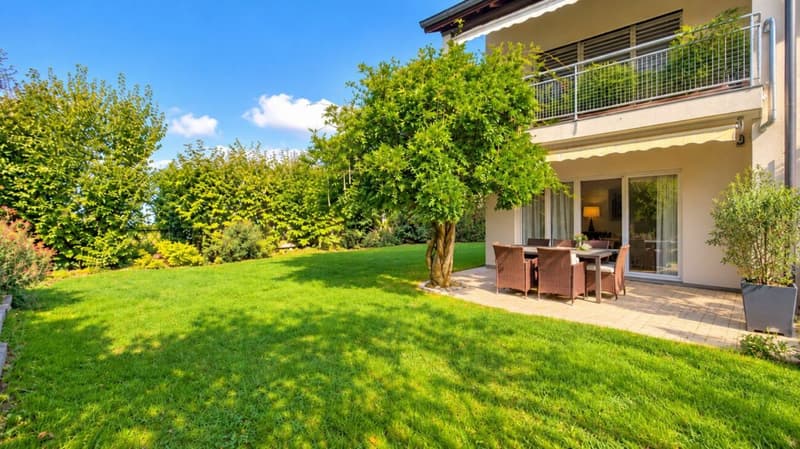
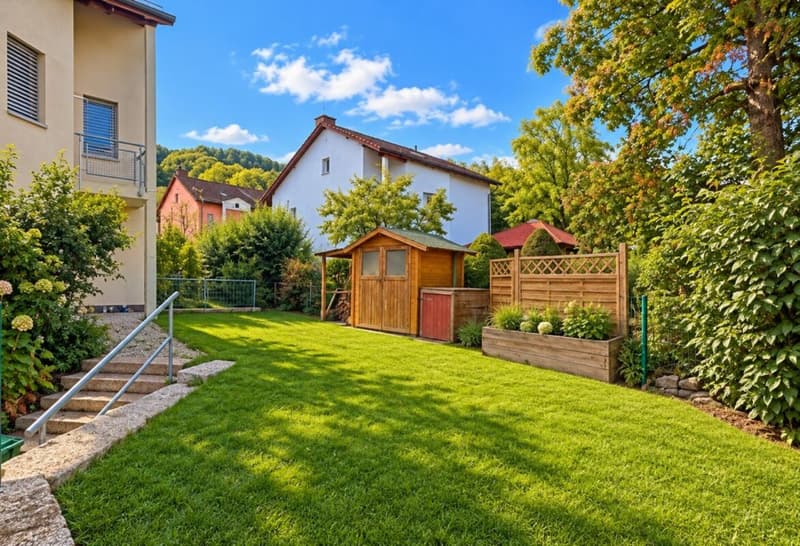
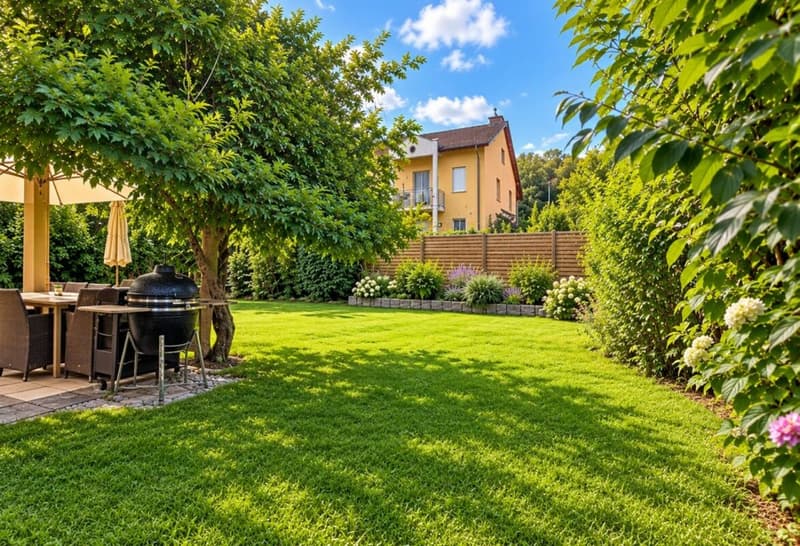
The spacious garden is a true highlight of this property.
Well-kept lawns, mature trees, and attractive plantings create an enjoyable outdoor space right next to the house.
While children find plenty of room to play, the patio and lawn areas invite you to relax, enjoy meals together, and spend convivial summer days outdoors.
Particularly attractive: In addition to the 251 m² of private plot area, there is a land-registry-secured, exclusive right of use for an additional front garden area located on the roof of the shared underground garage.
The exact size of this additional area is determined based on the governing easement plan.
Your Added Value: More private garden space, additional usage options, and a seamless transition between indoor and outdoor living.
PLOT AREA, OWNERSHIP STRUCTURE, UTILITIES AND RENEWAL FUND Plot Area
Land Area
The property is situated on an independent land plot measuring 221 m². In addition, there is a separate garden plot measuring 30 m², resulting in a total owned plot area of 251 m².
According to the land register, approximately 146 m² of this area consists of privately owned garden space. Additionally,there are exclusive garden usage rights for shared areas, particularly on top of the underground garage roof. Based on the available plan documentation, this additional garden area is estimated at approximately 60-65 m².
In total, this provides a generous, privately usable garden area of approximately 210 m², offering ample space for recreation, play, and individual landscaping.
Note: The additionally used garden area was approximated based on plan documentation and is not part of the officially recorded land register plot area of 251 m².
Area Calculation
- Garden area on private plot (Cat. 7462): 116 m²
- Additional garden plot (Cat. 1477): 30 m²
- Privately owned garden area: 146 m²
- Estimated additional garden usage area: approx. 60-65 m²
- Total garden area: approx. 206-211 m²
Ownership Structure - The semi-detached house is not subject to condominium ownership (Stockwerkeigentum). Accordingly, there is no condominium ownership share/value quota for the house.
The owners are members of the "Sugus-Dörfli" association/community, which maintains and manages the shared facilities and amenities. Cost distribution is handled according to the community regulations and respective easement agreements.
Shared Costs & Renewal Fund
Shared Maintenance Costs: According to the 2025 annual financial statement, the property's calculated share of the shared maintenance costs amounts to approximately CHF 874 per year (distribution key: 1/13).
Renewal Fund Contribution: The calculated annual contribution to the shared renewal fund in 2025 was CHF 500 (distribution key: 2/25).
Fund Capital Share: The property's documented share of capital in the renewal fund as of December 31, 2025,amounted to CHF 6,650.18.
Combined, the shared maintenance costs and renewal fund contributions totaled approximately CHF 1,374 in 2025,corresponding to an average of CHF 115 per month.
In addition, the property includes two land-registry-secured co-ownership shares in the shared underground garage,associated with two parking spaces.
Note: The individual operating costs of the house?particularly heating, electricity, water, and other usage-dependent expenses?are not included in the aforementioned community costs. The figures are based on the available 2025 annual statements and serve as a guideline. Actual contributions may vary depending on the budget, decisions of the owners' association, and extraordinary maintenance work.
Mortgage Calculator
From dream house to home ownership: the mortgage calculator can help you estimate the affordability of this property.


Contact
Richard Lüdi
- Listing ID
- 4003619359
- Object ref.
- 80c46869-ddc5-11f1-b574-0e90ca4da74f