"Alpine Chalet of character - A privileged address, a unique architecture and a breathtaking panorama"
Purchase price
On request
Rooms
9.5
Living space
229 m2
Location
Route de Pracoettes 24, 1993 VeysonnazTravel time
- > 60 minStation: Châteauneuf-Conthey
Surrounding information
Supermarket
6 min.Le RamugeSchool
10 min.Ecole primaire de VeysonnazPublic Transport
7 min.Veysonnaz
Times refer to the route on foot.
Costs
- Purchase price:
- On request
Main information
- Available from:
- By agreement
- Type:
- Chalet
- No. of rooms:
- 9.5
- Surface living:
- 229 m2
- Land area:
- 466 m2
- Volume:
- 1132 m3
Features and furnishings
View
Parking space
Garage
Documents (0)
Description
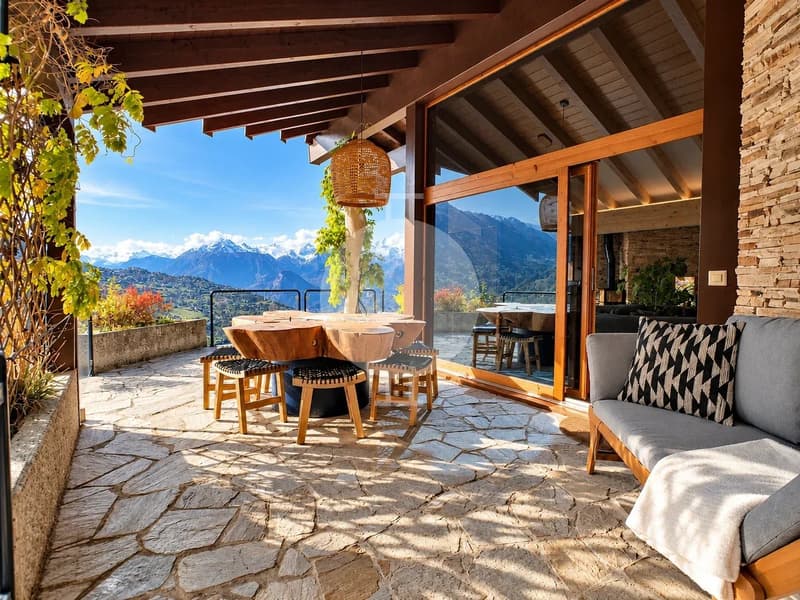
Situated in one of the most sought-after and sun-drenched neighborhoods of Veysonnaz, this rare property seduces with its atypical architecture, generous volumes, and privileged situation facing the majestic Alpine landscape.
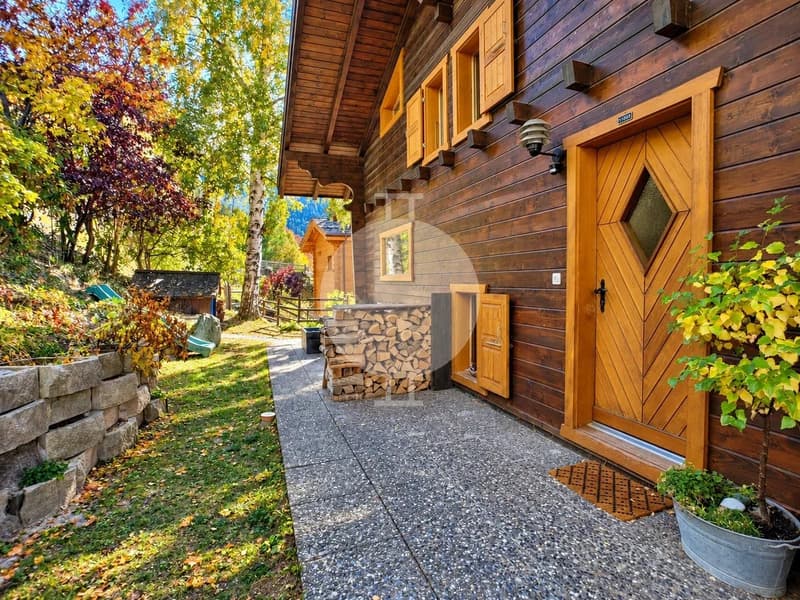
Built in 1990 and expanded in 2002 by an annex that gives it a true villa architect's appearance, this chalet stands out for its large windows, bright living spaces, and open perspectives on the surrounding mountains. A place where Alpine authenticity meets the elegance of contemporary architecture, in a particularly sought-after natural setting.
Developed over several levels, the property offers a configuration that is both generous and modular, ideal for a high-end primary residence, a secondary residence, or a heritage investment combining quality of life and rental income.
Spectacular living spaces
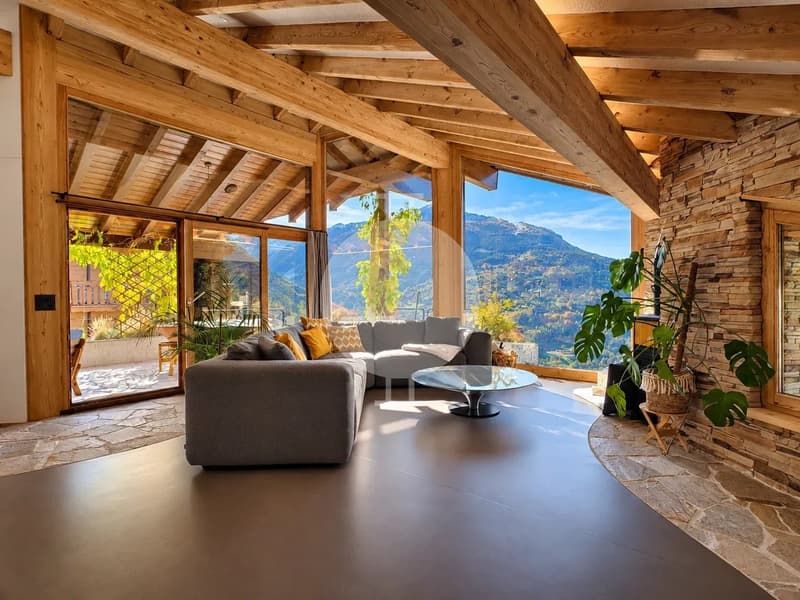
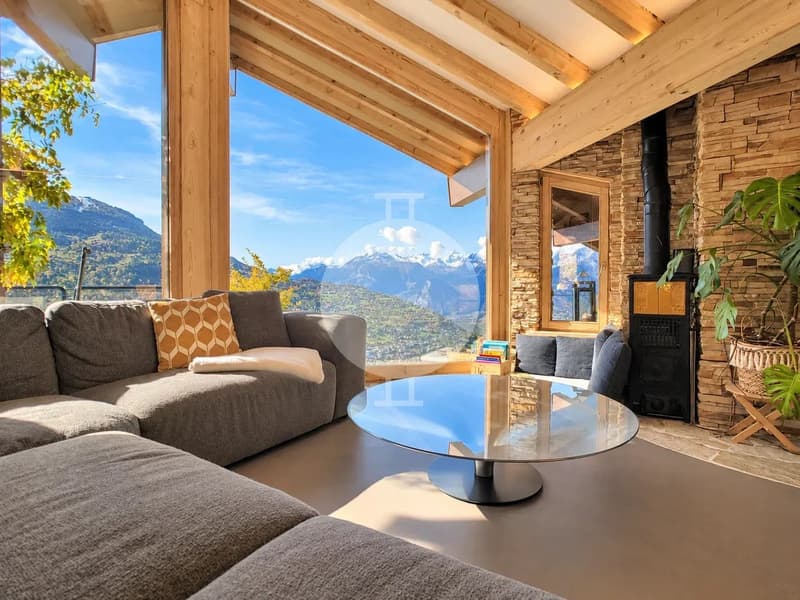
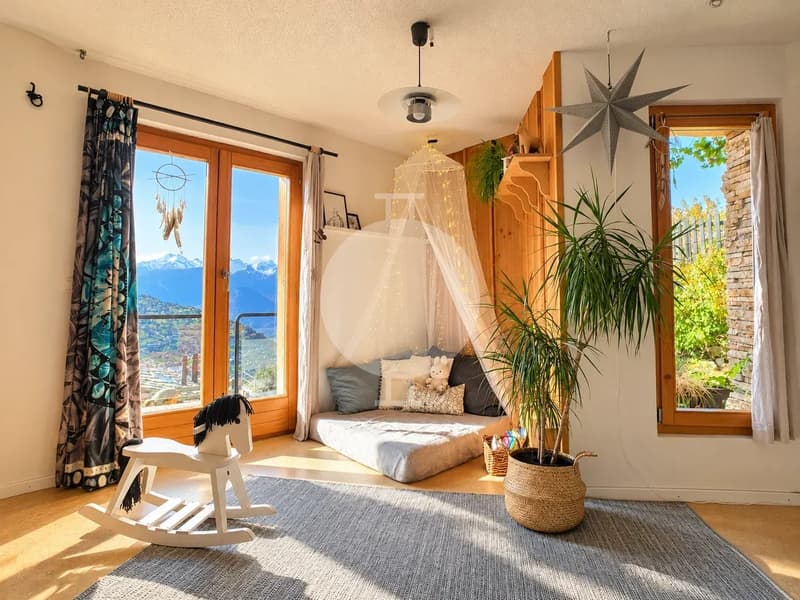
The 2nd floor is the heart of the house. A magnificent living room of approximately 60 m², bathed in natural light thanks to its large windows, offers an exceptional living space where the mountains fully invite themselves inside.
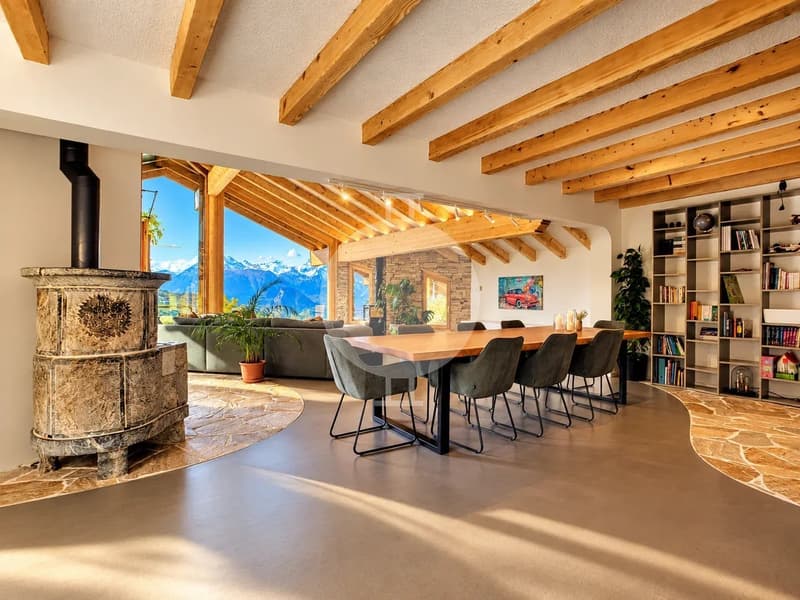
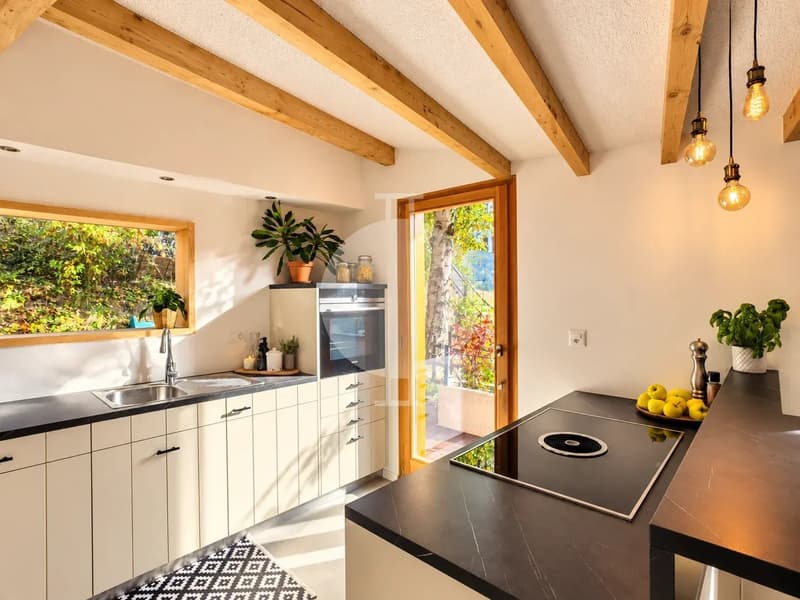
The open kitchen, renovated in 2020, integrates harmoniously into the living space and the dining area, creating a convivial and elegant atmosphere. A functional stone ollaire stove adds a warm and authentic touch to this ensemble.
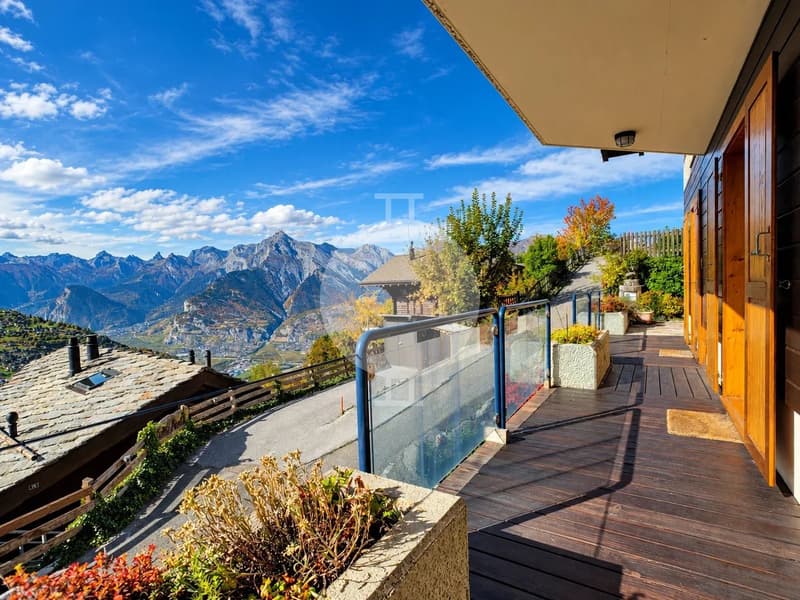
From the living room, access to the large balcony naturally prolongs the interior spaces to the outside, while the garden located at the back of the house invites you to fully enjoy the beautiful days and the tranquility of the place.
A generous and modular night area
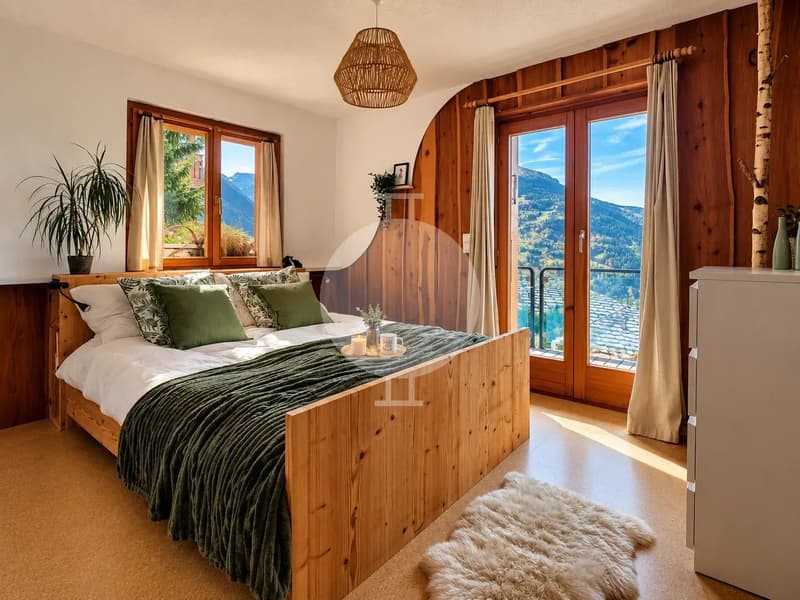
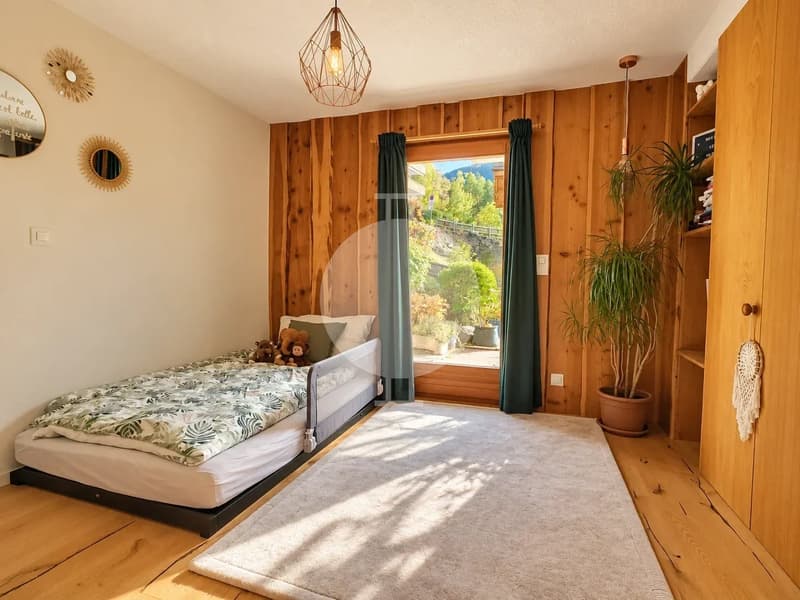
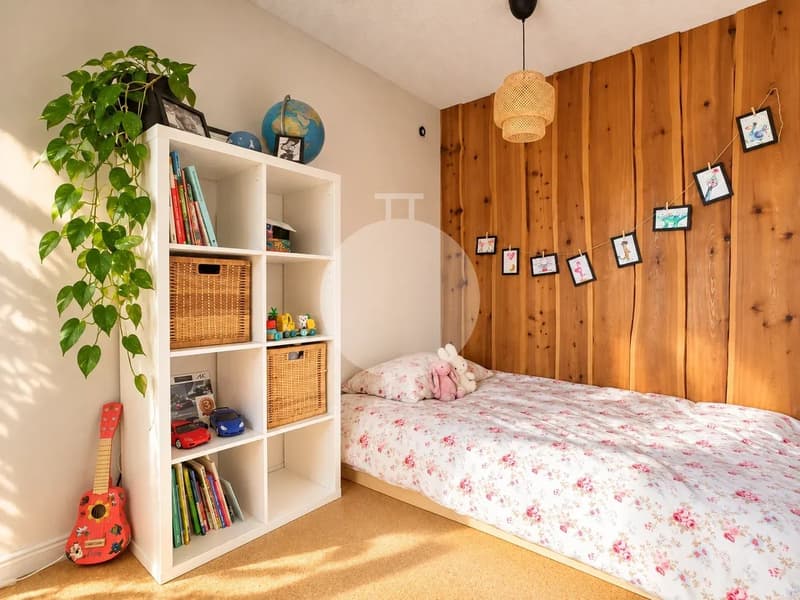
The 1st floor accommodates four bedrooms, one of which has its own shower room, as well as an additional bathroom. Three of the four bedrooms have direct access to the terrace or corner balcony, offering a pleasant continuity between inside and outside.
Built-in closets in all rooms provide appreciable storage comfort. A large cellar completes this level, which also has access through the cellar entrance, with a laundry room and technical facilities.
The current layout also includes a kitchen installed in 2017 in one of the bedrooms. This configuration allows for independent use of this level, particularly in the context of separate rental, or for preserving the entire space for family use.
A charming mezzanine
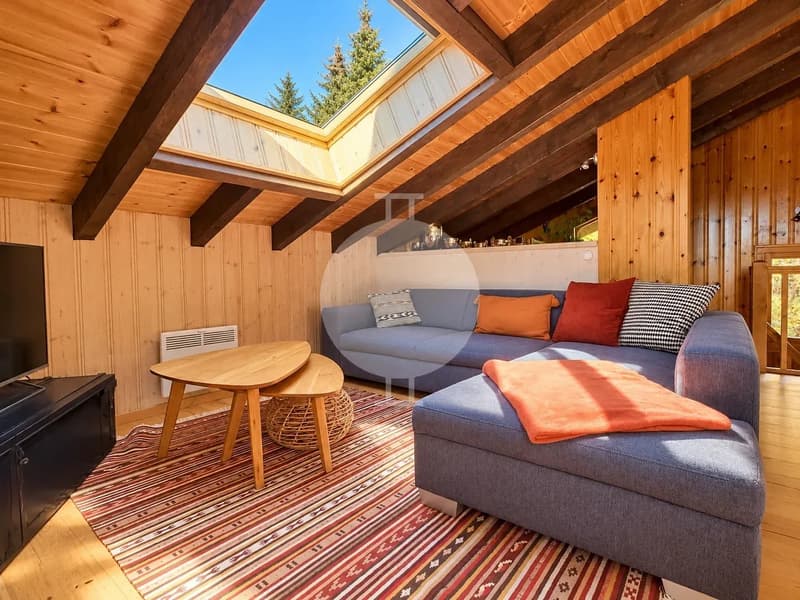
On the top floor, a mezzanine adds an extra dimension to the interior architecture. It includes a bedroom with an adjacent bathroom, as well as an intimate lounge area that can be arranged according to needs, for example, as a sixth bedroom, office, or relaxation space.
This organization over several levels gives the chalet real flexibility, allowing the spaces to be adapted to different lifestyles.
An independent apartment, a heritage asset
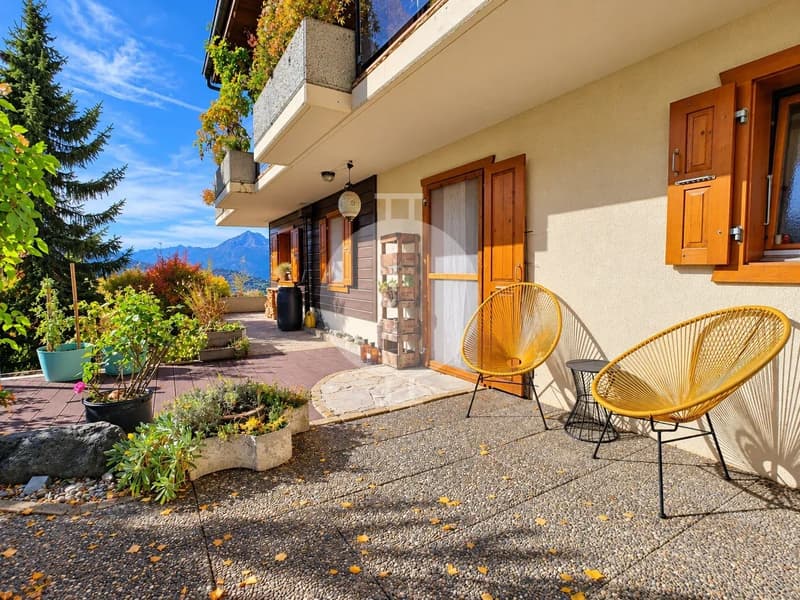
The garden level houses two garage boxes (possibility of parking 2 cars in front of the garages) as well as a 2.5-room apartment including a bedroom, a bathroom, an open kitchen on the living room, and a small garden with a terrace.
Currently rented for CHF 950.? per month, this apartment generates an annual rental income of CHF 11'400.?, thus contributing to covering part of the property's expenses.
It constitutes a particularly interesting advantage, whether for optimizing the use of the property, welcoming relatives in complete independence, or benefiting from complementary rental income.
A property with multiple possibilities
Beyond its volumes and privileged situation, this property stands out for its polyvalence. Its configuration allows for different usage scenarios, with the possibility of preserving part of the spaces for independent use, subject to necessary arrangements and applicable authorizations.
Family residence, vacation home, intergenerational property, or real estate investment with existing rental income: this property offers particularly appreciable freedom of arrangement.
A unique property in the heart of Veysonnaz
Combining a sought-after location, privileged sunshine, a remarkable view of the mountains, and an architecture that deviates from traditional Alpine chalet standards, this property is aimed at lovers of character properties seeking a living space that is both inspiring and functional.
A chalet with the appearance of an architect's villa, where space, light, and panorama compose a rare living environment in the heart of the Valais Alps.
The chalet is available for sale to foreign buyers, subject to applicable legal conditions.
Built in 1990 and expanded in 2002 by an annex that gives it a true villa architect's appearance, this chalet stands out for its large windows, bright living spaces, and open perspectives on the surrounding mountains. A place where Alpine authenticity meets the elegance of contemporary architecture, in a particularly sought-after natural setting.
Developed over several levels, the property offers a configuration that is both generous and modular, ideal for a high-end primary residence, a secondary residence, or a heritage investment combining quality of life and rental income.
Spectacular living spaces
The 2nd floor is the heart of the house. A magnificent living room of approximately 60 m², bathed in natural light thanks to its large windows, offers an exceptional living space where the mountains fully invite themselves inside.
The open kitchen, renovated in 2020, integrates harmoniously into the living space and the dining area, creating a convivial and elegant atmosphere. A functional stone ollaire stove adds a warm and authentic touch to this ensemble.
From the living room, access to the large balcony naturally prolongs the interior spaces to the outside, while the garden located at the back of the house invites you to fully enjoy the beautiful days and the tranquility of the place.
A generous and modular night area
The 1st floor accommodates four bedrooms, one of which has its own shower room, as well as an additional bathroom. Three of the four bedrooms have direct access to the terrace or corner balcony, offering a pleasant continuity between inside and outside.
Built-in closets in all rooms provide appreciable storage comfort. A large cellar completes this level, which also has access through the cellar entrance, with a laundry room and technical facilities.
The current layout also includes a kitchen installed in 2017 in one of the bedrooms. This configuration allows for independent use of this level, particularly in the context of separate rental, or for preserving the entire space for family use.
A charming mezzanine
On the top floor, a mezzanine adds an extra dimension to the interior architecture. It includes a bedroom with an adjacent bathroom, as well as an intimate lounge area that can be arranged according to needs, for example, as a sixth bedroom, office, or relaxation space.
This organization over several levels gives the chalet real flexibility, allowing the spaces to be adapted to different lifestyles.
An independent apartment, a heritage asset
The garden level houses two garage boxes (possibility of parking 2 cars in front of the garages) as well as a 2.5-room apartment including a bedroom, a bathroom, an open kitchen on the living room, and a small garden with a terrace.
Currently rented for CHF 950.? per month, this apartment generates an annual rental income of CHF 11'400.?, thus contributing to covering part of the property's expenses.
It constitutes a particularly interesting advantage, whether for optimizing the use of the property, welcoming relatives in complete independence, or benefiting from complementary rental income.
A property with multiple possibilities
Beyond its volumes and privileged situation, this property stands out for its polyvalence. Its configuration allows for different usage scenarios, with the possibility of preserving part of the spaces for independent use, subject to necessary arrangements and applicable authorizations.
Family residence, vacation home, intergenerational property, or real estate investment with existing rental income: this property offers particularly appreciable freedom of arrangement.
A unique property in the heart of Veysonnaz
Combining a sought-after location, privileged sunshine, a remarkable view of the mountains, and an architecture that deviates from traditional Alpine chalet standards, this property is aimed at lovers of character properties seeking a living space that is both inspiring and functional.
A chalet with the appearance of an architect's villa, where space, light, and panorama compose a rare living environment in the heart of the Valais Alps.
The chalet is available for sale to foreign buyers, subject to applicable legal conditions.
Viewing
Contact for viewing
Ann-Kristin PITTELOUD HUBER


Contact
Ann-Kristin PITTELOUD HUBER
- Listing ID
- 4003619559
- Object ref.
- 87576596