"Rare! Magnificent architect-designed villa under renovation to be completed"
Purchase price
CHF 2,750,000.–
Notify on price drop
Rooms
7.5
Living space
264 m2
Location
Chemin de la Planaz 29, 1807 BlonayTravel time
- 13 min.Station: Blonay BC
Surrounding information
Pharmacy
13 min.Sun StoreSchool
14 min.Collège de BrentSupermarket
13 min.MigrosPublic Transport
5 min.Planaz
Times refer to the route on foot.
Costs
- Purchase price:
- CHF 2,750,000.–
- Notify on price drop
Main information
- Available from:
- Immediately
- Type:
- Villa
- No. of rooms:
- 7.5
- Surface living:
- 264 m2
- Land area:
- 1451 m2
- Last refurbishment:
- 2026
- Year built:
- 1966
Features and furnishings
Balcony / Terrace
Fireplace
View
Garage
Documents (1)
Description
An architecture from the 60s, generous volumes and an exceptional view of Lake Geneva
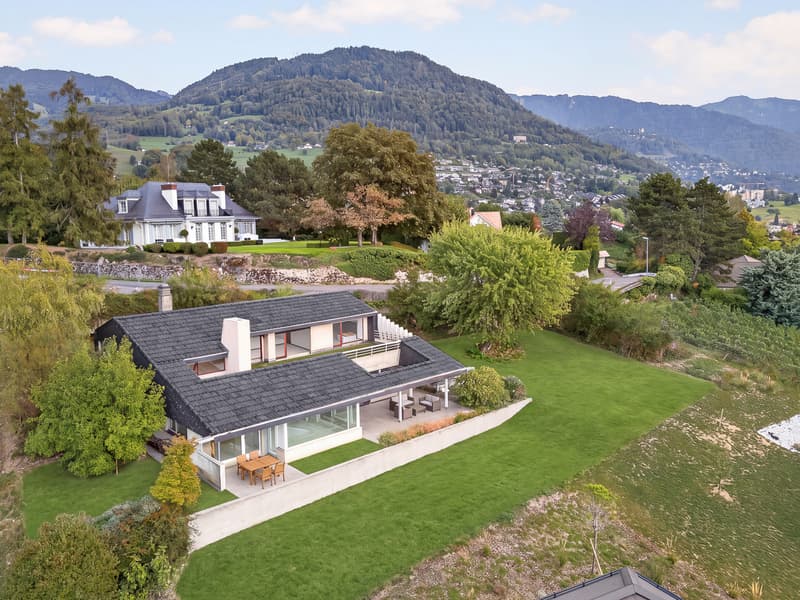
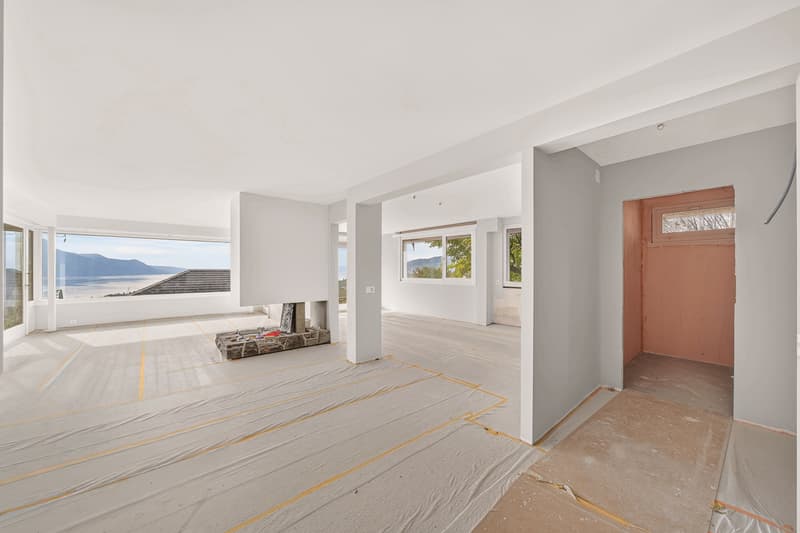
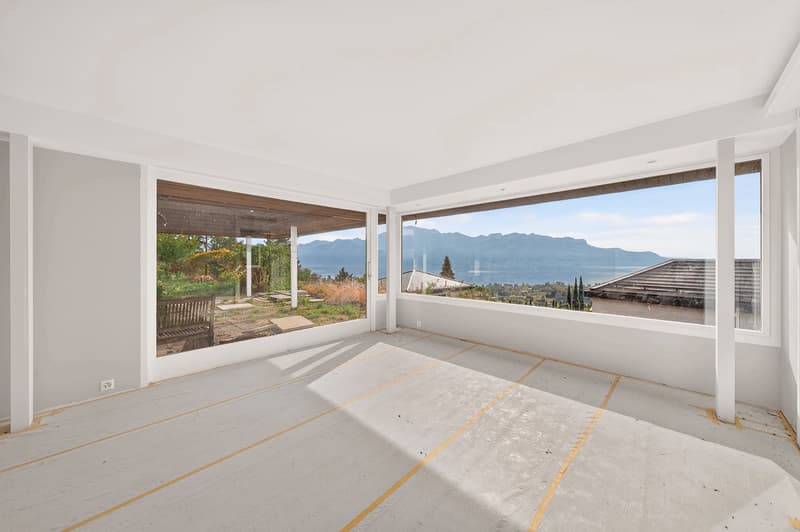
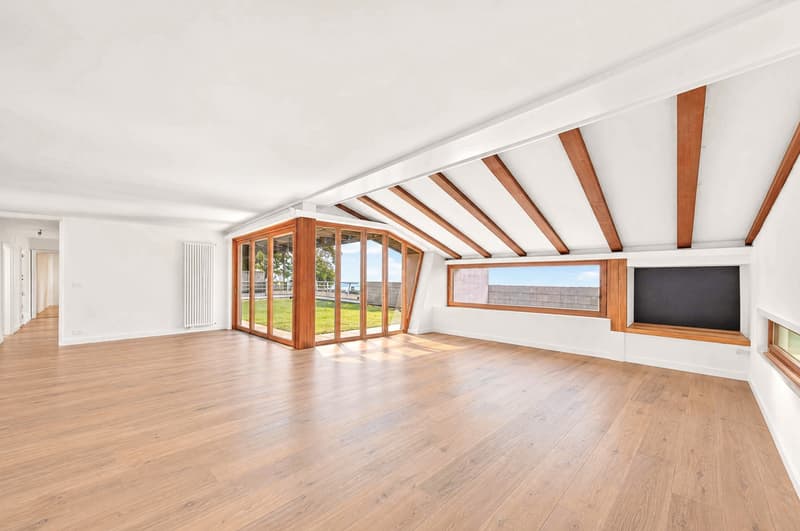
In one of the most sought-after residential areas of Blonay, this 1960s architect-designed villa benefits from a calm environment and a remarkable view of Lake Geneva and the Alps. Its open spaces, large volumes, and garden give it a privileged living space.
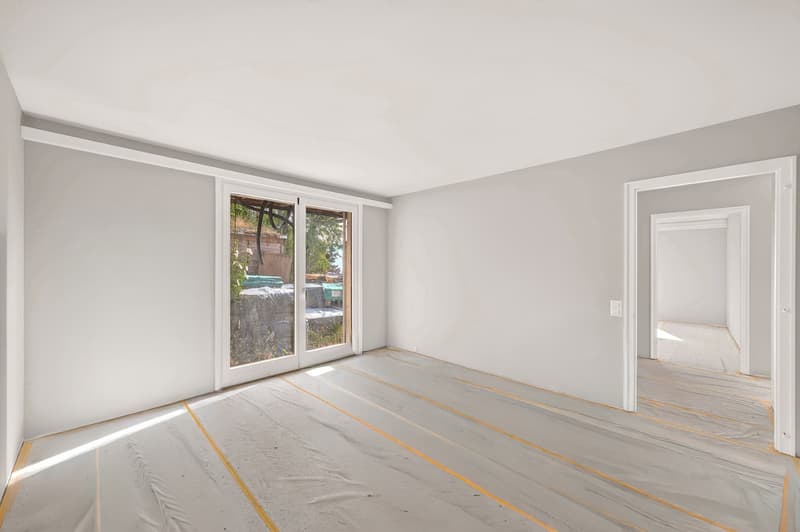
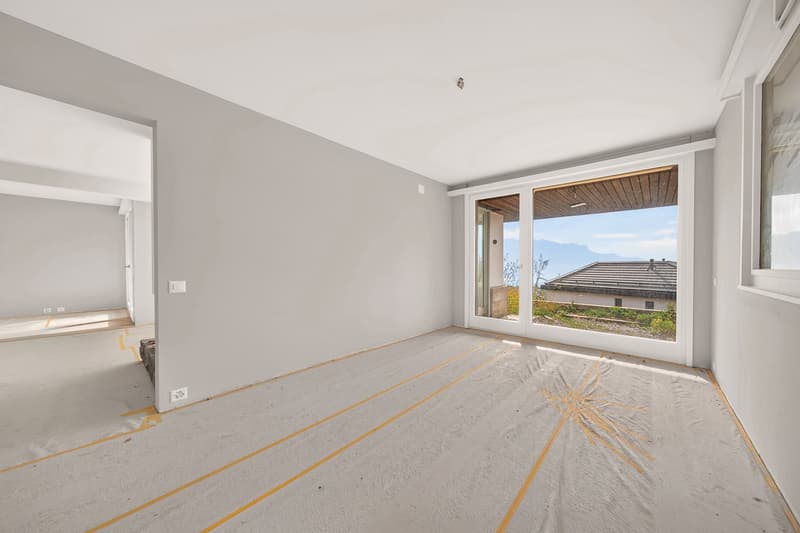
The property has already undergone significant work, detailed in the sales dossier. However, some work remains to be done to complete the fittings, according to the buyer's tastes and at their expense. An opportunity to personalize this house and fully reveal its potential.
Developing over 264 m² of living space on two levels, the villa offers a pleasant and family-friendly layout.
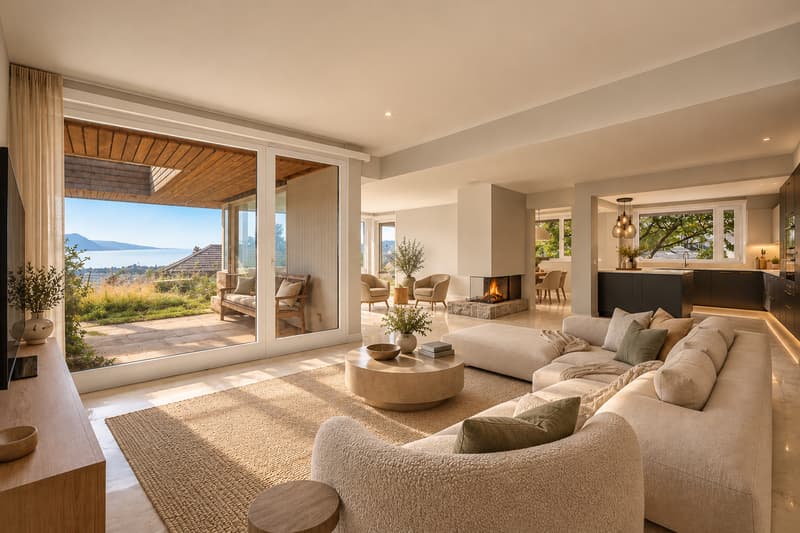
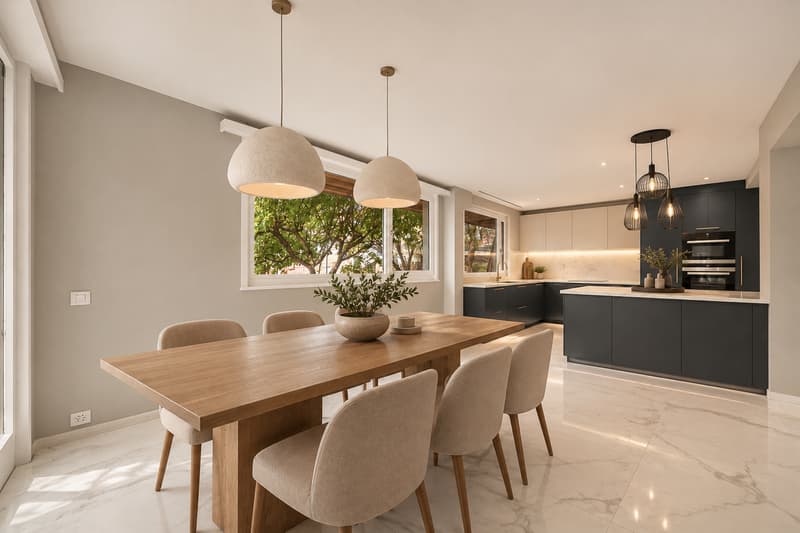
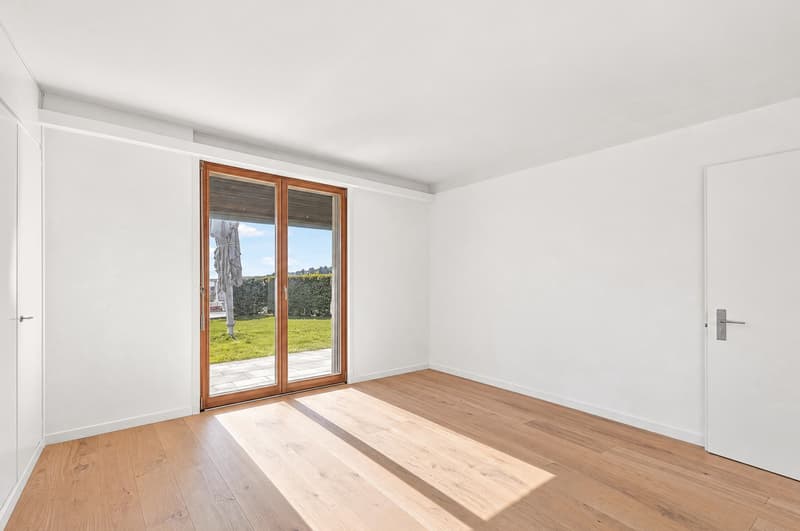
On the ground floor, the large living room, dining room, and open kitchen form a generous reception area, extended by direct access to the garden. This continuity between inside and outside allows you to fully enjoy the spaces and the panorama. This level also includes a master bedroom, a space intended for a dressing room or office, and a bathroom with a shower. The particularly spacious hall offers additional layout possibilities.
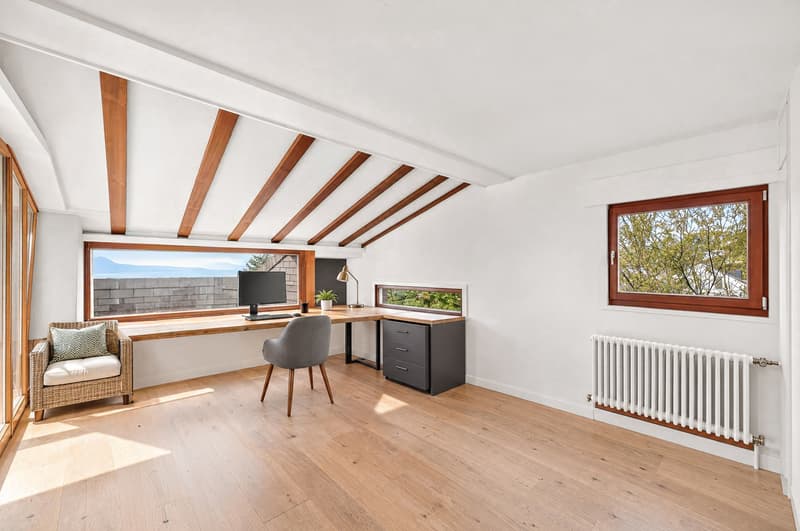
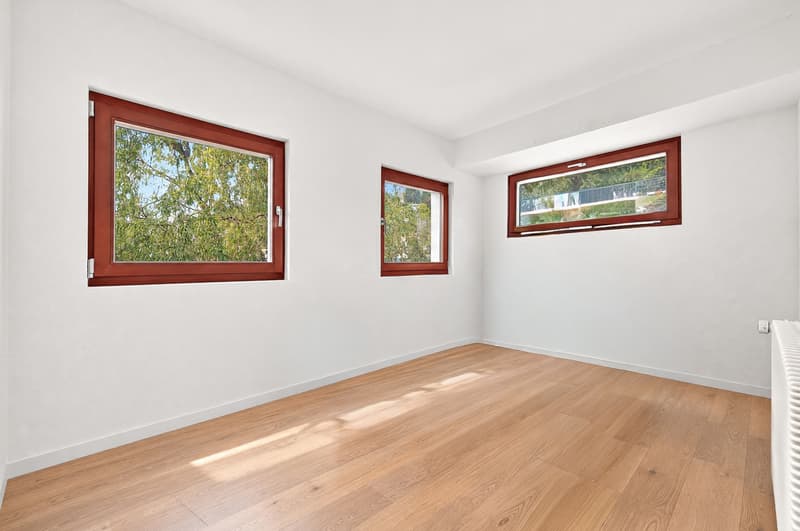
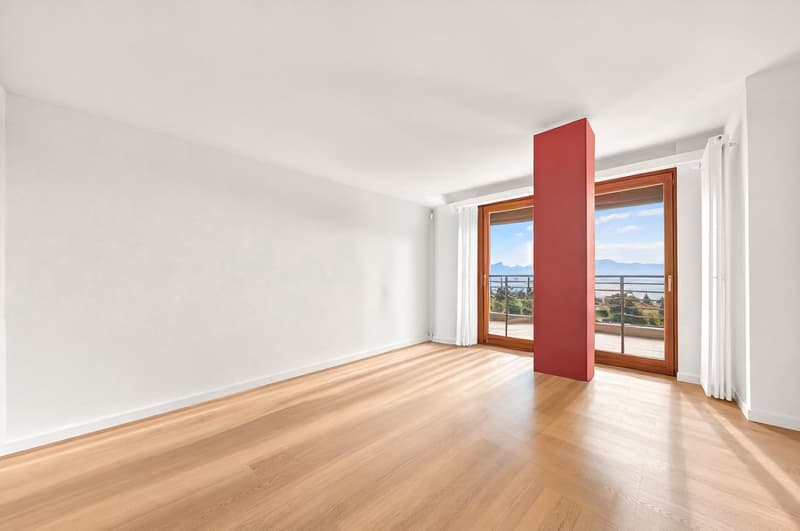
On the upper floor, a large open space lends itself to the installation of a second living room, a library, an office, or a playroom. It is extended by a roof terrace of over 48 m², offering a spectacular and unobstructed view of Lake Geneva and the mountains. Three large bedrooms and a bathroom with WC complete this level.
The annexed areas include a laundry room, a technical room, a civil protection shelter, and a cellar, offering valuable service and storage spaces.
The large garden is a true extension of the living spaces. It allows you to create several relaxation and reception areas, to share meals outdoors or enjoy the view over the seasons. The generous dimensions of the plot also make it possible to consider the installation of a swimming pool, subject to the necessary authorizations. Three closed garages and three outdoor parking spaces complete the property.
With its architecture, volumes, and situation, this villa offers a beautiful opportunity to create a family-friendly character house in a sought-after area on the Riviera.
Note: initially composed of two condominiums (PPE), still registered in the land register, the property was reunited by its current owner to form a single dwelling.
In one of the most sought-after residential areas of Blonay, this 1960s architect-designed villa benefits from a calm environment and a remarkable view of Lake Geneva and the Alps. Its open spaces, large volumes, and garden give it a privileged living space.
The property has already undergone significant work, detailed in the sales dossier. However, some work remains to be done to complete the fittings, according to the buyer's tastes and at their expense. An opportunity to personalize this house and fully reveal its potential.
Developing over 264 m² of living space on two levels, the villa offers a pleasant and family-friendly layout.
On the ground floor, the large living room, dining room, and open kitchen form a generous reception area, extended by direct access to the garden. This continuity between inside and outside allows you to fully enjoy the spaces and the panorama. This level also includes a master bedroom, a space intended for a dressing room or office, and a bathroom with a shower. The particularly spacious hall offers additional layout possibilities.
On the upper floor, a large open space lends itself to the installation of a second living room, a library, an office, or a playroom. It is extended by a roof terrace of over 48 m², offering a spectacular and unobstructed view of Lake Geneva and the mountains. Three large bedrooms and a bathroom with WC complete this level.
The annexed areas include a laundry room, a technical room, a civil protection shelter, and a cellar, offering valuable service and storage spaces.
The large garden is a true extension of the living spaces. It allows you to create several relaxation and reception areas, to share meals outdoors or enjoy the view over the seasons. The generous dimensions of the plot also make it possible to consider the installation of a swimming pool, subject to the necessary authorizations. Three closed garages and three outdoor parking spaces complete the property.
With its architecture, volumes, and situation, this villa offers a beautiful opportunity to create a family-friendly character house in a sought-after area on the Riviera.
Note: initially composed of two condominiums (PPE), still registered in the land register, the property was reunited by its current owner to form a single dwelling.
Mortgage Calculator
From dream house to home ownership: the mortgage calculator can help you estimate the affordability of this property.
Viewing
Contact for viewing
Kevin Rogato

KARYL CHABLOZ & KEVIN ROGATO - REAL ESTATE ASSOCIATES 1820 MontreuxSee all listings from this agency

Kevin RogatoCourtier
- Listing ID
- 4003620291
- Object ref.
- PZ29