
"A chalet to start with... and the villa is included!"
Purchase price
CHF 3,900,000.–
Notify on price drop
Rooms
15
Living space
712 m2
Location
3974 Mollens VSCosts
- Purchase price:
- CHF 3,900,000.–
- Notify on price drop
Main information
- Available from:
- Immediately
- Type:
- Villa
- No. of rooms:
- 15
- Surface living:
- 712 m2
- Land area:
- 5641 m2
- Volume:
- 2350 m3
- Last refurbishment:
- 2011
- Year built:
- 1978
Features and furnishings
Balcony / Terrace
View
Wheelchair access
Parking space
Garage
Elevator
Swimming pool
Documents (0)
Description
A chalet with 3.5 rooms at this price?
Do you think it's exaggerated? We do too!
But what would you say if we told you that at this price, you'll also get a villa with approximately 712 m² of living space, with an indoor pool, elevator, two garages, and an incredible variety of rooms?
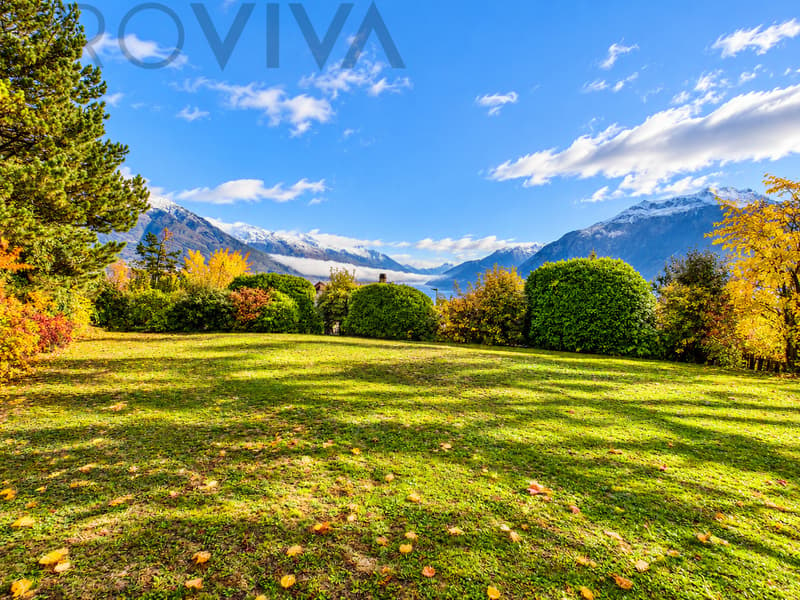
And because we're so generous, we're also throwing in a plot of 5'641 m² with a south-facing exposure!
Are you still not convinced?
Then come with us and discover a place where you don't just live, but also dream.
In Mollens, above the Rhone Valley and not far from Crans-Montana, a remarkable property hides behind trees and lush vegetation.
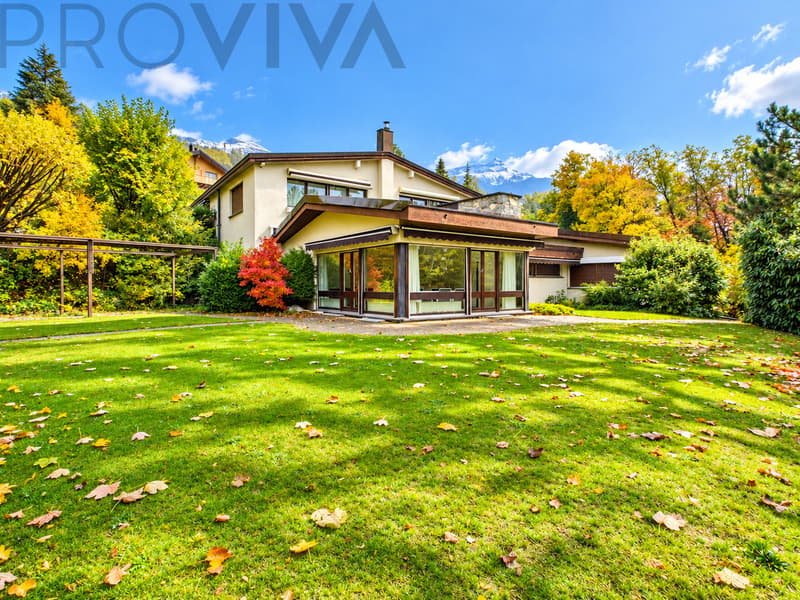
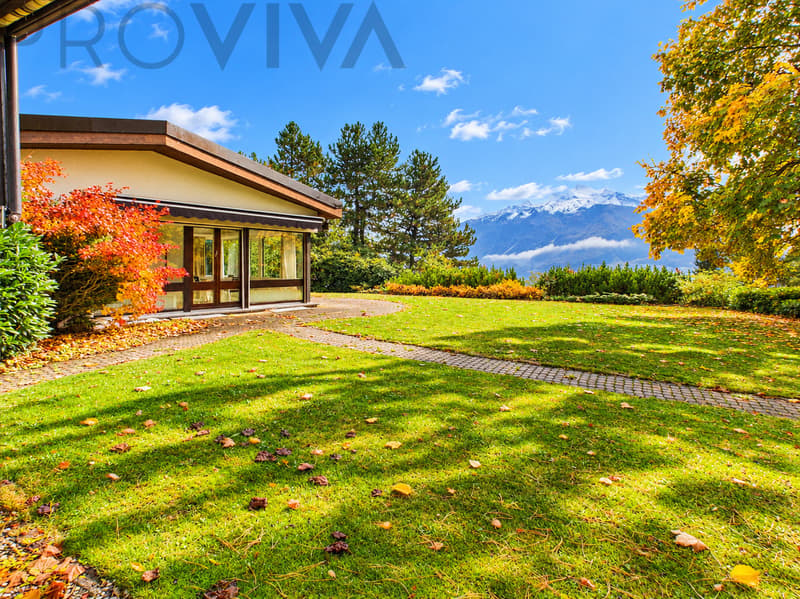
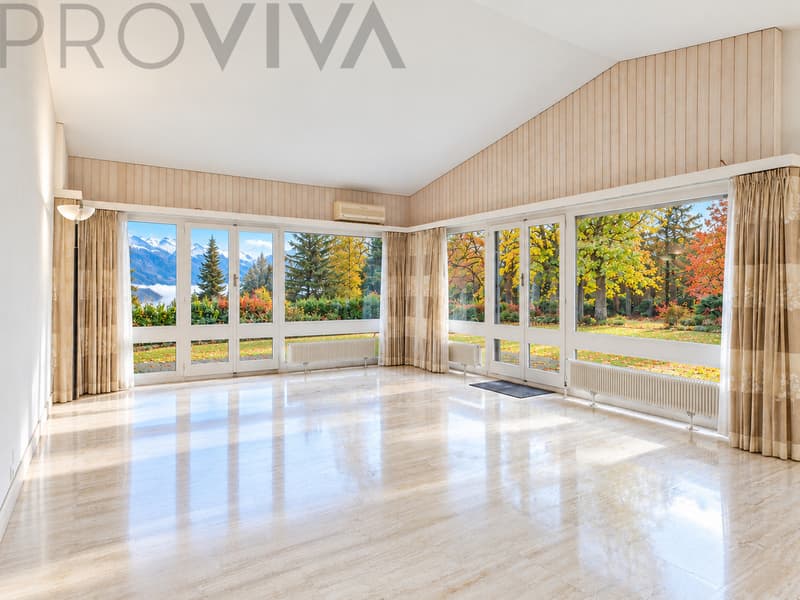
Imagine a spacious and bright living room. Through the large windows, the garden seems to blend into the living room. Between the trees, the view opens up to the mountains and the sea of clouds above the valley.
Here, the indoor and outdoor spaces almost become one.
The villa spans three levels, each with its own access. Several living rooms, bedrooms, offices, and living areas offer an exceptionally large space for the family, guests, work, and relaxation in absolute privacy.
A passenger elevator connects the floors, while two service elevators testify to the generosity of this home. It even features a small private chapel.
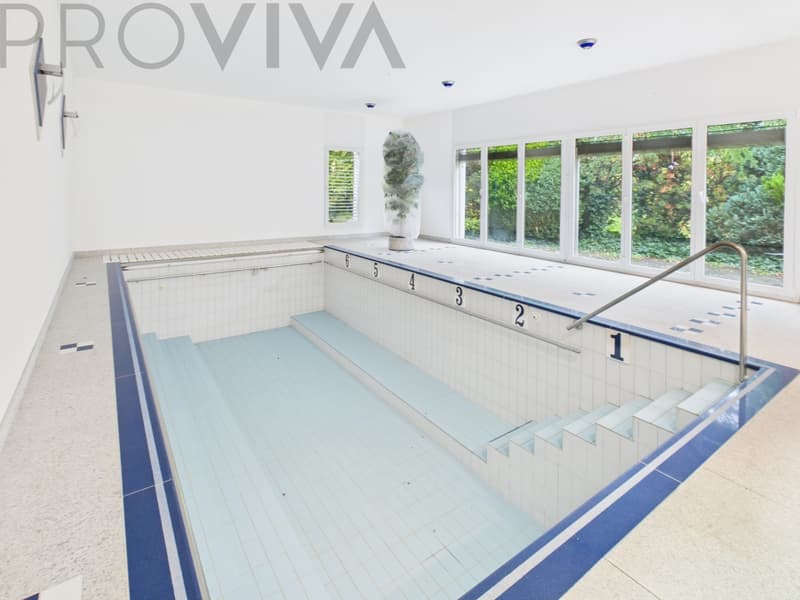
And then there's the indoor pool: large windows, direct access to the outside, and the possibility of creating a unique wellness area, thanks to a customized layout.
But perhaps the greatest treasure lies outside.
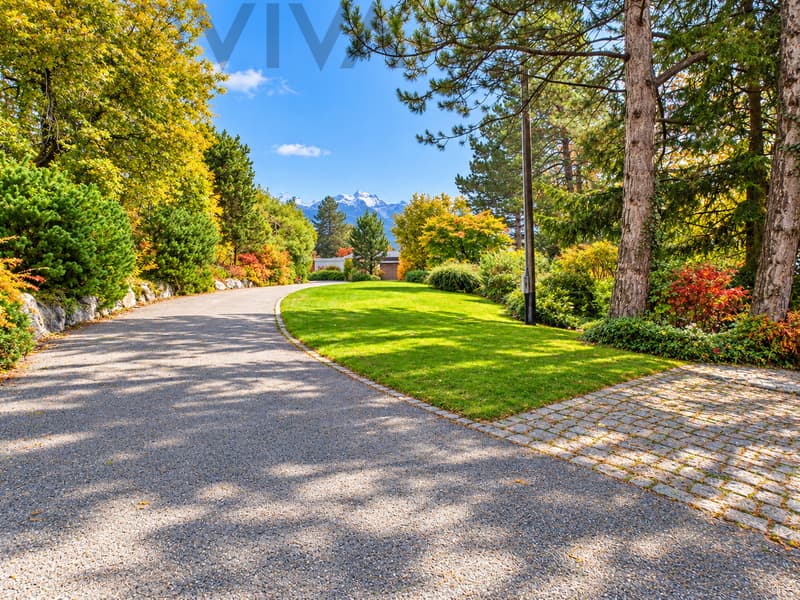
Step into your own little park!
Winding paths meander between large trees, manicured lawns, and hidden garden nooks. Three levels of garden, terraces, constantly changing perspectives, and the wonderful feeling of having found your own world in the heart of nature.
A place to stroll, read, celebrate, play, and relax. A garden where each season tells its own story.
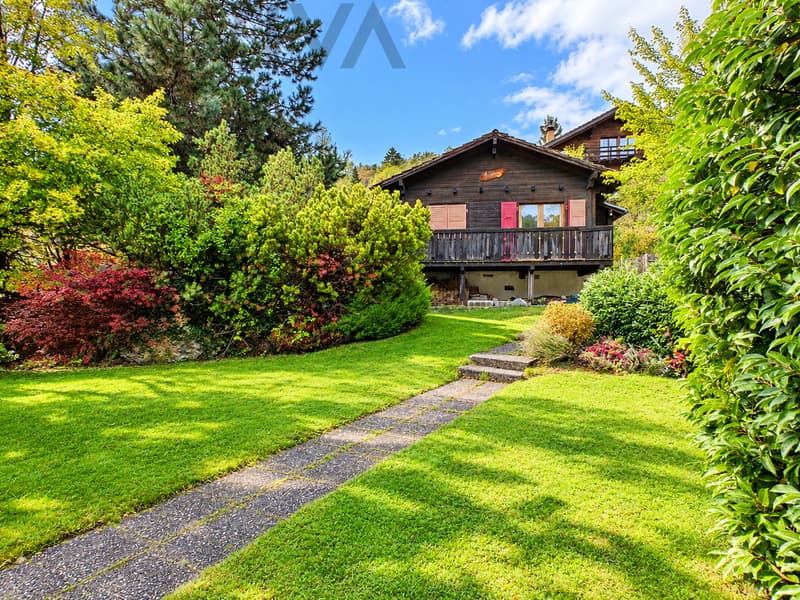
And suddenly, our little chalet appears between the trees!
Completely independent, with a facade of dark wood, red shutters, and a balcony overlooking the garden. An independent house with 3.5 rooms, consisting of a kitchen, living-dining room, bedroom, and bathroom. Charming, full of personality, and far from a simple outbuilding.
But we invite you now to dream even bigger.
And what if this property became not only your home but also the starting point for an exceptional life project?
An exclusive boutique hotel? A discreet private clinic? A wellness or fitness center, a retreat, or a privileged location for seminars and meetings?
Or perhaps a private refuge for several generations, with individual living spaces and large communal areas?
The diversity of rooms, the different accesses, and the large plot of land open up numerous possibilities.
And if your vision went even further?
A detailed architectural feasibility study has already examined two development options: twelve new houses on the plot or the preservation of the existing villa, complemented by seven additional houses.
A remarkable estate, therefore, that not only fulfills housing dreams but also opens up interesting perspectives for investors and entrepreneurial visions.
Perhaps you'll fall in love with the park, perhaps the villa. Or you'll discover here the possibility of realizing a project you hadn't even thought of yet.
Because sometimes you find a property that corresponds to your...
Do you think it's exaggerated? We do too!
But what would you say if we told you that at this price, you'll also get a villa with approximately 712 m² of living space, with an indoor pool, elevator, two garages, and an incredible variety of rooms?
And because we're so generous, we're also throwing in a plot of 5'641 m² with a south-facing exposure!
Are you still not convinced?
Then come with us and discover a place where you don't just live, but also dream.
In Mollens, above the Rhone Valley and not far from Crans-Montana, a remarkable property hides behind trees and lush vegetation.
Imagine a spacious and bright living room. Through the large windows, the garden seems to blend into the living room. Between the trees, the view opens up to the mountains and the sea of clouds above the valley.
Here, the indoor and outdoor spaces almost become one.
The villa spans three levels, each with its own access. Several living rooms, bedrooms, offices, and living areas offer an exceptionally large space for the family, guests, work, and relaxation in absolute privacy.
A passenger elevator connects the floors, while two service elevators testify to the generosity of this home. It even features a small private chapel.
And then there's the indoor pool: large windows, direct access to the outside, and the possibility of creating a unique wellness area, thanks to a customized layout.
But perhaps the greatest treasure lies outside.
Step into your own little park!
Winding paths meander between large trees, manicured lawns, and hidden garden nooks. Three levels of garden, terraces, constantly changing perspectives, and the wonderful feeling of having found your own world in the heart of nature.
A place to stroll, read, celebrate, play, and relax. A garden where each season tells its own story.
And suddenly, our little chalet appears between the trees!
Completely independent, with a facade of dark wood, red shutters, and a balcony overlooking the garden. An independent house with 3.5 rooms, consisting of a kitchen, living-dining room, bedroom, and bathroom. Charming, full of personality, and far from a simple outbuilding.
But we invite you now to dream even bigger.
And what if this property became not only your home but also the starting point for an exceptional life project?
An exclusive boutique hotel? A discreet private clinic? A wellness or fitness center, a retreat, or a privileged location for seminars and meetings?
Or perhaps a private refuge for several generations, with individual living spaces and large communal areas?
The diversity of rooms, the different accesses, and the large plot of land open up numerous possibilities.
And if your vision went even further?
A detailed architectural feasibility study has already examined two development options: twelve new houses on the plot or the preservation of the existing villa, complemented by seven additional houses.
A remarkable estate, therefore, that not only fulfills housing dreams but also opens up interesting perspectives for investors and entrepreneurial visions.
Perhaps you'll fall in love with the park, perhaps the villa. Or you'll discover here the possibility of realizing a project you hadn't even thought of yet.
Because sometimes you find a property that corresponds to your...
Mortgage Calculator
From dream house to home ownership: the mortgage calculator can help you estimate the affordability of this property.
Viewing
Contact for viewing
Daniel Djabelkheir

- Listing ID
- 4003620393
- Object ref.
- 6301597