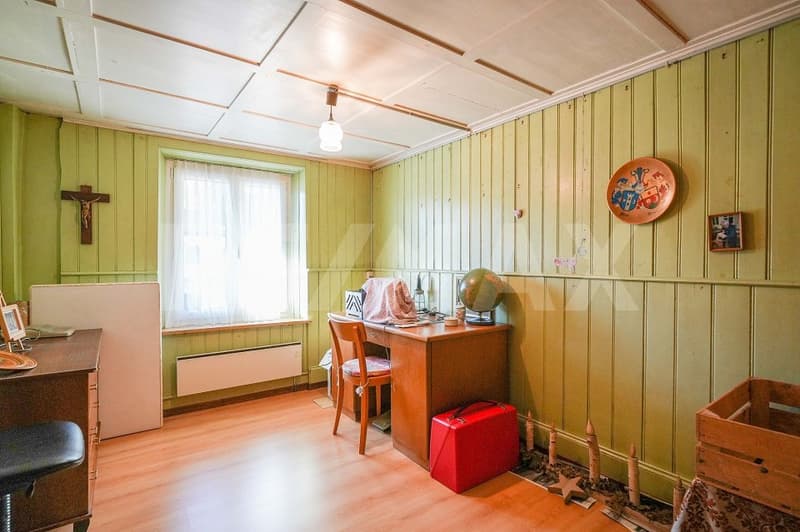
"Much space - many possibilities: Detached 6.5 room single-family house"
Purchase price
CHF 650,000.–
Notify on price drop
Rooms
6.5
Living space
150 m2
Location
Hauptstrasse 3, 5075 HornussenTravel time
- > 60 minStation: Bergwerkbahn Stollen
Surrounding information
Public Transport
8 min.Hornussen Oberdorf
Times refer to the route on foot.
Costs
- Purchase price:
- CHF 650,000.–
- Notify on price drop
Main information
- Available from:
- By agreement
- Type:
- Single house
- No. of rooms:
- 6.5
- Surface living:
- 150 m2
- Land area:
- 642 m2
- Volume:
- 1134 m3
Features and furnishings
Balcony / Terrace
Parking space
Documents (0)
Description
Discover the potential of this property and design your home according to your ideas.
OBJECT
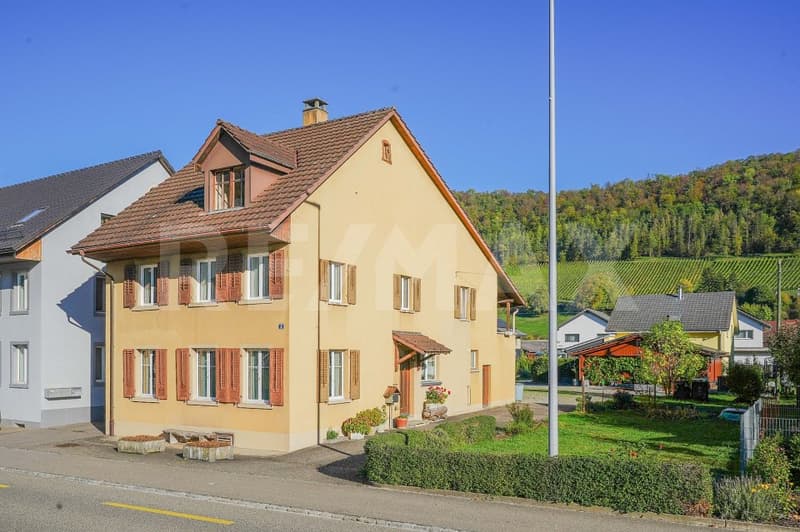
6.5 room single-family house, built in 1870, renovated in 1982, plot area 642 m², cubic volume 1134 m, living area 150 m², additional areas approx. 152 m², thus total usable area approx. 302 m², garage, outdoor parking spaces.
LOCATION WITHIN HORNUSSEN
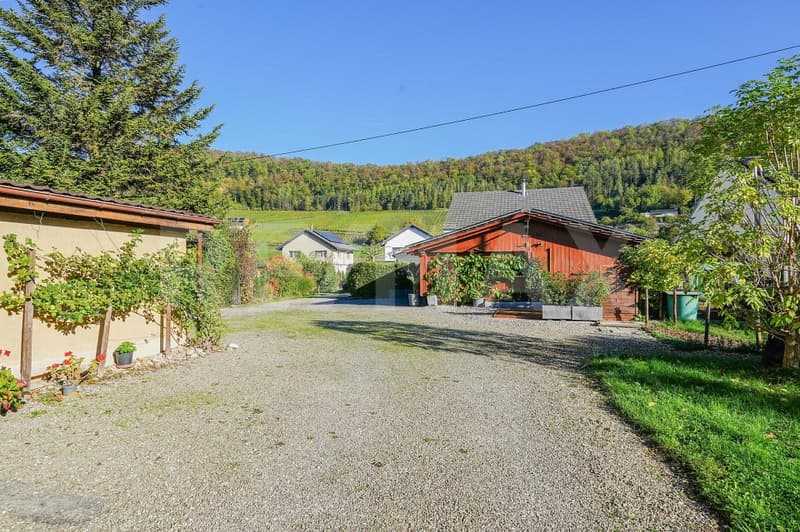
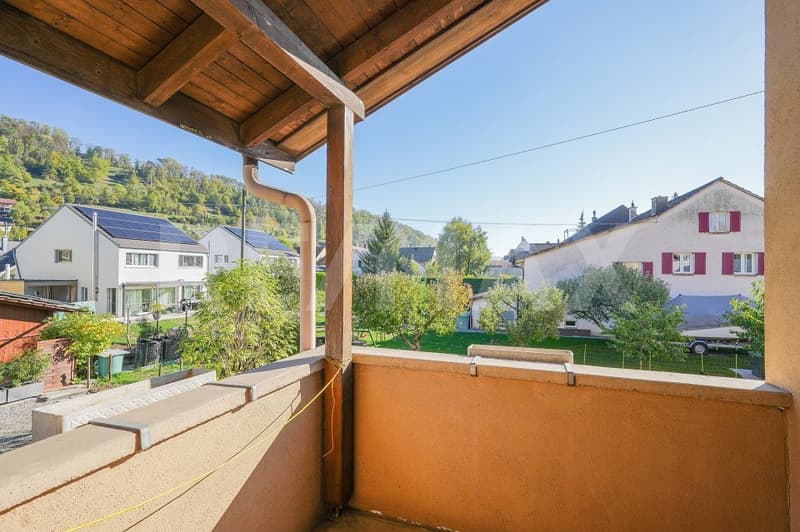
The rural surroundings with meadows, vineyards and forests offer attractive opportunities for relaxation. Bus stops with connections to Frick and Brugg are about a three-minute walk away. The Volg with integrated post office can be reached in about two minutes, kindergarten and primary school in about eight minutes. The nearest train station with fast train stops is located in Frick, about 4 km away. The Frick and Effingen motorway junctions offer a good connection to the A3 towards Basel and Zurich.
SPECIAL FEATURES
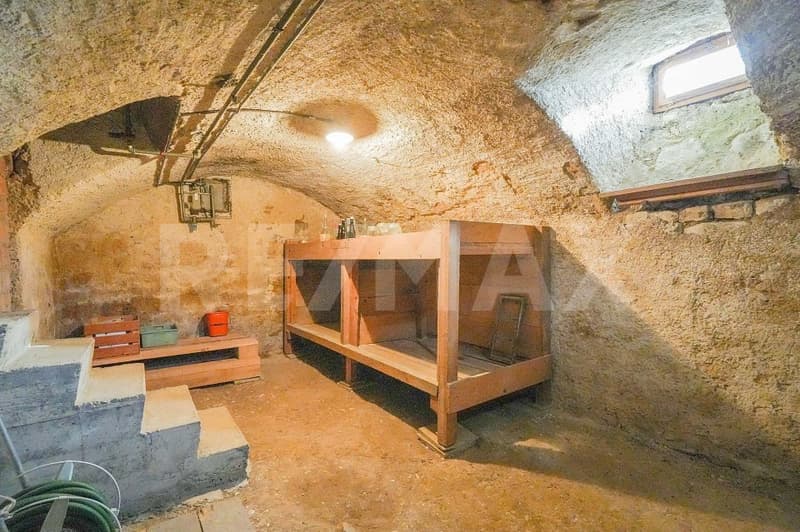
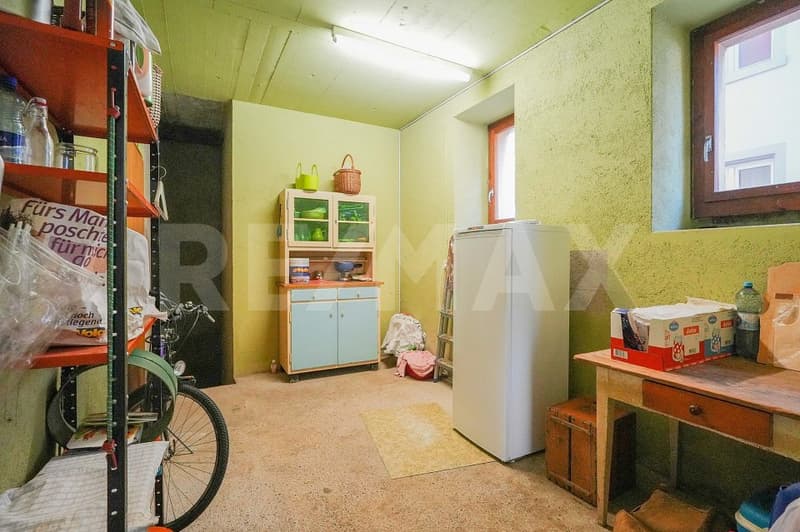
Much space and numerous possibilities to design the home according to one's own wishes. A special highlight is the spacious attic with its diverse uses. The vaulted cellar and the spacious additional rooms also offer ample storage space. The garden with lawn and shrubs invites you to linger. The house is currently still inhabited and, with its simple standard of equipment, offers potential for individual renovation ideas.
FOR WHOM IS THIS PROPERTY SUITABLE?
With the various rooms, the office and the additional additional rooms, the property is particularly suitable for people or families with space requirements who want to further develop the house according to their own ideas.
ROOM PROGRAM
Basement:
Vaulted cellar 18.9 m²
Ground floor:
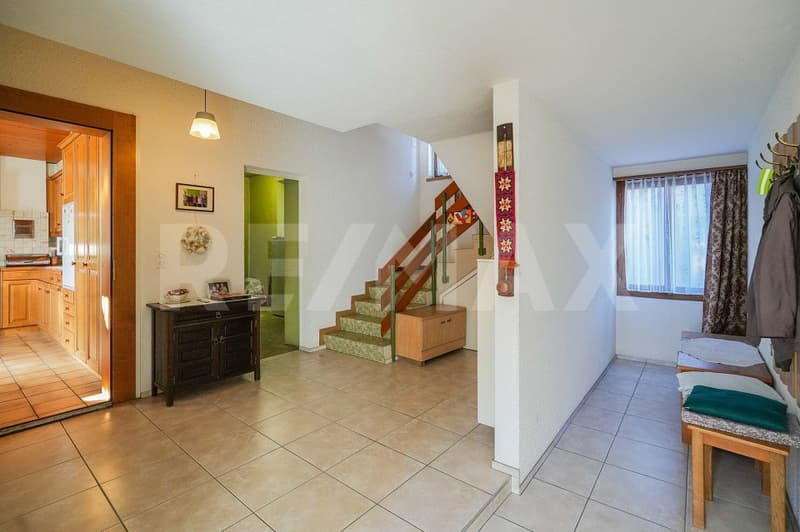
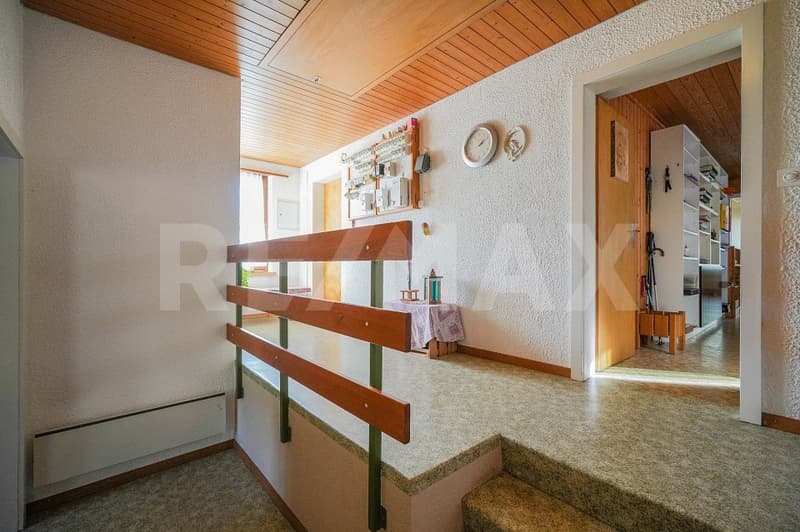
Entrée 20.2 m²
Wood storage room 15.2 m²
Storage room with cellar access 11.1 m²
Shower/WC with washing machine 4.4 m²
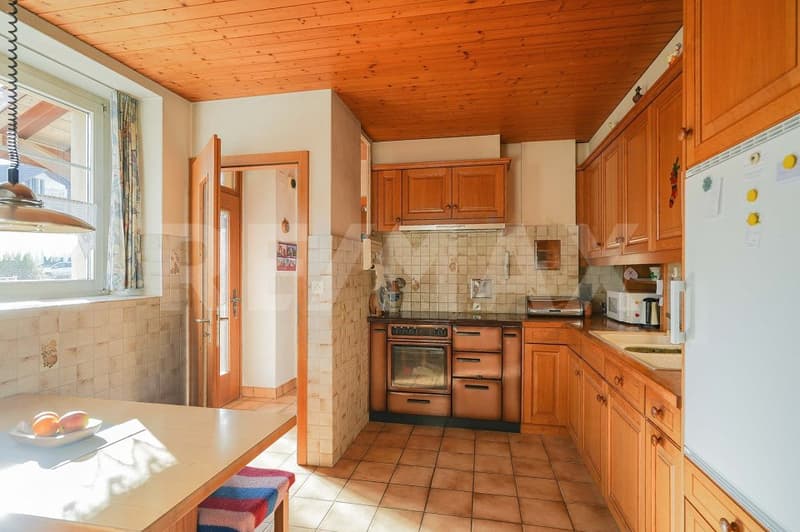
Kitchen 10.6 m²
Main entrance hall 2.2 m²
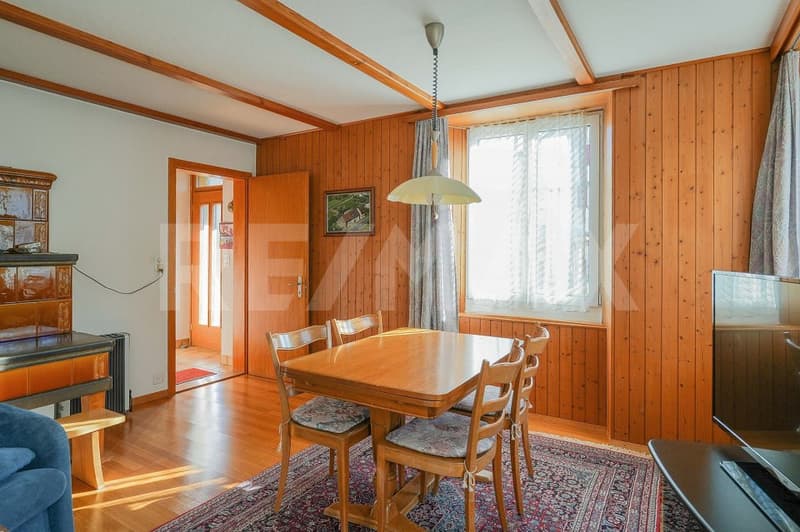
Living room 15.0 m²
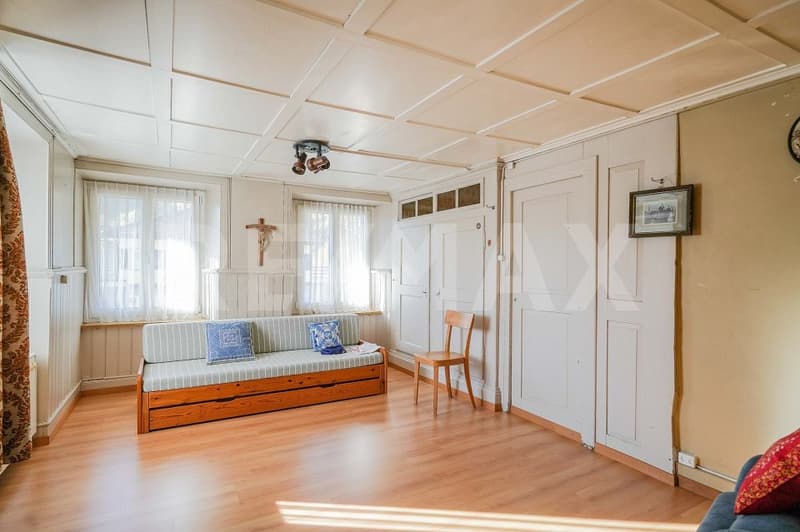
Room 9.6 m²
Garage 21.8 m²
Upper floor:
Staircase and corridor 11.0 m²
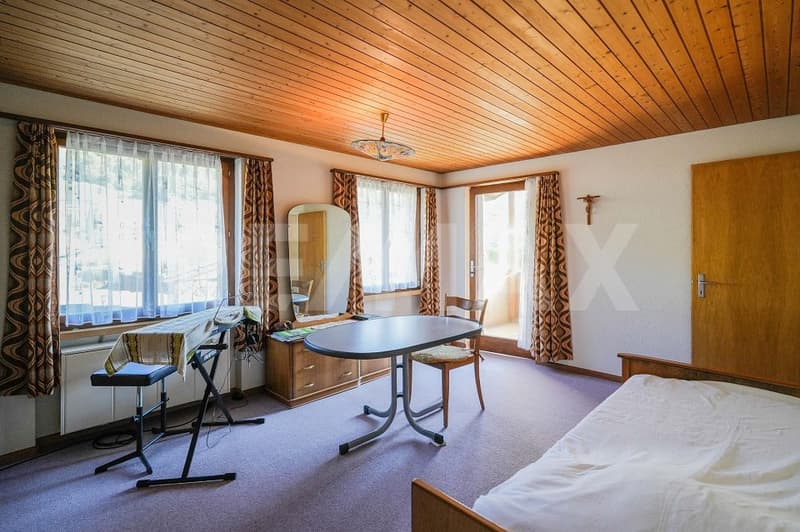
Room 17.4 m²
Balcony 4.4 m²
Hall 14.6 m²
Office (enclosed) 12.6 m²
WC 4.6 m²
Room 15.0 m²
Room (enclosed) 13.1 m²
Attic:
Attic with intact roof structure 80.4 m²
EQUIPMENT AND CONDITION
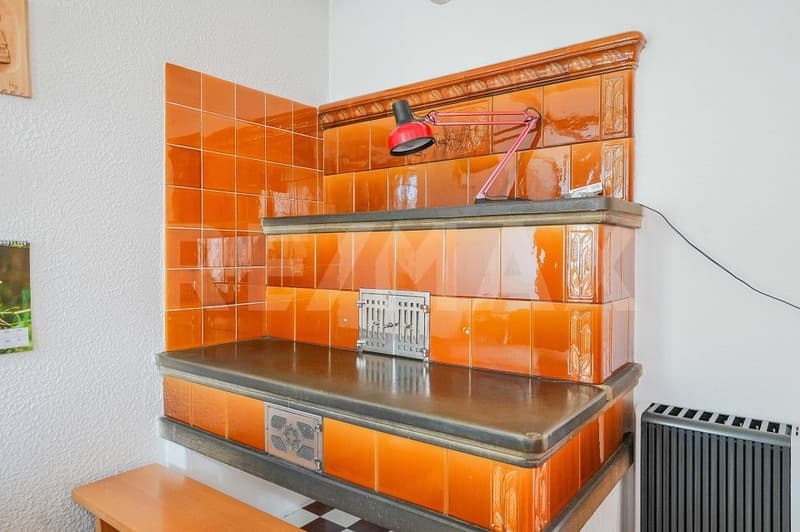
The residential building is habitable and has a simple standard of equipment. Renovation work offers the opportunity to refresh the rooms according to your own ideas and exploit the potential of this property.
Interested? We look forward to your inquiry!
Would you like to know the value of your property? Our free and non-binding real estate valuation tool will be happy to help you under https://www.remax.ch/de/immobilien/bewerten
OBJECT
6.5 room single-family house, built in 1870, renovated in 1982, plot area 642 m², cubic volume 1134 m, living area 150 m², additional areas approx. 152 m², thus total usable area approx. 302 m², garage, outdoor parking spaces.
LOCATION WITHIN HORNUSSEN
The rural surroundings with meadows, vineyards and forests offer attractive opportunities for relaxation. Bus stops with connections to Frick and Brugg are about a three-minute walk away. The Volg with integrated post office can be reached in about two minutes, kindergarten and primary school in about eight minutes. The nearest train station with fast train stops is located in Frick, about 4 km away. The Frick and Effingen motorway junctions offer a good connection to the A3 towards Basel and Zurich.
SPECIAL FEATURES
Much space and numerous possibilities to design the home according to one's own wishes. A special highlight is the spacious attic with its diverse uses. The vaulted cellar and the spacious additional rooms also offer ample storage space. The garden with lawn and shrubs invites you to linger. The house is currently still inhabited and, with its simple standard of equipment, offers potential for individual renovation ideas.
FOR WHOM IS THIS PROPERTY SUITABLE?
With the various rooms, the office and the additional additional rooms, the property is particularly suitable for people or families with space requirements who want to further develop the house according to their own ideas.
ROOM PROGRAM
Basement:
Vaulted cellar 18.9 m²
Ground floor:
Entrée 20.2 m²
Wood storage room 15.2 m²
Storage room with cellar access 11.1 m²
Shower/WC with washing machine 4.4 m²
Kitchen 10.6 m²
Main entrance hall 2.2 m²
Living room 15.0 m²
Room 9.6 m²
Garage 21.8 m²
Upper floor:
Staircase and corridor 11.0 m²
Room 17.4 m²
Balcony 4.4 m²
Hall 14.6 m²
Office (enclosed) 12.6 m²
WC 4.6 m²
Room 15.0 m²
Room (enclosed) 13.1 m²
Attic:
Attic with intact roof structure 80.4 m²
EQUIPMENT AND CONDITION
The residential building is habitable and has a simple standard of equipment. Renovation work offers the opportunity to refresh the rooms according to your own ideas and exploit the potential of this property.
Interested? We look forward to your inquiry!
Would you like to know the value of your property? Our free and non-binding real estate valuation tool will be happy to help you under https://www.remax.ch/de/immobilien/bewerten
Mortgage Calculator
From dream house to home ownership: the mortgage calculator can help you estimate the affordability of this property.
Viewing
Contact for viewing
Lukas Rüetschi
Advertiser

RE/MAX Immobilien in Frick
Hauptstrasse 43
5070Frick
Contact
Lukas Rüetschi
- Listing ID
- 4003624266
- Object ref.
- 110091000-1655