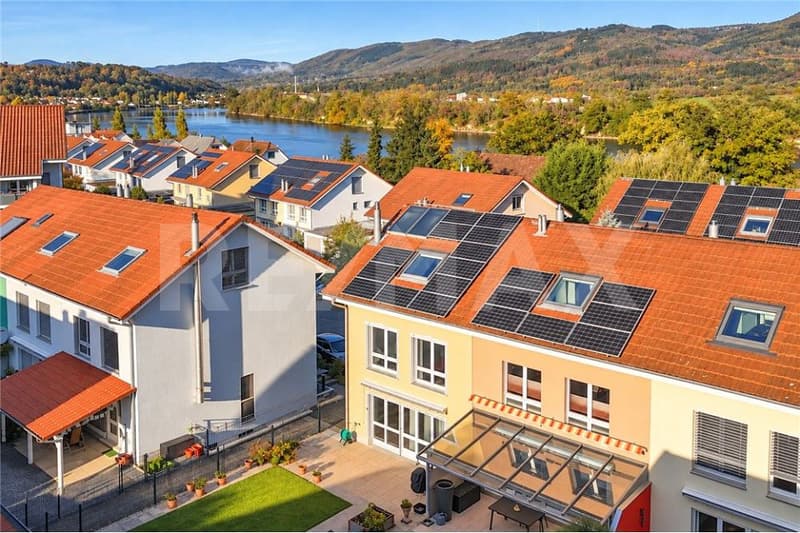
"In top condition: 5.5 room row house in Mumpf for sale"
Purchase price
CHF 925,000.–
Notify on price drop
Rooms
5.5
Living space
127 m2
Location
Rifeldweg 18, 4322 MumpfTravel time
- 10 min.Station: Mumpf
Surrounding information
Supermarket
11 min.VolgPublic Transport
5 min.Rheinstrasse
Times refer to the route on foot.
Costs
- Purchase price:
- CHF 925,000.–
- Notify on price drop
Main information
- Available from:
- By agreement
- Type:
- Single house
- No. of rooms:
- 5.5
- Number of floors:
- 4
- Surface living:
- 127 m2
- Land area:
- 238 m2
- Volume:
- 604 m3
- Year built:
- 2001
Features and furnishings
Balcony / Terrace
Parking space
Garage
Documents (0)
Description
Object
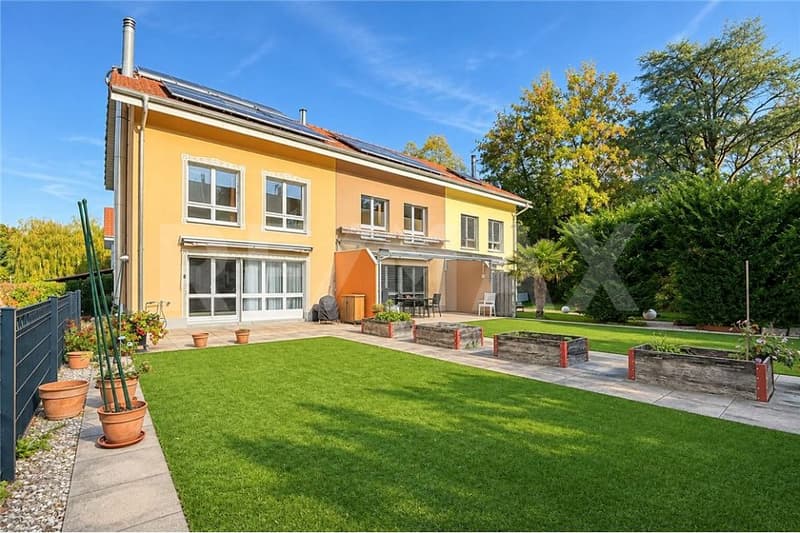
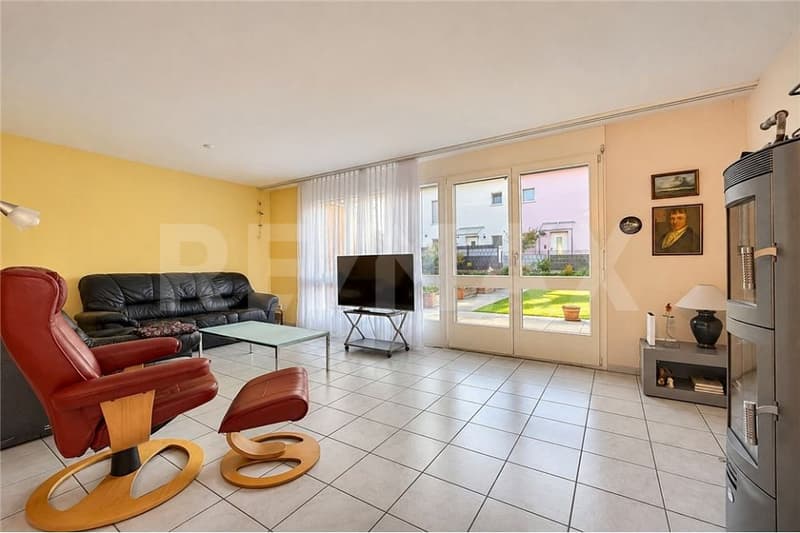
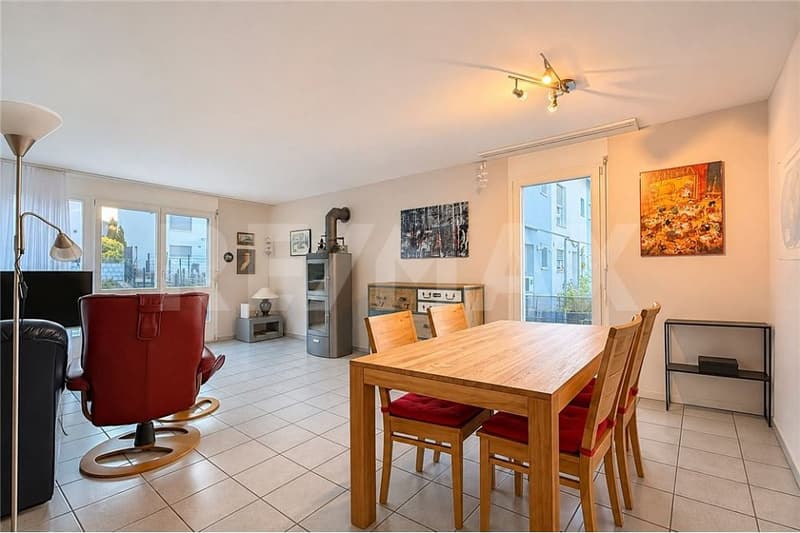
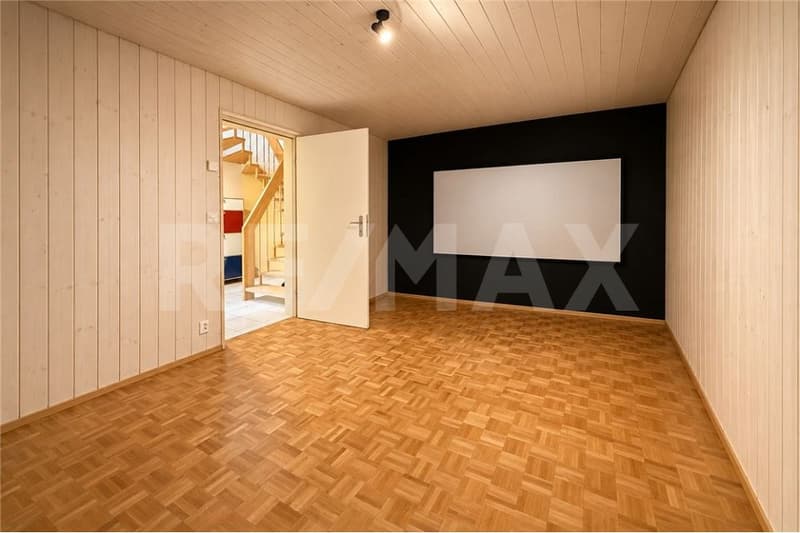
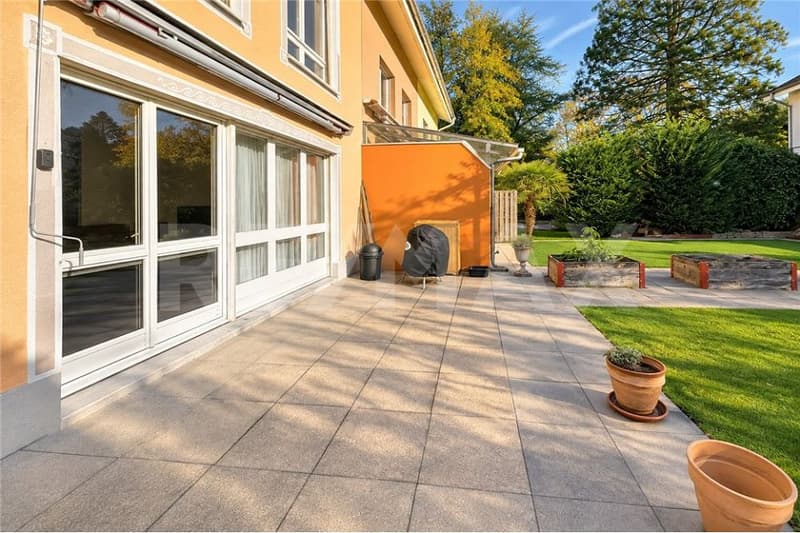
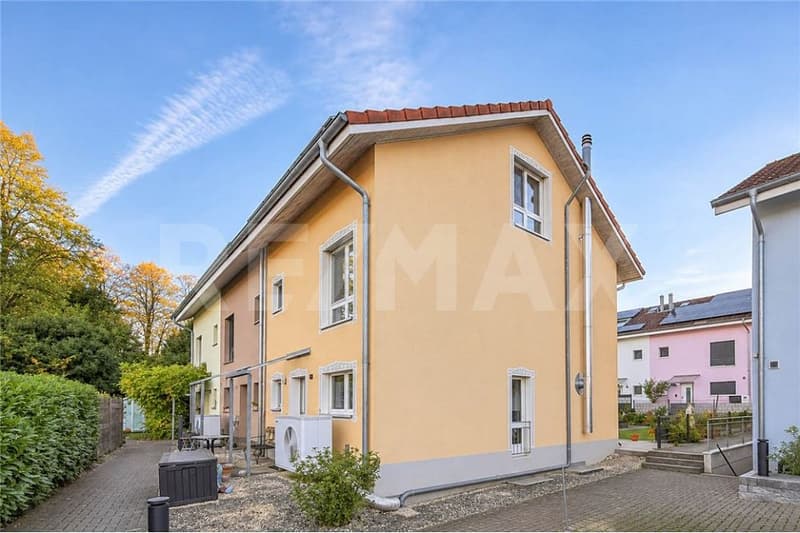
Living area 127 m², secondary areas 53 m², built in 2001, plot 238 m², Swedish stove in the living room, low-maintenance garden with seating area and artificial turf, 19 m² large, heated hobby room in the basement, heat pumps, PV system, solar water heater, 1 underground parking space included.
Location
The house is part of a small development with a total of 15 row houses. The development has its own underground garage and is located at the end of a dead-end street in a quiet, family-friendly residential area. For daily shopping, you can reach the Volg in Wallbach in about 10 minutes on foot. There are further shopping opportunities in the neighboring communities of Stein and Möhlin (Migros, Coop, etc.). The nearest bus stop with the Wallbach - Schupfart line with connections to Mumpf train station is about 4 minutes' walk away. Mumpf SBB train station with regular connections to Basel, Zurich, and Laufenburg is about 12 minutes' walk away. The Rhine with various outdoor activities and the nearby recreation area with various walking trails is just a few meters away.
For whom is the object suitable?
The object is ideal for families looking for a home in a quiet and family-friendly neighborhood.
Room program
Basement
Entrance/staircase 7.5 m²
Hobby room (heated) 19.2 m²
Cellar 6.6 m²
Laundry/technology 12.6 m²
Ground floor
Entrée 3.5 m²
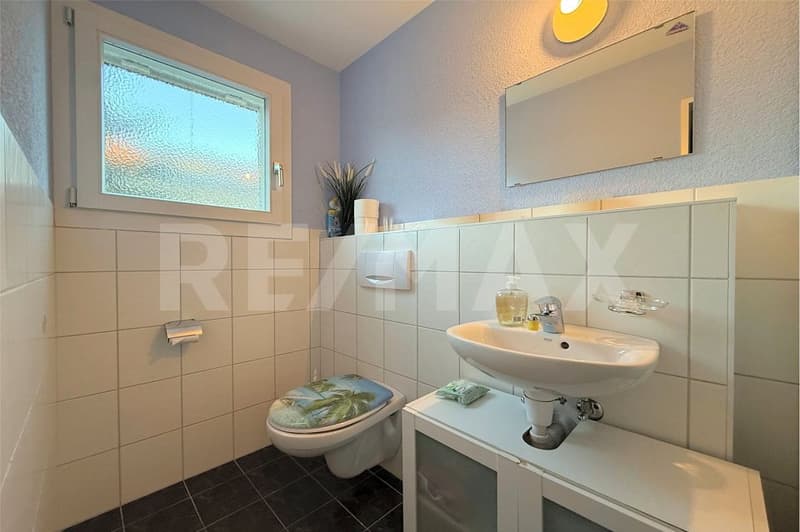
Guest toilet 2.7 m²
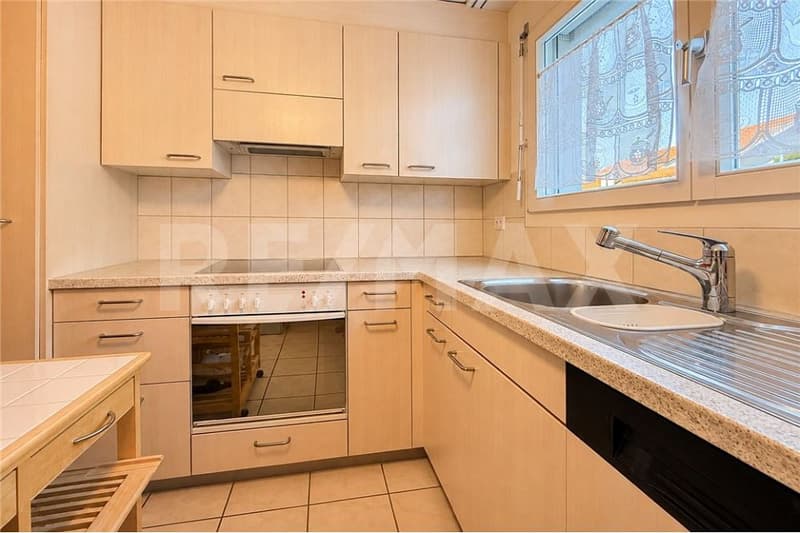
Kitchen 6.2 m²
Living/dining 30.0 m²
Staircase 4.7 m²
Upper floor
Entrance 2.5 m²
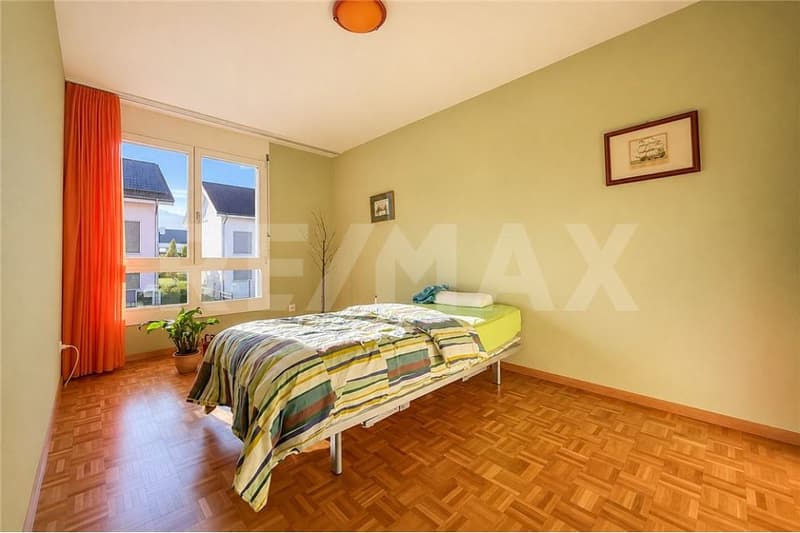
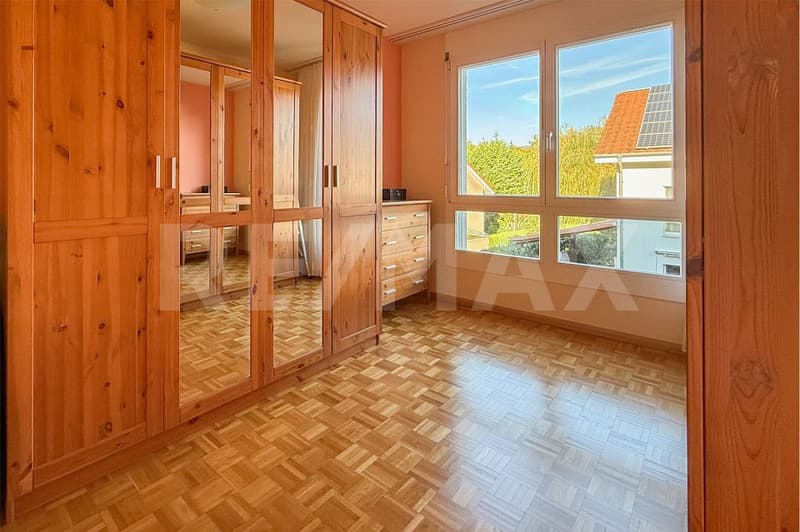
Room 9.9 m²
Room 12.6 m²
Room 10.0 m²
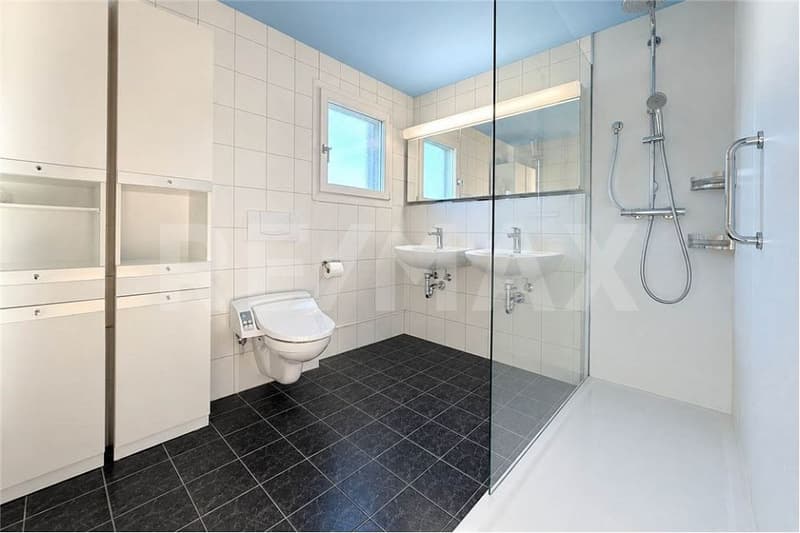
Bathroom/toilet 6.5 m²
Staircase 4.7 m²
Attic
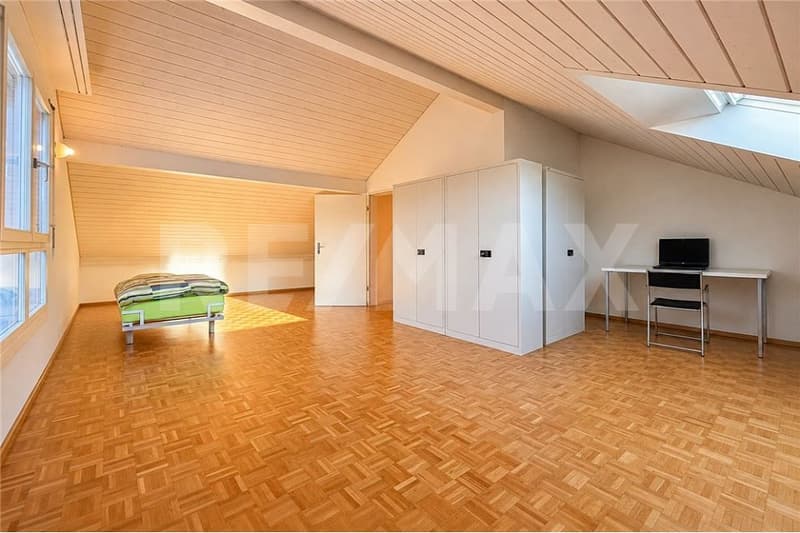
Attic room 43.1 m²
Total living area 127.0 m², total secondary areas 55.3 m²
Expansion and condition
The property presents itself in very well-maintained condition. Before moving in, only minor renovations need to be expected. In recent years, the following renovations have been made:
2007 Installation of solar water heater
2014 Painting work
2017 Installation of heat pump, boiler, and buffer tank
2017 PV system
2022 New Velux roof windows
2024 Installation of a shower on the 1st floor
2025 Installation of external roller shutters for the roof windows
Interested? We would be happy to send you our detailed documentation and are available to answer any questions.
Would you like to know the value of your property? Our free and non-binding real estate valuation tool will be happy to help you at https://www.remax.ch/de/immobilien/bewerten
Living area 127 m², secondary areas 53 m², built in 2001, plot 238 m², Swedish stove in the living room, low-maintenance garden with seating area and artificial turf, 19 m² large, heated hobby room in the basement, heat pumps, PV system, solar water heater, 1 underground parking space included.
Location
The house is part of a small development with a total of 15 row houses. The development has its own underground garage and is located at the end of a dead-end street in a quiet, family-friendly residential area. For daily shopping, you can reach the Volg in Wallbach in about 10 minutes on foot. There are further shopping opportunities in the neighboring communities of Stein and Möhlin (Migros, Coop, etc.). The nearest bus stop with the Wallbach - Schupfart line with connections to Mumpf train station is about 4 minutes' walk away. Mumpf SBB train station with regular connections to Basel, Zurich, and Laufenburg is about 12 minutes' walk away. The Rhine with various outdoor activities and the nearby recreation area with various walking trails is just a few meters away.
For whom is the object suitable?
The object is ideal for families looking for a home in a quiet and family-friendly neighborhood.
Room program
Basement
Entrance/staircase 7.5 m²
Hobby room (heated) 19.2 m²
Cellar 6.6 m²
Laundry/technology 12.6 m²
Ground floor
Entrée 3.5 m²
Guest toilet 2.7 m²
Kitchen 6.2 m²
Living/dining 30.0 m²
Staircase 4.7 m²
Upper floor
Entrance 2.5 m²
Room 9.9 m²
Room 12.6 m²
Room 10.0 m²
Bathroom/toilet 6.5 m²
Staircase 4.7 m²
Attic
Attic room 43.1 m²
Total living area 127.0 m², total secondary areas 55.3 m²
Expansion and condition
The property presents itself in very well-maintained condition. Before moving in, only minor renovations need to be expected. In recent years, the following renovations have been made:
2007 Installation of solar water heater
2014 Painting work
2017 Installation of heat pump, boiler, and buffer tank
2017 PV system
2022 New Velux roof windows
2024 Installation of a shower on the 1st floor
2025 Installation of external roller shutters for the roof windows
Interested? We would be happy to send you our detailed documentation and are available to answer any questions.
Would you like to know the value of your property? Our free and non-binding real estate valuation tool will be happy to help you at https://www.remax.ch/de/immobilien/bewerten
Mortgage Calculator
From dream house to home ownership: the mortgage calculator can help you estimate the affordability of this property.
Viewing
Contact for viewing
Denis Zimmermann
Advertiser

RE/MAX Immobilien in Möhlin
Hauptstrasse 89
4313Möhlin
Contact
Denis Zimmermann
- Listing ID
- 4003624269
- Object ref.
- 110021045-59