"OPPORTUNITY - FREE OF FLOOR - SPACIOUS SEMI-DETACHED HOUSE WITH 5.5 ROOMS AND NICE VIEW"
Purchase price
CHF 1,435,000.–
Notify on price drop
Rooms
5.5
Living space
160 m2
Location
1814 La Tour-de-PeilzCosts
- Purchase price:
- CHF 1,435,000.–
- Notify on price drop
Main information
- Available from:
- By agreement
- Type:
- Row house
- No. of rooms:
- 5.5
- Surface living:
- 160 m2
- Land area:
- 160 m2
- Volume:
- 737 m3
- Year built:
- 2002
Features and furnishings
View
Child-friendly
Parking space
Garage
Mid-terrace house
Documents (0)
Description
DESCRIPTION
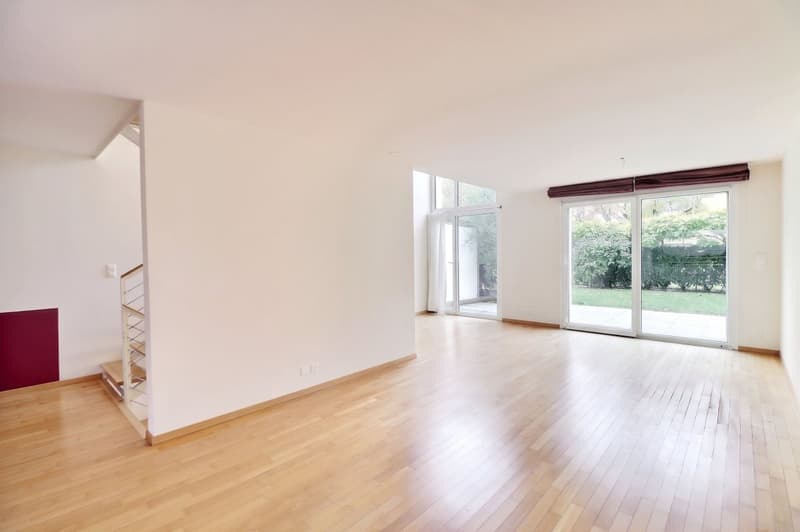
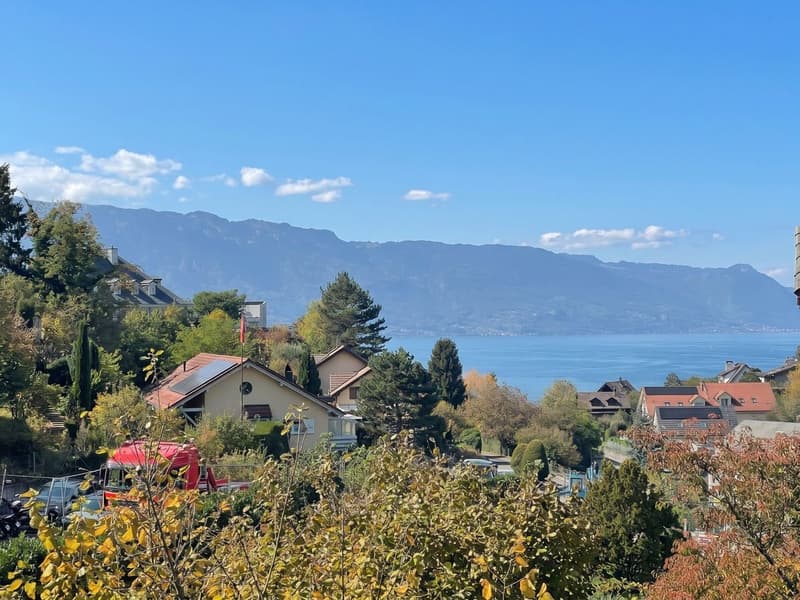
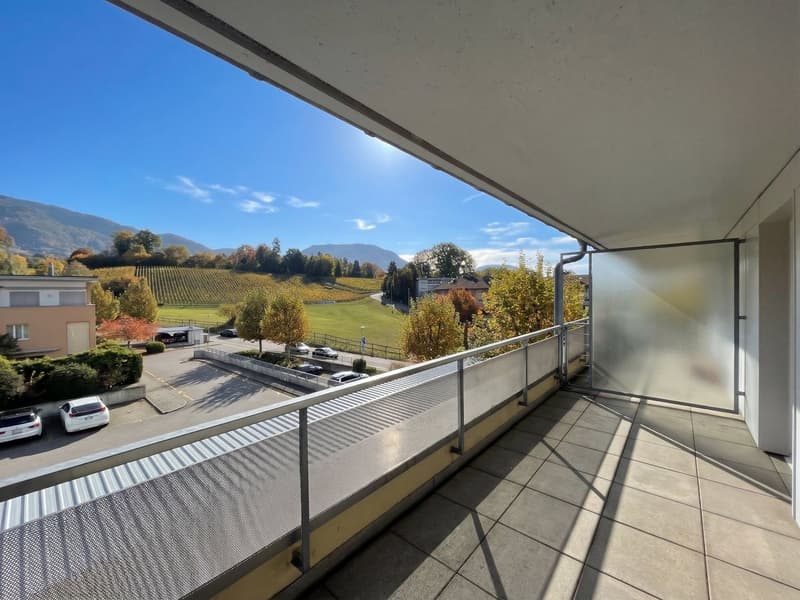
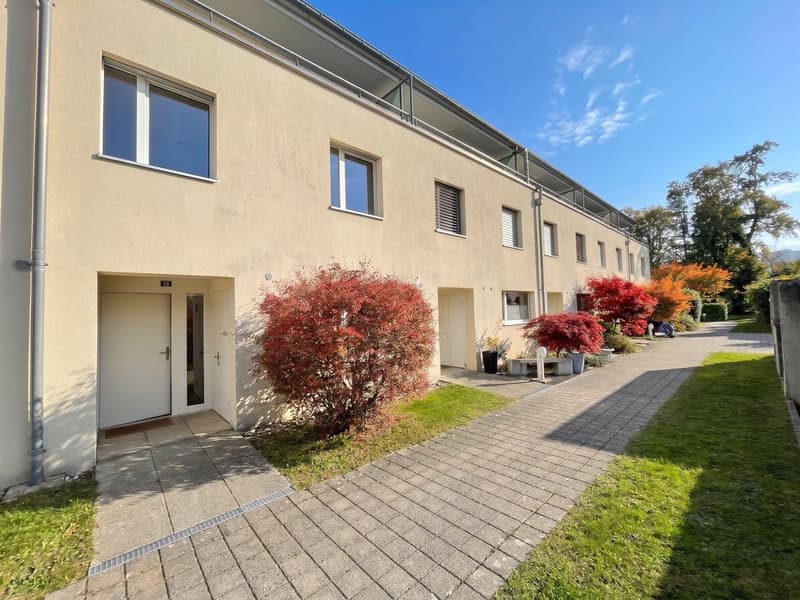
Charming semi-detached house with 5.5 rooms and approximately 160 m2 of living space in a quiet residential area in La Tour-de-Peilz with a nice view of the mountains and nature, as well as access to Lake Geneva.
The house is distributed over 4 levels and consists of:
IN THE BASEMENT:
ON THE GROUND FLOOR:
ON THE FLOOR:
IN THE ATTIC:
An indoor parking space, sold for CHF 30,000, and an uncovered outdoor parking space, sold for CHF 10,000, complete this ideal house for a family with large common areas outside where children can play quietly. Some renovation and refurbishment work is planned. The surfaces indicated in this dossier are indicative.
CONSTRUCTION:
The house was built between 2001 and 2002 in a modern way with good materials.
The facade walls are made of masonry with peripheral insulation.
The individual gas heating was renewed in 2025; the heating distribution is via the floor.
The white PVC windows are equipped with double insulating glazing, which ensures good comfort and good insulation. The shutters are manual.
A pipe on standby allows the installation of a fireplace or a wood stove in the living area on the ground floor, if desired.
COMFORT:
Charming semi-detached house with 5.5 rooms and approximately 160 m2 of living space in a quiet residential area in La Tour-de-Peilz with a nice view of the mountains and nature, as well as access to Lake Geneva.
The house is distributed over 4 levels and consists of:
IN THE BASEMENT:
- An entrance area upon arrival of the stairs.
- A large room available, approximately 35 m2, which can serve as a playroom.
- A technical room with the gas heating and a laundry room with washing machine and dryer.
- A cellar of approximately 19 m2 with a window and gravel on a large part of the floor.
ON THE GROUND FLOOR:
- A covered entrance area and a strip of garden in front of the kitchen window.
- A small storage room outside next to the entrance.
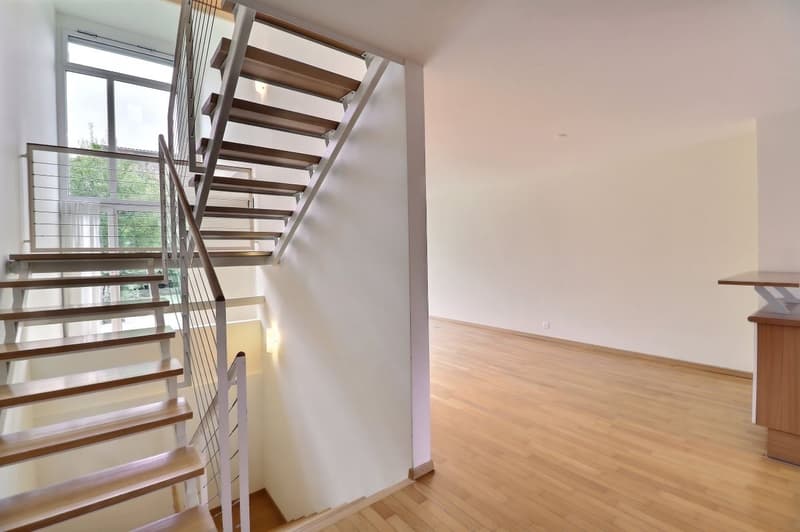
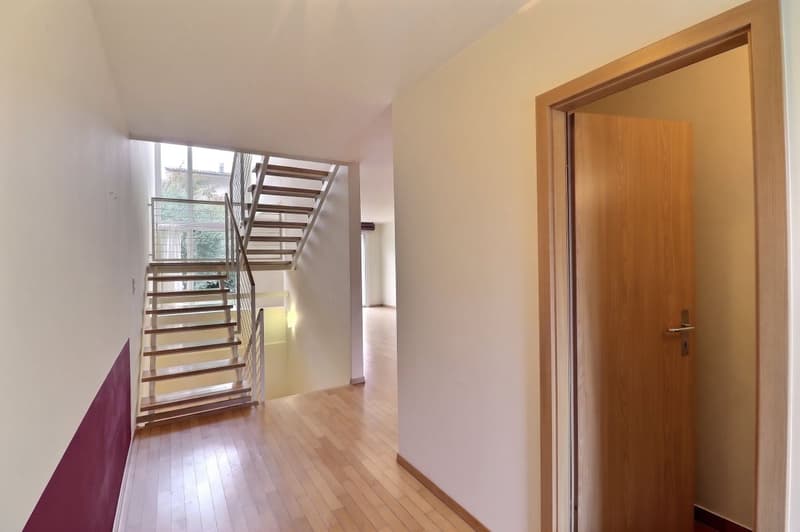
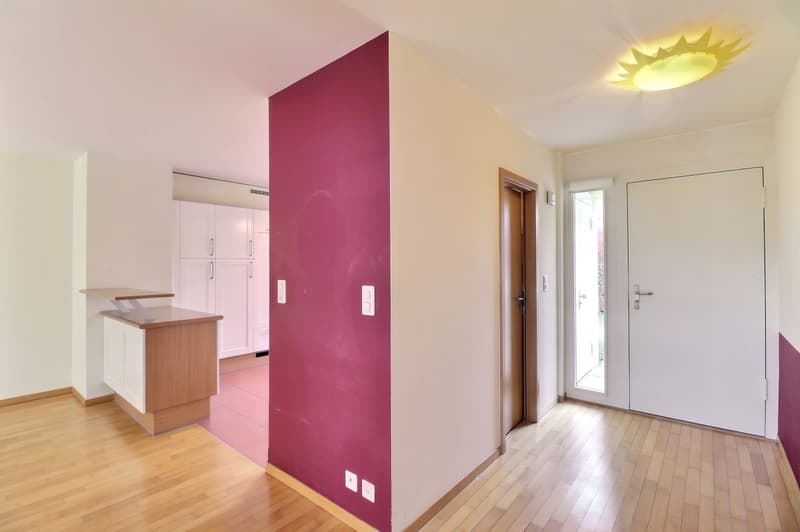
- An entrance hall giving onto the open staircase or the glass bay of the main facade.
- A WC - washbasin with a small window.
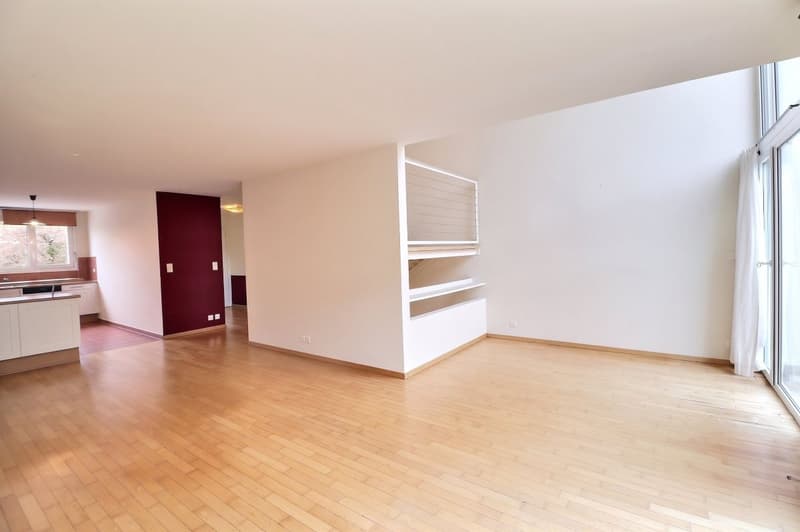
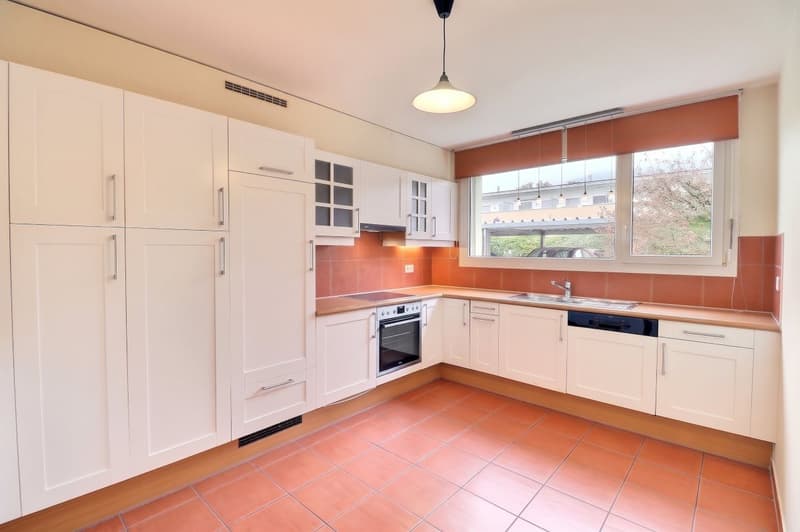
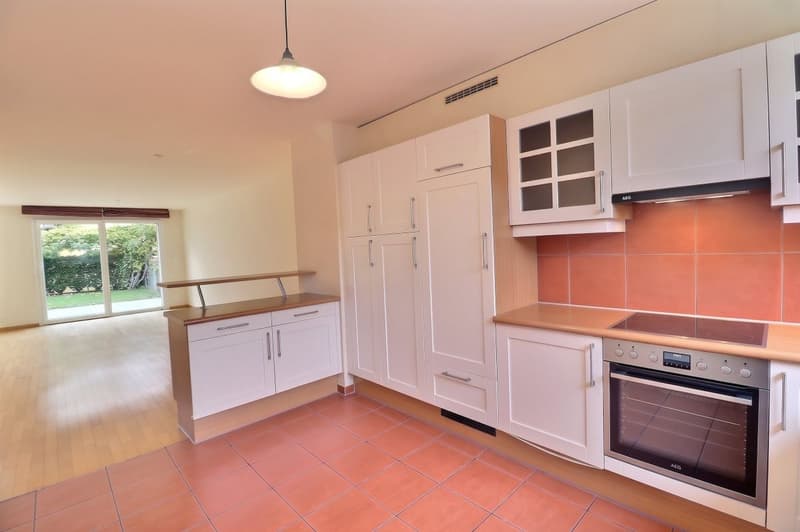
- A large, fitted kitchen, open to the living room with a window overlooking the rear facade of the building.
- A spacious and bright living - dining room with access to the terrace through large glass bays.
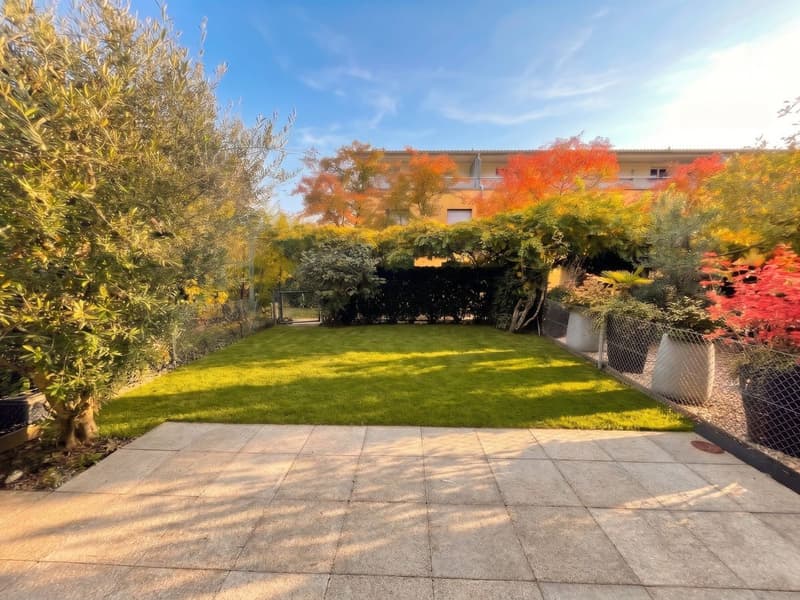
- An outdoor area consisting of a approximately 18 m2 paved terrace and a fenced garden of approximately 50 m2 with a gate for access from the outside.
ON THE FLOOR:
- An entrance area upon arrival of the stairs.
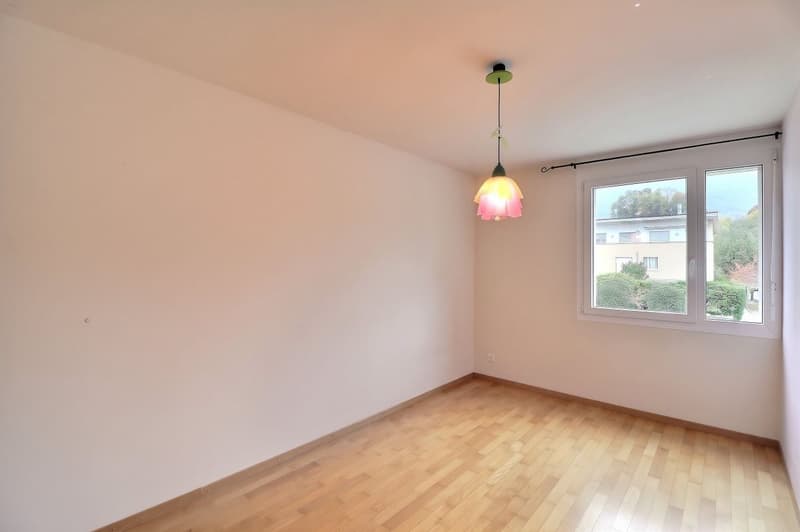
- 3 bedrooms with a nice view of the mountains and surrounding nature.
- 1 bathroom with bathtub, washbasin and WC.
IN THE ATTIC:
- An entrance area upon arrival of the stairs.
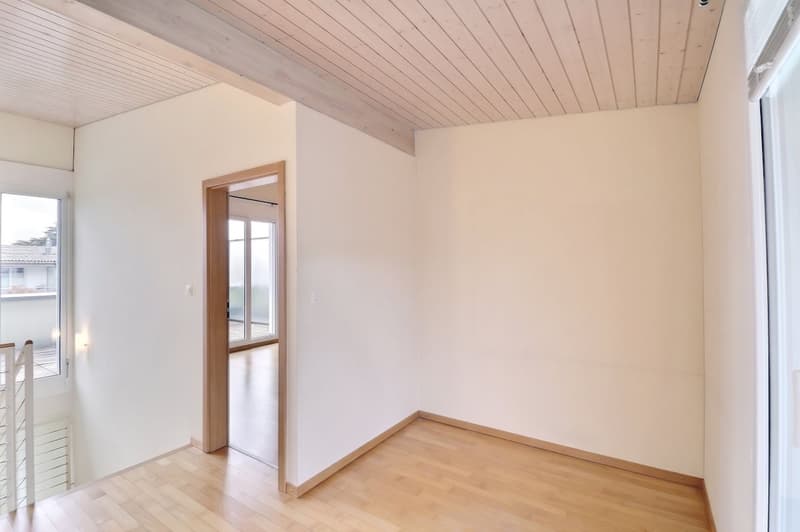
- A small, open room with access to the terrace of the rear facade.
- A spacious bedroom with private bathroom and access to the terrace of the front facade.
- A sanitary facility with shower, washbasin, WC and window.
- A terrace of approximately 12 m2 on the rear facade.
- A terrace of approximately 15 m2 on the front facade with the most beautiful view.
An indoor parking space, sold for CHF 30,000, and an uncovered outdoor parking space, sold for CHF 10,000, complete this ideal house for a family with large common areas outside where children can play quietly. Some renovation and refurbishment work is planned. The surfaces indicated in this dossier are indicative.
CONSTRUCTION:
The house was built between 2001 and 2002 in a modern way with good materials.
The facade walls are made of masonry with peripheral insulation.
The individual gas heating was renewed in 2025; the heating distribution is via the floor.
The white PVC windows are equipped with double insulating glazing, which ensures good comfort and good insulation. The shutters are manual.
A pipe on standby allows the installation of a fireplace or a wood stove in the living area on the ground floor, if desired.
COMFORT:
- The closest bus stops of the VMCV are about 150 m away.
- The center of the charming old town of La Tour-de-Peilz as well as the beautiful marina and all amenities (primary schools - train station - banks - post office - shops etc.) are within walking distance in 15-20 minutes.
- The Vevey motorway exit is about 5 minutes away.
Mortgage Calculator
From dream house to home ownership: the mortgage calculator can help you estimate the affordability of this property.
Viewing
Contact for viewing
Oscar Prieto
Advertiser

CGS Immobilier - Montreux
Grand' Rue 98
1820Montreux
- Listing ID
- 4003625494
- Object ref.
- G8LV-GN4K-1288