"A Fully Renovated Village House - Charm and Potential"
Purchase price
CHF 680,000.–
Notify on price drop
Rooms
4.5
Living space
100 m2
Location
du crête, 1976 ErdeCosts
- Purchase price:
- CHF 680,000.–
- Notify on price drop
Main information
- Available from:
- Immediately
- Type:
- Single house
- No. of rooms:
- 4.5
- Surface living:
- 100 m2
- Land area:
- 200 m2
- Last refurbishment:
- 2016
- Year built:
- 1918
Features and furnishings
Balcony / Terrace
With a summer house
View
Child-friendly
Documents (0)
Description
A renovated village house with charm and great potential
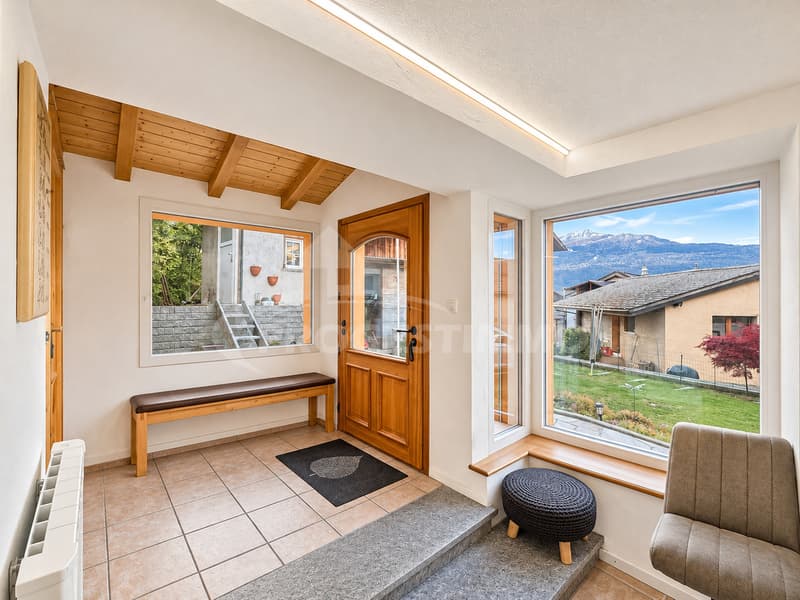
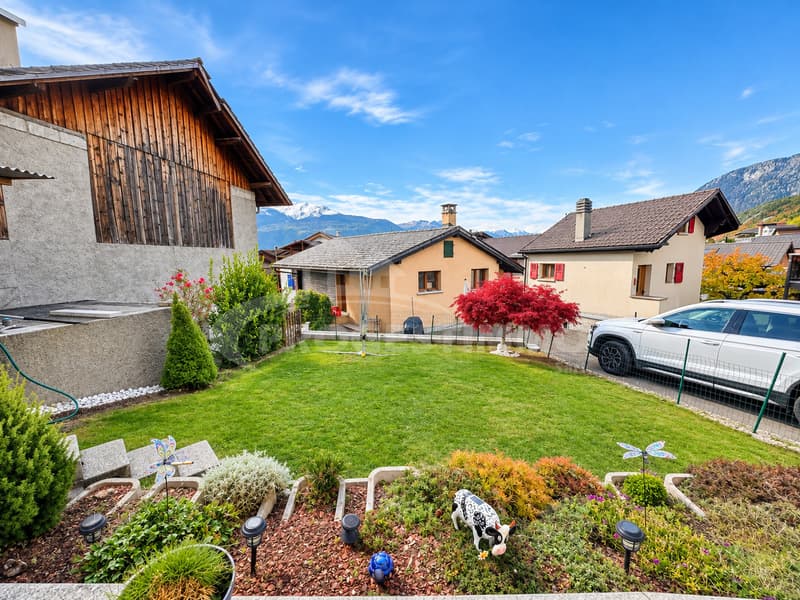
Located in a sunny hillside position in Erde, in the municipality of Conthey, this charming, fully renovated village house offers a peaceful living atmosphere, a warm ambiance, and beautiful possibilities for design.
Developed over several levels and offering approximately 100 m² of living space, it seduces with its authentic character, its well-thought-out spaces, and its potential for evolution. An ideal property for those seeking a house full of charm in a quiet and privileged environment.
A warm and convivial living space
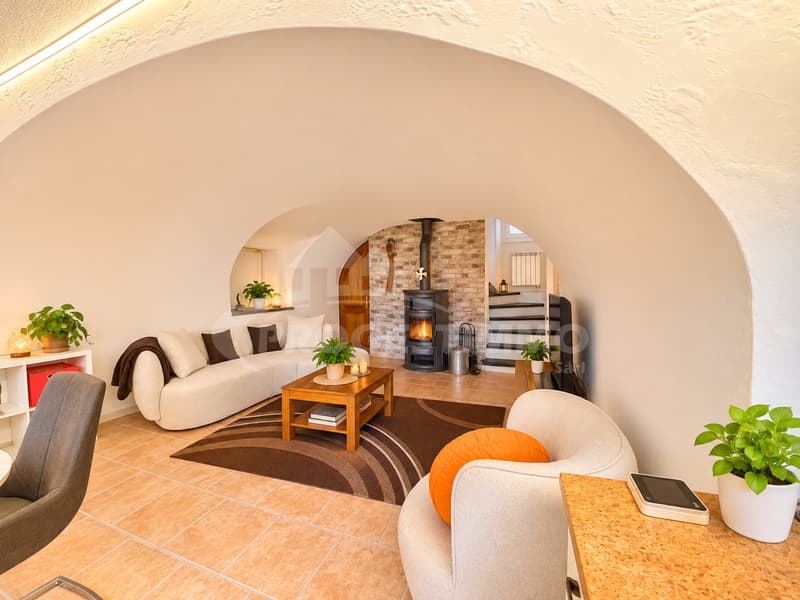
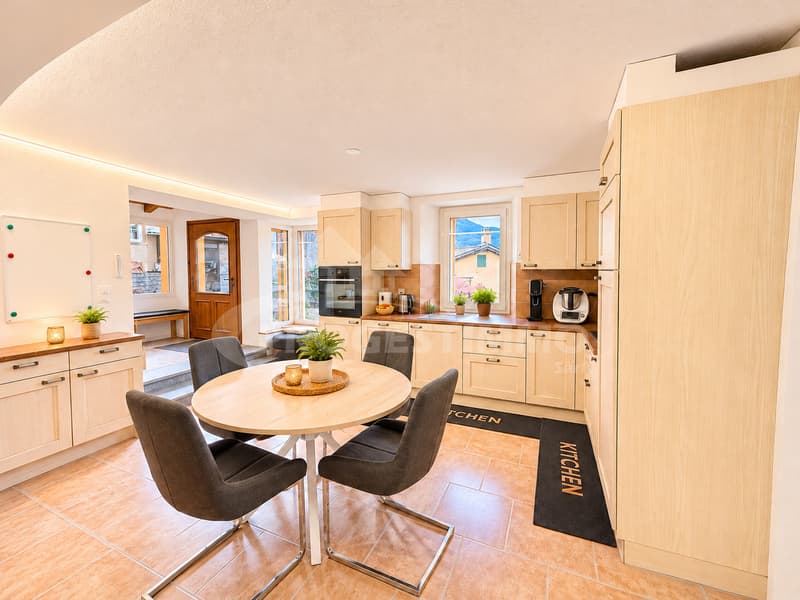
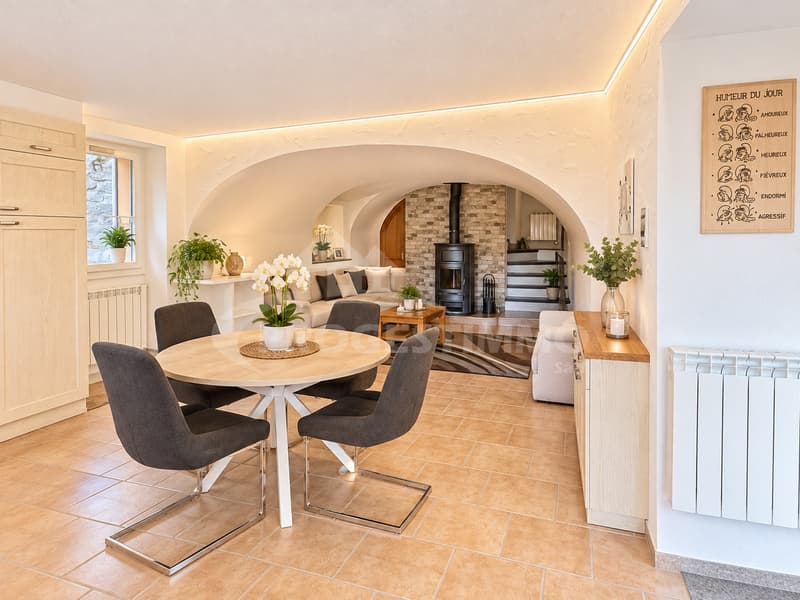
As soon as you enter, you will discover a pleasant living area that harmoniously combines the open kitchen, the living room, and the seating area. The wood stove gives this space a particularly warm atmosphere and confers a true cocooning spirit.
The open configuration favors exchanges and conviviality, while also enjoying a pleasant living space for everyday life.
A sleeping area spread over two levels
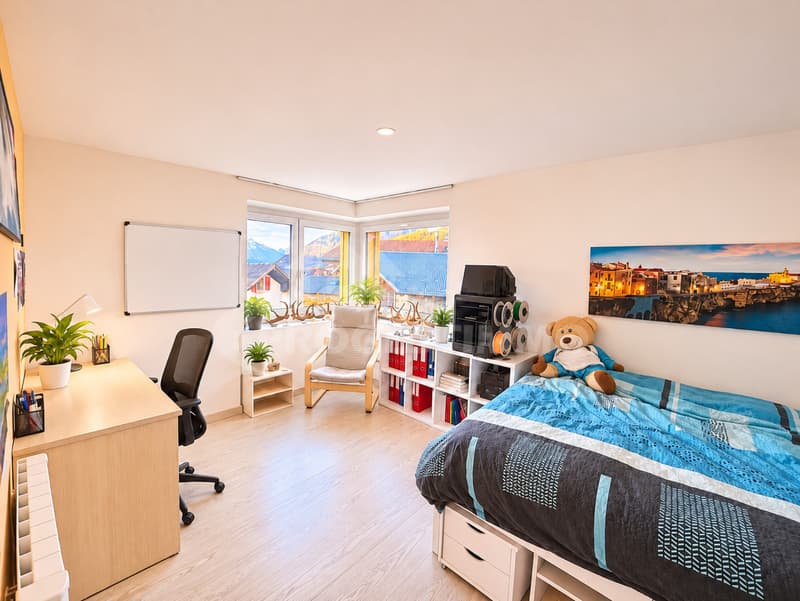
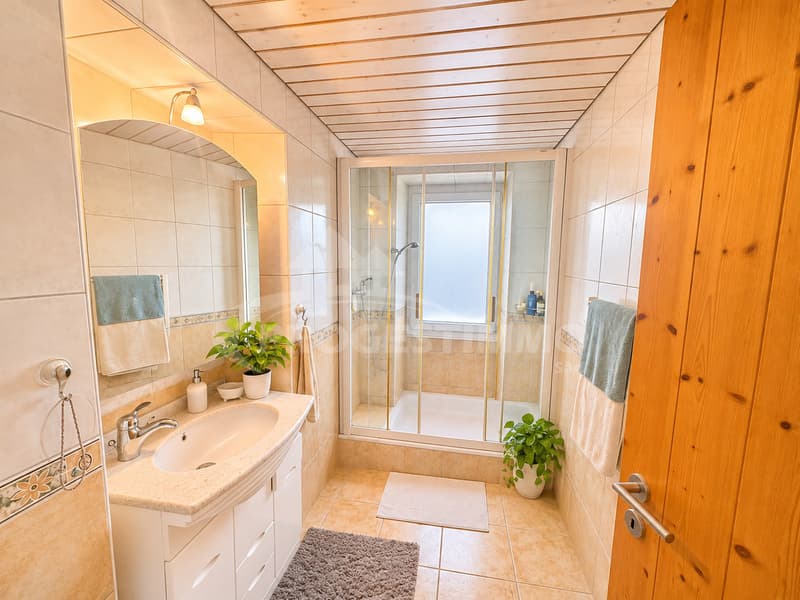
The first floor accommodates a bedroom, a bathroom equipped with a shower, sink, and toilet, as well as an independent guest toilet.
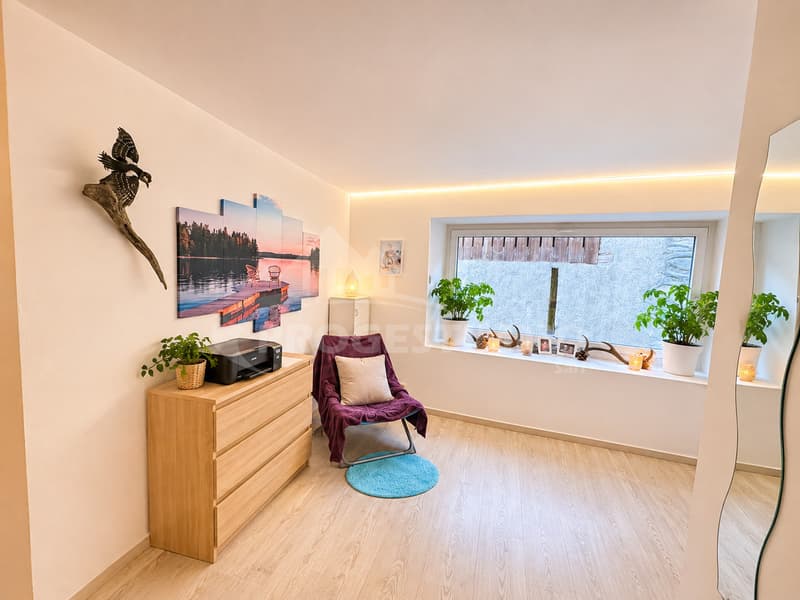
Currently arranged as a large open space that can accommodate an office, the distribution corridor offers great flexibility in design: it can be easily closed again to regain its initial configuration with a third bedroom, according to the needs of the future owners.
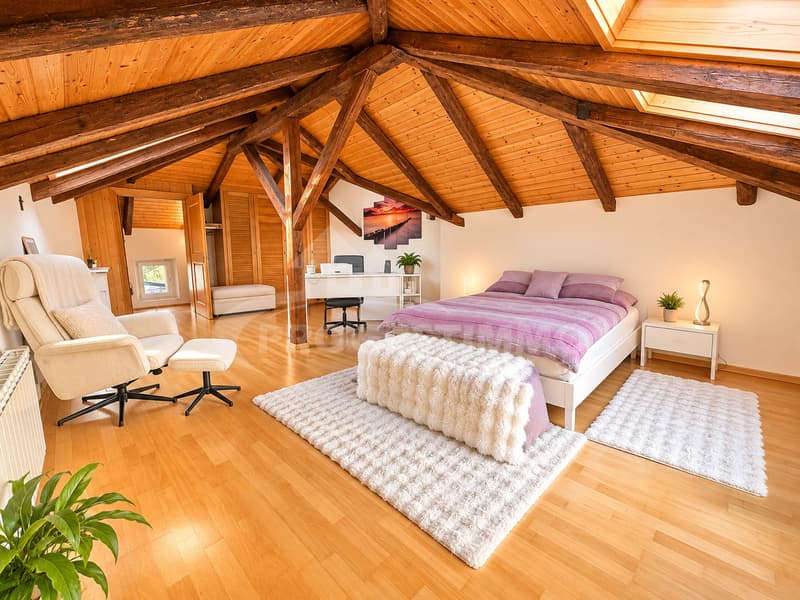
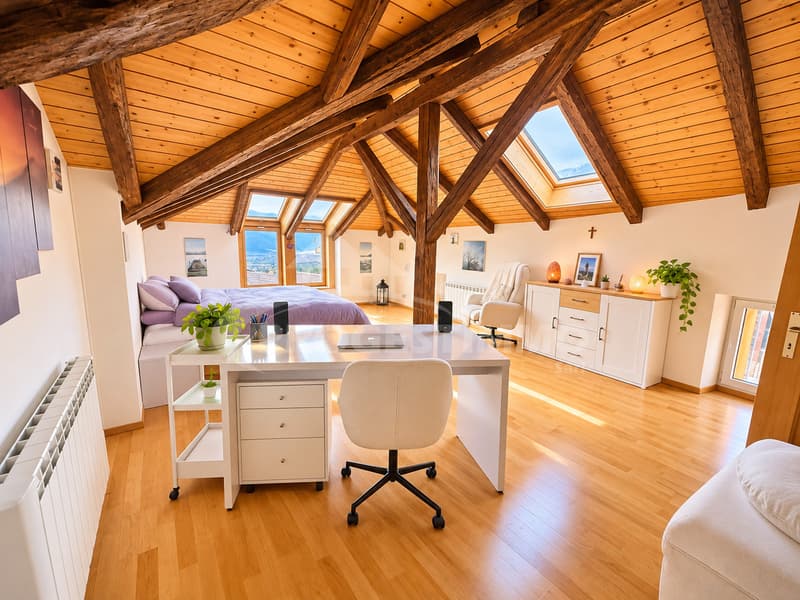
On the top floor, a true asset of the property is revealed: a magnificent bedroom of over 30 m². Its generous volumes allow for different designs, including a sleeping area, a workspace, and storage thanks to the built-in wardrobes.
To further enhance comfort, it would be possible to create a private bathroom here and thus transform this floor into a true parental suite.
Pleasant outdoor areas to enjoy the beautiful days
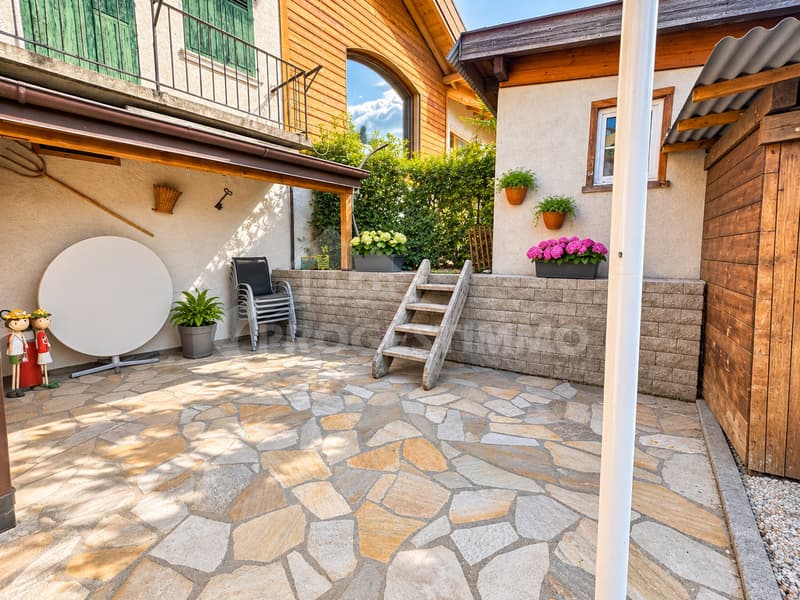
The house has a covered terrace, ideal for sharing meals, receiving friends, or simply enjoying the sunny days.
A lawn area complements these outdoor spaces and offers a small, yet appreciable, green area.
The entire property benefits from a secure access through a gate and two private parking spaces located directly in front of the house.
A significant renovation and daily comfort
The house underwent a major renovation in 2016, including framework, separation, and floor work, the refurbishment of the roof and cladding, external insulation, facade and masonry work, the complete renewal of the electrical installation, the replacement of windows, as well as carpentry, plastering, painting, and flooring work. The work also included sanitary installations and the installation of shutters. Detailed documentation of the work carried out is available and can be transmitted to interested parties.
In terms of heating, the wood stove is the heart of the house and provides a pleasant warmth. It is complemented by efficient electric radiators that maintain a comfortable temperature.
Another particularly interesting aspect: according to the owner's indications, the monthly electricity costs amount to approximately CHF 130.-, including heating, hot water, and household electricity. A very interesting budget for everyday life.
A house, many possibilities
Whether you are looking for your first house, a living space for your family, or a property to personalize according to your desires, this village house presents many advantages.
Its design potential, its beautiful spaces, its sunny environment, and its...
Located in a sunny hillside position in Erde, in the municipality of Conthey, this charming, fully renovated village house offers a peaceful living atmosphere, a warm ambiance, and beautiful possibilities for design.
Developed over several levels and offering approximately 100 m² of living space, it seduces with its authentic character, its well-thought-out spaces, and its potential for evolution. An ideal property for those seeking a house full of charm in a quiet and privileged environment.
A warm and convivial living space
As soon as you enter, you will discover a pleasant living area that harmoniously combines the open kitchen, the living room, and the seating area. The wood stove gives this space a particularly warm atmosphere and confers a true cocooning spirit.
The open configuration favors exchanges and conviviality, while also enjoying a pleasant living space for everyday life.
A sleeping area spread over two levels
The first floor accommodates a bedroom, a bathroom equipped with a shower, sink, and toilet, as well as an independent guest toilet.
Currently arranged as a large open space that can accommodate an office, the distribution corridor offers great flexibility in design: it can be easily closed again to regain its initial configuration with a third bedroom, according to the needs of the future owners.
On the top floor, a true asset of the property is revealed: a magnificent bedroom of over 30 m². Its generous volumes allow for different designs, including a sleeping area, a workspace, and storage thanks to the built-in wardrobes.
To further enhance comfort, it would be possible to create a private bathroom here and thus transform this floor into a true parental suite.
Pleasant outdoor areas to enjoy the beautiful days
The house has a covered terrace, ideal for sharing meals, receiving friends, or simply enjoying the sunny days.
A lawn area complements these outdoor spaces and offers a small, yet appreciable, green area.
The entire property benefits from a secure access through a gate and two private parking spaces located directly in front of the house.
A significant renovation and daily comfort
The house underwent a major renovation in 2016, including framework, separation, and floor work, the refurbishment of the roof and cladding, external insulation, facade and masonry work, the complete renewal of the electrical installation, the replacement of windows, as well as carpentry, plastering, painting, and flooring work. The work also included sanitary installations and the installation of shutters. Detailed documentation of the work carried out is available and can be transmitted to interested parties.
In terms of heating, the wood stove is the heart of the house and provides a pleasant warmth. It is complemented by efficient electric radiators that maintain a comfortable temperature.
Another particularly interesting aspect: according to the owner's indications, the monthly electricity costs amount to approximately CHF 130.-, including heating, hot water, and household electricity. A very interesting budget for everyday life.
A house, many possibilities
Whether you are looking for your first house, a living space for your family, or a property to personalize according to your desires, this village house presents many advantages.
Its design potential, its beautiful spaces, its sunny environment, and its...
Mortgage Calculator
From dream house to home ownership: the mortgage calculator can help you estimate the affordability of this property.
Viewing
Contact for viewing
Ludovic Gaillard


Ludovic GaillardCourtier en immobilier
- Listing ID
- 4003625608
- Object ref.
- 6331331