"Charming 4.5-room detached house with lake views in Bissone"
Location
Gradinata San Giuseppe 4, 6816 BissoneTravel time
- 21 min.Station: Melide
Surrounding information
Pharmacy
4 min.Farmacia Sant' AntonioSupermarket
6 min.CoopPublic Transport
3 min.Bissone
Times refer to the route on foot.
Costs
- Purchase price:
- CHF 950,000.–
- Notify on price drop
Main information
- Available from:
- Immediately
- Type:
- Single house
- No. of rooms:
- 4.5
- Number of bathrooms:
- 3
- Floor:
- GF
- Number of floors:
- 2
- Surface living:
- 139 m2
- Land area:
- 460 m2
- Volume:
- 596 m3
- Last refurbishment:
- 2005
- Year built:
- 1955
Features and furnishings
Balcony / Terrace
Dishwasher
View
Quiet neighborhood
Child-friendly
Documents (0)
Description
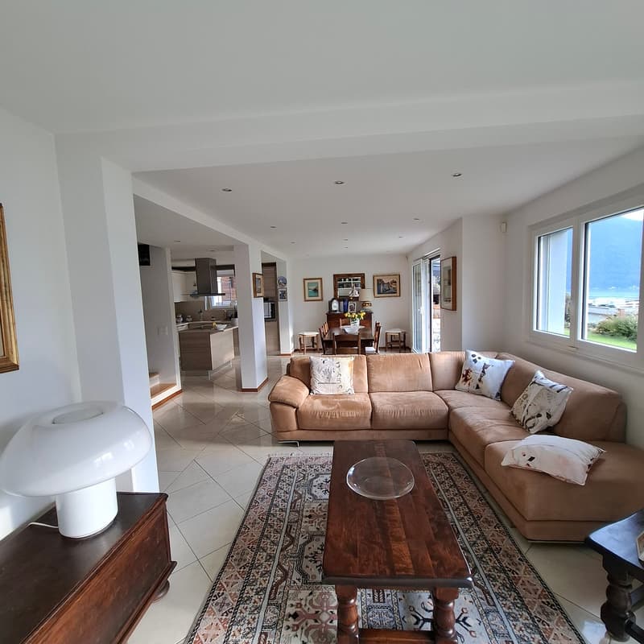
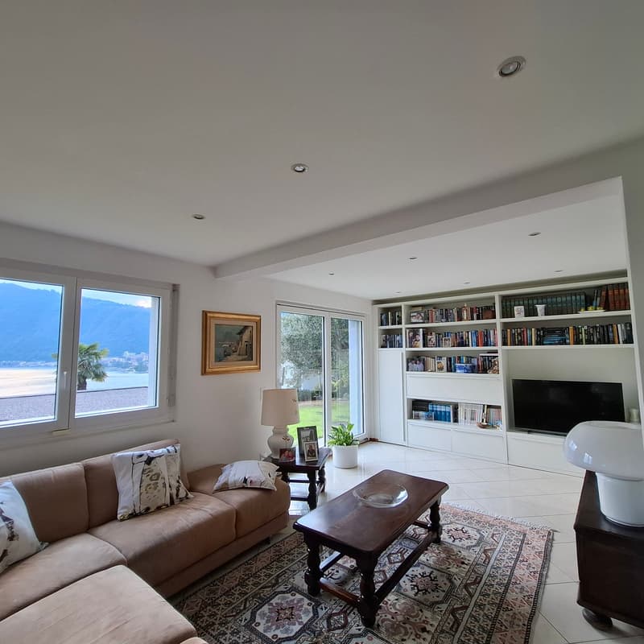
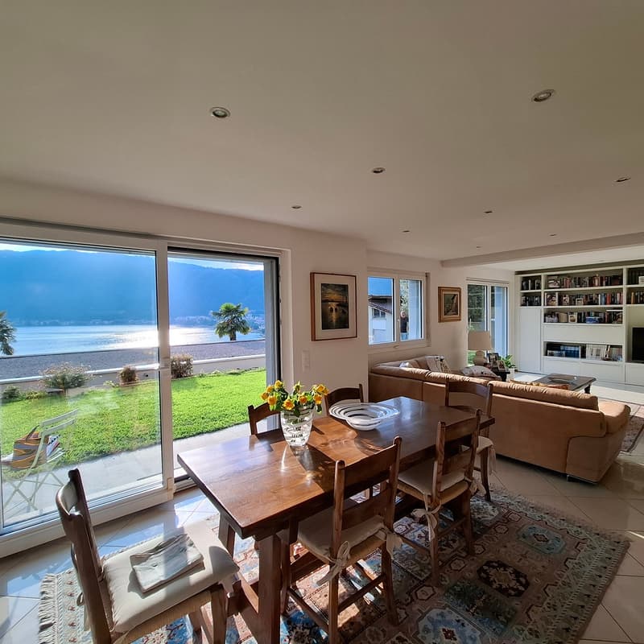
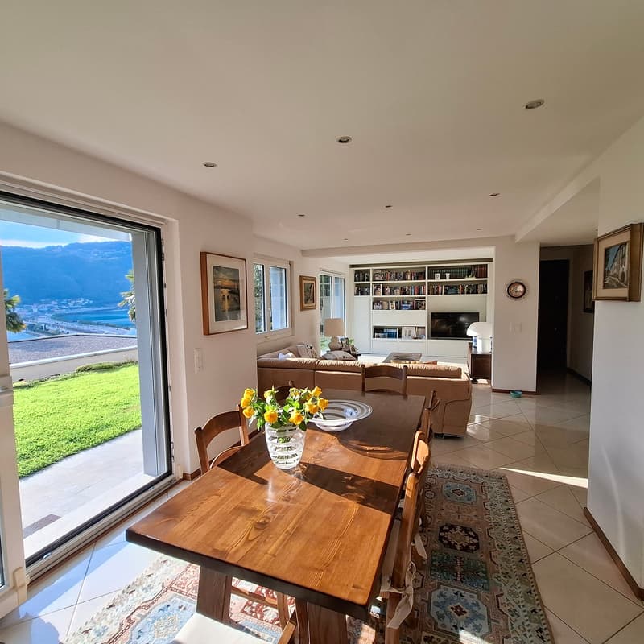
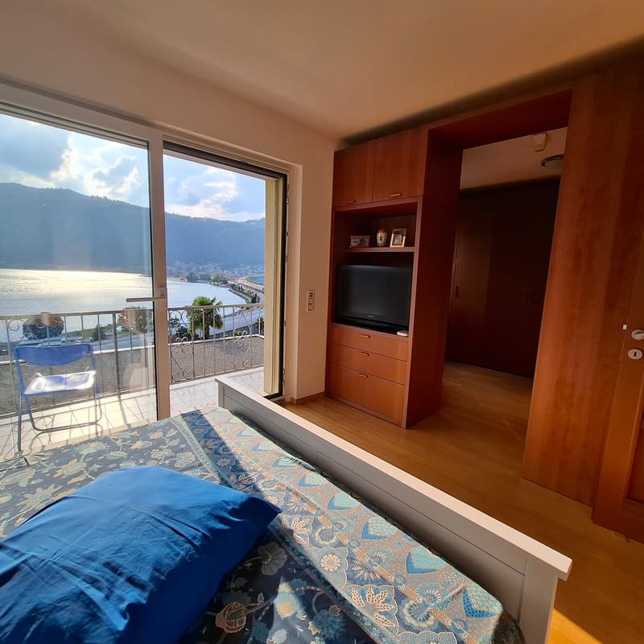
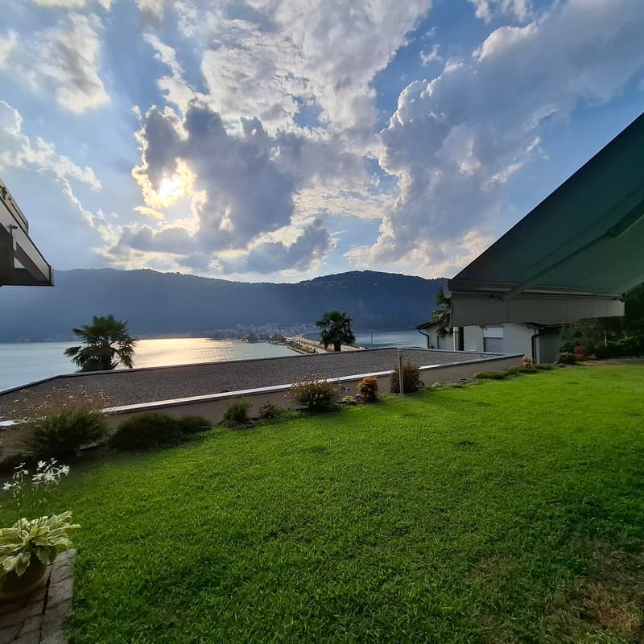
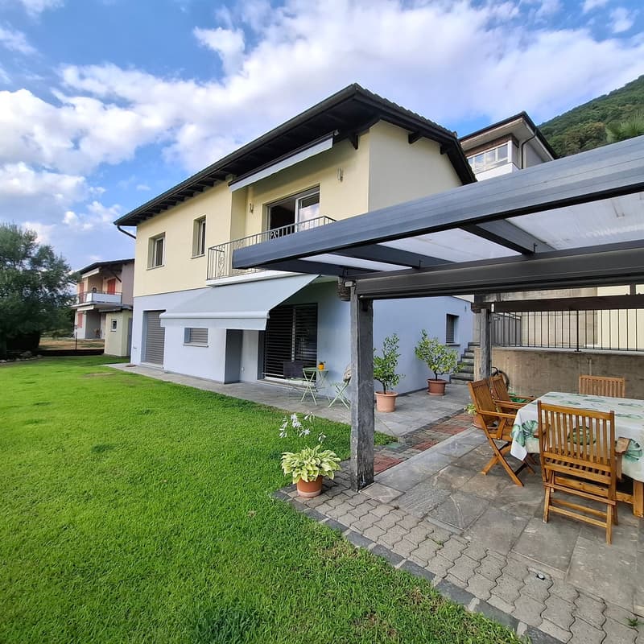
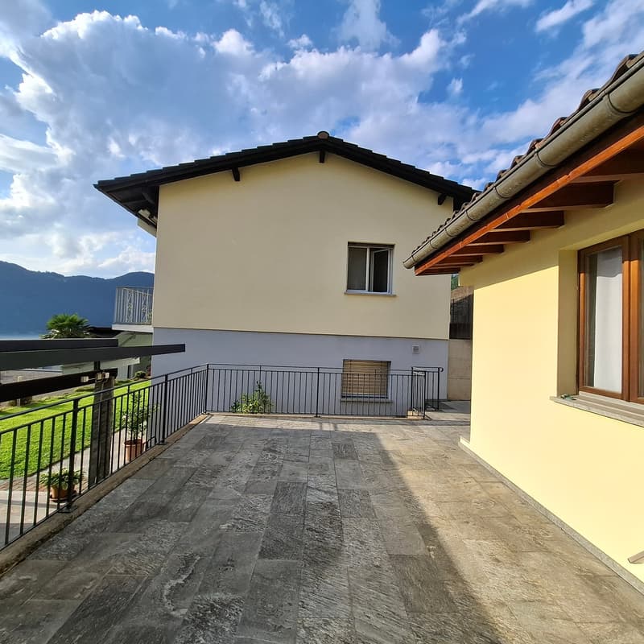
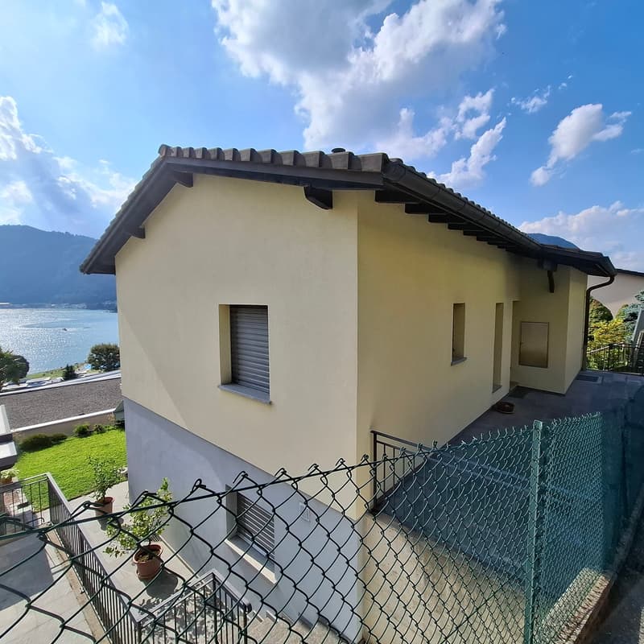
We are selling a beautiful, detached 4.5-room house with a garden and lake views in the hillside area of Bissone.
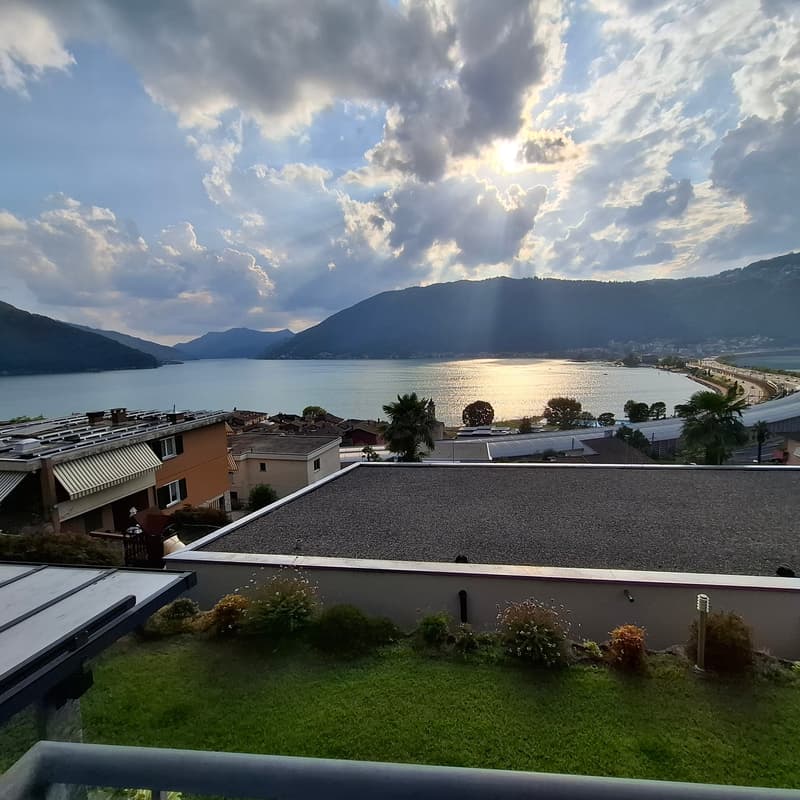
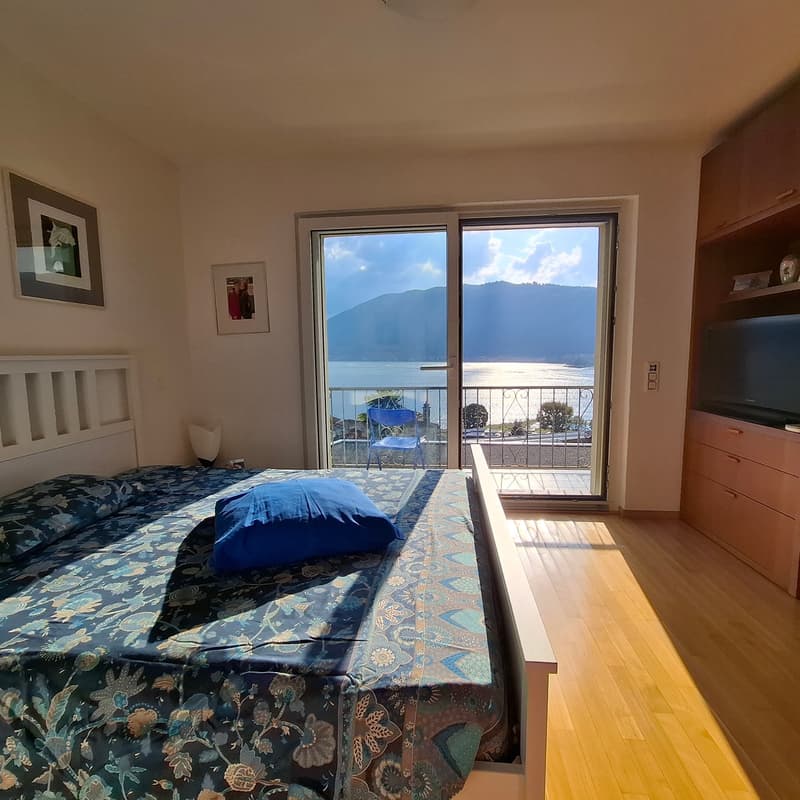
The house is situated in Bissone’s sought-after hillside area, in a quiet and secluded residential neighbourhood. More precisely, the property is located at Gradinata San Giuseppe, in a privileged, slightly elevated position above the village centre, offering magnificent panoramic views of Lake Lugano and the surrounding landscape. Nestled in the peaceful hillside, the location provides a pleasant and relaxing setting while remaining a short distance from the centre of Bissone and the main services.
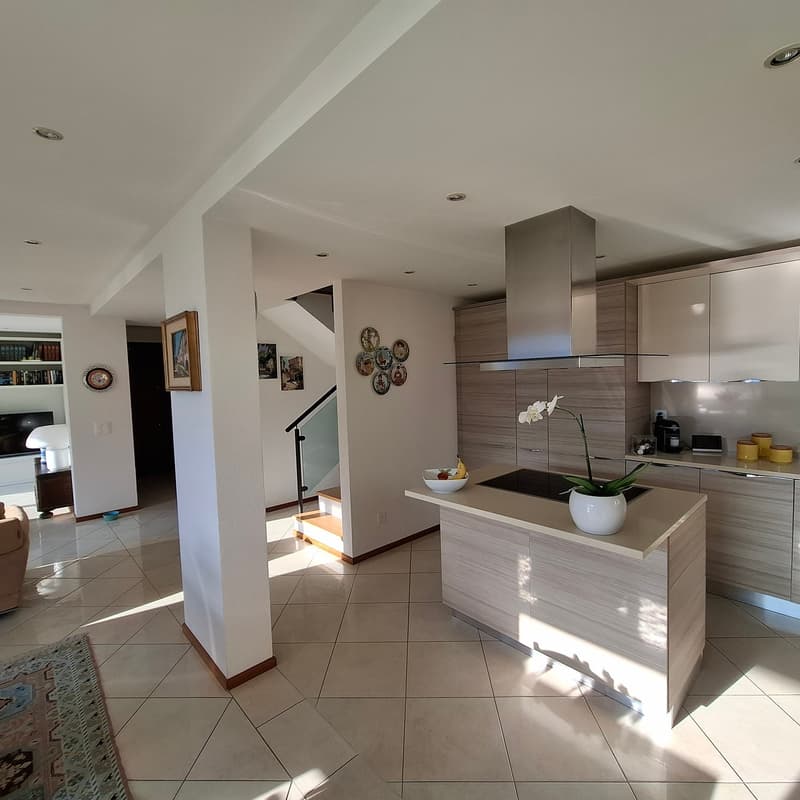
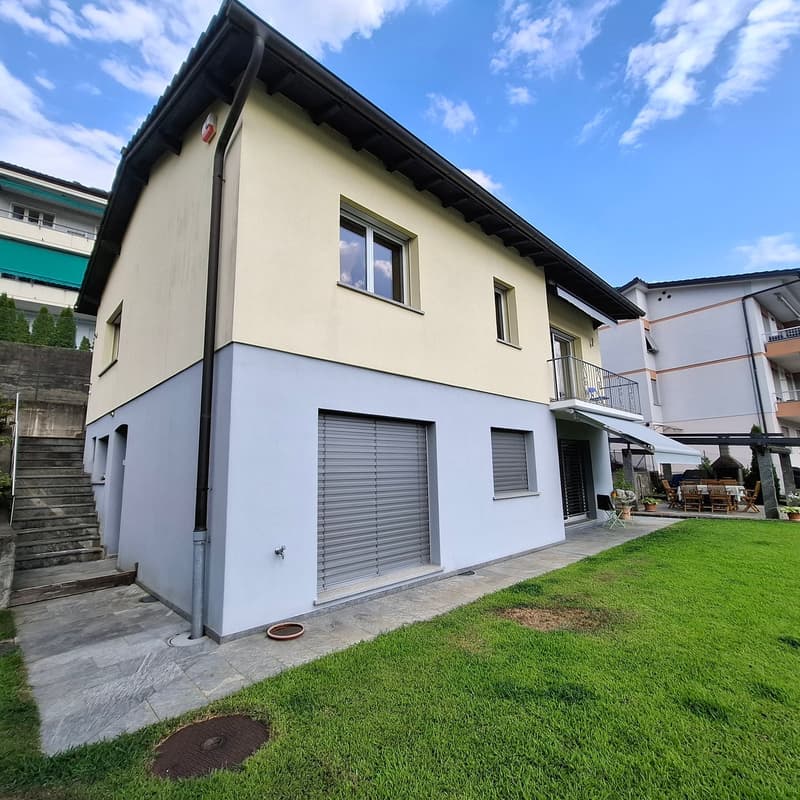
Originally a building with two apartments dating from 1955, the house underwent extensive and thorough renovation in 2005. The spaces and finishes were updated in a modern and functional style, creating a 4.5-room detached house on 2 floors.
The building is characterised by simple, clean-lined architecture that blends harmoniously into Bissone’s hillside residential setting.
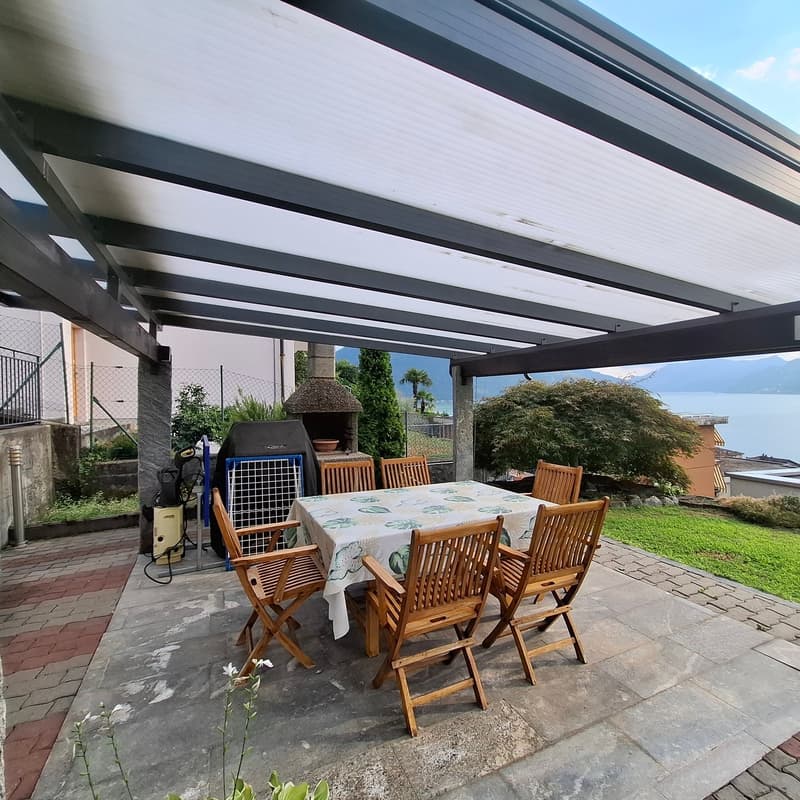
The property also features a spacious garden area, creating a pleasant sense of openness and privacy, enhanced by splendid panoramic views of Lake Lugano. In addition, the property has an outdoor pergola, also with lake views, and an outbuilding with a terrace in front, ideal for use as an office, a rustic lounge or an annexe.
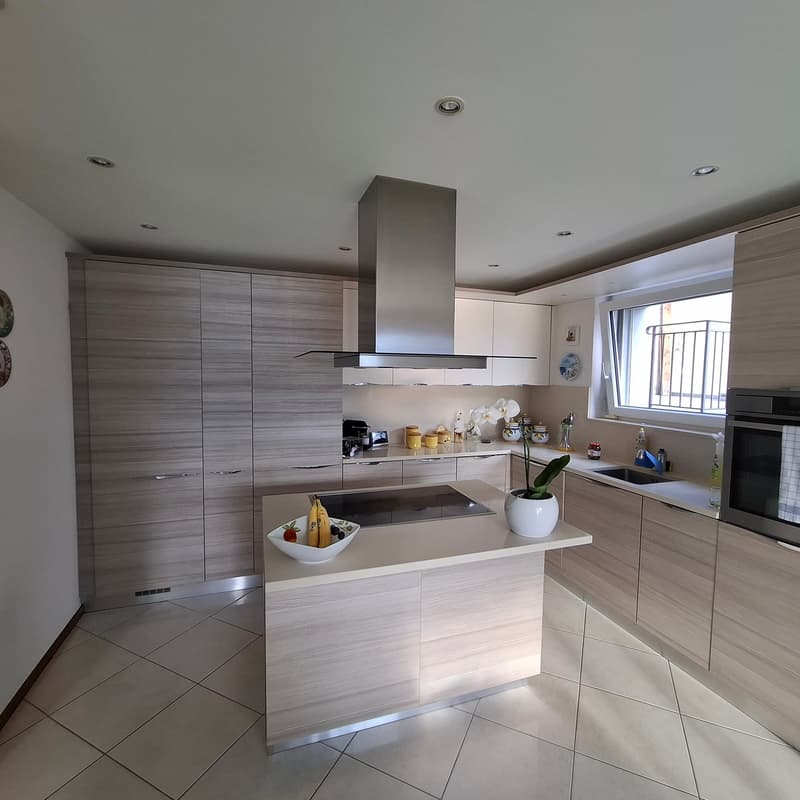
The ground floor comprises a separate external room used as a laundry room and building services room, an entrance, a guest WC, a living-dining-kitchen area with access to the garden, and stairs;
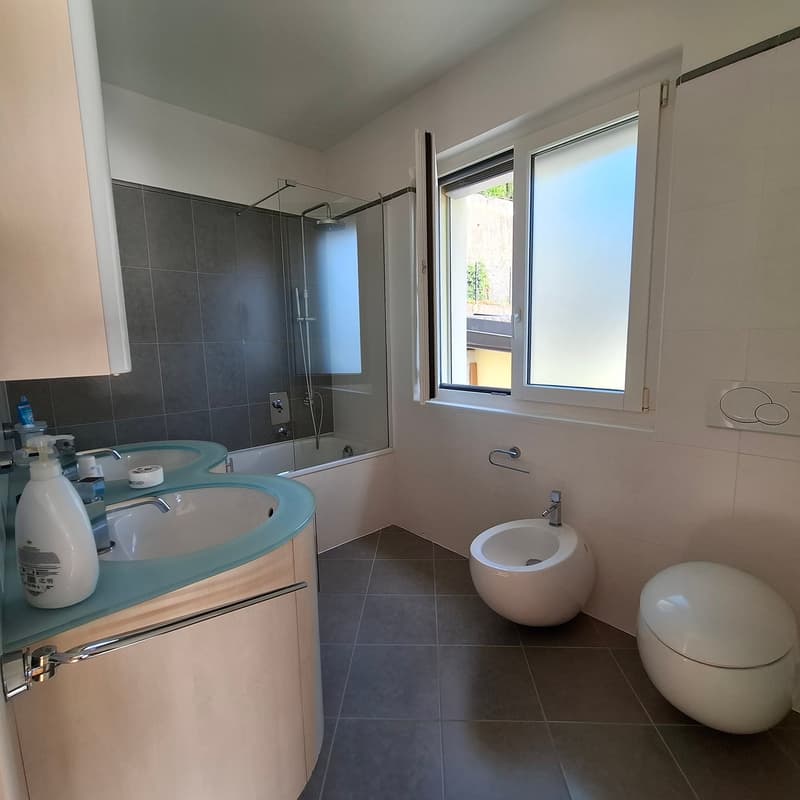
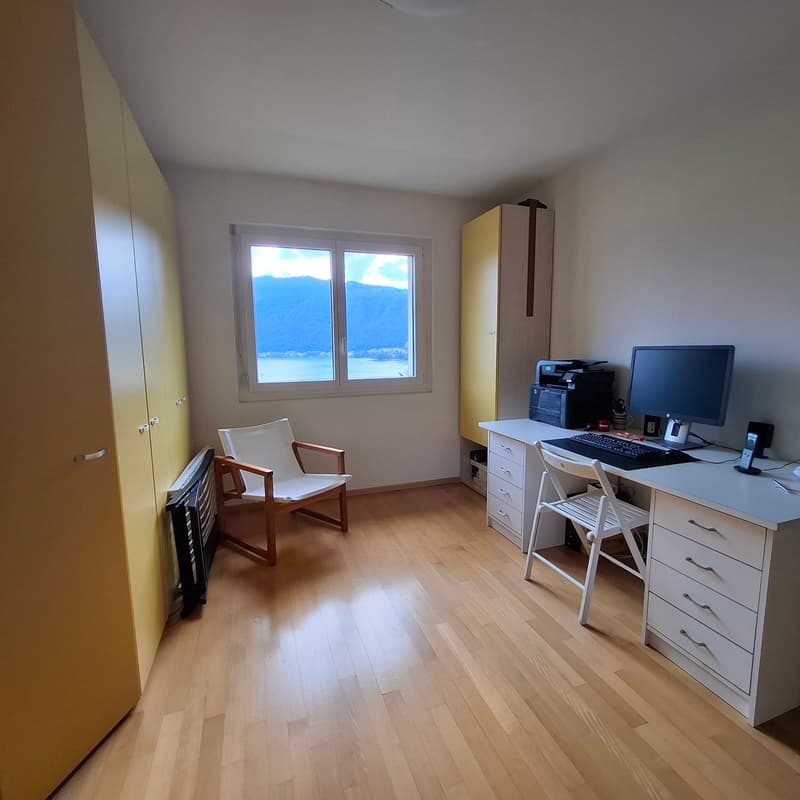
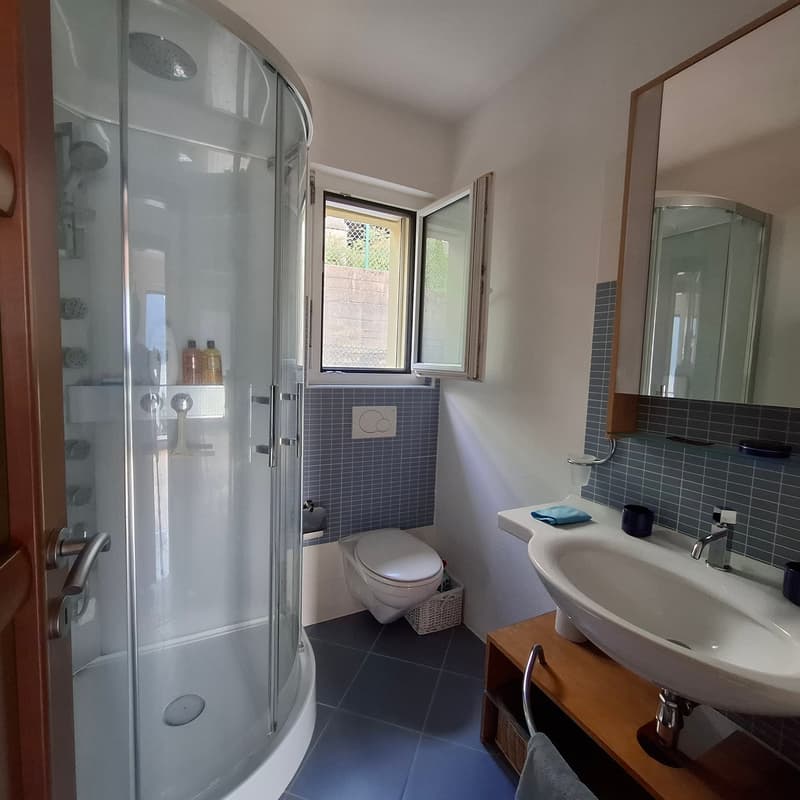
The first floor comprises a corridor, 2 single bedrooms, a shower room with WC, and a double bedroom with a walk-in wardrobe area and an en-suite bathroom with WC.
The 2005 renovation included parts of the building such as the external insulation, roof, opening and connection between the ground and first floors, electrical system, double-glazed PVC windows, a new heating system with an air-to-water heat pump, the kitchen and various exterior works.
A change of use to a second residence is possible.
In perfect condition. Available immediately.
For information and viewings: 078 898 55 49 (Mr Sciaroni)
Mortgage Calculator
From dream house to home ownership: the mortgage calculator can help you estimate the affordability of this property.
Advertiser

Contact
Raffaele Sciaroni
- Listing ID
- 4003626686
- Object ref.
- 0qlw4.ju37l