"Detached - Spacious - Sunny"
Location
Kehlhofstrasse 19, 8542 WiesendangenTravel time
- 22 min.Station: Wiesendangen
Surrounding information
Supermarket
6 min.VolgSchool
9 min.Schule WiesendangenPharmacy
10 min.Naturspross Drogerie und NaturheilpraxisPublic Transport
3 min.Wiesendangen Hinterdorf
Times refer to the route on foot.
Costs
- Purchase price:
- CHF 2,090,000.–
- Notify on price drop
Main information
- Available from:
- 01.07.2027
- Type:
- Single house
- No. of rooms:
- 7.5
- Number of bathrooms:
- 2
- Floor:
- GF
- Number of floors:
- 3
- Surface living:
- 225 m2
- Land area:
- 520 m2
- Volume:
- 1044 m3
- Last refurbishment:
- 2023
- Year built:
- 2000
Features and furnishings
Pets allowed
Washing machine
Tumble dryer
Quiet neighborhood
Child-friendly
Parking space
E-charging station
Documents (0)
Description
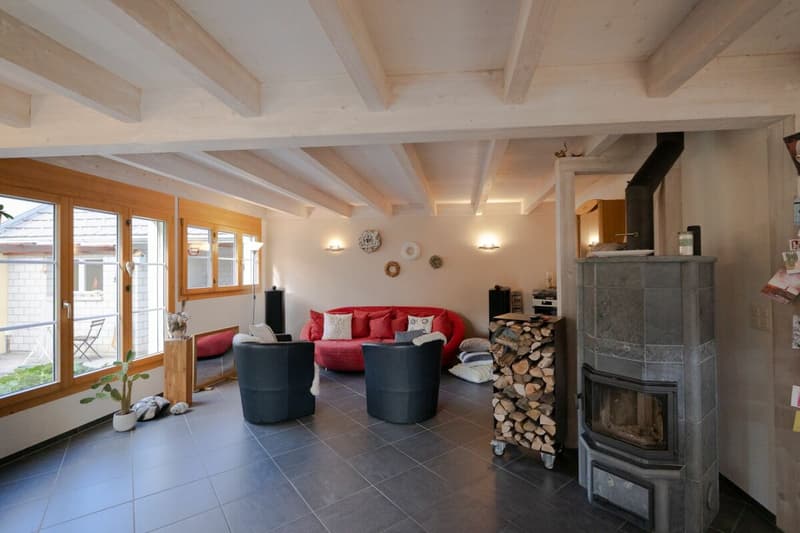
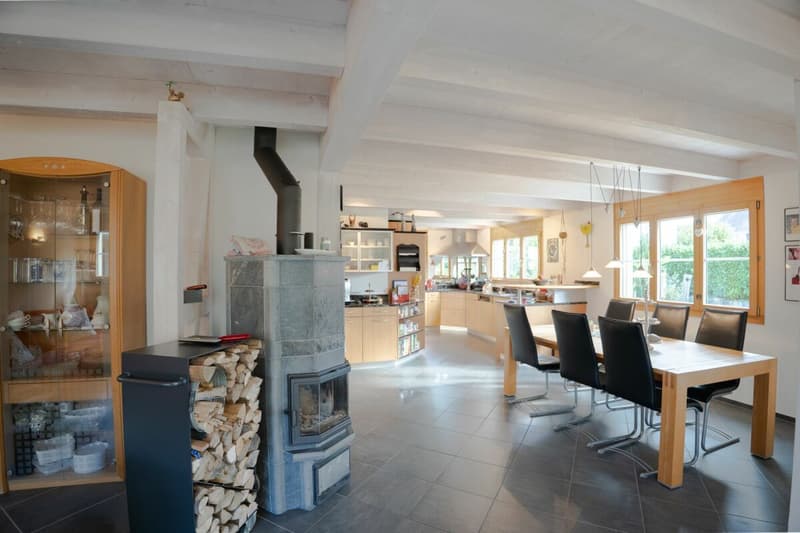
This cozy 7.5-room house, including a fiber optic connection, convinces with its spacious room offer, homely character, and a warm atmosphere with a lot of wood. Here, comfort and practical living comfort combine to create a home that offers a lot of space for individual living ideas and different life situations.
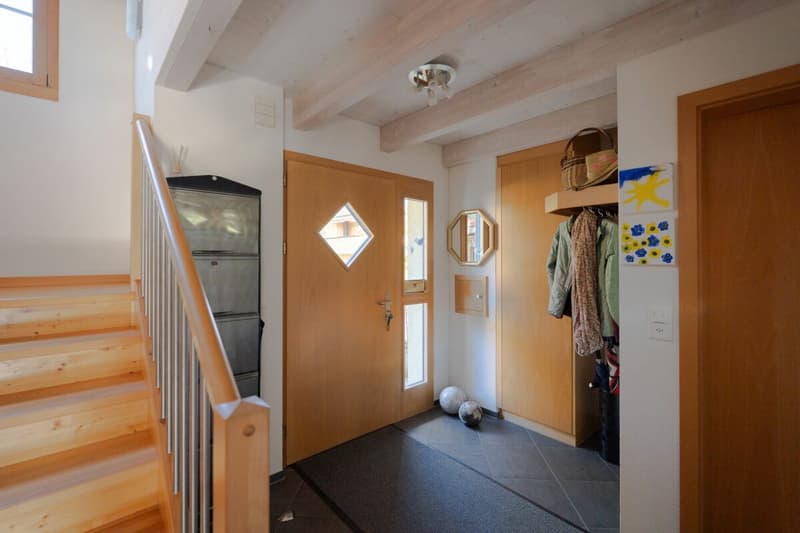
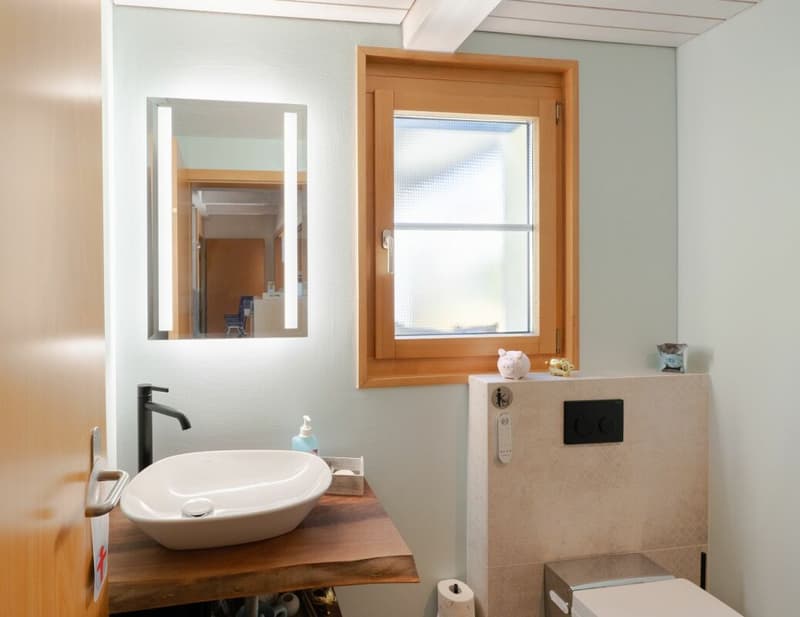
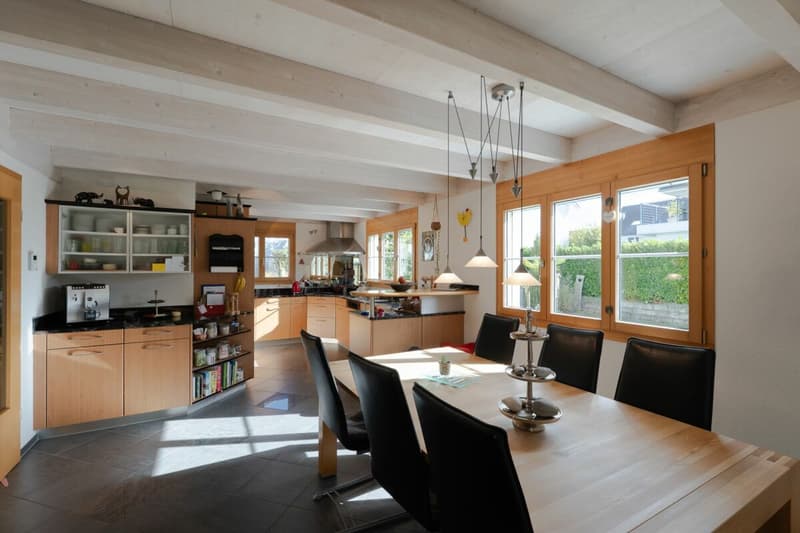
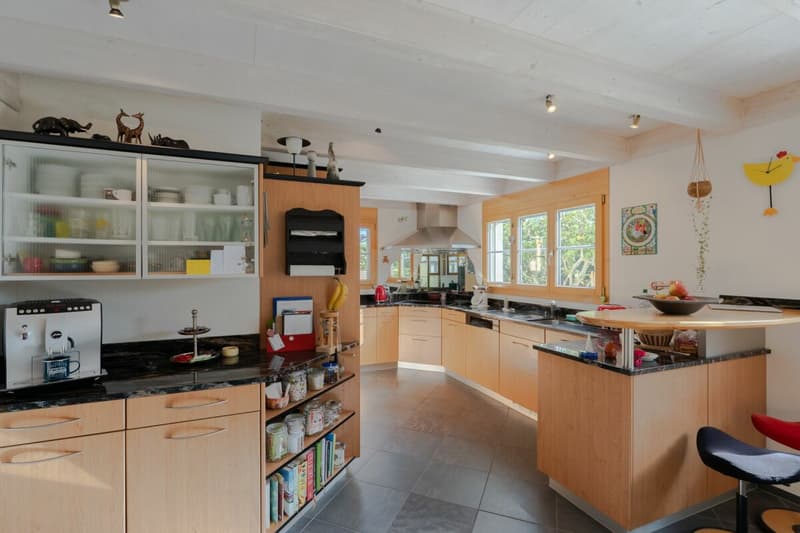
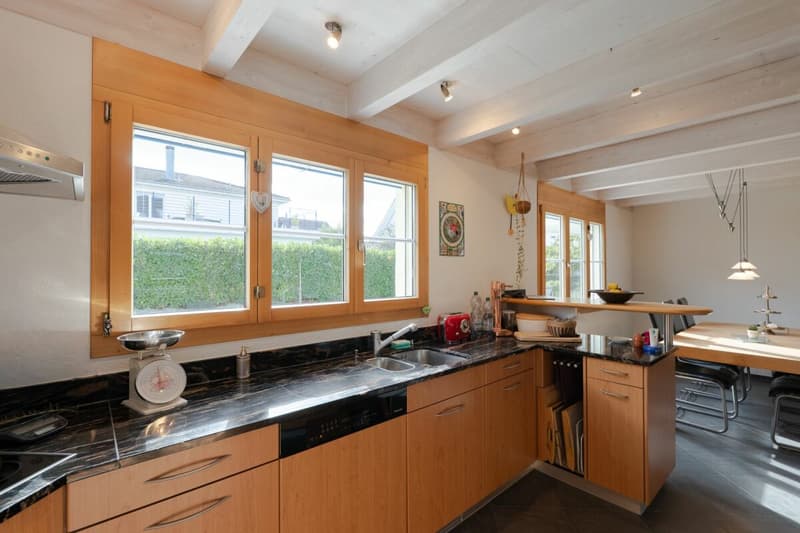
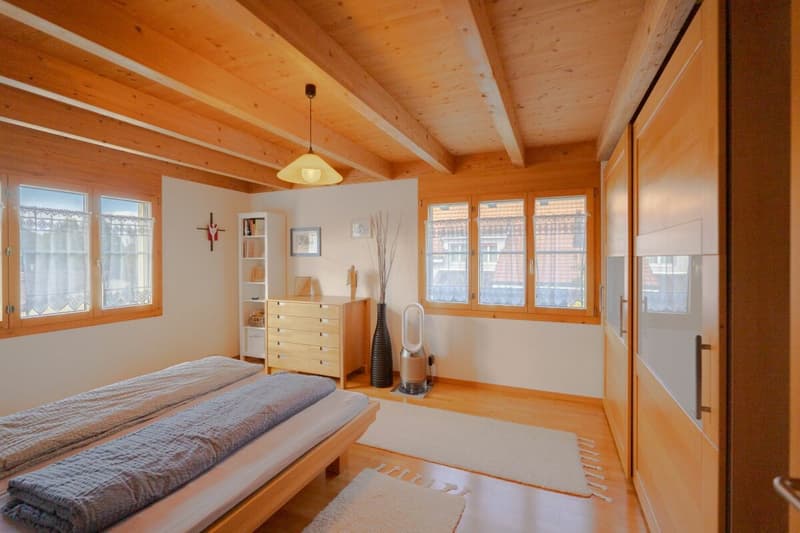
Already when entering, you are greeted by a spacious entrance area with a practical built-in wardrobe. On the ground floor, the extensive living and dining area forms the heart of the house. The large kitchen in an attractive wood look fits harmoniously into the cozy overall picture. The kitchen offers a ceramic glass cooktop, a dishwasher, a spacious refrigerator, an oven/microwave, and a Combi-Steamer. This floor is complemented by a modern designed wet cell with shower and toilet (2023). The ground floor was equipped with a low-maintenance and timeless ceramic tile floor.
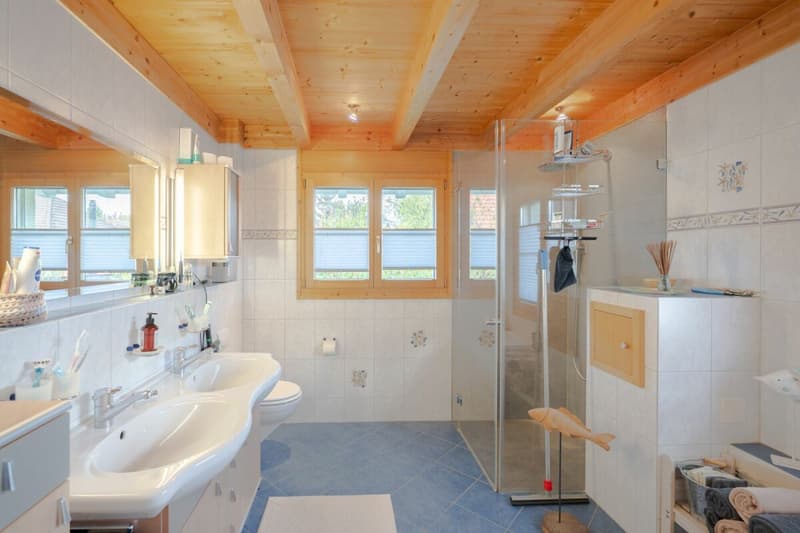
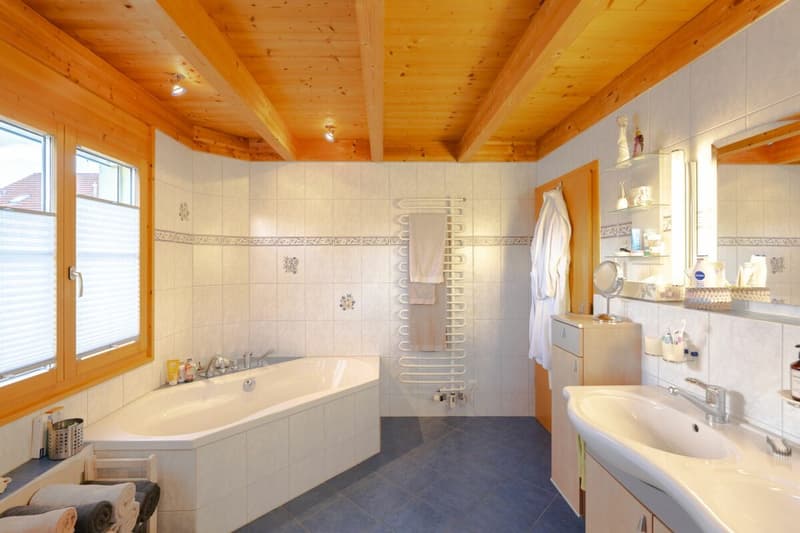
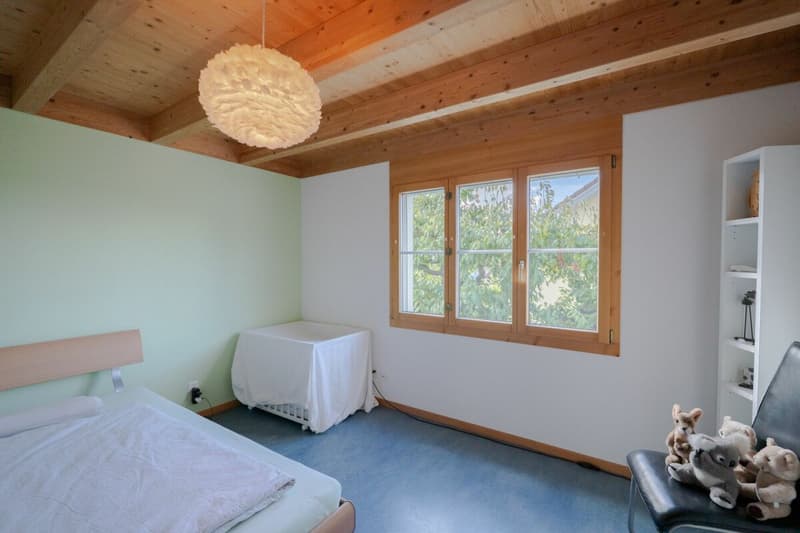
On the upper floor, four well-utilizable rooms are available. The spacious bathroom offers comfortable comfort for the whole family with a bathtub, shower, and double sink. A practical laundry chute simplifies life with a large family.
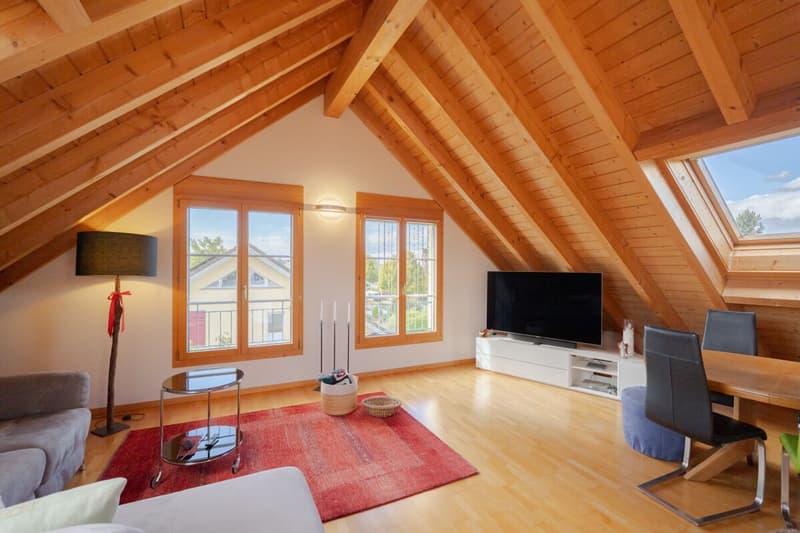
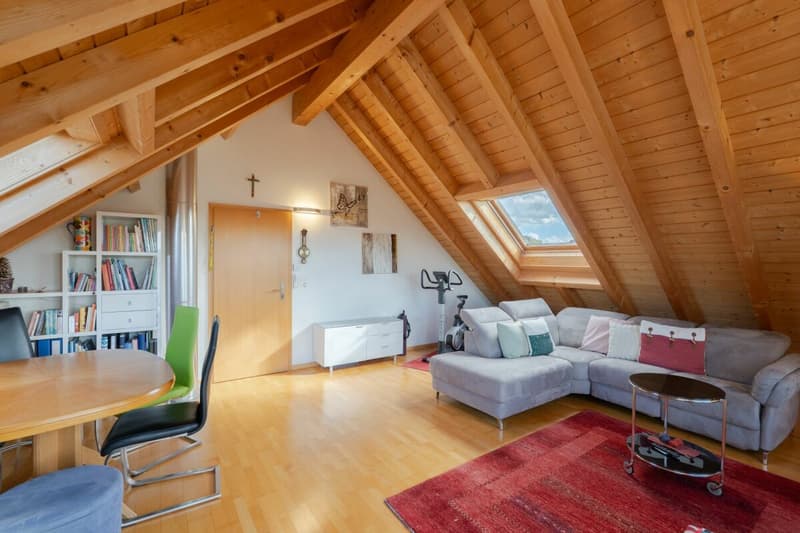
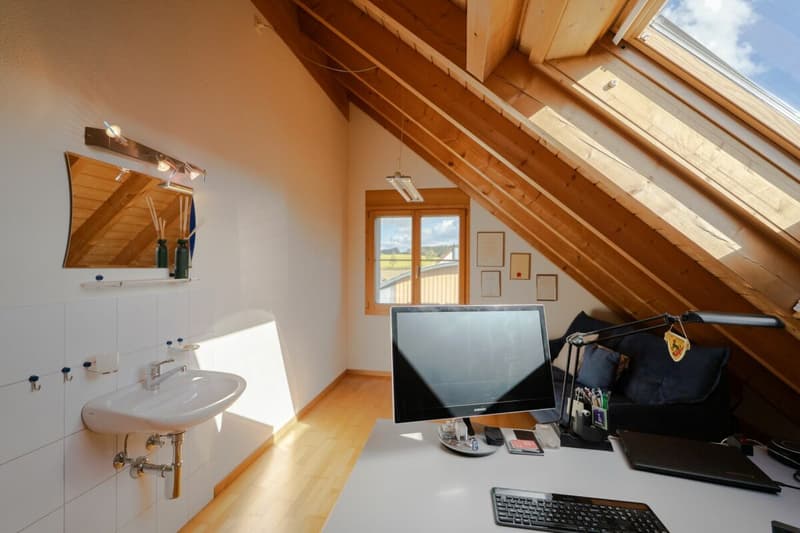
The attic also impresses with additional room offers: A great, spacious room opens up versatile usage possibilities - whether as a studio, hobby room, office, or personal retreat. Another smaller room and the technical area with the gas heating complete this floor.
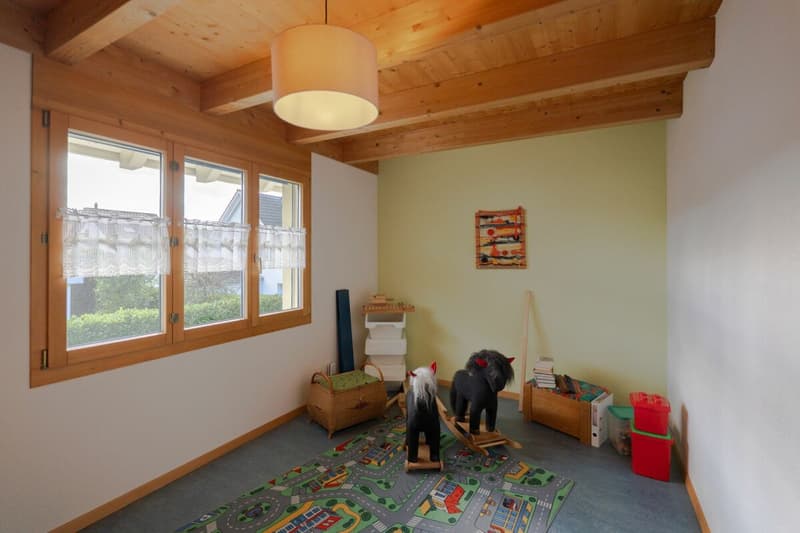
All rooms, except for the three children's rooms on the upper floor, were laid with beautiful solid wood parquet flooring. A robust vinyl floor ensures good preservation of the floor covering in the children's rooms.
The basement also convinces with a spacious and practical room offer. In addition to the laundry room with a convenient laundry chute, washing machine, and dryer, a cellar (air raid shelter) and a separate workshop are available. Another room with direct access to the garden offers additional usage possibilities and is suitable, for example, as a hobby room or personal retreat.
A special highlight is the integrated infrared sauna, which provides relaxed wellness moments in your own four walls.
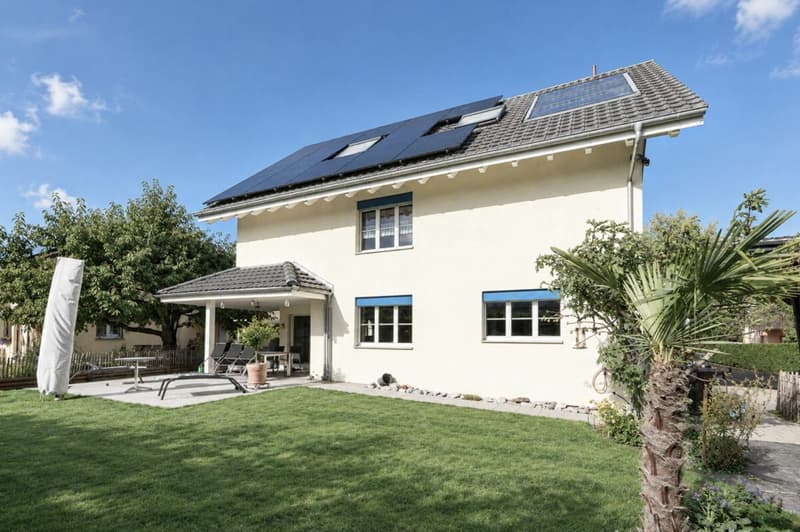
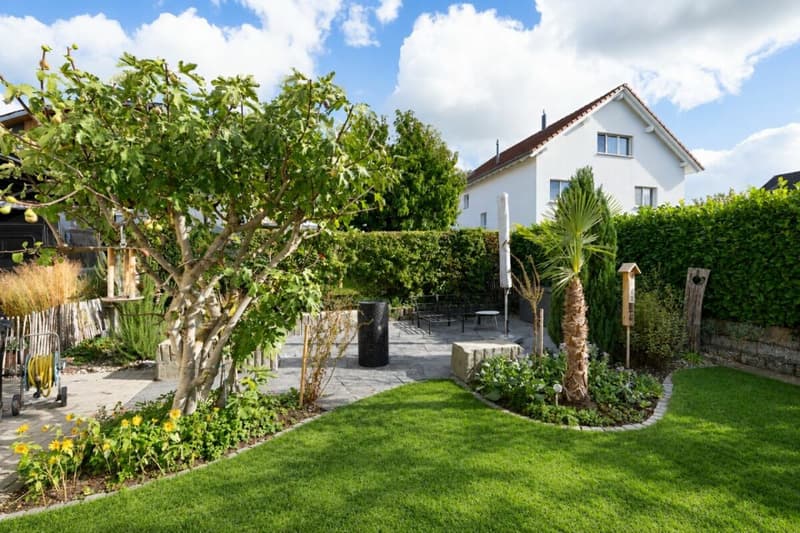
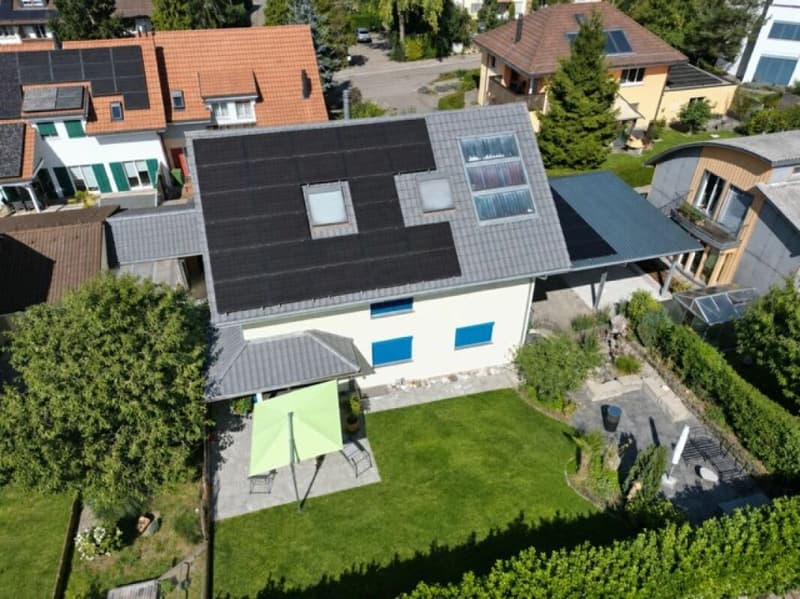
The outdoor area is also particularly attractive. The large garden offers a lot of space to play, enjoy, and relax. A practical outdoor space behind the carport provides additional storage space.
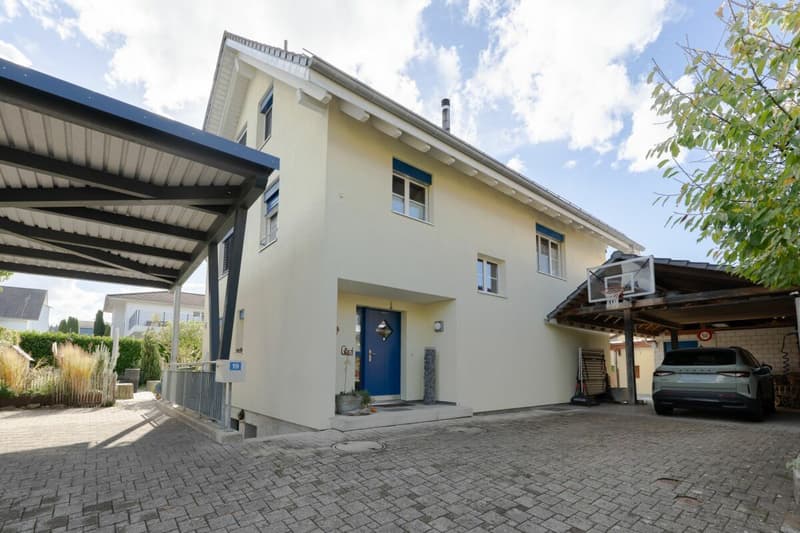
For vehicles, two carports are available. A wall box for e-mobility is also available. Particularly interesting: One of them is extra high and is ideal for a motorhome or a higher vehicle. This carport was newly created in 2026.
The house is also well positioned energetically: A photovoltaic system from 2026 complements the gas heating with underfloor heating.
A house with a lot of space, cozy character, and numerous possibilities - ideal for all who appreciate spacious living and a beautiful garden.
Mortgage Calculator
From dream house to home ownership: the mortgage calculator can help you estimate the affordability of this property.
- Listing ID
- 4003626776
- Object ref.
- Kehlhofstrasse 19 - SW