
"For sale, detached house, 1274 Signy, Ref. 6331169"
Purchase price
CHF 2,950,000.–
Notify on price drop
Rooms
6.5
Living space
184 m2
Location
Ch. des Eschaux 1, 1274 SignyTravel time
- 24 min.Station: L'Asse
Surrounding information
Pharmacy
16 min.Pharmacie Sun Store Signy CentreSupermarket
15 min.Signy CentrePublic Transport
< 1 min.Le Glassey
Times refer to the route on foot.
Costs
- Purchase price:
- CHF 2,950,000.–
- Notify on price drop
Main information
- Available from:
- By agreement
- Type:
- Single house
- No. of rooms:
- 6.5
- Surface living:
- 184 m2
- Land area:
- 1351 m2
- Volume:
- 1082 m3
- Last refurbishment:
- 2026
- Year built:
- 1972
Features and furnishings
Balcony / Terrace
Fireplace
Child-friendly
Parking space
Garage
Documents (1)
Description
Spacious villa with a large, tree-lined garden in Signy
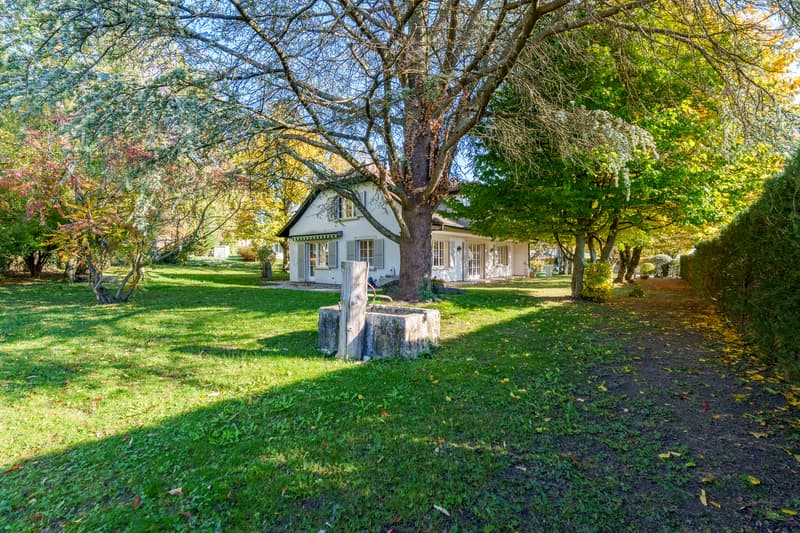
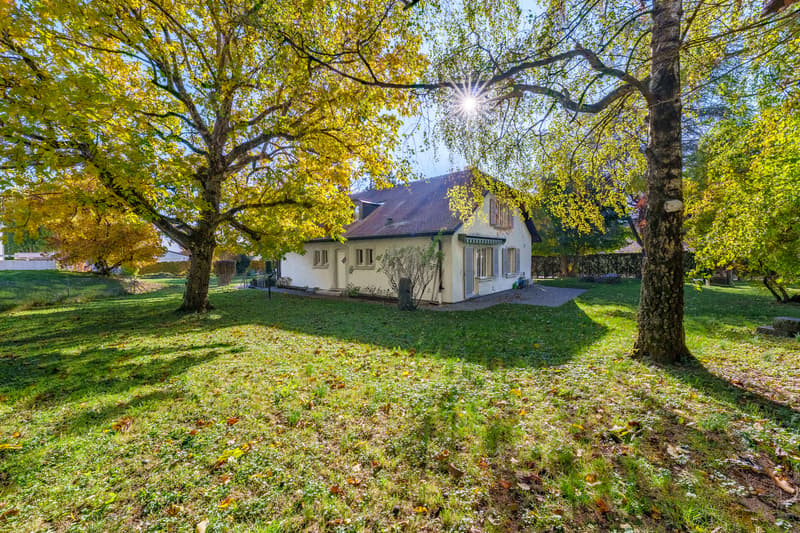
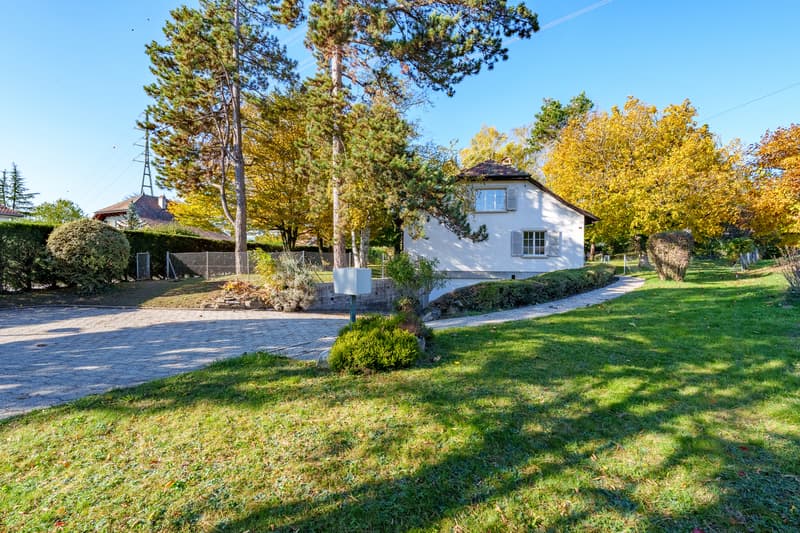
We are pleased to present this 6,5-room detached villa in Signy, surrounded by a large, tree-lined and fenced garden.
KEY FEATURES AT A GLANCE
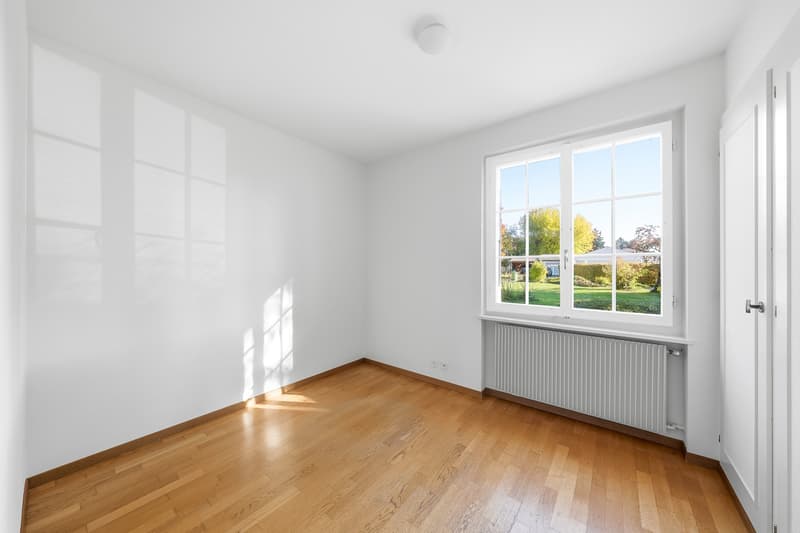
- Very large bedrooms
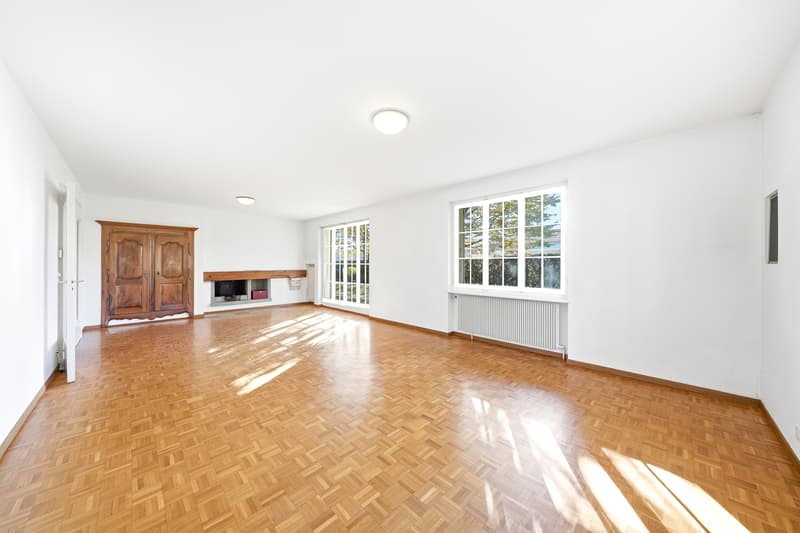
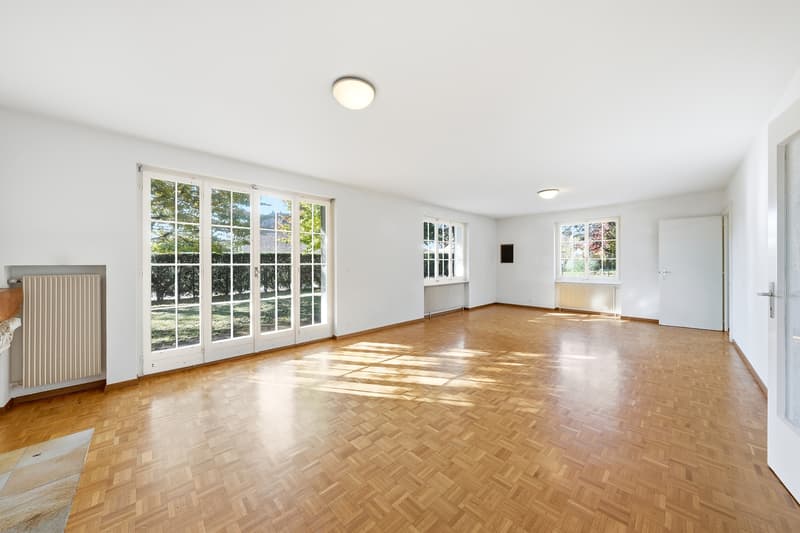
- Large living and dining room with parquet flooring and fireplace
- Large fenced garden with beautiful trees and two stone fountains
- Large, level plot of 1351m2
- Direct access to the garden from the living room
- Long garage with workshop space
- Two outdoor parking spaces
DESCRIPTION
Its light-coloured façade, shutters and tiled roof give it the charm of a traditional family home.
Inside, the spacious living room and dining room have numerous windows overlooking the greenery.
The parquet flooring and fireplace add a warm touch to this space, which opens directly onto the terrace and garden.
With four bedrooms and a study, this property offers space for family life, working from home and welcoming guests.
LOCATION
Located in a residential neighbourhood of Signy, this house, built in 1972 and renovated over the years, enjoys a green setting in the Nyon region.
The village is served by bus route 815, which connects Nyon train station with Gingins, among other destinations.
Signy shopping centre brings together shops, restaurants and useful everyday services.
THE HOUSE
The villa has 184m2 of living area and 297 m² of usable area, spread over 3 levels.
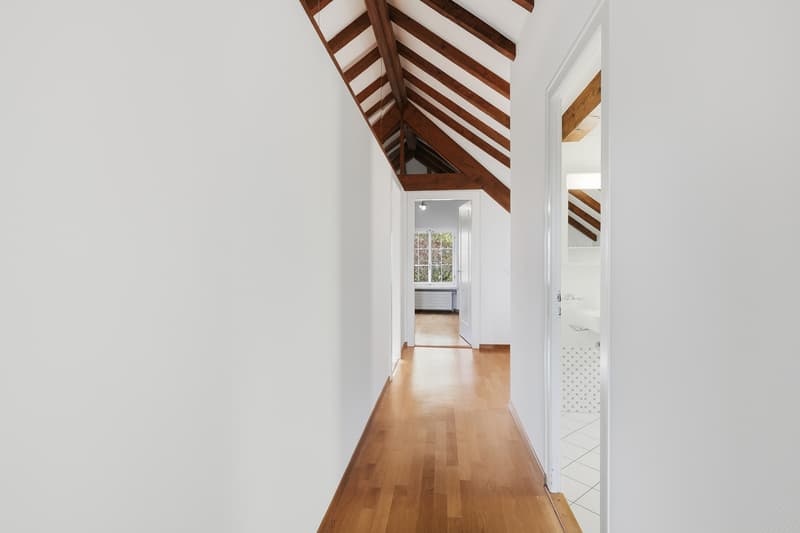
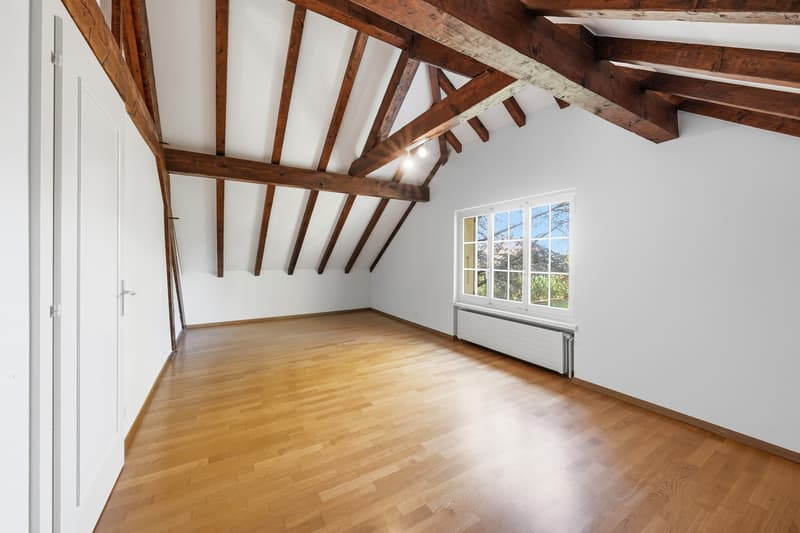
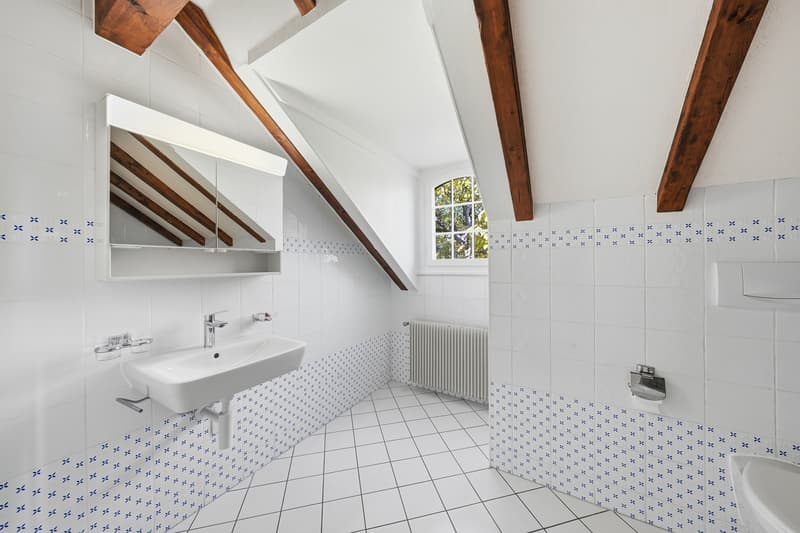
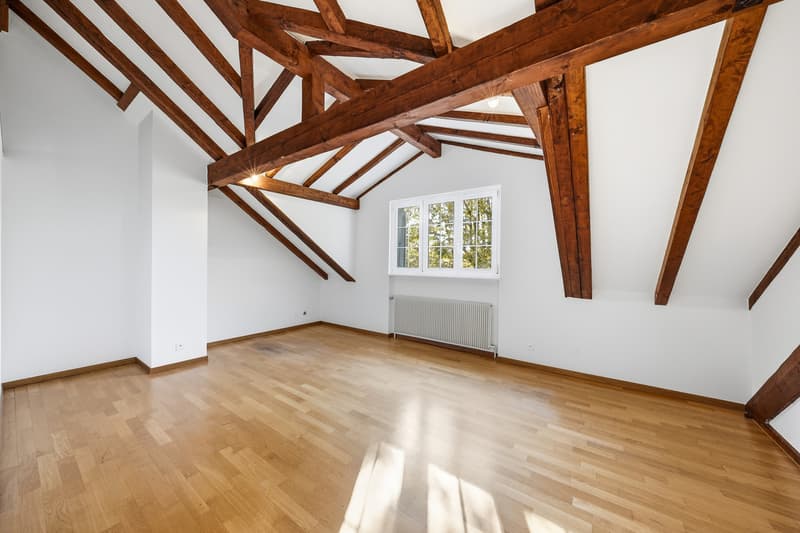
The ground floor houses the reception areas, as well as a bedroom, a study and a bathroom. This layout makes it possible to bring several everyday functions together on one level. The upper floor comprises three large bedrooms and a second bathroom.
On the ground floor:
- Entrance hall
- Living/dining room with fireplace and access to the outside
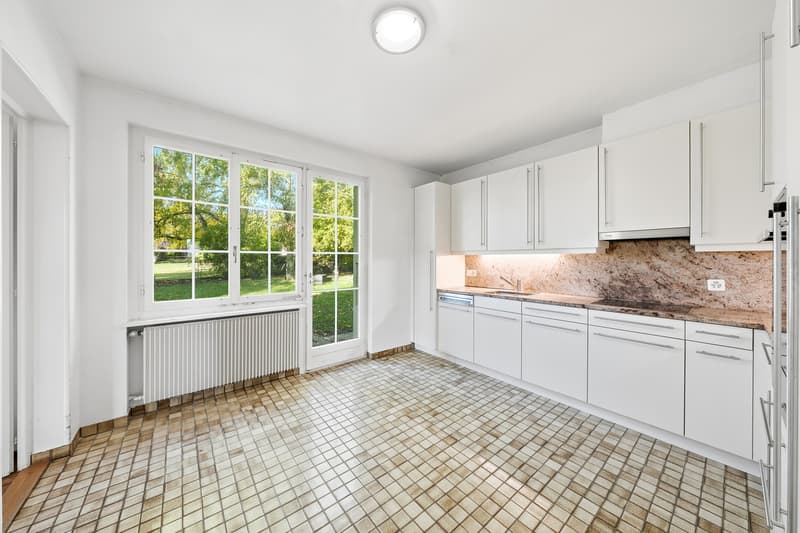
- Kitchen with access to the terrace
- One bedroom
- One study
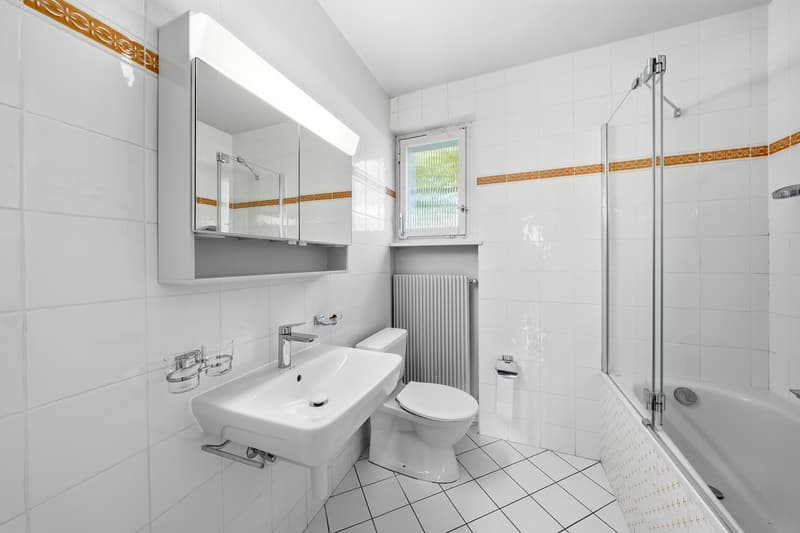
- Bathroom with bathtub and WC
- Guest WC
On the first floor:
- Three large bedrooms
- Bathroom with bathtub and WC
In the basement:
- Laundry room with shower
- Heating room
- Wine cellar
- Large garage for one vehicle with workshop space
OUTDOOR AREAS
The garden surrounds the house and offers different areas for playing, dining and relaxing. Its large trees create shaded spots, and the stone fountain adds character.
The large terrace, accessible from the kitchen, makes it easy to enjoy the outdoors.
- Large, tree-lined and partially fenced garden
- Terrace
- Stone fountain
- Two outdoor parking spaces
AMENITIES
- 18 minutes from Geneva Airport
- Bus: Signy, Le Glassey and Signy, village stops, route 815
- Shops: Coop hypermarket and boutiques at Signy Centre
- Services: pharmacy and post office at Signy Centre
- Restaurants: Auberge communale de Signy and several eateries in the shopping centre
- Public schools: Élisabeth de Portes school, depending on the school level and assignment
- Private school: École Moser, in Grens
THE HIGHLIGHTS
- On the ground floor: a sleeping area with a bedroom, a study and a bathroom
- A spacious living area opening onto the greenery
- Three very large bedrooms on the upper floor
- A wine cellar and a workshop space
- A garden with mature trees, offering a pleasant balance of sun and shade
MORE PHOTOS ON OUR WEBSITE: www.synergimmo.ch
TO ARRANGE A VIEWING: 021 691 01 01
Do you need to sell your property to acquire this one? Contact us so we can help you....
Mortgage Calculator
From dream house to home ownership: the mortgage calculator can help you estimate the affordability of this property.


Contact
- Listing ID
- 4003627095
- Object ref.
- 6331169