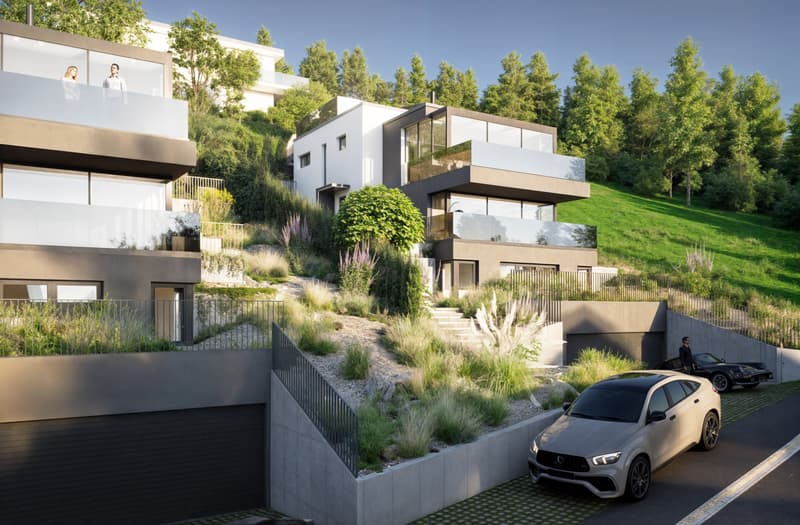
"New Construction Project: High-End Living in Muttenz (House 2)"
Purchase price
CHF 2,574,000.–
Notify on price drop
Rooms
5.5
Living space
172 m2
Location
4132 MuttenzCosts
- Purchase price:
- CHF 2,574,000.–
- Notify on price drop
Main information
- Available from:
- By agreement
- Type:
- Single house
- No. of rooms:
- 5.5
- Surface living:
- 172 m2
- Land area:
- 433 m2
Features and furnishings
Balcony / Terrace
Fireplace
View
Parking space
Garage
Elevator
Swimming pool
Documents (0)
Description
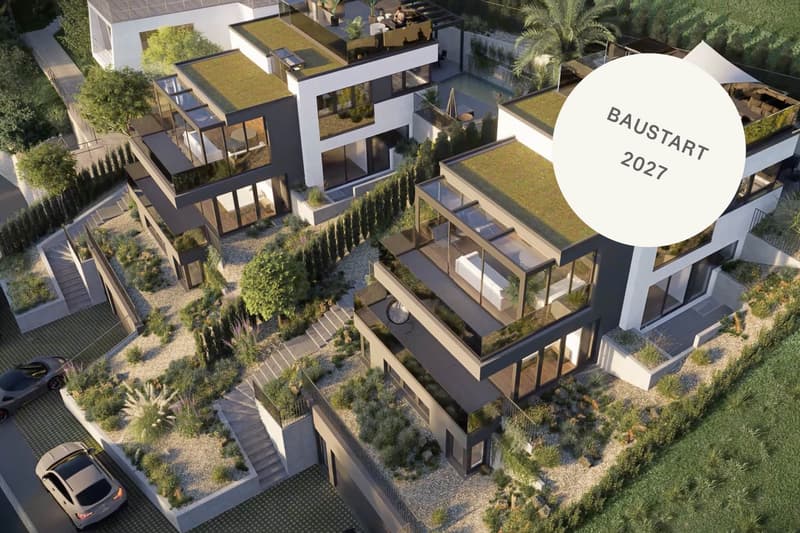
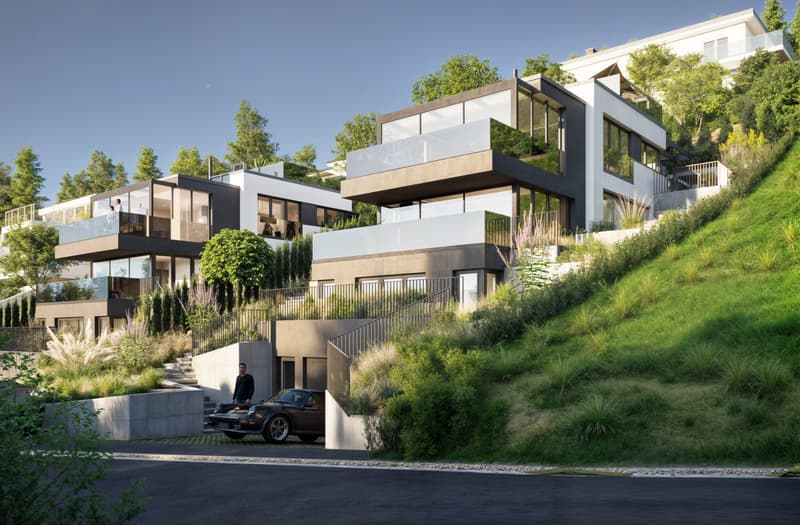
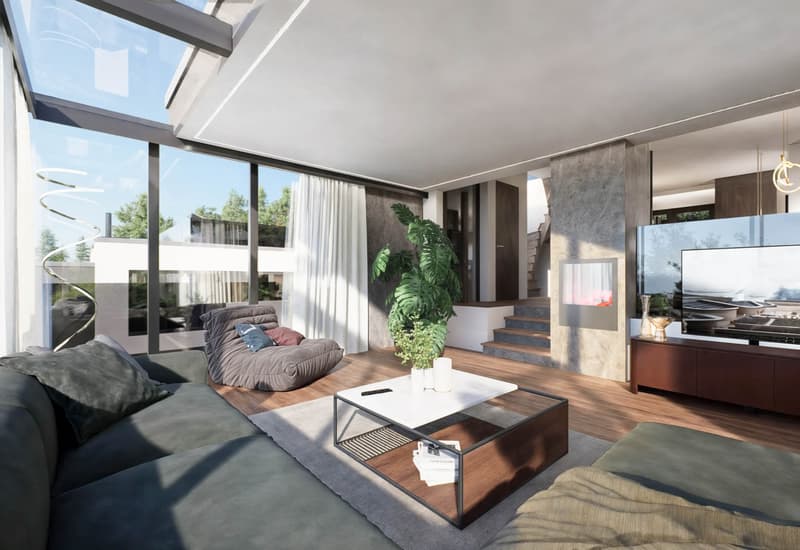
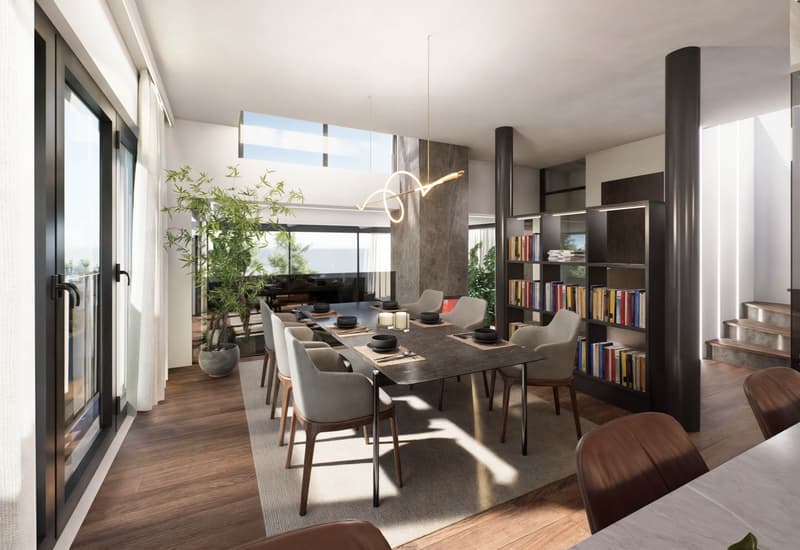
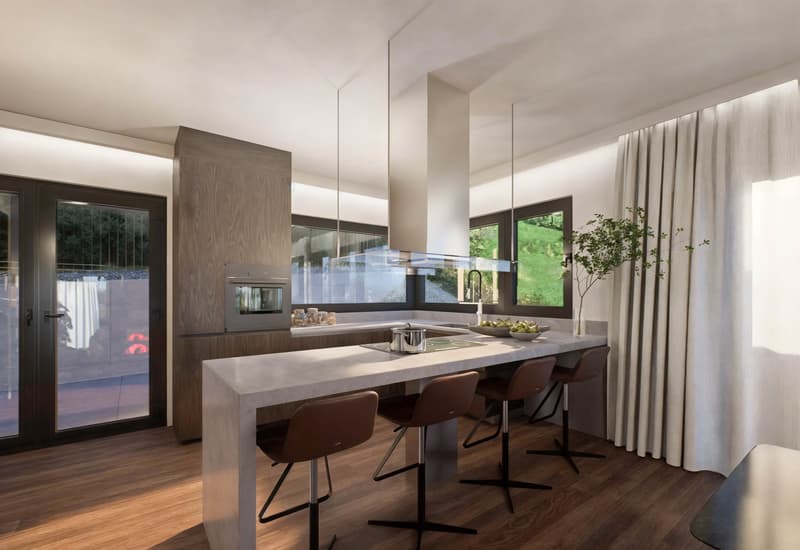
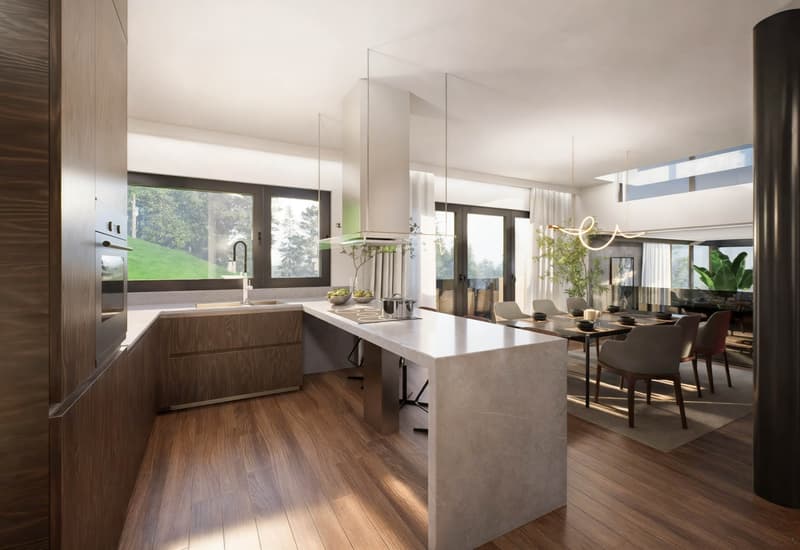
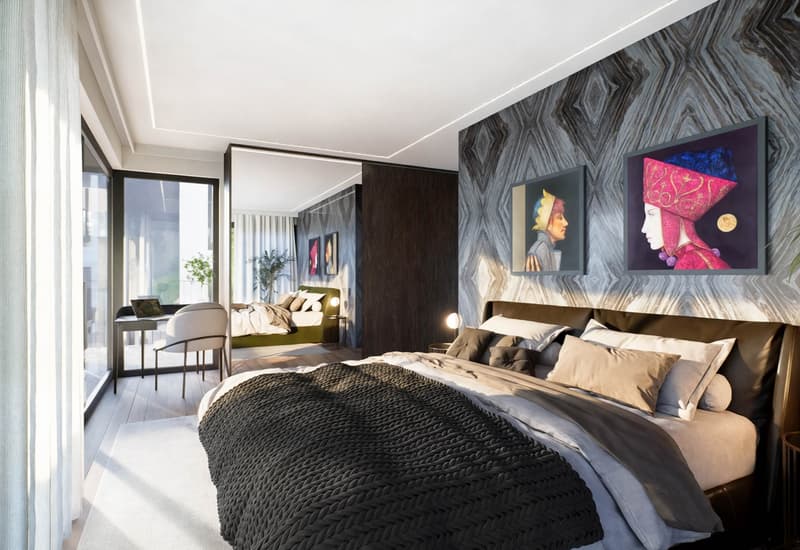
Welcome to a new dimension of living. In a sought-after location in Muttenz, these two exclusive single-family homes are being built, impressing with their cascading architecture on the slope and uncompromising materialization. Over four levels, conveniently connected by a private home elevator, a living experience unfolds that combines functionality with a luxurious lifestyle.
The purchase price includes all connection costs.
House No. 2 impresses with the following characteristics:
- 5.5 rooms
- 3 bedrooms
- 2 bathrooms
- 1 guest toilet
- Living area approx. 172 m²
- Plot area 433 m²
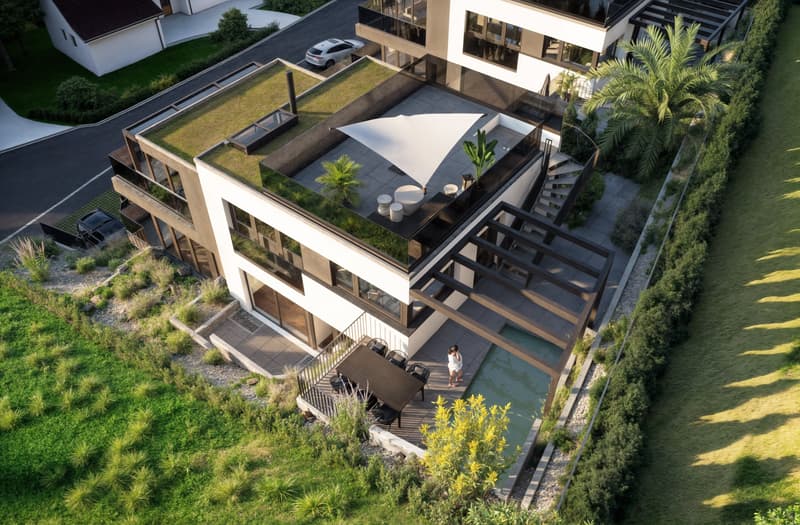
- optionally with roof terrace, approx. 33 m²
- Garden area with pergola
- Preparation for a pool
- Heating: air-water heat pump, underfloor heating, optionally with active cooling unit
- Individually adjustable underfloor heating in all living rooms
- Double garage with direct house access
- Bicycle room
- Home elevator
- .... and much more.
Building permit: Q3 |2026
Construction start: 2027
Ready for occupancy: 2028
Have we sparked your interest?
We look forward to your contact!
The purchase price includes all connection costs.
House No. 2 impresses with the following characteristics:
- 5.5 rooms
- 3 bedrooms
- 2 bathrooms
- 1 guest toilet
- Living area approx. 172 m²
- Plot area 433 m²
- optionally with roof terrace, approx. 33 m²
- Garden area with pergola
- Preparation for a pool
- Heating: air-water heat pump, underfloor heating, optionally with active cooling unit
- Individually adjustable underfloor heating in all living rooms
- Double garage with direct house access
- Bicycle room
- Home elevator
- .... and much more.
Building permit: Q3 |2026
Construction start: 2027
Ready for occupancy: 2028
Have we sparked your interest?
We look forward to your contact!
Mortgage Calculator
From dream house to home ownership: the mortgage calculator can help you estimate the affordability of this property.
Advertiser


Engel & Völkers Arlesheim
Bahnhofstrasse 1
4144Arlesheim
Contact
- Listing ID
- 4003627659
- Object ref.
- I-049ZVU-W-049ZVU