"3.5 rooms with winter garden and far-reaching view over Oberwil"
Purchase price
CHF 1,340,000.–
Notify on price drop
Rooms
3.5
Living space
94 m2
Location
Im Thomasgarten 19, 4104 Oberwil BLTravel time
- 10 min.Station: Oberwil Zentrum
Surrounding information
Supermarket
7 min.SPAR maxiPharmacy
8 min.Drogerie SchläpferSchool
7 min.Primarschule WehrlinPublic Transport
5 min.Baumgartenweg
Times refer to the route on foot.
Costs
- Purchase price:
- CHF 1,340,000.–
- Notify on price drop
Main information
- Available from:
- By agreement
- Type:
- Apartment
- No. of rooms:
- 3.5
- Number of apartments:
- 1
- Floor:
- 3
- Number of floors:
- 4
- Surface living:
- 94 m2
- Year built:
- 2027
Features and furnishings
Child-friendly
Garage
Elevator
Documents (0)
Description
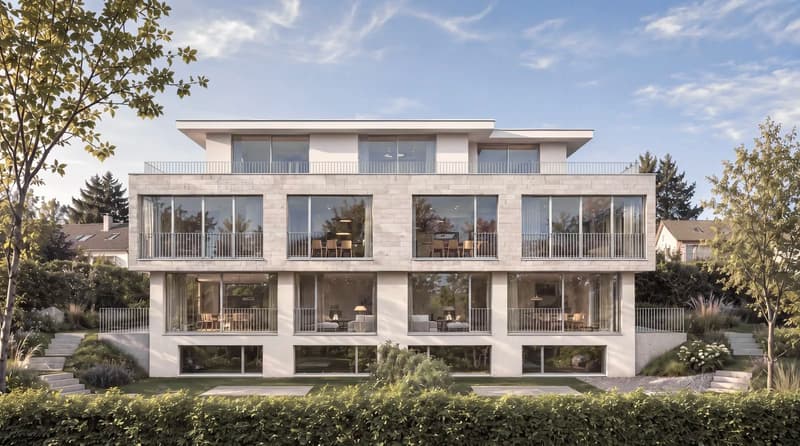
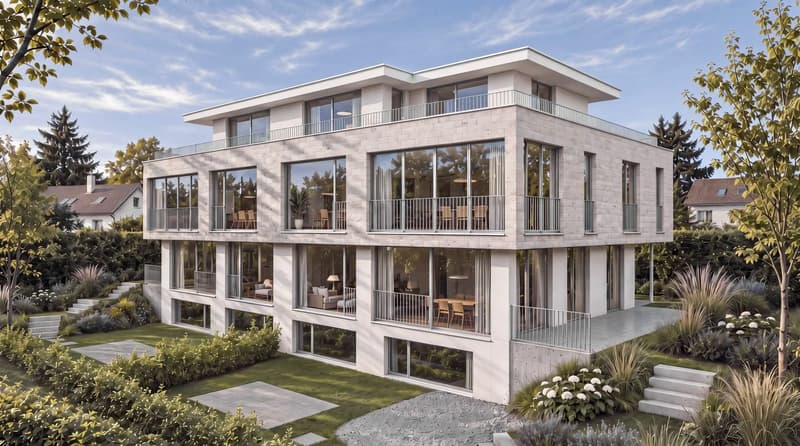
In Oberwil BL, a sought-after residential community in the Leimental valley near Basel, a new building with few apartments is being constructed amidst a carefully designed garden complex. This 3.5-room apartment combines a bright, open living area with a floor plan that allows for tranquility and retreat.
Key facts
Open living, cooking, and enjoyment
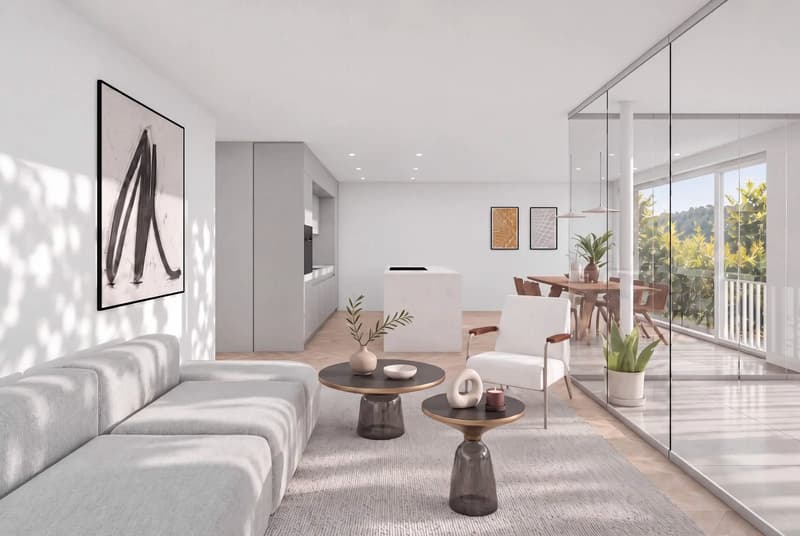
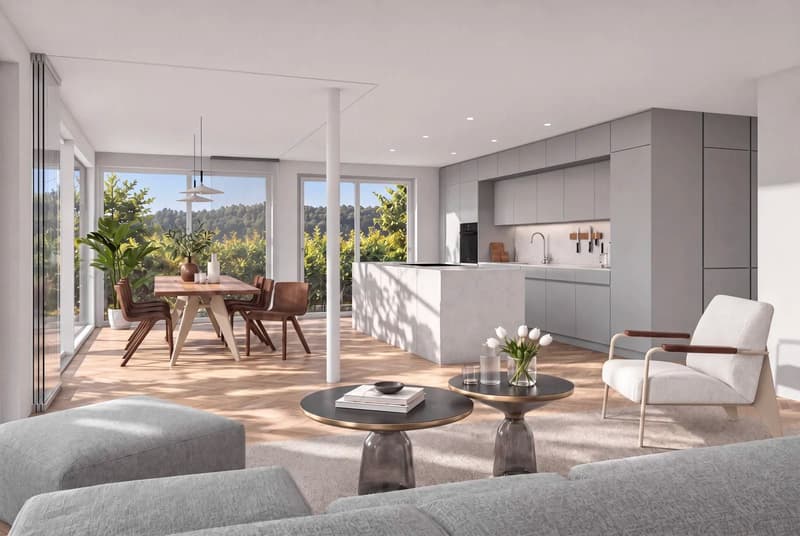
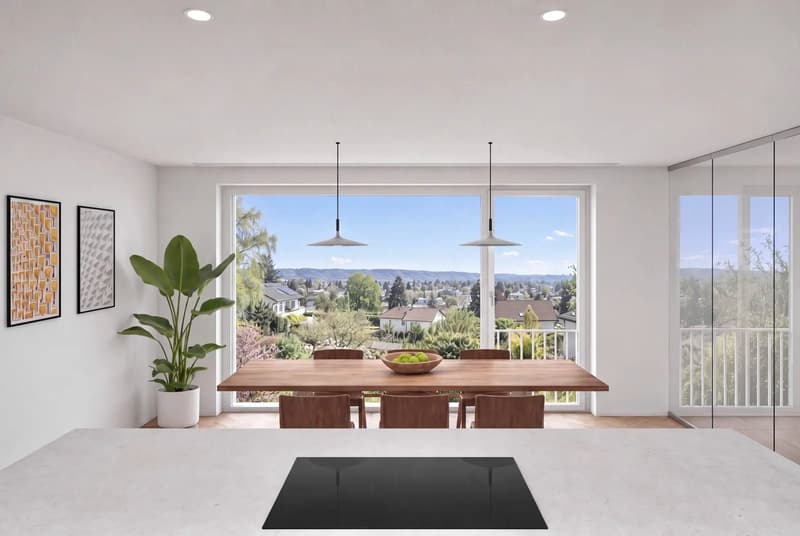
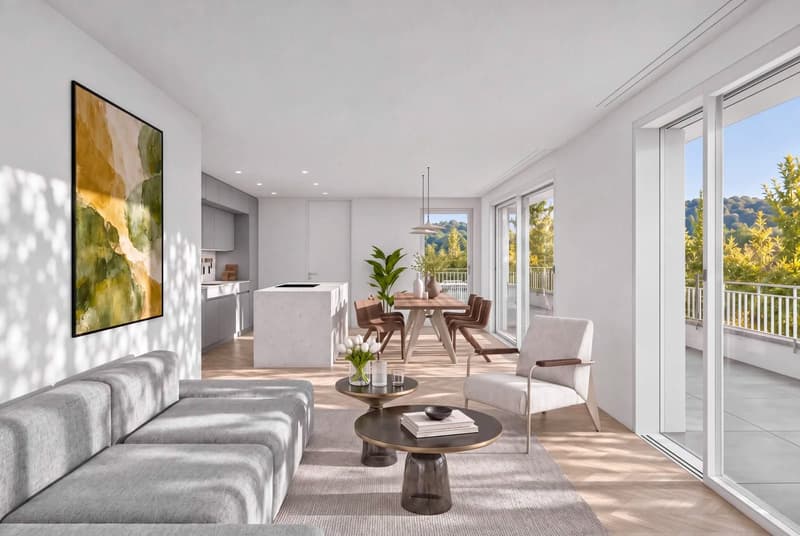
The heart of the apartment is the open living, dining, and kitchen area with 43.6 m². Floor-to-ceiling windows let in plenty of daylight and open up the view to the surrounding greenery and over the rooftops of Oberwil. The modern kitchen with a cooking island allows you to stay in the midst of things while cooking. The bright interior design with parquet flooring in a herringbone pattern creates a warm, contemporary atmosphere.
Retreat with clear structure
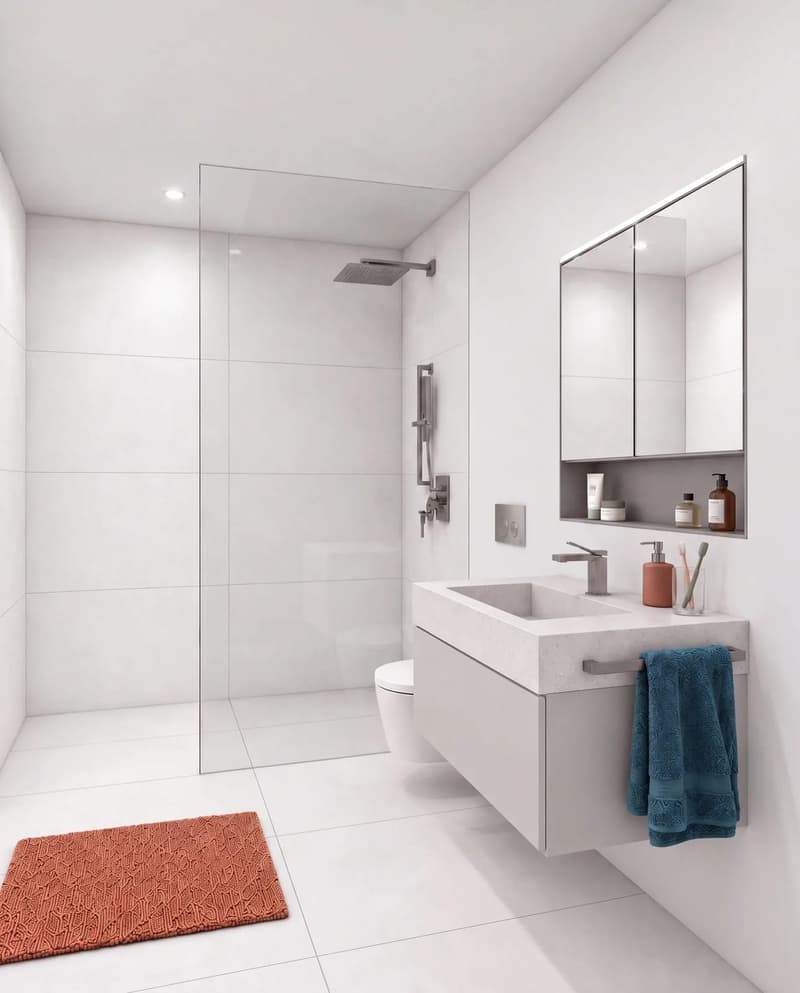
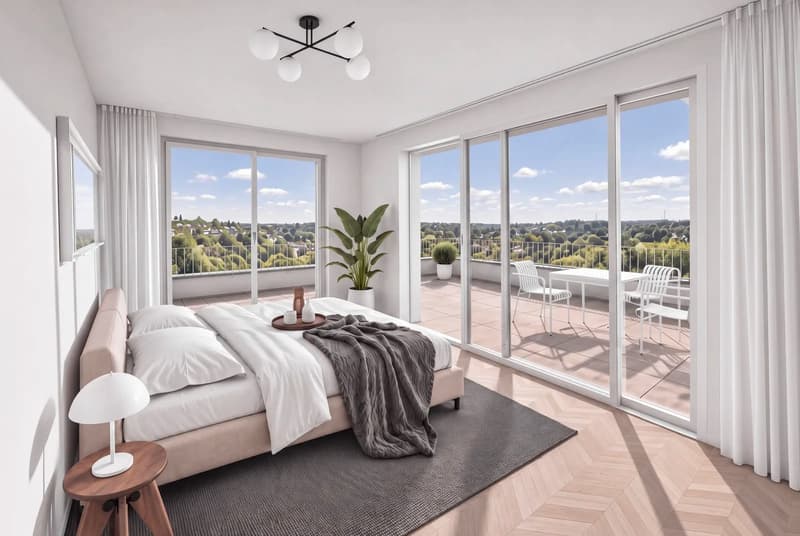
The bedroom with 18.2 m² offers plenty of space and built-in closets. Another room with 12 m² is suitable as a children's, guest room, or workspace. The master bathroom with 5.45 m² and the second bathroom with 5.95 m² make everyday life much easier. The entrance and laundry room provide storage space and short distances.
Location and surroundings
The garden complex includes green spaces with trees, communal seating areas, and a playground. Visitor parking spaces are available. Parking spaces in the car parking hall (CHF 50,000) and a motorcycle parking space (CHF 15,000) are available separately. The tram connects Oberwil directly to Basel SBB train station, and the highway access is approximately 4.3 km away. Schools up to high school and the Allschwiler Wald are nearby.
Key facts
- 3.5 rooms with 94.4 m² net living space
- Loggia with 15 m²
- Two bathrooms, including a master bathroom
- Laundry room with its own washing tower
- Basement compartment with 8 m²
- Elevator to the car parking hall
- Air-water heat pump with underfloor heating
- Year of construction 2027
Open living, cooking, and enjoyment
The heart of the apartment is the open living, dining, and kitchen area with 43.6 m². Floor-to-ceiling windows let in plenty of daylight and open up the view to the surrounding greenery and over the rooftops of Oberwil. The modern kitchen with a cooking island allows you to stay in the midst of things while cooking. The bright interior design with parquet flooring in a herringbone pattern creates a warm, contemporary atmosphere.
Retreat with clear structure
The bedroom with 18.2 m² offers plenty of space and built-in closets. Another room with 12 m² is suitable as a children's, guest room, or workspace. The master bathroom with 5.45 m² and the second bathroom with 5.95 m² make everyday life much easier. The entrance and laundry room provide storage space and short distances.
Location and surroundings
The garden complex includes green spaces with trees, communal seating areas, and a playground. Visitor parking spaces are available. Parking spaces in the car parking hall (CHF 50,000) and a motorcycle parking space (CHF 15,000) are available separately. The tram connects Oberwil directly to Basel SBB train station, and the highway access is approximately 4.3 km away. Schools up to high school and the Allschwiler Wald are nearby.
All information about the property at a glance
Fill out the contact form and get direct access to the personal object area. There you will find all pictures, floor plans, documents, videos, and 360 tours of the property. You can also book available viewing appointments directly or request an individual appointment.
Fill out the contact form now and get access to the property.
Mortgage Calculator
From dream house to home ownership: the mortgage calculator can help you estimate the affordability of this property.
Viewing
Contact for viewing
Mirko Abt


Mirko AbtGeschäftsinhaber
- Listing ID
- 4003627957
- Object ref.
- 14104IM105.6af72bb64accd9d98636cf47