"Charming house with 6 rooms, tastefully renovated"
Purchase price
CHF 2,090,000.–
Notify on price drop
Rooms
6
Living space
210 m2
Location
1242 SatignyCosts
- Purchase price:
- CHF 2,090,000.–
- Notify on price drop
Main information
- Available from:
- By agreement
- Type:
- Single house
- No. of rooms:
- 6
- Surface living:
- 210 m2
- Land area:
- 306 m2
- Last refurbishment:
- 2018
- Year built:
- 1988
Documents (0)
Description
Just a few kilometres from Geneva, enjoy the unique charm of a historic hamlet, a beautiful natural setting and plenty of opportunities for walks and activities along the Rhône.
An authentic and peaceful setting, ideal for those seeking nature and a high quality of life while remaining close to the city.
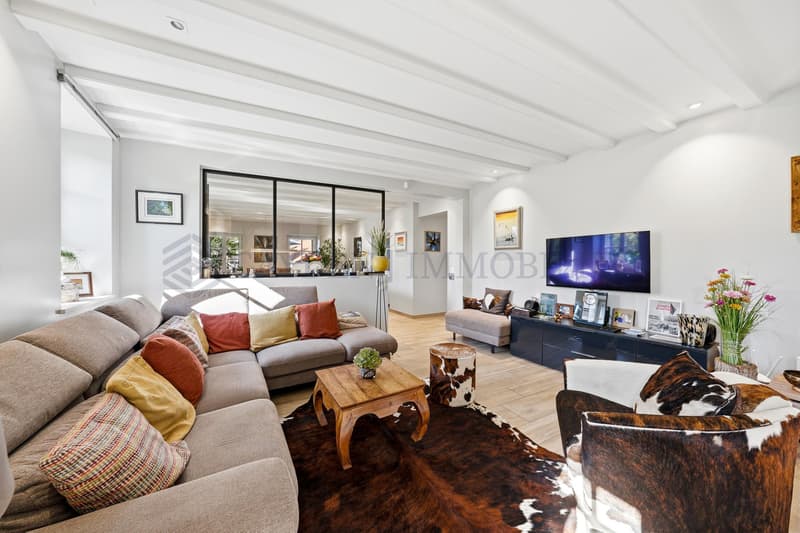
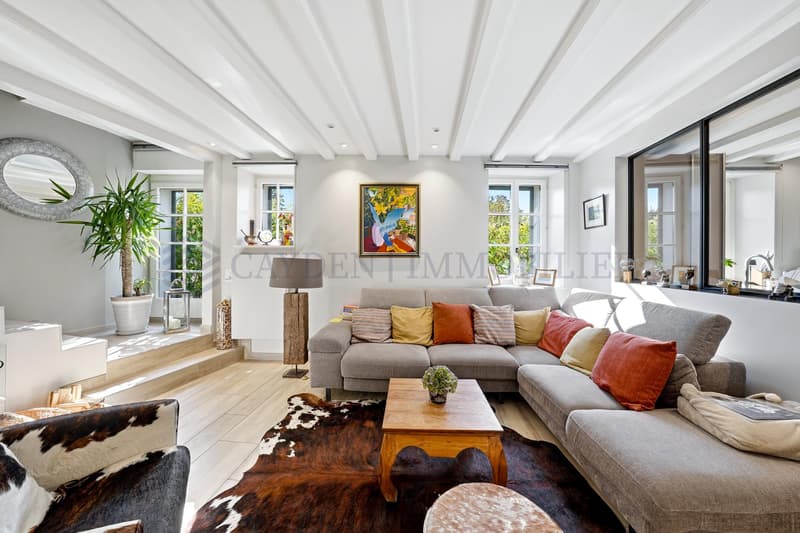
This elegant attached village house offers around 200 m² of living area. Fully renovated in 2018, it provides a peaceful, leafy living environment, ideal for a family.
The house is laid out as follows:
Ground floor
- Entrance hall.
- Guest toilet
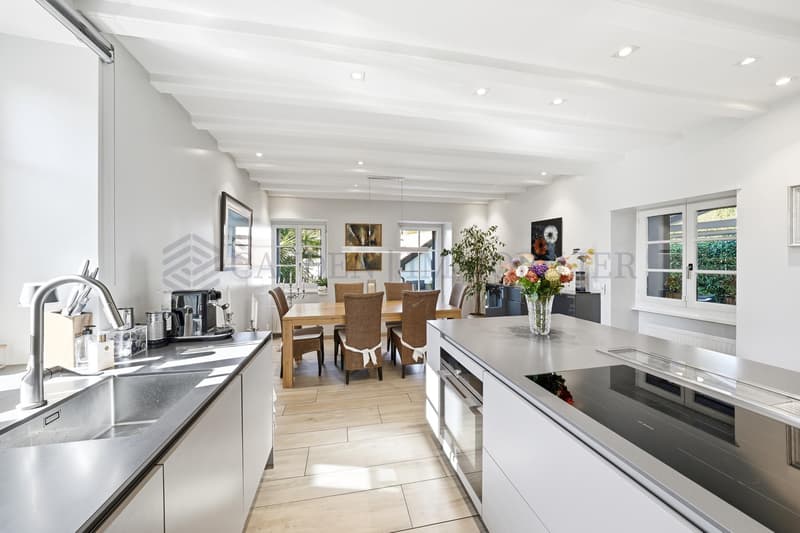
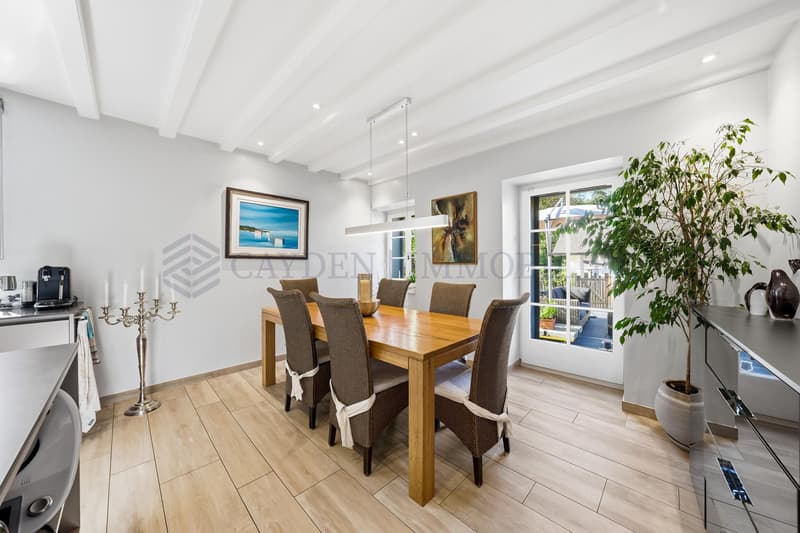
- Contemporary, fully equipped kitchen with an integrated extractor hood, open to a generous dining area.
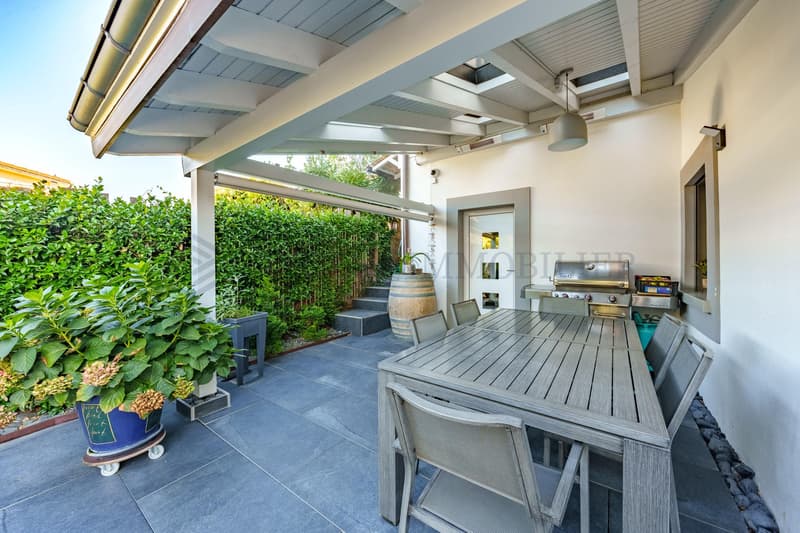
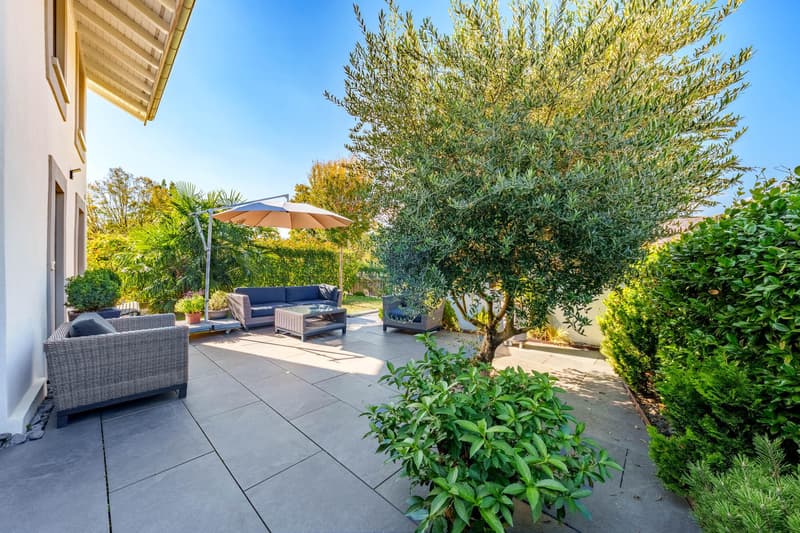
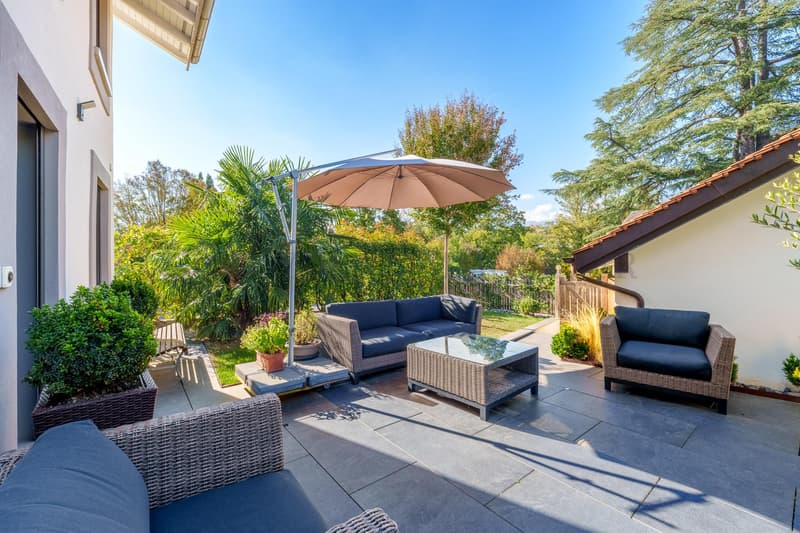
- This space flows naturally out onto a large terrace and a carefully maintained garden.
- Large living room with a magnificent fireplace.
- A fitted-out storage space under the stairs provides additional room for storage.
- Laundry room
- Wine cellar
Upstairs
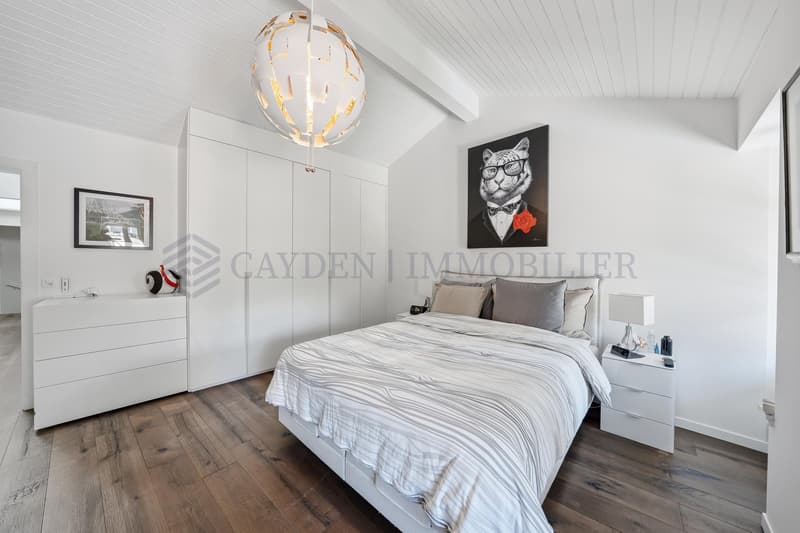
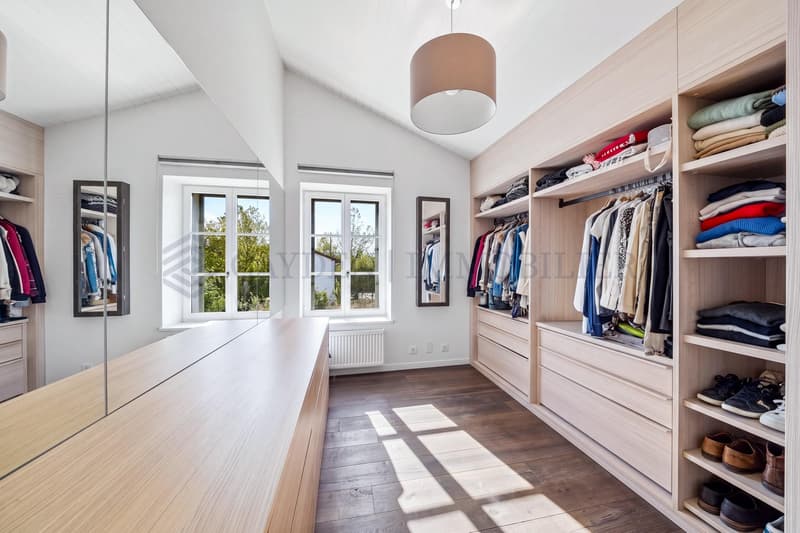
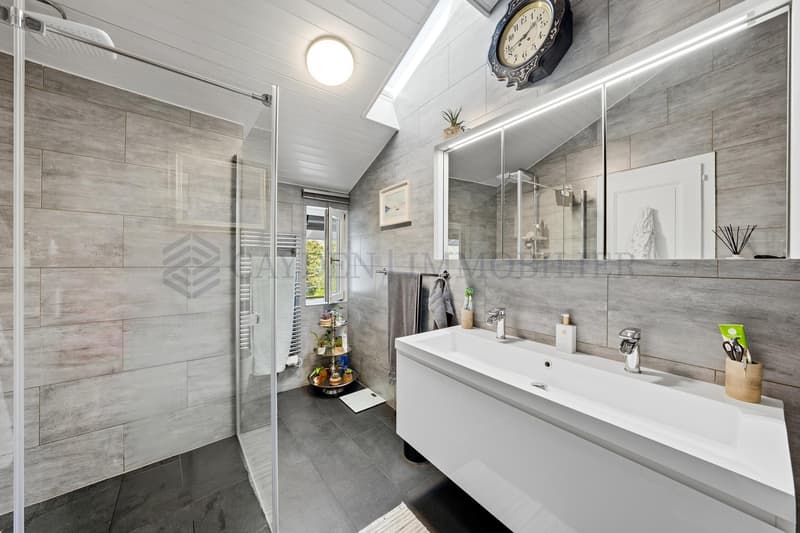
- Separate master suite with a dressing room and private shower room.
- Second room with an adjoining bathroom.
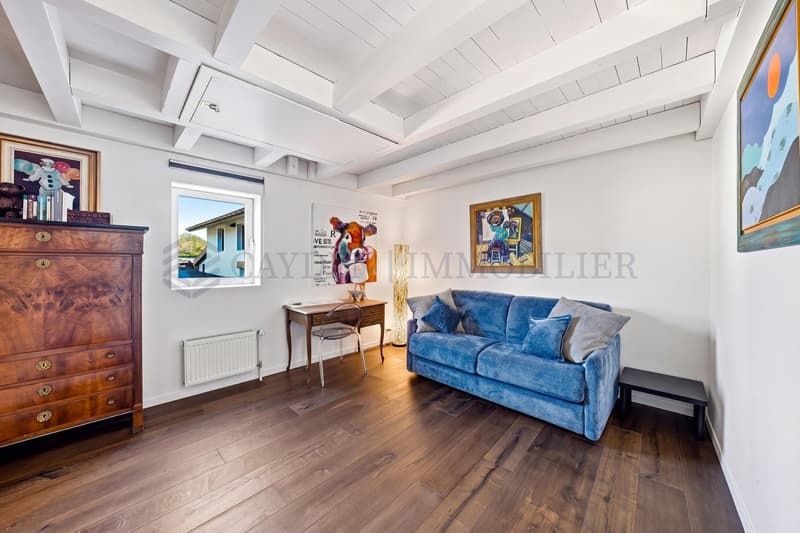
- Third mezzanine room: can be used as a gym / office / dressing room.
Outdoor areas:
- Large terrace and landscaped garden.
- 1 separate lock-up garage
- 2 outdoor parking spaces.
Bus stop for routes 70-73-83, a 1-minute walk away.
Primary school, a 15-minute walk away.
An authentic and peaceful setting, ideal for those seeking nature and a high quality of life while remaining close to the city.
This elegant attached village house offers around 200 m² of living area. Fully renovated in 2018, it provides a peaceful, leafy living environment, ideal for a family.
The house is laid out as follows:
Ground floor
- Entrance hall.
- Guest toilet
- Contemporary, fully equipped kitchen with an integrated extractor hood, open to a generous dining area.
- This space flows naturally out onto a large terrace and a carefully maintained garden.
- Large living room with a magnificent fireplace.
- A fitted-out storage space under the stairs provides additional room for storage.
- Laundry room
- Wine cellar
Upstairs
- Separate master suite with a dressing room and private shower room.
- Second room with an adjoining bathroom.
- Third mezzanine room: can be used as a gym / office / dressing room.
Outdoor areas:
- Large terrace and landscaped garden.
- 1 separate lock-up garage
- 2 outdoor parking spaces.
Bus stop for routes 70-73-83, a 1-minute walk away.
Primary school, a 15-minute walk away.
Mortgage Calculator
From dream house to home ownership: the mortgage calculator can help you estimate the affordability of this property.
Viewing
Contact for viewing
Camille Planchais
Advertiser


Cayden Immobiler
rue de chêne-bougeries 23
1224Chêne-Bougeries
Contact
Cayden Immobiler
- Listing ID
- 4003628145
- Object ref.
- M-26-116-111