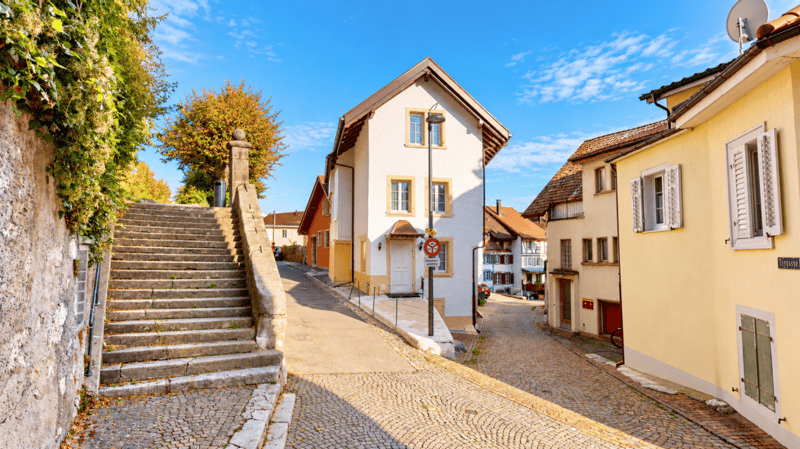
"Historic detached house, gutted and renovated, in Aarburg’s old town"
Location
4663 AarburgCosts
- Purchase price:
- CHF 1,295,000.–
- Notify on price drop
Main information
- Available from:
- By agreement
- Type:
- Single house
- No. of rooms:
- 4.5
- Number of bathrooms:
- 2
- Number of floors:
- 4
- Surface living:
- 169 m2
- Floor space:
- 219 m2
- Land area:
- 144 m2
- Last refurbishment:
- 2025
- Year built:
- 1815
Features and furnishings
Balcony / Terrace
Washing machine
Tumble dryer
Quiet neighborhood
Child-friendly
Refurbished
Documents (0)
Description
Historic detached house, gutted and renovated, in Aarburg’s old town
This unique historic detached house in the picturesque old town of Aarburg impresses with its spacious layout and large, light-filled rooms. In recent years, the property has undergone extensive gutting and renovation and now features modern, high-quality finishes offering the utmost in living comfort. The history of the house dates back to around 1640, with another defining phase of construction around 1840. These historic roots give the property its distinctive character and make it a unique testament to Aarburg’s architectural heritage.
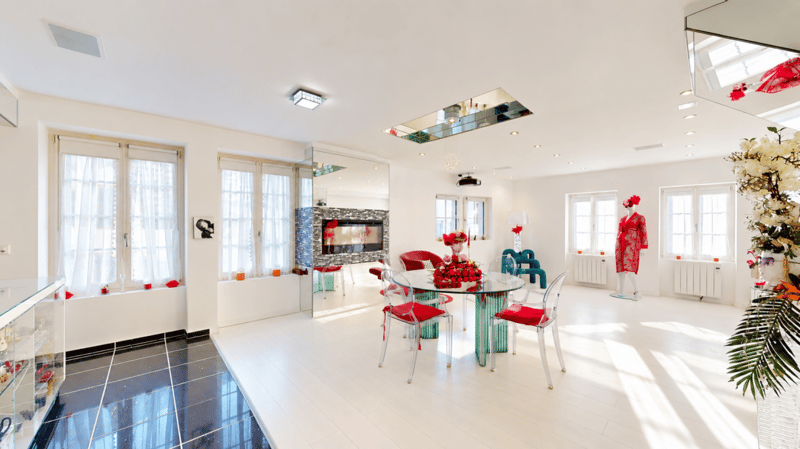
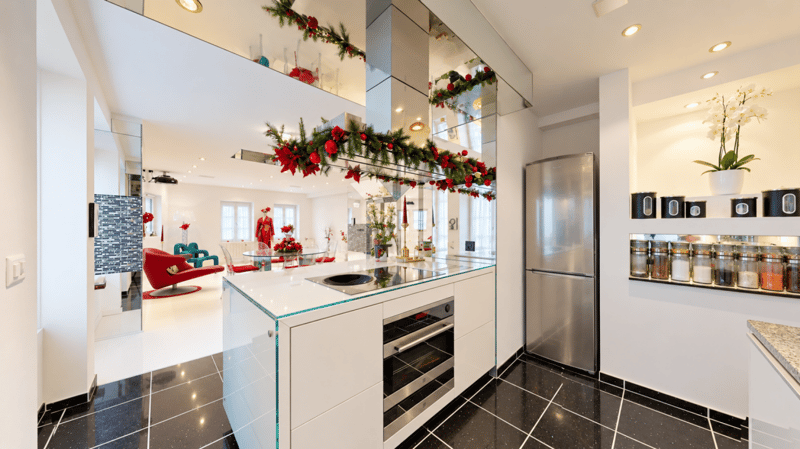
The heart of the home is the open-plan living, dining and kitchen area on the upper floor, with white parquet flooring and plenty of windows. In addition to a beautifully integrated kitchen island with a wok burner and induction hob, the modern kitchen features a teppanyaki grill, a warming drawer, a combination steam oven and plenty of practical storage space. The kitchen opens directly onto the south-facing terrace. A bathroom with a rain shower completes this floor.
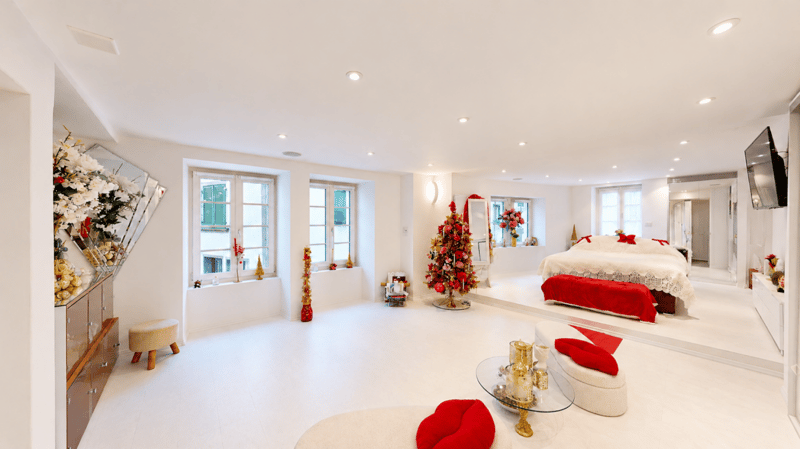
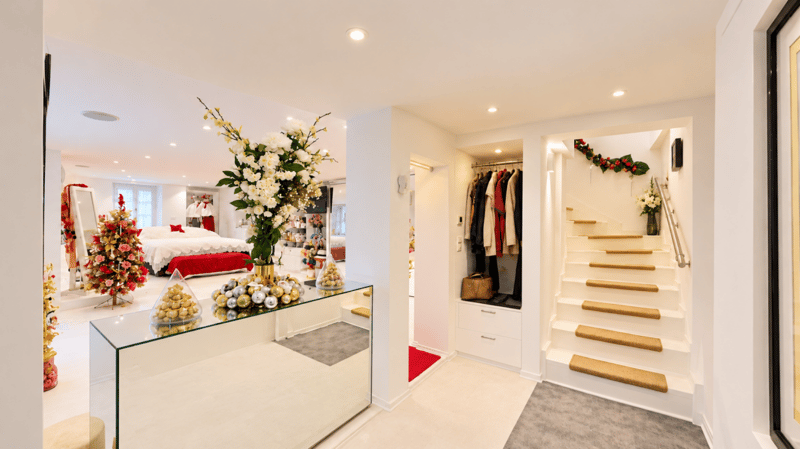
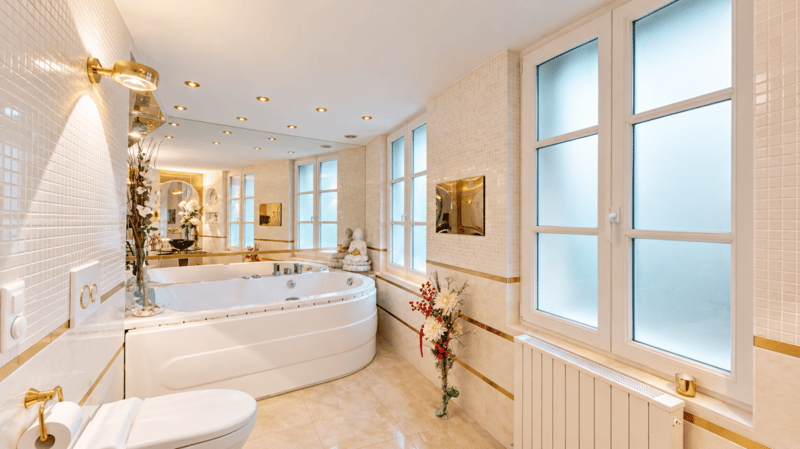
The ground floor features a very large bedroom with a built-in wardrobe and, as on the upper floor, a music system built into the ceiling, as well as an elegant bathroom with a whirlpool.
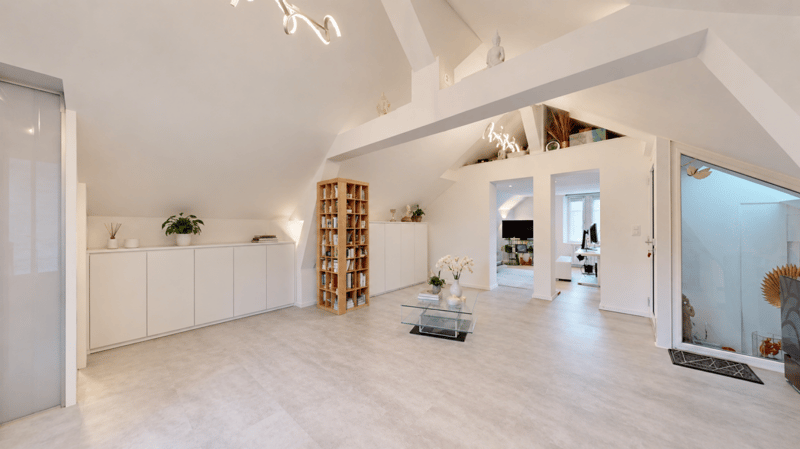
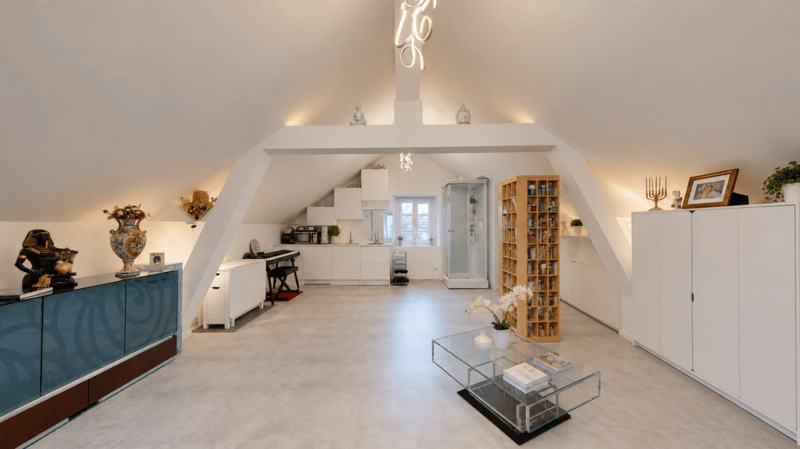
The converted attic, accessible via a separate entrance, also offers plenty of flexibility. Whether for a teenager growing up, as an office or as an additional retreat, this area can be used to suit your needs. It is equipped with a small kitchen, a shower cubicle and a separate toilet, and could also be rented out as a small self-contained secondary apartment. The currently open areas can quickly be separated into two individual rooms.
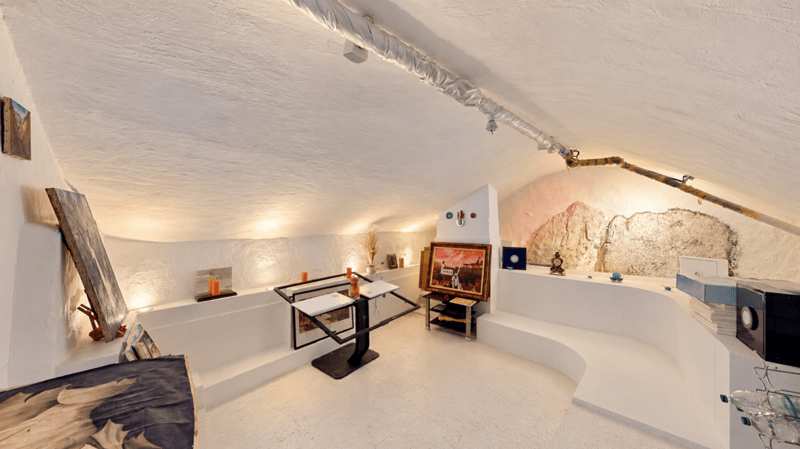
This detached house is completed by the finished basement, which is at street level on the south side and is currently used as a studio, as well as the building services room.
With a long-term parking permit from the municipality of Aarburg (à CHF 80 per month), you can park several vehicles directly next to the house.
This Nova Casa listing offers:
- Historic living in Aarburg’s old town
- Modern, high-quality finishes thanks to a complete gut renovation
- Spacious and versatile layout
- Sunny, south-facing terrace
- High-quality kitchen with wok burner, teppanyaki grill, combination steam oven & warming drawer
- Two bathrooms – one with a whirlpool, one with a rain shower
- Converted attic with an additional small kitchen, shower cubicle, private toilet and separate entrance
- Finished studio at street level
- Built-in ceiling music system
- Camera system
- Beaver-tail roof tiles
- Good energy efficiency thanks to triple glazing and complete insulation, with underfloor heating in some areas
I would be happy to send you further information on request, including the room layout, additional photos and an overview of the renovations.
Have we sparked your interest? We would be pleased to show you this attractive property during a private viewing.
Mortgage Calculator
From dream house to home ownership: the mortgage calculator can help you estimate the affordability of this property.
Advertiser


Contact
Simon Geiger
- Listing ID
- 4003628716
- Object ref.
- e0770f6b-df91-11f1-b574-0e90ca4da74f